

Skip To Content

4 Cherry St

Greenfield, MA 01301
  • $499,900
  • STATUS: Active
  • MLS #: 73578583
UPDATED: 67 min ago
$499,900
  • 3
    BEDS
  • 0.66
    ACRES
  • 1
    BATHS
  • 1
    1/2 BATHS
  • 1,840
    SQFT
  • $272
    $/SQFT
Type:
Single-Family Home
Built:
1920
County:

School Ratings & Info

Listing courtesy of Christine Mercauto of Keller Williams Realty North Central.

Description

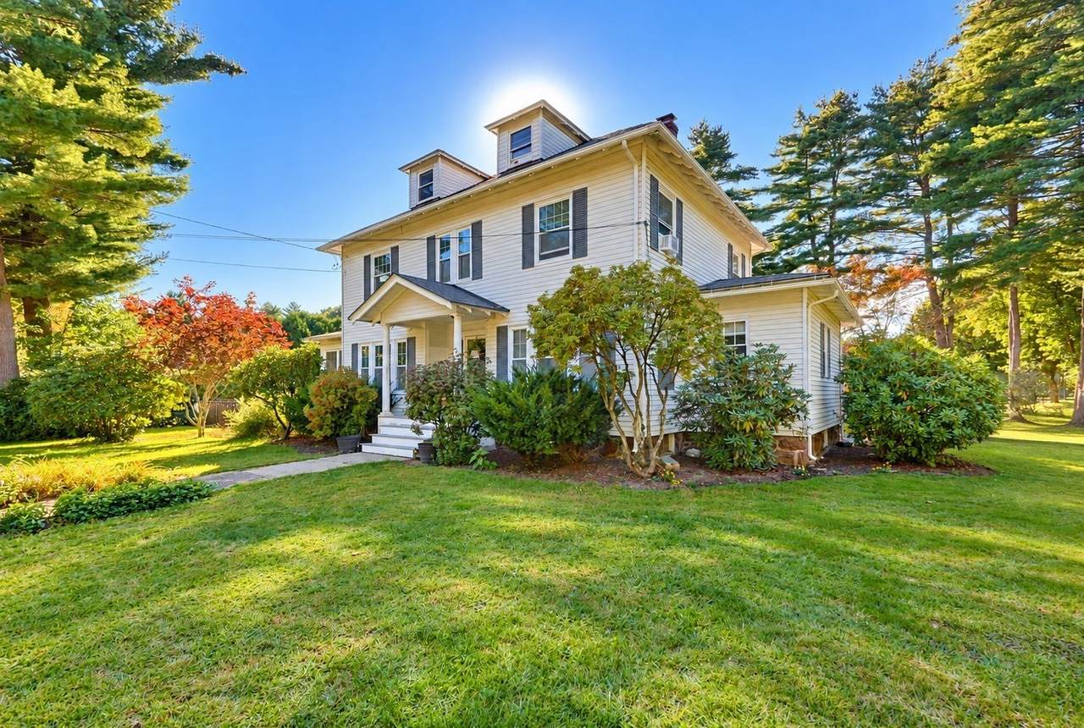
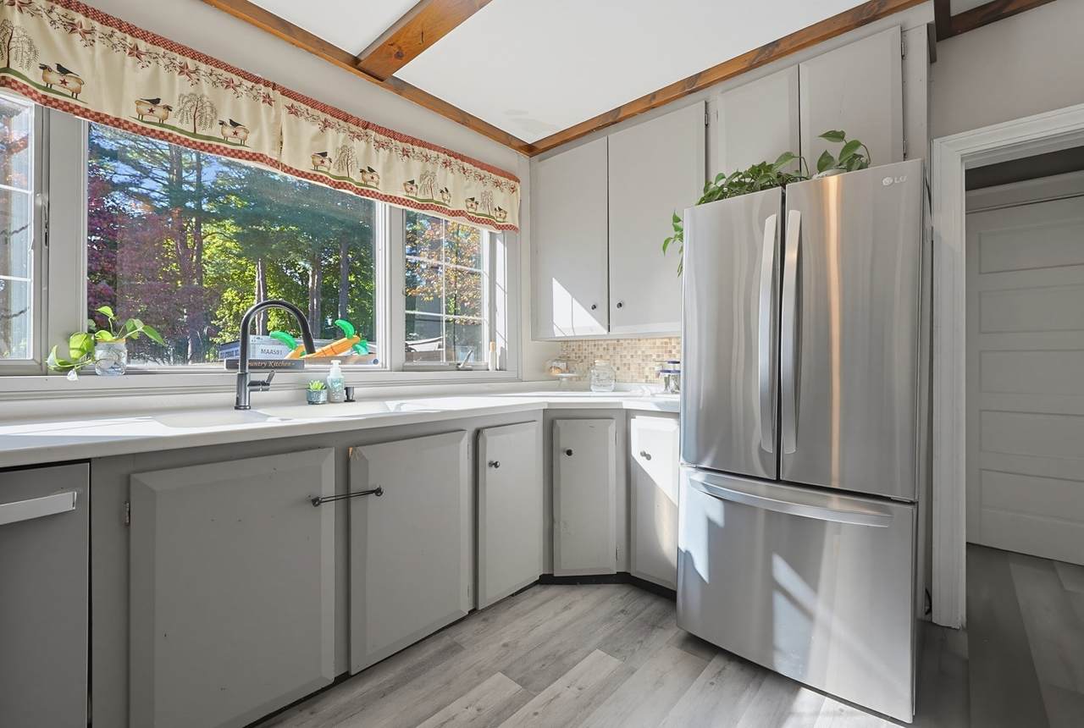
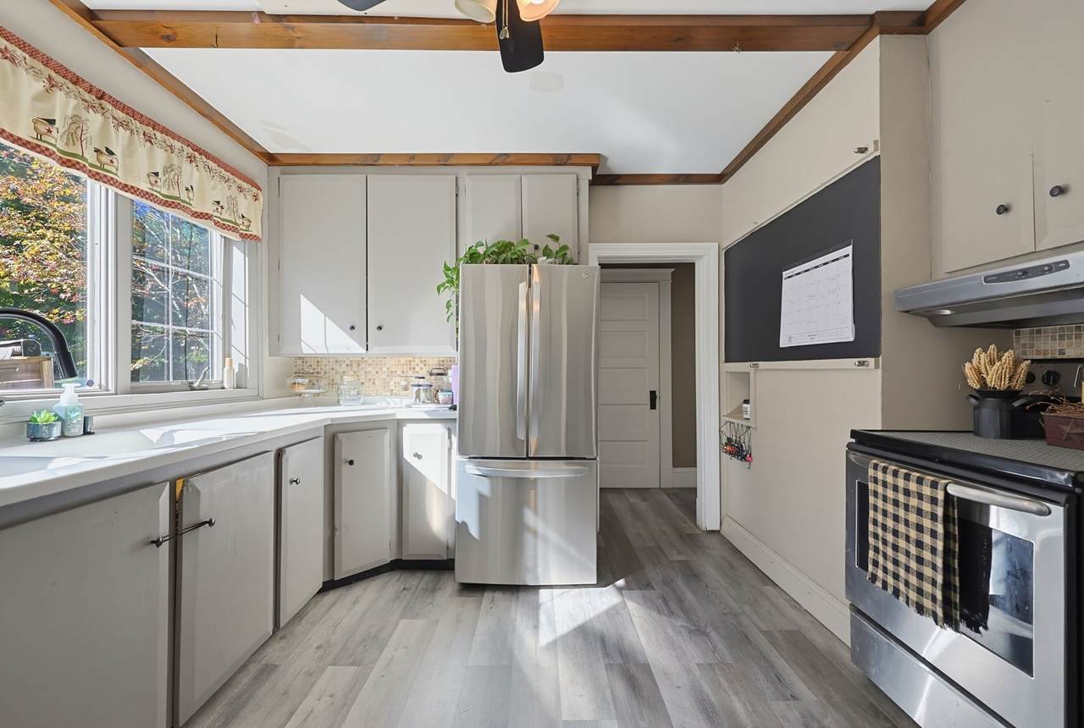
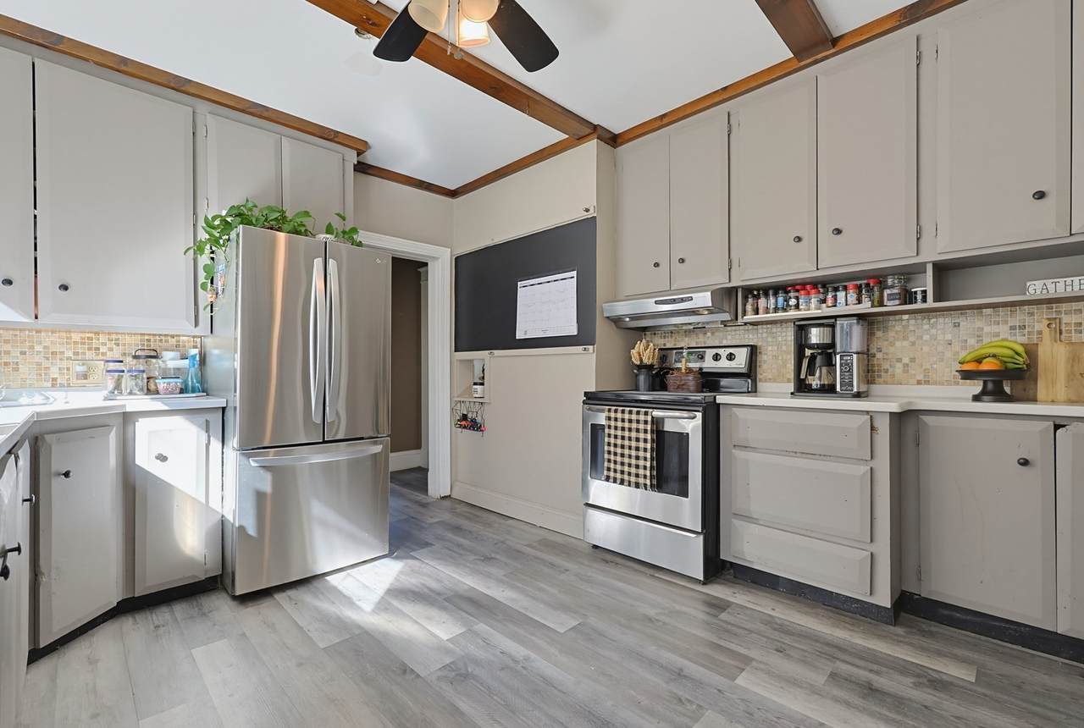
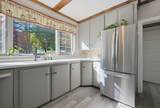
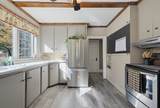
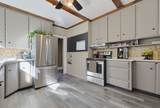
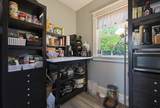
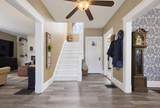
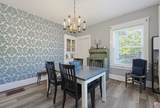
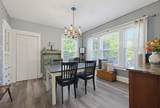
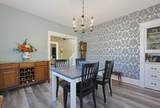
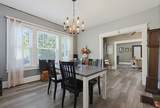
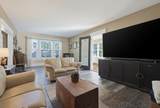
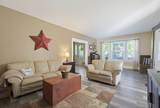
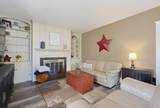
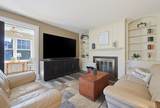
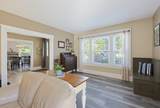
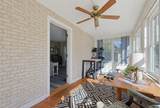
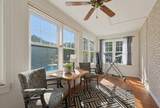
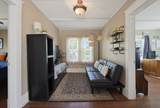
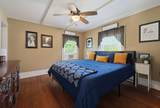
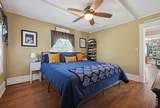
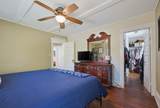
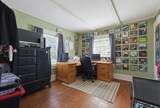
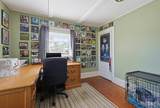
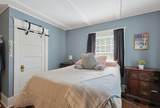
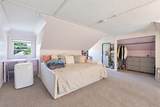
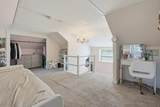
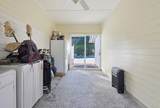
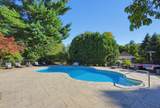
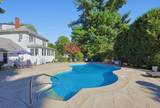
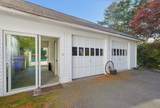
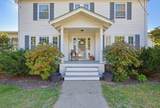
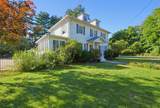
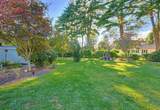
Welcome home to 4 Cherry St, where timeless character, thoughtful updates, and an incredible outdoor retreat come together in Greenfield’s Four Corners neighborhood. This spacious 3-bedroom Colonial offers even more flexibility with a finished third-floor attic space currently used as an additional 4th bedroom. Inside, classic details including hardwood floors, beautiful built-ins, and a fireplace blend with freshly painted rooms and new flooring. Recent improvements include a new hot water heater and newer refrigerator, while the basement was waterproofed by the previous owner. The heated inground pool is surrounded by a spacious patio with plenty of room for lounging, dining, and entertaining—creating your own private backyard oasis. A brand-new robotic pool vacuum and new sand filtration system, both added in 2026, make enjoying the pool even easier. A spacious mudroom provides convenient access directly between the home and backyard, allowing the outdoor living space to feel like a natural extension of the home. Set on a corner lot, approximately .66 acres with a 2 car garage, there is plenty of space to enjoy both indoors and out. Conveniently located near area schools, recreation, shopping, dining, and downtown Greenfield, with easy access to Routes 5 & 10 and Route 2. With its combination of classic character, recent updates, flexible finished space, and a backyard made for entertaining, 4 Cherry St offers so much more than meets the eye. Come experience this special property for yourself!

Monthly Payment Calculator


The property listing data and information set forth herein were provided to MLS Property Information Network, Inc. from third party sources, including sellers, lessors and public records, and were compiled by MLS Property Information Network, Inc. The property listing data and information are for the personal, non commercial use of consumers having a good faith interest in purchasing or leasing listed properties of the type displayed to them and may not be used for any purpose other than to identify prospective properties which such consumers may have a good faith interest in purchasing or leasing. MLS Property Information Network, Inc. and its subscribers disclaim any and all representations and warranties as to the accuracy of the property listing data and information set forth herein. Data last updated 2026-10-12T19:03:51.327.
www.southcoastrealtors.com/homes/181272944
Print Image

4 Cherry St Greenfield, MA 01301

  • Price: $499,900
  • Status: Active
  • On Site: Days
  • Updated: 67 min ago
  • MLS #: 73578583
3
Beds
1
Baths
1
½ Baths
0.66
Acres
1,840
SQFT
$272
$/SQFT
1920
Built
County:
Franklin
Property Description
Welcome home to 4 Cherry St, where timeless character, thoughtful updates, and an incredible outdoor retreat come together in Greenfield’s Four Corners neighborhood. This spacious 3-bedroom Colonial offers even more flexibility with a finished third-floor attic space currently used as an additional 4th bedroom. Inside, classic details including hardwood floors, beautiful built-ins, and a fireplace blend with freshly painted rooms and new flooring. Recent improvements include a new hot water heater and newer refrigerator, while the basement was waterproofed by the previous owner. The heated inground pool is surrounded by a spacious patio with plenty of room for lounging, dining, and entertaining—creating your own private backyard oasis. A brand-new robotic pool vacuum and new sand filtration system, both added in 2026, make enjoying the pool even easier. A spacious mudroom provides convenient access directly between the home and backyard, allowing the outdoor living space to feel like a natural extension of the home. Set on a corner lot, approximately .66 acres with a 2 car garage, there is plenty of space to enjoy both indoors and out. Conveniently located near area schools, recreation, shopping, dining, and downtown Greenfield, with easy access to Routes 5 & 10 and Route 2. With its combination of classic character, recent updates, flexible finished space, and a backyard made for entertaining, 4 Cherry St offers so much more than meets the eye. Come experience this special property for yourself!
Exterior Features

Architectural Style Colonial Attached Garage YN Yes Carport YN No Color White Construction Materials Frame Covered Spaces 2 Exterior Features Pool - Inground HeatedStorageFenced Yard Fencing Fenced Garage YN Yes Lot Features Corner LotLevel Parking Features AttachedOff Street Parking Total 8 Pool Features Pool - Inground Heated Pool Private YN Yes Property Attached YN No Road Frontage Type Public Roof Shingle Spa YN No Waterfront YN No

Interior Features

Appliances Water HeaterRangeDishwasherMicrowaveRefrigerator Bedroom2 Dimensions Length 13 Bedroom2 Dimensions Width 11 Bedroom2 Features ClosetFlooring - Hardwood Bedroom2 Level Second Bedroom3 Dimensions Length 13 Bedroom3 Dimensions Width 13 Bedroom3 Features ClosetFlooring - Hardwood Bedroom3 Level Second Bedroom4 Dimensions Length 15 Bedroom4 Dimensions Width 16 Bedroom4 Features ClosetFlooring - Wall to Wall Carpet Bedroom4 Level Third Building Area Total 1840 Cooling Window Unit(s) Cooling YN Yes Cooling Zones 0 Dining Room Dimensions Length 13 Dining Room Dimensions Width 14 Dining Room Features Lighting - Overhead Dining Room Level First Fireplace Features Living Room Fireplace YN Yes Fireplaces Total 1 Flooring CarpetLaminateHardwoodFlooring - Hardwood Foundation Details Stone Heat Zones 1 Heating Forced AirOil Heating YN Yes Interior Features Ceiling Fan(s)Sun RoomSitting RoomWalk-up Attic Kitchen Dimensions Length 13 Kitchen Dimensions Width 12 Kitchen Features Ceiling Fan(s) Kitchen Level First Laundry Dimensions 7X6 Laundry Features Electric Dryer HookupWasher HookupFirst Floor Lead Paint Unknown Living Room Dimensions Length 13 Living Room Dimensions Width 24 Living Room Level First Master Bathroom Features No Master Bedroom Dimensions Length 13 Master Bedroom Dimensions Width 12 Master Bedroom Features Ceiling Fan(s)Walk-In Closet(s)Flooring - Hardwood Master Bedroom Level Second Rooms Total 6

Property Features

Accessibility Features No Association YN No Community Features Public TransportationShoppingParkWalk/Jog TrailsMedical FacilityHighway Access Disclosures Garage doors are manual (no automatic openers). Left door is functional for manual operation; right door is currently not operational. Buyer/Buyer's Agent to perform all due diligence. Some pictures may be virtually enhanced. Measurements are approximate. Electric 100 Amp Service Exclusions Washer/DryerFridge In MudroomShelving In PantryGarage & BasementOutdoor Couch/Heater/Fire Pit Home Warranty YN No Property Sub Type Single Family Residence Senior Community YN No Sewer Public Sewer Tax Annual Amount 7711 Tax Year 2025 Utilities for Electric Rangefor Electric DryerWasher Hookup Water Source Public Year Built Details Actual Year Round Yes Zoning RA

Listing information © 2026 MLS Property Information Network. All information is deemed reliable but should be independently verified.
Listing provided courtesy of Christine Mercauto of Keller Williams Realty North Central: 978-840-9000.


The property listing data and information set forth herein were provided to MLS Property Information Network, Inc. from third party sources, including sellers, lessors and public records, and were compiled by MLS Property Information Network, Inc. The property listing data and information are for the personal, non commercial use of consumers having a good faith interest in purchasing or leasing listed properties of the type displayed to them and may not be used for any purpose other than to identify prospective properties which such consumers may have a good faith interest in purchasing or leasing. MLS Property Information Network, Inc. and its subscribers disclaim any and all representations and warranties as to the accuracy of the property listing data and information set forth herein. Data last updated 2026-10-12T19:03:51.327.
 
https://bt-photos.global.ssl.fastly.net/mlspin/1280_boomver_1_73578583_2.jpg https://bt-photos.global.ssl.fastly.net/mlspin/1280_boomver_1_73578583_2.jpg https://bt-photos.global.ssl.fastly.net/mlspin/1280_boomver_1_73578583_2.jpg
Logo
RE/MAX Vantage
77 State Rd
Dartmouth MA, 02747
Listing courtesy of Christine Mercauto of Keller Williams Realty North Central.