


Description
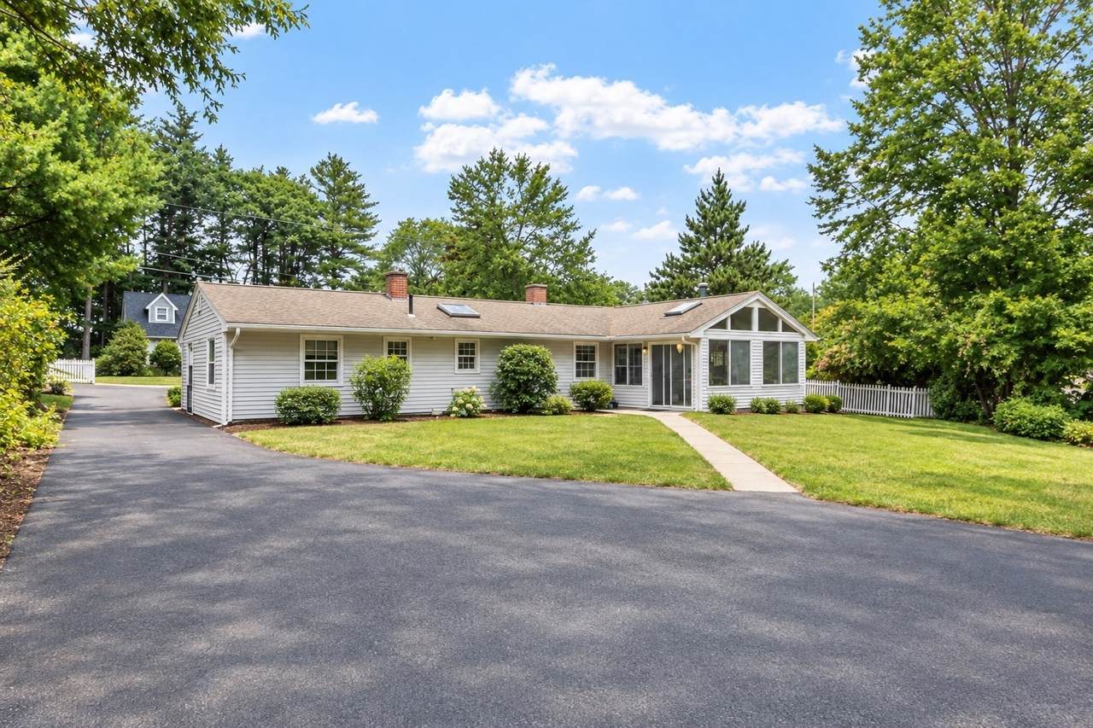
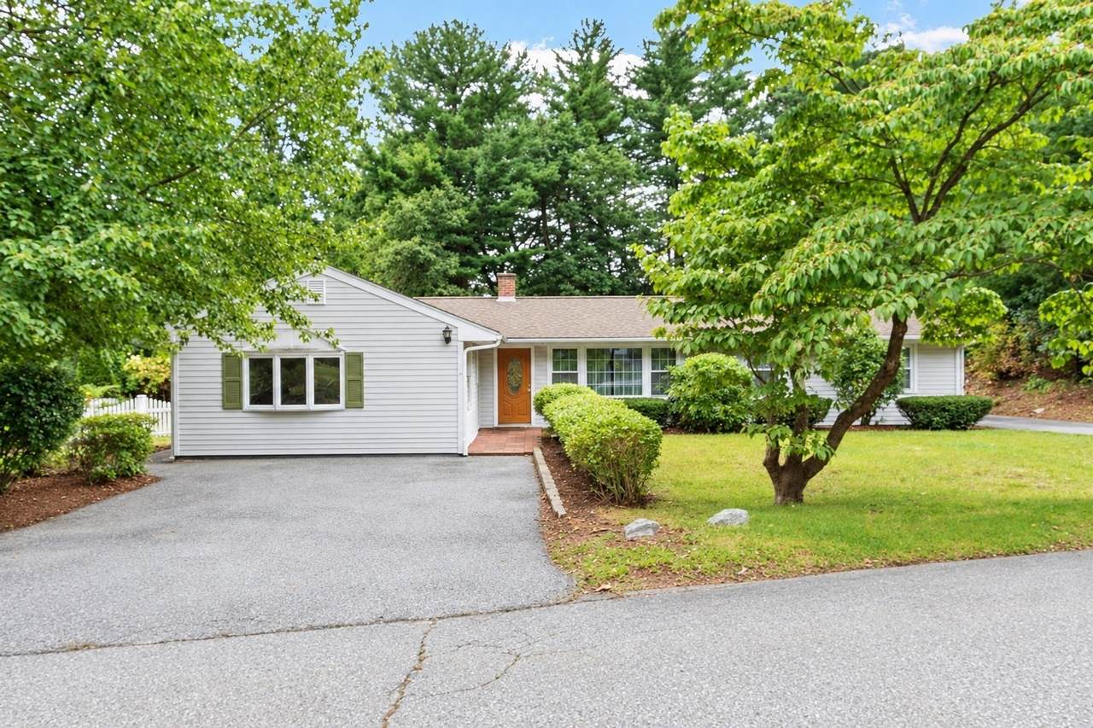
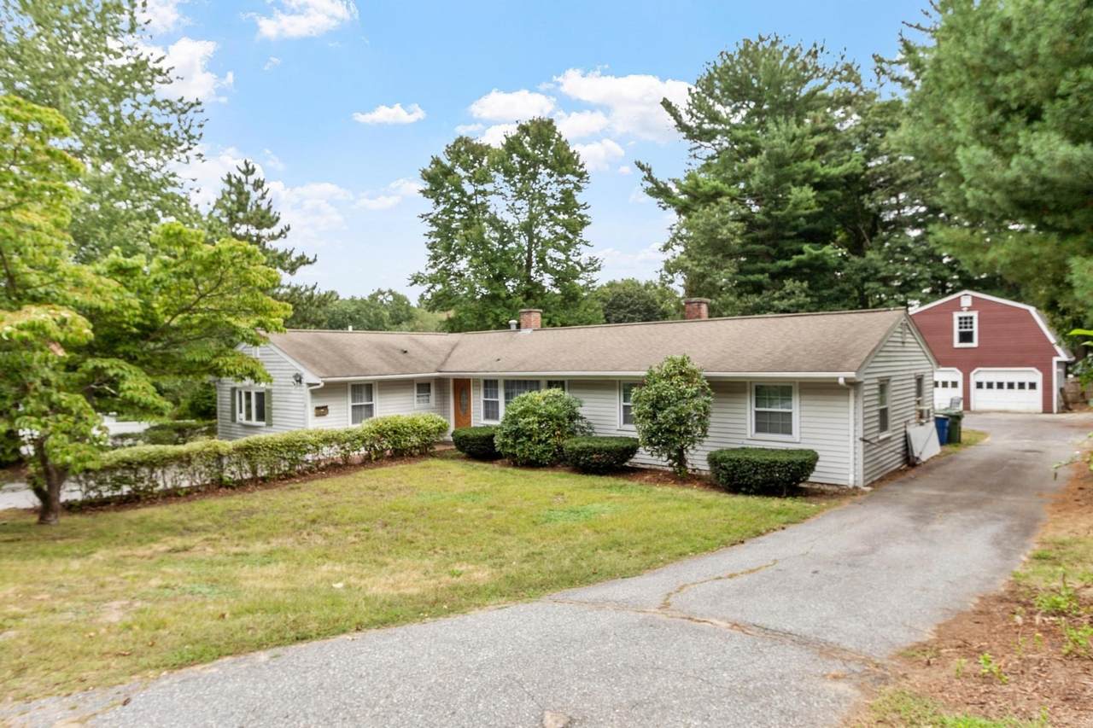
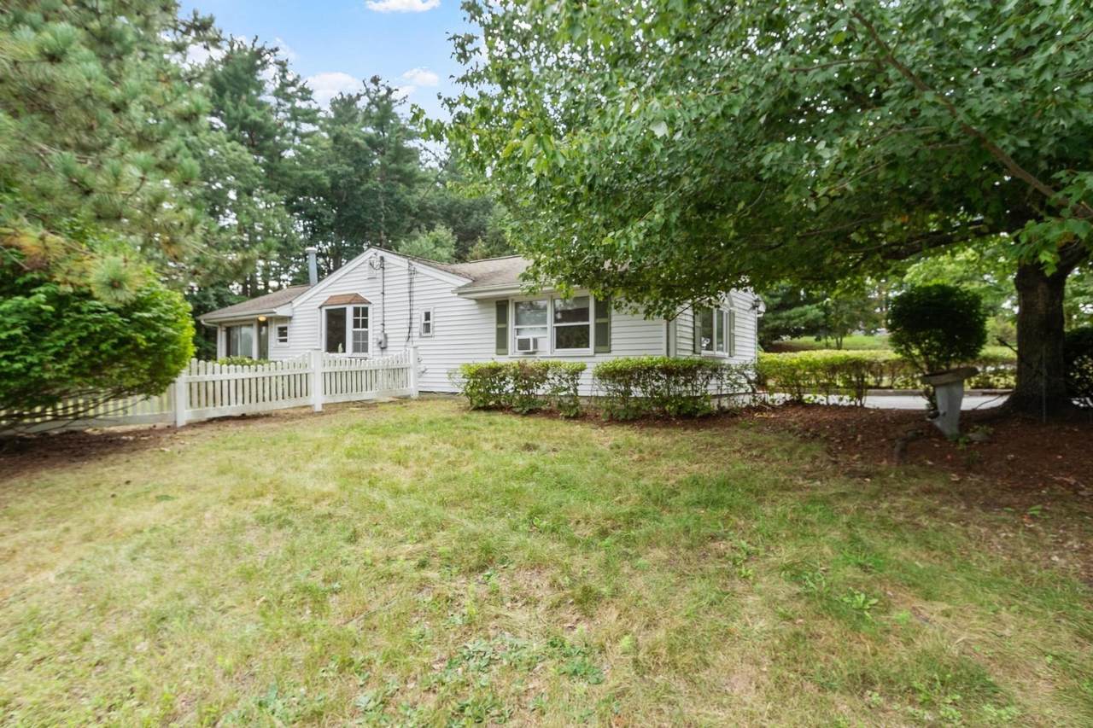
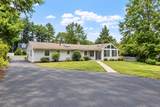
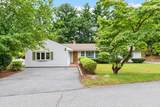
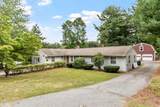
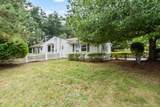
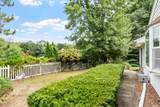
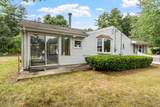
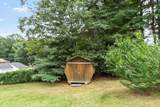
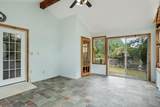
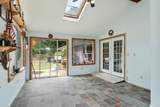
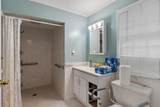
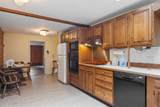
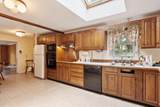
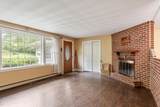
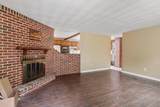
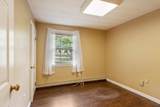
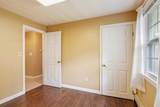
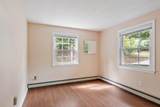
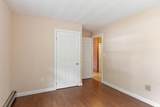
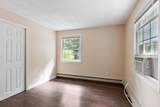
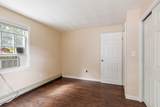
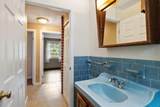
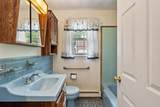
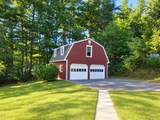
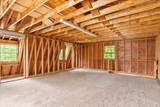
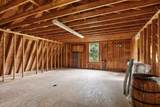
Chelmsford and affordable! This is a fantastic opportunity to bring your vision to life in a well-loved, generationally owned home set on an exceptional lot in one of Chelmsford’s most sought-after neighborhoods. Enjoy a surprisingly private setting with seasonal views of House Brook. This spacious 4-bedroom home offers a flexible layout featuring an eat-in kitchen, formal dining room, generous fireplaced living room, and a large enclosed sunroom (18' x 14')—perfect for relaxing or entertaining. The primary bedroom includes a walk-in shower, and the home provides ample space and character for its next chapter. The property presents tremendous potential for updates and customization, allowing buyers to create a home tailored to their style and needs. Adding to the appeal is a detached two-story, two-car garage, privately situated across the patio at end of driveway. Buyers may explore the possibility of additional living space or an accessory dwelling unit (ADU) above the garage, subject to town approvals and permitting.A rare opportunity to invest in a desirable Chelmsford location, enjoy a beautiful and private yard, and unlock the full potential of this special property.
-
4BEDS
-
0.52ACRES
-
2BATHS
-
01/2 BATHS
-
1,764SQFT
-
$368$/SQFT
School Ratings & Info
Description
Chelmsford and affordable! This is a fantastic opportunity to bring your vision to life in a well-loved, generationally owned home set on an exceptional lot in one of Chelmsford’s most sought-after neighborhoods. Enjoy a surprisingly private setting with seasonal views of House Brook. This spacious 4-bedroom home offers a flexible layout featuring an eat-in kitchen, formal dining room, generous fireplaced living room, and a large enclosed sunroom (18' x 14')—perfect for relaxing or entertaining. The primary bedroom includes a walk-in shower, and the home provides ample space and character for its next chapter. The property presents tremendous potential for updates and customization, allowing buyers to create a home tailored to their style and needs. Adding to the appeal is a detached two-story, two-car garage, privately situated across the patio at end of driveway. Buyers may explore the possibility of additional living space or an accessory dwelling unit (ADU) above the garage, subject to town approvals and permitting.A rare opportunity to invest in a desirable Chelmsford location, enjoy a beautiful and private yard, and unlock the full potential of this special property.
The property listing data and information set forth herein were provided to MLS Property Information Network, Inc. from third party sources, including sellers, lessors and public records, and were compiled by MLS Property Information Network, Inc. The property listing data and information are for the personal, non commercial use of consumers having a good faith interest in purchasing or leasing listed properties of the type displayed to them and may not be used for any purpose other than to identify prospective properties which such consumers may have a good faith interest in purchasing or leasing. MLS Property Information Network, Inc. and its subscribers disclaim any and all representations and warranties as to the accuracy of the property listing data and information set forth herein. Data last updated 2026-10-07T23:05:10.197.