
Skip To Content

399 N Main St

Salem, NH 03079
  • $799,999
  • STATUS: Active
  • MLS #: 73575742
UPDATED: 48 min ago
$799,999
  • 3
    BEDS
  • 0.61
    ACRES
  • 3
    BATHS
  • 1
    1/2 BATHS
  • 3,120
    SQFT
  • $256
    $/SQFT
Type:
Single-Family Home
Built:
1867
County:

School Ratings & Info

Listing courtesy of Moujib Hamza of eXp Realty LLC.

Description

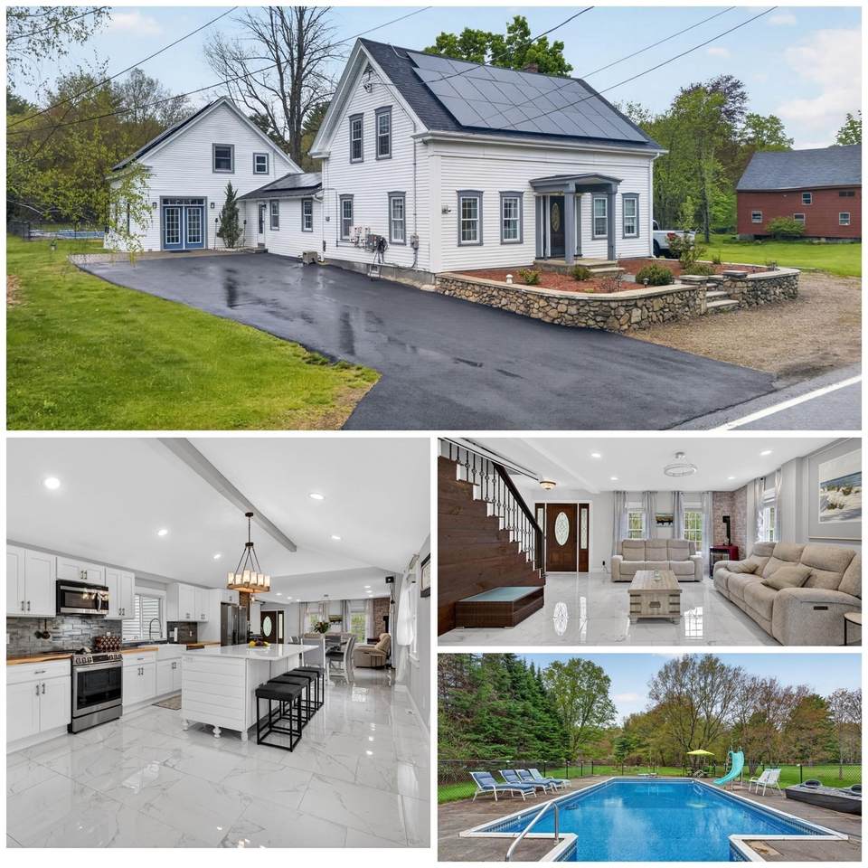
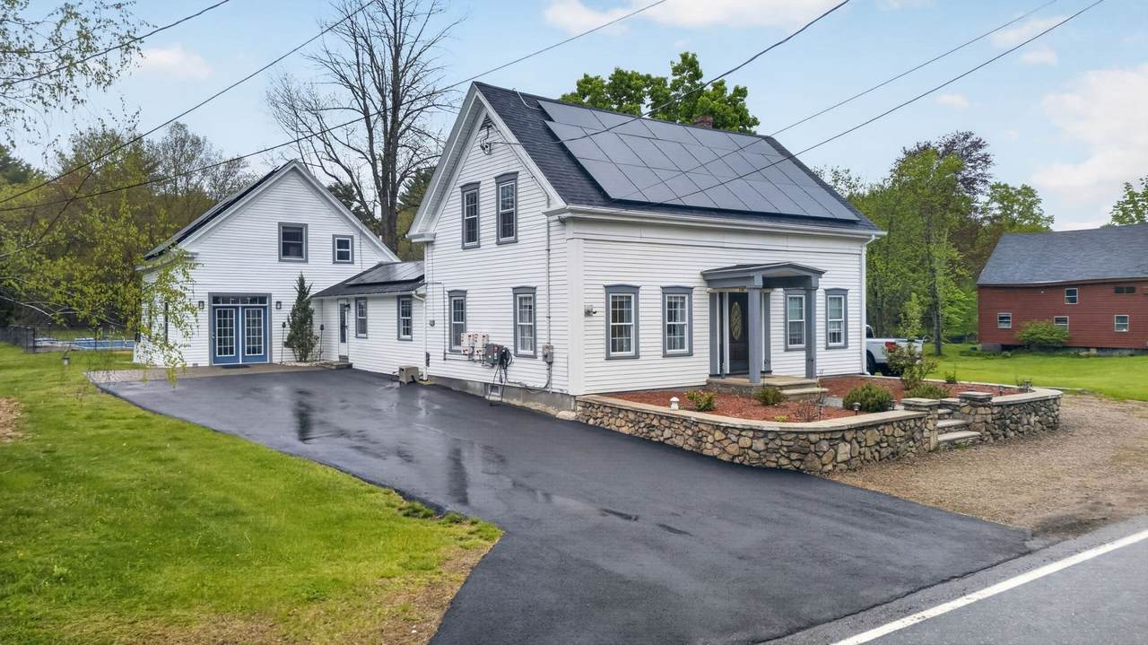
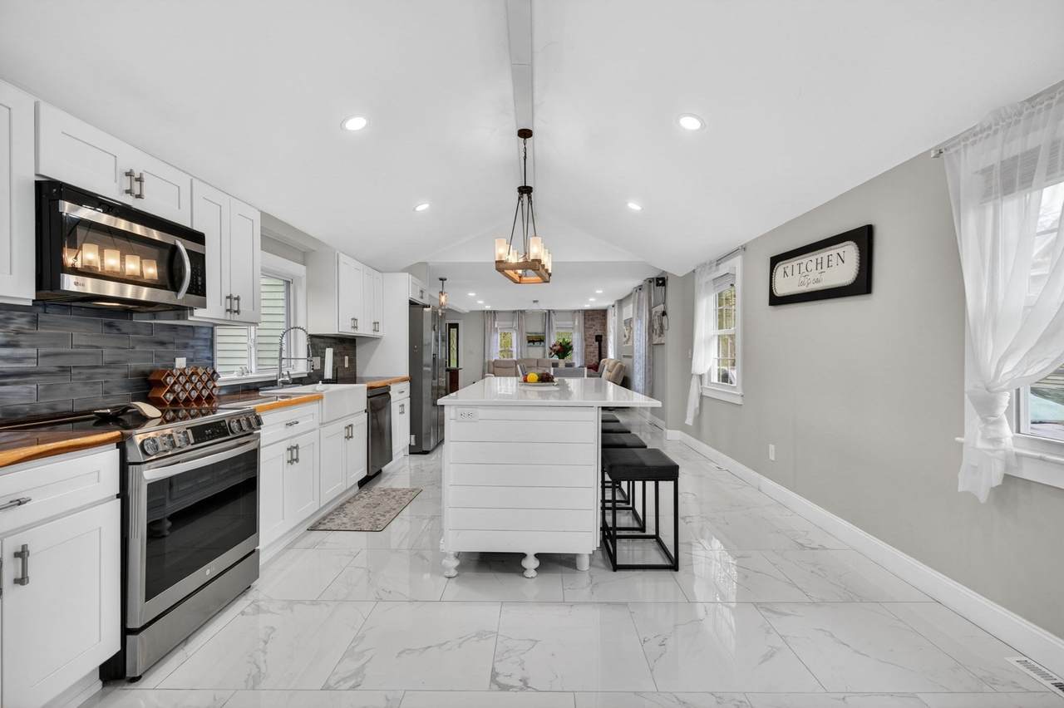
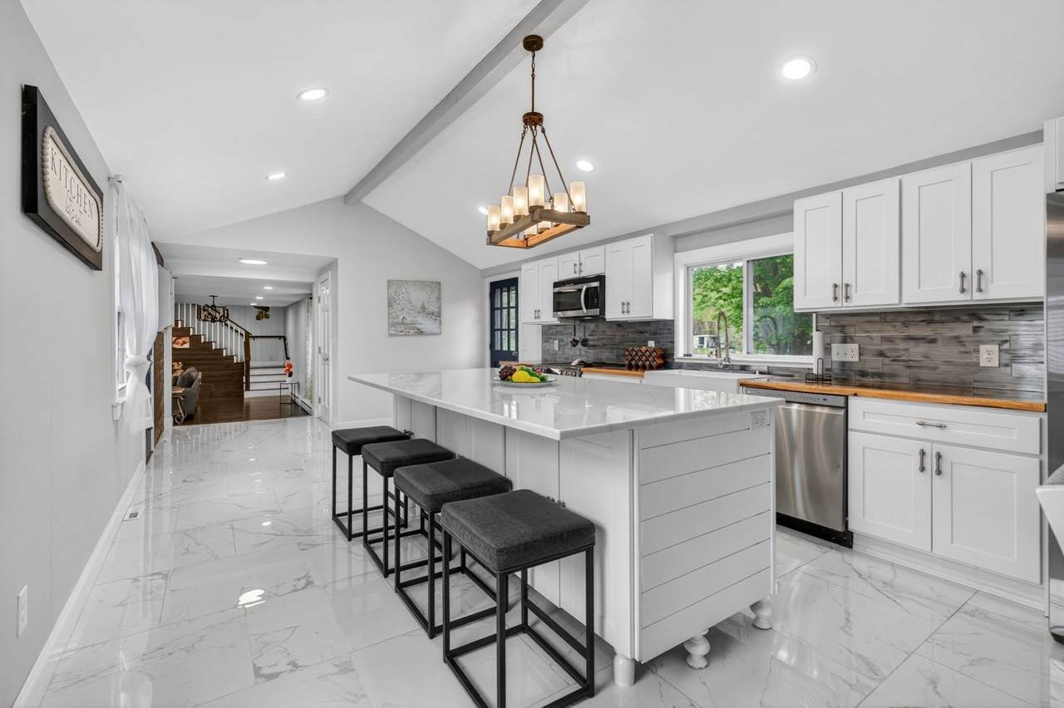
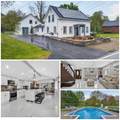
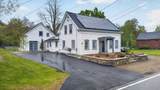
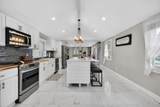
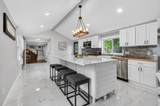
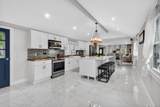
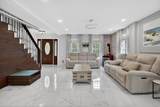
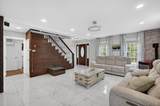
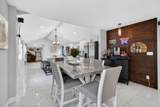
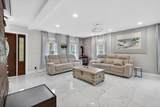
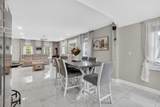
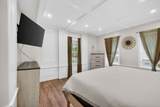
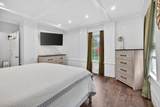
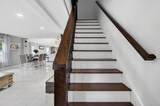
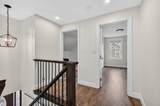
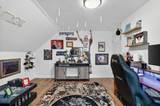
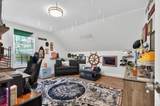
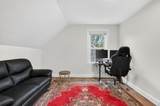
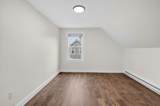
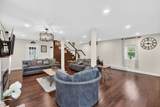
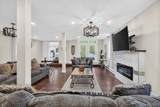
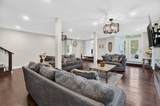
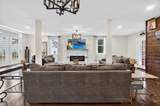
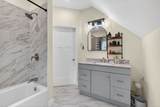
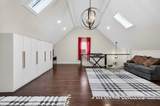
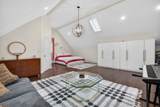
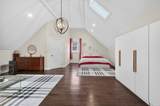
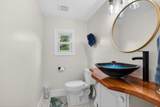
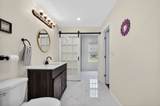
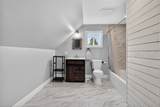
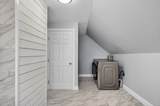
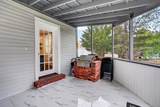
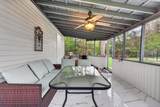
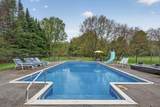
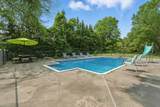
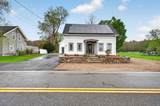
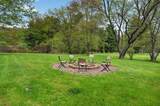
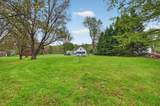
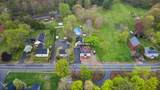
Turnkey and fully renovated, this stunning North Salem multi-generational home offers over 3,000 sqft. of updated living space that blends classic charm with modern luxury. Recent improvements include roofing, plumbing, electrical, furnace, central AC condenser, pellet stove, solar panels (2026) and more. The bright open-concept layout features porcelain tile flooring, recessed lighting, and a designer kitchen with shaker cabinetry, quartz island, stainless steel appliances, custom countertops, and a farmhouse sink. The first-floor primary suite includes a walk-in closet and a beautifully appointed bath. A converted two-story barn serves as a dramatic great room with hardwood floors, fireplace, and a private guest suite or office above. Additional bedrooms, a full bath, and flexible bonus space are located upstairs. Outside, enjoy a sunroom, fenced inground pool, custom fire pit, and newly paved driveway. This exceptional property offers space, style, comfort, and flexibility in one remarkable home.

Monthly Payment Calculator


The property listing data and information set forth herein were provided to MLS Property Information Network, Inc. from third party sources, including sellers, lessors and public records, and were compiled by MLS Property Information Network, Inc. The property listing data and information are for the personal, non commercial use of consumers having a good faith interest in purchasing or leasing listed properties of the type displayed to them and may not be used for any purpose other than to identify prospective properties which such consumers may have a good faith interest in purchasing or leasing. MLS Property Information Network, Inc. and its subscribers disclaim any and all representations and warranties as to the accuracy of the property listing data and information set forth herein. Data last updated 2026-10-15T00:04:12.9.
www.southcoastrealtors.com/homes/181086396
Print Image

399 N Main St Salem, NH 03079

  • Price: $799,999
  • Status: Active
  • On Site: Days
  • Updated: 48 min ago
  • MLS #: 73575742
3
Beds
3
Baths
1
½ Baths
0.61
Acres
3,120
SQFT
$256
$/SQFT
1867
Built
County:
Rockingham
Property Description
Turnkey and fully renovated, this stunning North Salem multi-generational home offers over 3,000 sqft. of updated living space that blends classic charm with modern luxury. Recent improvements include roofing, plumbing, electrical, furnace, central AC condenser, pellet stove, solar panels (2026) and more. The bright open-concept layout features porcelain tile flooring, recessed lighting, and a designer kitchen with shaker cabinetry, quartz island, stainless steel appliances, custom countertops, and a farmhouse sink. The first-floor primary suite includes a walk-in closet and a beautifully appointed bath. A converted two-story barn serves as a dramatic great room with hardwood floors, fireplace, and a private guest suite or office above. Additional bedrooms, a full bath, and flexible bonus space are located upstairs. Outside, enjoy a sunroom, fenced inground pool, custom fire pit, and newly paved driveway. This exceptional property offers space, style, comfort, and flexibility in one remarkable home.
Exterior Features

Architectural Style Cape Construction Materials FramePost & BeamSee Remarks Covered Spaces 0 Exterior Features PorchPatioPatio - EnclosedPool - IngroundCabanaStorageFenced YardOther Fencing Fenced Garage YN No Lot Features LevelOther Open Parking YN Yes Other Structures Cabana Parking Features Off StreetPaved Parking Total 6 Patio And Porch Features PorchPatioEnclosed Pool Features In Ground Pool Private YN Yes Property Attached YN No Road Frontage Type Public Road Responsibility Public Maintained Road Roof Shingle Spa YN No Waterfront YN No

Interior Features

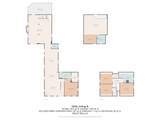
Appliances Water HeaterRangeDishwasherMicrowaveRefrigeratorOther Basement FullInterior EntryConcrete Bedroom2 Dimensions Length 13.5 Bedroom2 Dimensions Width 12.666666666 Bedroom2 Level First Bedroom3 Dimensions Length 12.083333333 Bedroom3 Dimensions Width 11.416666666 Bedroom3 Level First Bedroom4 Dimensions Length 12.083333333 Bedroom4 Dimensions Width 11.583333333 Bedroom4 Level First Building Area Total 3120 Cooling Central Air Cooling YN Yes Dining Room Dimensions Length 14.083333333 Dining Room Dimensions Width 6.75 Dining Room Level First Door Features Insulated DoorsStorm Door(s) Family Room Dimensions Length 28.5 Family Room Dimensions Width 23.166666666 Family Room Level First Fireplace YN No Fireplaces Total 0 Flooring TileVinylHardwood Foundation Details Concrete PerimeterOther Heating Forced AirOil Heating YN Yes Interior Features OfficeBathroomCentral VacuumWalk-up Attic Kitchen Dimensions Length 27.75 Kitchen Dimensions Width 13.333333333 Kitchen Level First Laundry Features First FloorElectric Dryer HookupWasher Hookup Lead Paint Unknown Living Room Dimensions Length 19.333333333 Living Room Dimensions Width 16.916666666 Living Room Level First Master Bedroom Dimensions Length 16.916666666 Master Bedroom Dimensions Width 13.5 Master Bedroom Level First Office Dimensions Length 23.166666666 Office Dimensions Width 19.416666666 Office Level First Rooms Total 8 Window Features Insulated WindowsStorm Window(s)

Property Features

Association YN No Community Features Pool Disclosures The seller is a licensed real estate agent. Buyer and buyers agent to do their own due diligences regarding the home. Electric 200+ Amp Service Home Warranty YN No Property Sub Type Single Family Residence Senior Community YN No Sewer Private Sewer Tax Annual Amount 12012 Tax Year 2024 Utilities for Electric Rangefor Electric DryerWasher Hookup Water Source Private Year Built Details Actual Zoning RUR

Listing information © 2026 MLS Property Information Network. All information is deemed reliable but should be independently verified.
Listing provided courtesy of Moujib Hamza of eXp Realty LLC: 888-854-7493.


The property listing data and information set forth herein were provided to MLS Property Information Network, Inc. from third party sources, including sellers, lessors and public records, and were compiled by MLS Property Information Network, Inc. The property listing data and information are for the personal, non commercial use of consumers having a good faith interest in purchasing or leasing listed properties of the type displayed to them and may not be used for any purpose other than to identify prospective properties which such consumers may have a good faith interest in purchasing or leasing. MLS Property Information Network, Inc. and its subscribers disclaim any and all representations and warranties as to the accuracy of the property listing data and information set forth herein. Data last updated 2026-10-15T00:04:12.9.
 
https://bt-photos.global.ssl.fastly.net/mlspin/1280_boomver_1_73575742_2.jpg https://bt-photos.global.ssl.fastly.net/mlspin/1280_boomver_1_73575742_2.jpg https://bt-photos.global.ssl.fastly.net/mlspin/1280_boomver_1_73575742_2.jpg
Logo
RE/MAX Vantage
77 State Rd
Dartmouth MA, 02747
Listing courtesy of Moujib Hamza of eXp Realty LLC.