
Skip To Content

390 North Rd

Bedford, MA 01730
  • $750,000
  • STATUS: Active
  • MLS #: 73588858
UPDATED: 160 min ago
$750,000
  • 3
    BEDS
  • 0.92
    ACRES
  • 2
    BATHS
  • 0
    1/2 BATHS
  • 1,757
    SQFT
  • $427
    $/SQFT
Type:
Single-Family Home
Built:
1964
County:

School Ratings & Info

Listing courtesy of Find Your Village Real Estate Team of Keller Williams Realty Boston Northwest.

Description

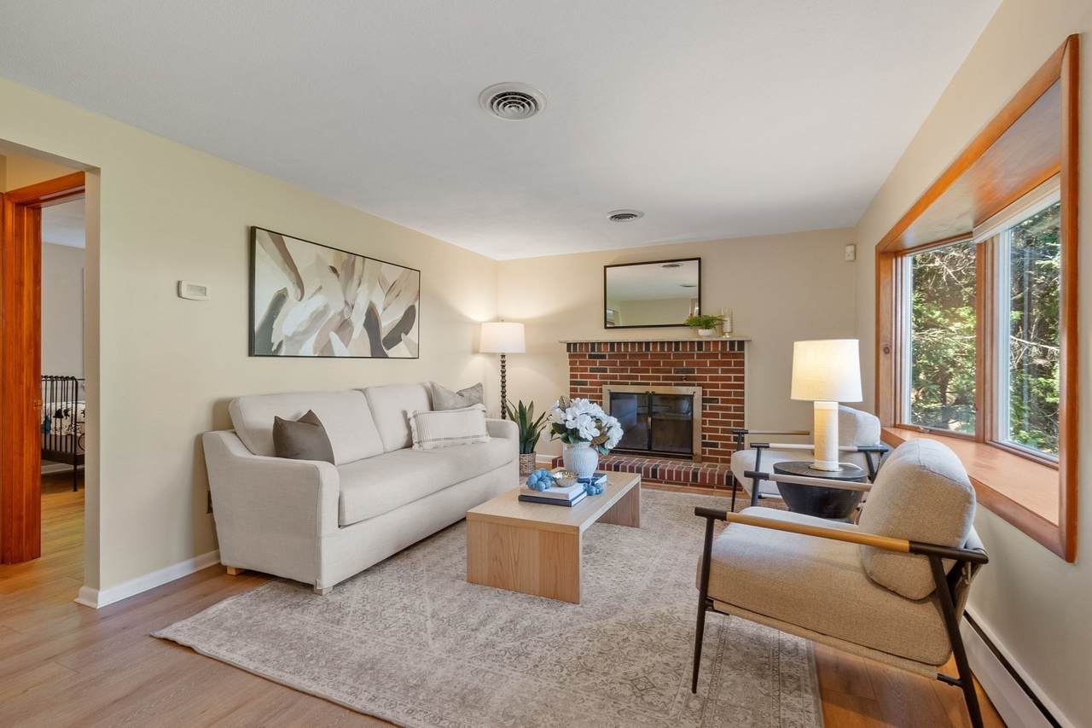
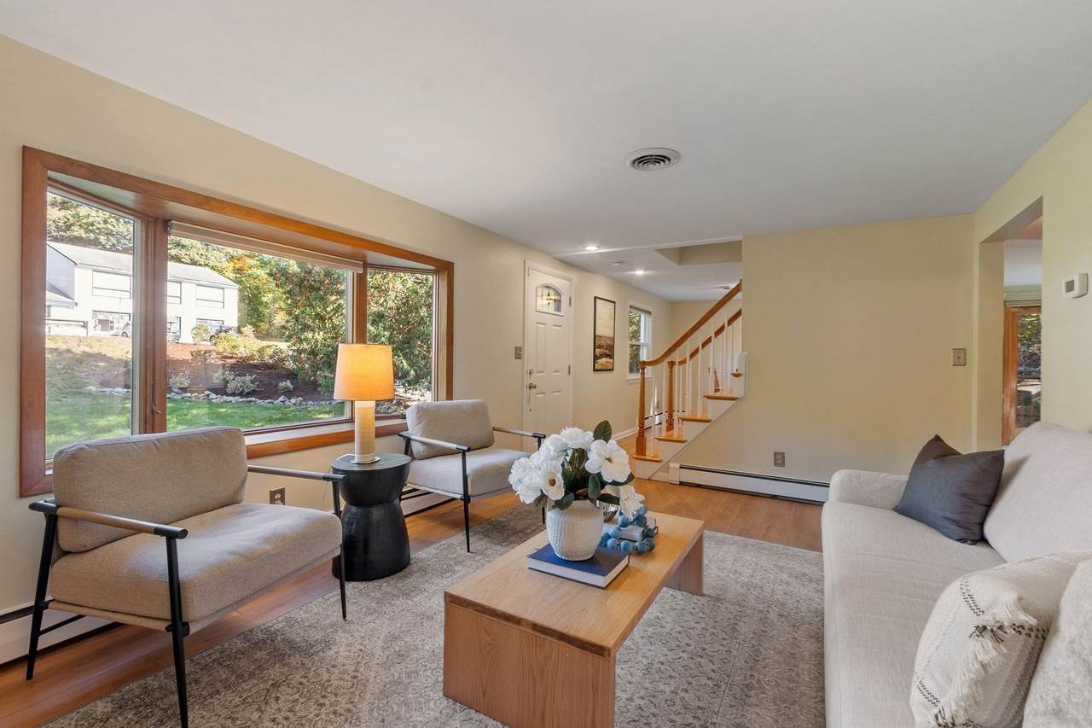
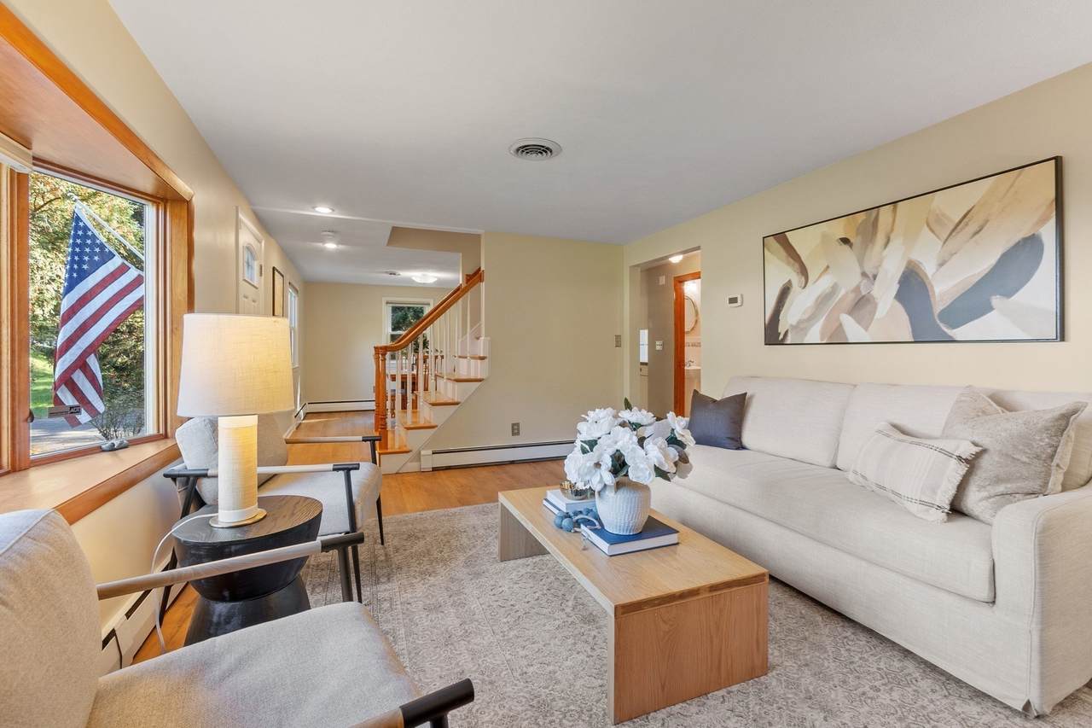
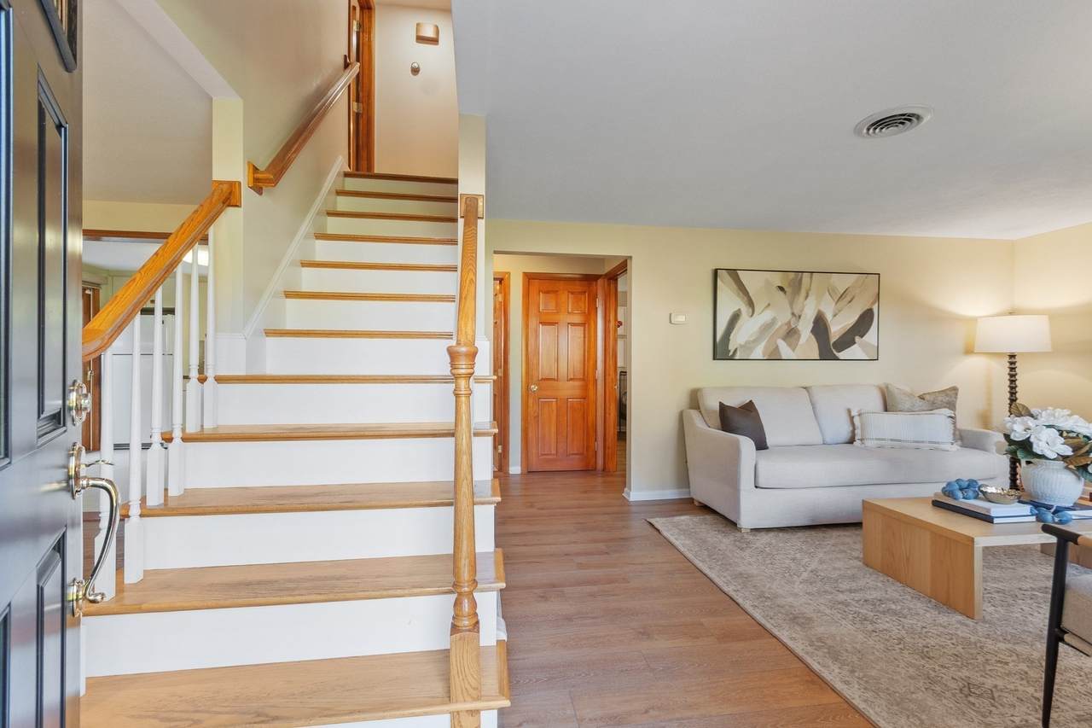
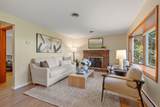
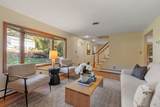
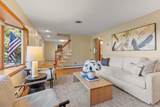
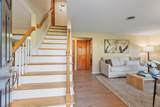
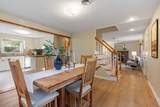
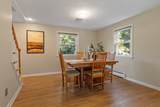
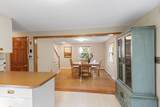
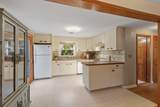
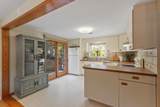
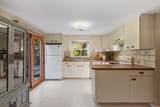
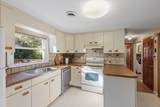
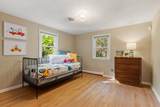
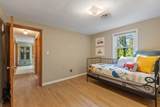
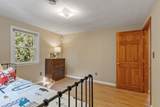
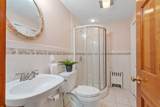
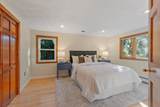
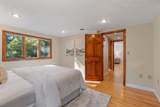
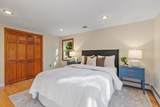
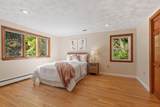
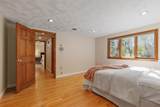
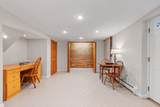
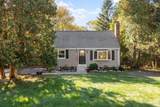
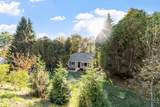
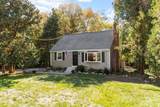
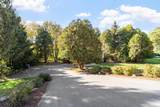
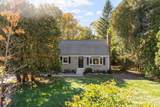
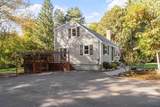
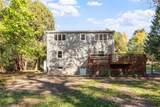
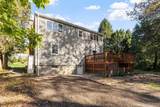
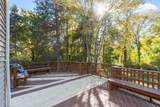
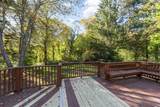
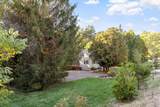
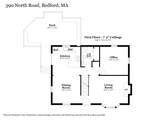
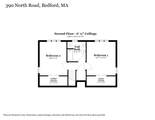
SELLERS OFFERING A $15,000 CLOSING CREDIT. USE FOR RATE BUY DOWN, New Appliances or add to your deposit. Tucked away in an unexpected little pocket of nature, this charming Cape is a wonderful place to be home! From the moment you pull into the driveway, you'll appreciate the peaceful setting, beautifully maintained landscaping, and welcoming curb appeal. Newer lilacs and a gorgeous dogwood add to the charm, while views of nature greet you from nearly every window. Inside, easy-care luxury vinyl plank flooring flows through the inviting living spaces. Imagine cozy New England evenings by the fireplace or enjoying the sunshine streaming through the beautiful bay window! The spacious dining room is perfect for gathering with family and friends, while the kitchen offers generous counter space, plenty of cabinetry, and a lovely view of the backyard. Step through the slider onto the expansive deck, where you can enjoy morning coffee, outdoor dining, or simply the peaceful wooded surroundings, where you're apt to catch a glimpse of your favorite birds or other visitors. Upstairs, you'll find two generously sized front-to-back bedrooms, each with double closets and plenty of flexibility for a home office or sitting area. A full bath and additional storage complete the second floor. With vinyl siding, a newer storm door, three heating zones and Central AC, this home offers comfort and easy maintenance. And for those who love the outdoors, new sidewalks connect you to Fawn Lake and the Minuteman trails, making it easy to enjoy nature right from your doorstep. A special home in a setting you might never expect!

Monthly Payment Calculator


The property listing data and information set forth herein were provided to MLS Property Information Network, Inc. from third party sources, including sellers, lessors and public records, and were compiled by MLS Property Information Network, Inc. The property listing data and information are for the personal, non commercial use of consumers having a good faith interest in purchasing or leasing listed properties of the type displayed to them and may not be used for any purpose other than to identify prospective properties which such consumers may have a good faith interest in purchasing or leasing. MLS Property Information Network, Inc. and its subscribers disclaim any and all representations and warranties as to the accuracy of the property listing data and information set forth herein. Data last updated 2026-11-17T00:04:14.923.
www.southcoastrealtors.com/homes/181982322
Print Image

390 North Rd Bedford, MA 01730

  • Price: $750,000
  • Status: Active
  • On Site: Days
  • Updated: 160 min ago
  • MLS #: 73588858
3
Beds
2
Baths
0
½ Baths
0.92
Acres
1,757
SQFT
$427
$/SQFT
1964
Built
County:
Middlesex
Property Description
SELLERS OFFERING A $15,000 CLOSING CREDIT. USE FOR RATE BUY DOWN, New Appliances or add to your deposit. Tucked away in an unexpected little pocket of nature, this charming Cape is a wonderful place to be home! From the moment you pull into the driveway, you'll appreciate the peaceful setting, beautifully maintained landscaping, and welcoming curb appeal. Newer lilacs and a gorgeous dogwood add to the charm, while views of nature greet you from nearly every window. Inside, easy-care luxury vinyl plank flooring flows through the inviting living spaces. Imagine cozy New England evenings by the fireplace or enjoying the sunshine streaming through the beautiful bay window! The spacious dining room is perfect for gathering with family and friends, while the kitchen offers generous counter space, plenty of cabinetry, and a lovely view of the backyard. Step through the slider onto the expansive deck, where you can enjoy morning coffee, outdoor dining, or simply the peaceful wooded surroundings, where you're apt to catch a glimpse of your favorite birds or other visitors. Upstairs, you'll find two generously sized front-to-back bedrooms, each with double closets and plenty of flexibility for a home office or sitting area. A full bath and additional storage complete the second floor. With vinyl siding, a newer storm door, three heating zones and Central AC, this home offers comfort and easy maintenance. And for those who love the outdoors, new sidewalks connect you to Fawn Lake and the Minuteman trails, making it easy to enjoy nature right from your doorstep. A special home in a setting you might never expect!
Exterior Features

Architectural Style Cape Color sage grn Construction Materials Frame Covered Spaces 0 Exterior Features Deck - WoodProfessional Landscaping Garage YN No Lot Features WoodedEasementsClearedLevelSteep Slope Open Parking YN Yes Parking Features Paved DriveOff StreetDrivewayPaved Parking Total 5 Patio And Porch Features Deck - Wood Property Attached YN No Road Frontage Type Public Roof Shingle Spa YN No Waterfront Features Stream Waterfront YN No

Interior Features

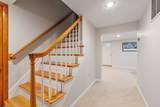
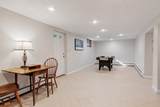
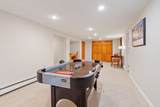
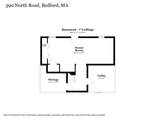
Appliances Water HeaterRangeDishwasherRefrigerator Basement FullPartially FinishedWalk-Out AccessInterior EntrySump PumpConcrete Bedroom2 Dimensions Length 13.583333333 Bedroom2 Dimensions Width 11.916666666 Bedroom2 Features ClosetFlooring - HardwoodPaints & Finishes - Low VOCRecessed Lighting Bedroom2 Level Second Bedroom3 Dimensions Length 11.5 Bedroom3 Features ClosetLighting - Overhead Bedroom3 Level MainFirst Building Area Total 1757 Cooling Central Air Cooling YN Yes Cooling Zones 1 Dining Room Dimensions Length 11.416666666 Dining Room Dimensions Width 11.333333333 Dining Room Level MainFirst Door Features Insulated DoorsStorm Door(s) Family Room Dimensions Length 26.916666666 Family Room Dimensions Width 10.583333333 Family Room Features Flooring - Stone/Ceramic TileExterior AccessRecessed Lighting Family Room Level Basement Fireplace Features Living Room Fireplace YN Yes Fireplaces Total 1 Flooring TileVinylVinyl / VCTHardwood Foundation Details Concrete Perimeter Heat Zones 3 Heating CentralBaseboardOil Heating YN Yes Interior Features Internet Available - Unknown Kitchen Dimensions Length 11.5 Kitchen Dimensions Width 11.416666666 Kitchen Features Flooring - VinylRecessed Lighting Kitchen Level MainFirst Laundry Features Electric Dryer HookupWasher Hookup Lead Paint Unknown Living Room Dimensions Length 16.083333333 Living Room Dimensions Width 12.583333333 Living Room Features Exterior Access Living Room Level MainFirst Main Level Bedrooms 1 Master Bedroom Dimensions Length 13.75 Master Bedroom Dimensions Width 11 Master Bedroom Features ClosetFlooring - HardwoodPaints & Finishes - Low VOCRecessed Lighting Master Bedroom Level Second Rooms Total 6 Window Features Insulated Windows

Property Features

Association YN No Community Features Public TransportationShoppingParkWalk/Jog TrailsGolfMedical FacilityBike PathConservation AreaHighway AccessHouse of WorshipPrivate SchoolPublic SchoolUniversitySidewalks Disclosures intermittent seasonal stream at far back lot line. sump pump not being used. Electric 110 Volts220 VoltsCircuit Breakers100 Amp Service Green Energy Efficient Thermostat Home Warranty YN No Listing Terms Contract Property Sub Type Single Family Residence Security Features Security System Senior Community YN No Sewage District town Sewer Public Sewer Tax Annual Amount 9725 Tax Year 2025 Utilities for Electric Rangefor Electric DryerWasher Hookup Water Source Public Year Built Details Approximate Year Round Yes Zoning A

Listing information © 2026 MLS Property Information Network. All information is deemed reliable but should be independently verified.
Listing provided courtesy of Find Your Village Real Estate Team of Keller Williams Realty Boston Northwest: 978-369-5775.


The property listing data and information set forth herein were provided to MLS Property Information Network, Inc. from third party sources, including sellers, lessors and public records, and were compiled by MLS Property Information Network, Inc. The property listing data and information are for the personal, non commercial use of consumers having a good faith interest in purchasing or leasing listed properties of the type displayed to them and may not be used for any purpose other than to identify prospective properties which such consumers may have a good faith interest in purchasing or leasing. MLS Property Information Network, Inc. and its subscribers disclaim any and all representations and warranties as to the accuracy of the property listing data and information set forth herein. Data last updated 2026-11-17T00:04:14.923.
 
https://bt-photos.global.ssl.fastly.net/mlspin/1280_boomver_2_73588858_2.jpg https://bt-photos.global.ssl.fastly.net/mlspin/1280_boomver_2_73588858_2.jpg https://bt-photos.global.ssl.fastly.net/mlspin/1280_boomver_2_73588858_2.jpg
Logo
RE/MAX Vantage
77 State Rd
Dartmouth MA, 02747
Listing courtesy of Find Your Village Real Estate Team of Keller Williams Realty Boston Northwest.