
Skip To Content

39 Sewall St

Boylston, MA 01505
  • $795,000
  • STATUS: Active
  • MLS #: 73580502
UPDATED: 76 min ago
$795,000
  • 3
    BEDS
  • 1.9
    ACRES
  • 2
    BATHS
  • 1
    1/2 BATHS
  • 2,200
    SQFT
  • $361
    $/SQFT
Type:
Single-Family Home
Built:
1957
County:

School Ratings & Info

Listing courtesy of Jessica Stalker of Top Notch Realty.

Description

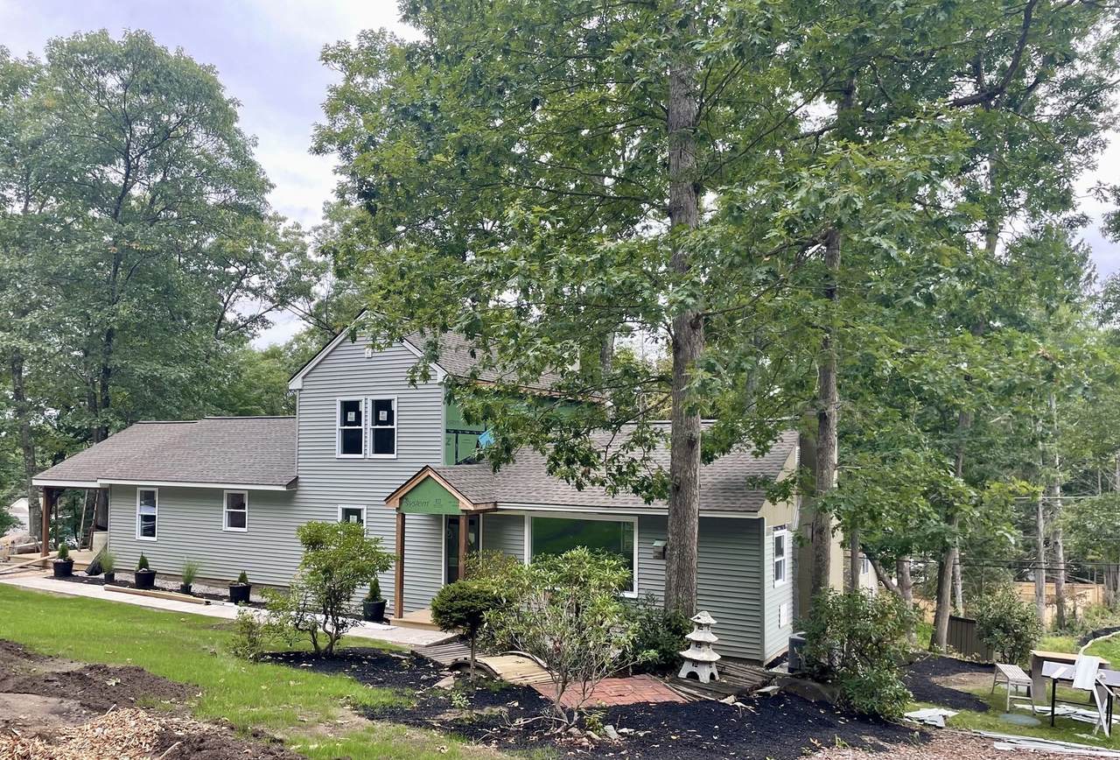
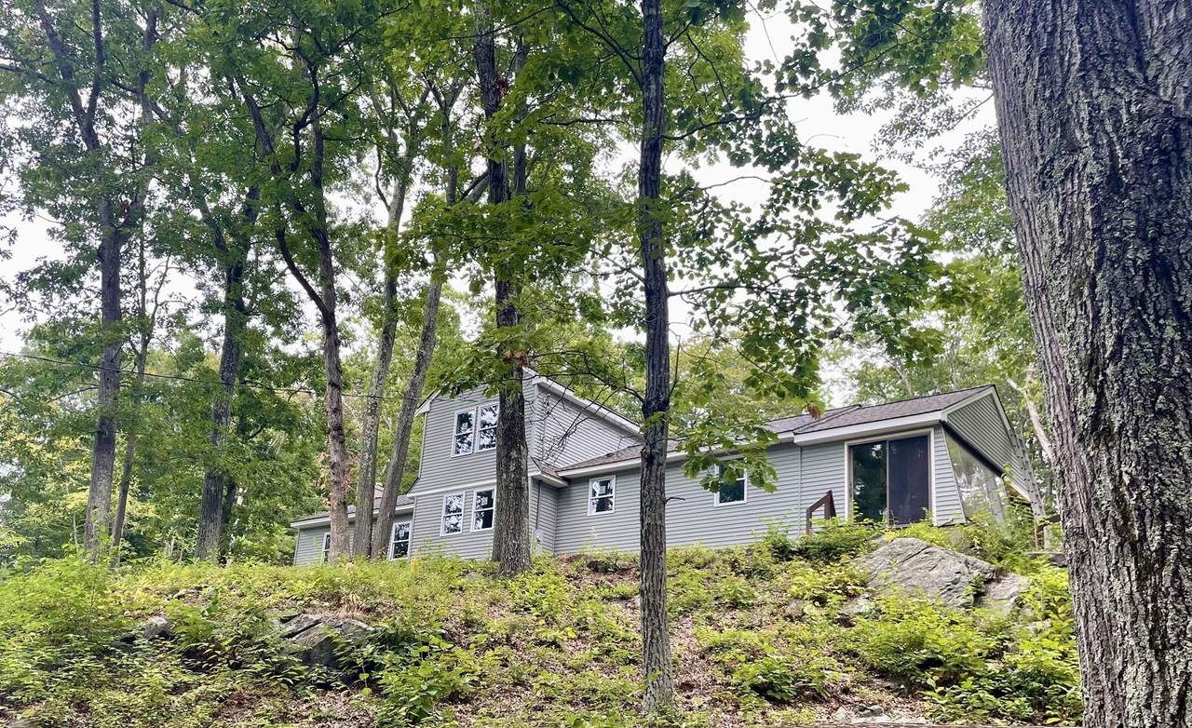
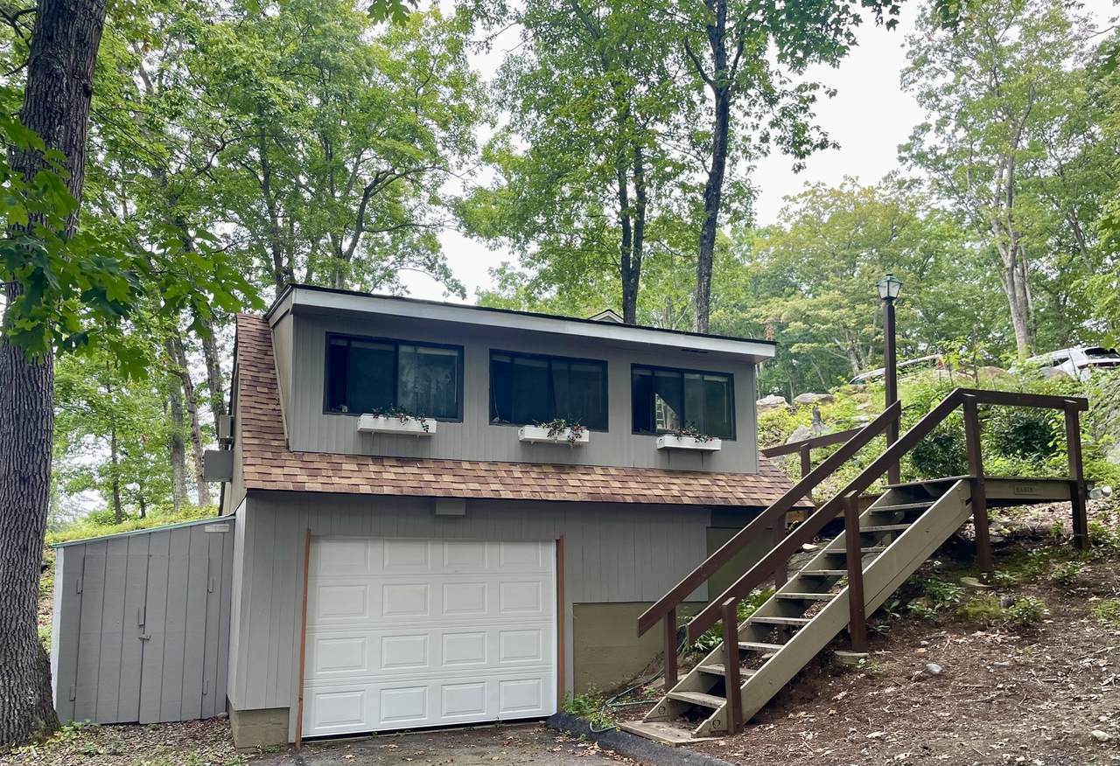
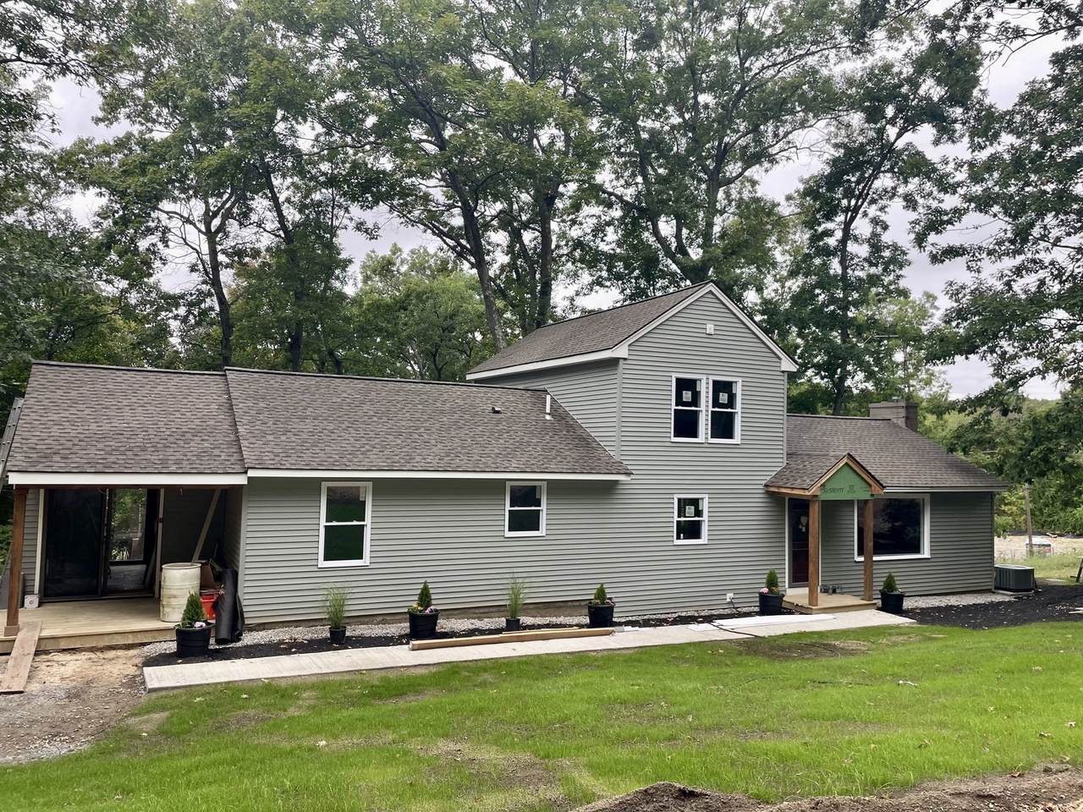
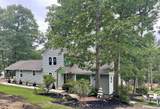
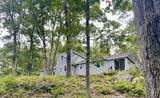
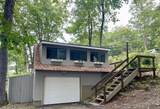
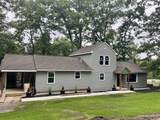
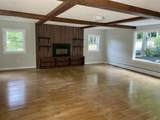
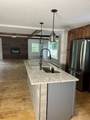
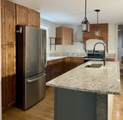
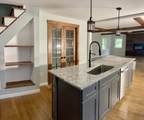
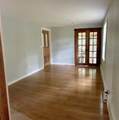
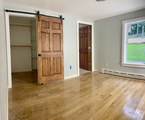
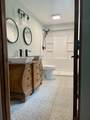
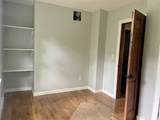
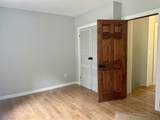
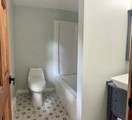
Welcome to Your Turnkey Dream Home! Step into peace of mind with this masterfully renovated residence, where virtually every system and surface is brand new! From top to bottom, no detail has been overlooked—featuring a new roof, siding, windows, insulation, electrical, plumbing, septic system, central A/C, beautiful hardwood floors throughout the main living areas and much more. Designed for effortless modern living, the main floor boasts a bright, open-concept layout connecting the gourmet kitchen directly to a cozy family room complete with a gas fireplace. Double French doors lead into a formal dining room, creating a seamless flow for indoor-outdoor entertaining. Retreat to your private first-floor primary suite featuring an ensuite bathroom, a walk-in closet, and an adjoining den or sitting area. Enjoy year-round relaxation in the heated sun porch, while the upper level provides two additional bedrooms and a convenient half bath. The exterior boasts incredible curb appeal and a peaceful, private natural landscape. Storage and space abound with a large shed and a detached 1-car garage equipped with a new door and a versatile upstairs workroom—ideal for a home office, hobby studio, workshop, or playroom. Move right in and start making memories!

Monthly Payment Calculator


The property listing data and information set forth herein were provided to MLS Property Information Network, Inc. from third party sources, including sellers, lessors and public records, and were compiled by MLS Property Information Network, Inc. The property listing data and information are for the personal, non commercial use of consumers having a good faith interest in purchasing or leasing listed properties of the type displayed to them and may not be used for any purpose other than to identify prospective properties which such consumers may have a good faith interest in purchasing or leasing. MLS Property Information Network, Inc. and its subscribers disclaim any and all representations and warranties as to the accuracy of the property listing data and information set forth herein. Data last updated 2026-10-15T21:05:41.553.
www.southcoastrealtors.com/homes/181424482
Print Image

39 Sewall St Boylston, MA 01505

  • Price: $795,000
  • Status: Active
  • On Site: Days
  • Updated: 76 min ago
  • MLS #: 73580502
3
Beds
2
Baths
1
½ Baths
1.9
Acres
2,200
SQFT
$361
$/SQFT
1957
Built
County:
Worcester
Property Description
Welcome to Your Turnkey Dream Home! Step into peace of mind with this masterfully renovated residence, where virtually every system and surface is brand new! From top to bottom, no detail has been overlooked—featuring a new roof, siding, windows, insulation, electrical, plumbing, septic system, central A/C, beautiful hardwood floors throughout the main living areas and much more. Designed for effortless modern living, the main floor boasts a bright, open-concept layout connecting the gourmet kitchen directly to a cozy family room complete with a gas fireplace. Double French doors lead into a formal dining room, creating a seamless flow for indoor-outdoor entertaining. Retreat to your private first-floor primary suite featuring an ensuite bathroom, a walk-in closet, and an adjoining den or sitting area. Enjoy year-round relaxation in the heated sun porch, while the upper level provides two additional bedrooms and a convenient half bath. The exterior boasts incredible curb appeal and a peaceful, private natural landscape. Storage and space abound with a large shed and a detached 1-car garage equipped with a new door and a versatile upstairs workroom—ideal for a home office, hobby studio, workshop, or playroom. Move right in and start making memories!
Exterior Features

Attached Garage YN No Carport YN No Color Grey Construction Materials Frame Covered Spaces 1 Exterior Features PorchCovered Patio/DeckStorage Garage YN Yes Levels Multi/Split Lot Features Wooded Open Parking YN Yes Parking Features DetachedWorkshop in GaragePaved DriveOff Street Parking Total 6 Patio And Porch Features PorchCovered Property Attached YN No Road Frontage Type Public Roof Shingle Spa YN No Waterfront YN No

Interior Features

Appliances RangeDishwasherRefrigerator Basement Partial Bedroom2 Features Flooring - Hardwood Bedroom2 Level Second Bedroom3 Features Flooring - Hardwood Bedroom3 Level Second Building Area Total 2200 Cooling Central Air Cooling YN Yes Cooling Zones 1 Dining Room Features Flooring - HardwoodFrench Doors Dining Room Level First Family Room Features Beamed CeilingsFlooring - HardwoodWindow(s) - Picture Family Room Level First Fireplace Features Family Room Fireplace YN Yes Fireplaces Total 1 Flooring WoodTile Foundation Details Block Heat Zones 2 Heating BaseboardOil Heating YN Yes Interior Features Sun Room Kitchen Features Flooring - HardwoodCountertops - Stone/Granite/SolidKitchen IslandOpen Floorplan Kitchen Level First Laundry Features First FloorWasher Hookup Lead Paint Unknown Living Room Features Flooring - Hardwood Living Room Level First Master Bedroom Features Walk-In Closet(s) Master Bedroom Level First Rooms Total 8

Property Features

Association YN No Disclosures Renovations almost complete. New septicfoam closed cell insulationfloorskitchenbathroomsplumbingelectricalA/Cmost windowsroofr 5 outside insulation wrapsiding and more. Receiving occupancy permit estimated a month. Home Warranty YN No Property Sub Type Single Family Residence Senior Community YN No Sewer Private Sewer Tax Annual Amount 6436 Tax Year 2025 Utilities Washer Hookup Water Source Public Year Built Details ActualRenovated Since Zoning Res

Listing information © 2026 MLS Property Information Network. All information is deemed reliable but should be independently verified.
Listing provided courtesy of Jessica Stalker of Top Notch Realty: 508-864-3567.


The property listing data and information set forth herein were provided to MLS Property Information Network, Inc. from third party sources, including sellers, lessors and public records, and were compiled by MLS Property Information Network, Inc. The property listing data and information are for the personal, non commercial use of consumers having a good faith interest in purchasing or leasing listed properties of the type displayed to them and may not be used for any purpose other than to identify prospective properties which such consumers may have a good faith interest in purchasing or leasing. MLS Property Information Network, Inc. and its subscribers disclaim any and all representations and warranties as to the accuracy of the property listing data and information set forth herein. Data last updated 2026-10-15T21:05:41.553.
 
https://bt-photos.global.ssl.fastly.net/mlspin/1280_boomver_1_73580502_2.jpg https://bt-photos.global.ssl.fastly.net/mlspin/1280_boomver_1_73580502_2.jpg https://bt-photos.global.ssl.fastly.net/mlspin/1280_boomver_1_73580502_2.jpg
Logo
RE/MAX Vantage
77 State Rd
Dartmouth MA, 02747
Listing courtesy of Jessica Stalker of Top Notch Realty.