Skip To Content

39 Montrose Ave

Wakefield, MA 01880
  • $799,000
  • STATUS: Active
  • MLS #: 73580506
Price Reduced
UPDATED: 62 min ago
$799,000
  • 3
    BEDS
  • 3.2
    ACRES
  • 2
    BATHS
  • 0
    1/2 BATHS
  • 1,717
    SQFT
  • $465
    $/SQFT
Neighborhood:
Type:
Single-Family Home
Built:
1938
County:
Area:

School Ratings & Info

Listing courtesy of The Synergy Group of The Synergy Group.

Description

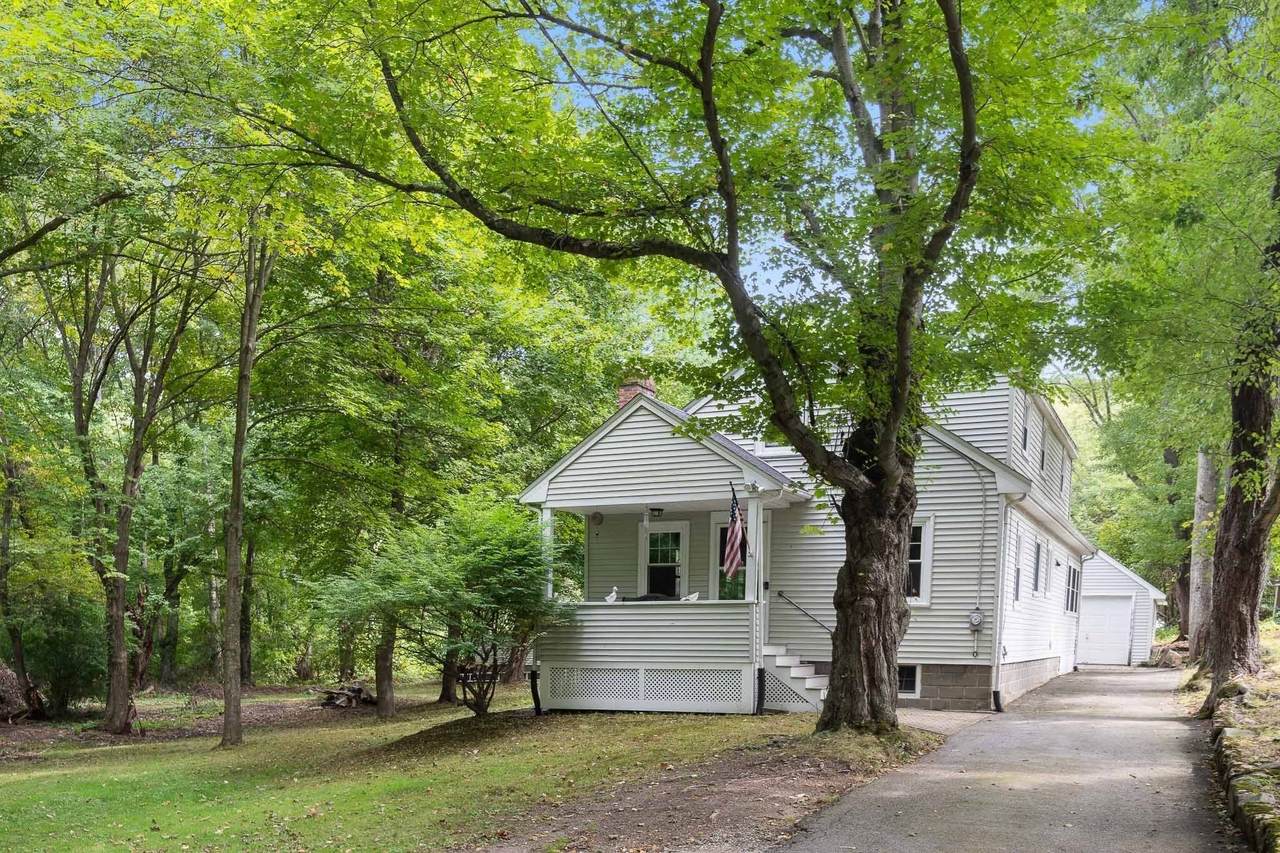
New to Market! Rare opportunity to own an expansive 3.2-acre private oasis. A long, scenic driveway creates a beautiful entryway to a deeply private parcel featuring a massive, landscaped rear yard. The property includes a charming, highly livable 3-bed, 2-full bath Cape style home with classic hardwood floors throughout, a fireplaced living room, a formal dining room, and a sunroom overlooking the expansive grounds. Enjoy peace of mind with recent updates, including a newer roof and a modernized kitchen complete with stone countertops and stainless steel appliances. While conservation wetlands preserve the natural beauty and privacy of your surroundings, the land offers incredible flexibility. Bring your vision to life on this sprawling lot by adding a separate detached ADU for extended family or rental income, installing an expansive pool, building a detached garage, or expanding the current home. Alternatively, clear the site to construct your dream luxury estate. Whether you choose to enjoy the updated Cape as-is, expand over time, or build brand new, this unique property provides an unmatched canvas of space, privacy, and long-term potential just minutes from local shopping and highway access. Buyer to perform all due diligence regarding building expansion and ADU permitting.

Monthly Payment Calculator


The property listing data and information set forth herein were provided to MLS Property Information Network, Inc. from third party sources, including sellers, lessors and public records, and were compiled by MLS Property Information Network, Inc. The property listing data and information are for the personal, non commercial use of consumers having a good faith interest in purchasing or leasing listed properties of the type displayed to them and may not be used for any purpose other than to identify prospective properties which such consumers may have a good faith interest in purchasing or leasing. MLS Property Information Network, Inc. and its subscribers disclaim any and all representations and warranties as to the accuracy of the property listing data and information set forth herein. Data last updated 2026-10-15T21:05:41.553.
www.southcoastrealtors.com/homes/181424488
Print Image

39 Montrose Ave Wakefield, MA 01880

  • Price: $799,000
  • Status: Active
  • On Site: Days
  • Updated: 62 min ago
  • MLS #: 73580506
3
Beds
2
Baths
0
½ Baths
3.2
Acres
1,717
SQFT
$465
$/SQFT
1938
Built
Neighborhood:
Montrose
County:
Middlesex
Area:
Montrose
Property Description
New to Market! Rare opportunity to own an expansive 3.2-acre private oasis. A long, scenic driveway creates a beautiful entryway to a deeply private parcel featuring a massive, landscaped rear yard. The property includes a charming, highly livable 3-bed, 2-full bath Cape style home with classic hardwood floors throughout, a fireplaced living room, a formal dining room, and a sunroom overlooking the expansive grounds. Enjoy peace of mind with recent updates, including a newer roof and a modernized kitchen complete with stone countertops and stainless steel appliances. While conservation wetlands preserve the natural beauty and privacy of your surroundings, the land offers incredible flexibility. Bring your vision to life on this sprawling lot by adding a separate detached ADU for extended family or rental income, installing an expansive pool, building a detached garage, or expanding the current home. Alternatively, clear the site to construct your dream luxury estate. Whether you choose to enjoy the updated Cape as-is, expand over time, or build brand new, this unique property provides an unmatched canvas of space, privacy, and long-term potential just minutes from local shopping and highway access. Buyer to perform all due diligence regarding building expansion and ADU permitting.
Exterior Features

Architectural Style Cape Attached Garage YN No Carport YN No Color gray Construction Materials Frame Covered Spaces 1 Exterior Features PorchDeck - WoodRain Gutters Garage YN Yes Lot Features WoodedLevel Open Parking YN Yes Parking Features DetachedPaved DriveOff StreetPaved Parking Total 11 Patio And Porch Features PorchDeck - Wood Property Attached YN No Road Frontage Type Public Road Surface Type Paved Roof Shingle Spa YN No Waterfront Features Stream Waterfront YN No

Interior Features

Appliances Gas Water HeaterRangeDishwasherMicrowaveRefrigerator Basement FullConcreteUnfinished Bedroom2 Dimensions Length 16 Bedroom2 Dimensions Width 12.166666666 Bedroom2 Features Walk-In Closet(s)Flooring - HardwoodRecessed Lighting Bedroom2 Level Second Bedroom3 Dimensions Length 11 Bedroom3 Dimensions Width 10.583333333 Bedroom3 Features ClosetFlooring - HardwoodLighting - Overhead Bedroom3 Level First Building Area Total 1717 Cooling None Cooling YN No Cooling Zones 1 Dining Room Dimensions Length 10.916666666 Dining Room Dimensions Width 10.916666666 Dining Room Features Flooring - HardwoodLighting - Pendant Dining Room Level First Family Room Dimensions Length 12 Family Room Dimensions Width 14.166666666 Family Room Features Flooring - Hardwood Family Room Level First Fireplace Features Living Room Fireplace YN Yes Fireplaces Total 1 Flooring TileHardwood Foundation Details Block Heat Zones 1 Heating BaseboardNatural Gas Heating YN Yes Kitchen Dimensions Length 11 Kitchen Dimensions Width 16.75 Kitchen Features Flooring - Stone/Ceramic TileCountertops - Stone/Granite/SolidRecessed LightingLighting - Overhead Kitchen Level First Lead Paint Unknown Living Room Dimensions Length 10.916666666 Living Room Dimensions Width 18.25 Living Room Features Flooring - HardwoodExterior Access Living Room Level First Master Bathroom Features No Master Bedroom Dimensions Length 17.083333333 Master Bedroom Dimensions Width 15.916666666 Master Bedroom Features Walk-In Closet(s)Flooring - Hardwood Master Bedroom Level Second Rooms Total 8 Window Features Insulated Windows

Property Features

Association YN No Community Features ShoppingHighway Access Electric Circuit Breakers Home Warranty YN No Property Sub Type Single Family Residence Senior Community YN No Sewer Public Sewer Tax Annual Amount 8085 Tax Year 2026 Utilities for Gas Rangefor Gas Oven Water Source Public Year Built Details Actual Year Round Yes Zoning RES

Listing information © 2026 MLS Property Information Network. All information is deemed reliable but should be independently verified.
Listing provided courtesy of The Synergy Group of The Synergy Group: 888-410-5454.


The property listing data and information set forth herein were provided to MLS Property Information Network, Inc. from third party sources, including sellers, lessors and public records, and were compiled by MLS Property Information Network, Inc. The property listing data and information are for the personal, non commercial use of consumers having a good faith interest in purchasing or leasing listed properties of the type displayed to them and may not be used for any purpose other than to identify prospective properties which such consumers may have a good faith interest in purchasing or leasing. MLS Property Information Network, Inc. and its subscribers disclaim any and all representations and warranties as to the accuracy of the property listing data and information set forth herein. Data last updated 2026-10-15T21:05:41.553.
 
https://bt-photos.global.ssl.fastly.net/mlspin/1280_boomver_2_73580506_2.jpg https://bt-photos.global.ssl.fastly.net/mlspin/1280_boomver_2_73580506_2.jpg https://bt-photos.global.ssl.fastly.net/mlspin/1280_boomver_2_73580506_2.jpg
Logo
RE/MAX Vantage
77 State Rd
Dartmouth MA, 02747
Listing courtesy of The Synergy Group of The Synergy Group.