Skip To Content

39 Main St

Sturbridge, MA 01566
  • $329,999
  • STATUS: Active
  • MLS #: 73580023
UPDATED: 18 min ago
$329,999
  • 2
    BEDS
  • 0.16
    ACRES
  • 1
    BATHS
  • 0
    1/2 BATHS
  • 756
    SQFT
  • $437
    $/SQFT
Type:
Single-Family Home
Built:
1930
County:

School Information

Elementary School:
Middle School:
High School:
Listing courtesy of Noelle Merle of Hometown National Realty Inc..

Description

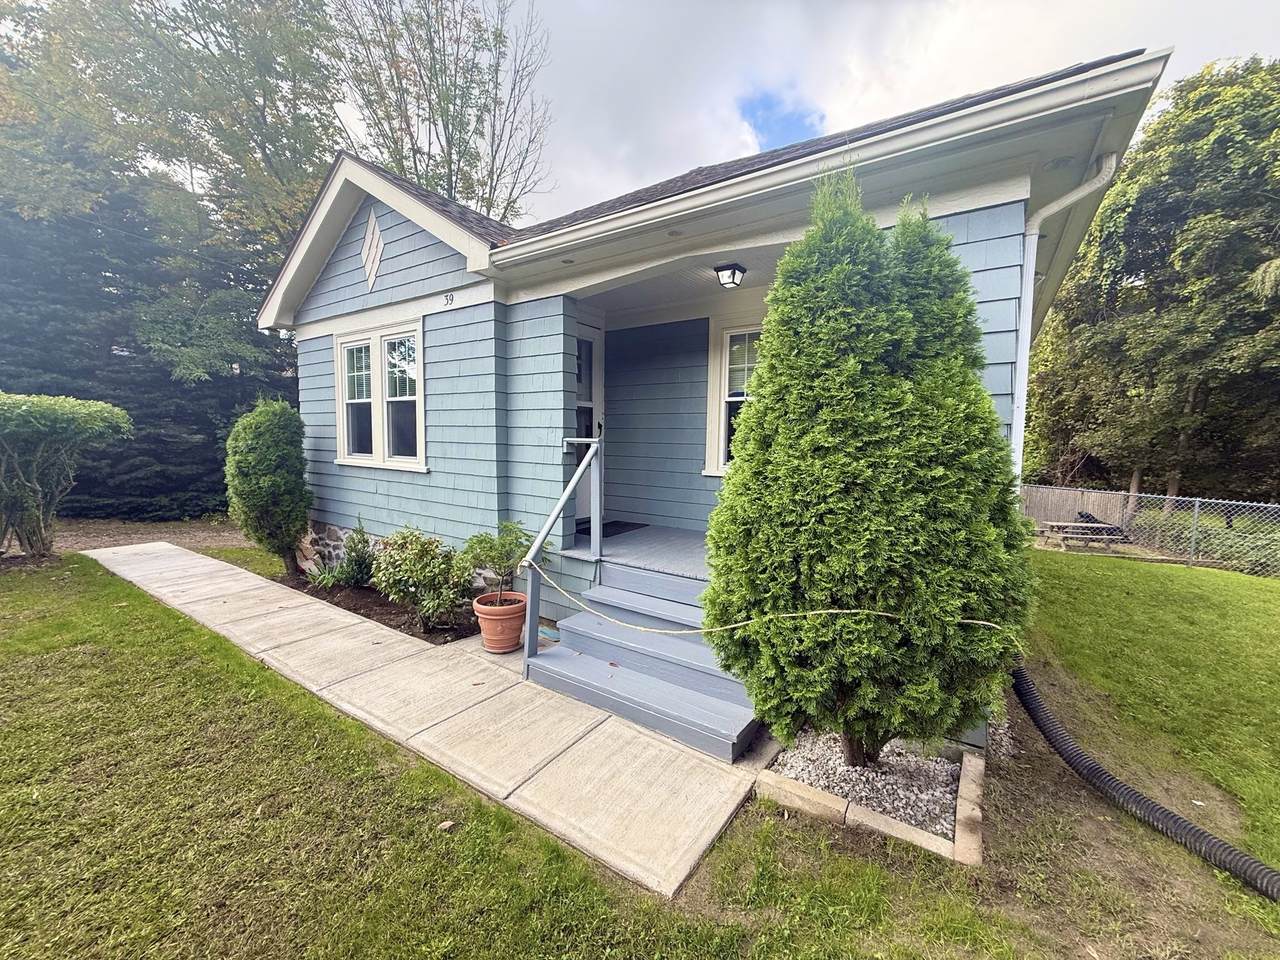
**Zoned Commercial/Residential**Charming and Meticulously Maintained Home in Sturbridge! Discover this beautifully updated, move-in-ready 2 bedroom bungalow tucked away on Main St. Meticulously maintained and lovingly cared for, this property effortlessly combines modern efficiency with classic charm. Features a brand-new, high-efficiency propane heating system and hot water heater, along with an updated 200-amp electrical panel. The roof and windows are approximately 10 years old. Updated kitchen and bathroom, gleaming hardwood floors, and a fresh, neutral paint palette throughout. The home is filled with natural light, offering a bright and welcoming atmosphere. A newly installed walkway and a private, fenced-in side yard. The rear deck is perfect for relaxing and taking in beautiful sunset views, all while shielded by mature hedges that offer excellent privacy. Includes three dedicated off-street parking spaces. The clean, freshly painted basement offers excellent storage potential or space for a home gym.This hidden treasure provides a perfect blend of privacy and convenience. This property is located in a Commercial District. Opportunity is knocking...come check it out!

Monthly Payment Calculator


The property listing data and information set forth herein were provided to MLS Property Information Network, Inc. from third party sources, including sellers, lessors and public records, and were compiled by MLS Property Information Network, Inc. The property listing data and information are for the personal, non commercial use of consumers having a good faith interest in purchasing or leasing listed properties of the type displayed to them and may not be used for any purpose other than to identify prospective properties which such consumers may have a good faith interest in purchasing or leasing. MLS Property Information Network, Inc. and its subscribers disclaim any and all representations and warranties as to the accuracy of the property listing data and information set forth herein. Data last updated 2026-10-07T15:04:39.773.
www.southcoastrealtors.com/homes/181390121
Print Image

39 Main St Sturbridge, MA 01566

  • Price: $329,999
  • Status: Active
  • On Site: Days
  • Updated: 18 min ago
  • MLS #: 73580023
2
Beds
1
Baths
0
½ Baths
0.16
Acres
756
SQFT
$437
$/SQFT
1930
Built
County:
Worcester
Elementary School:
Burgess
Middle School:
Tantasqua
High School:
Tantasqua
Property Description
**Zoned Commercial/Residential**Charming and Meticulously Maintained Home in Sturbridge! Discover this beautifully updated, move-in-ready 2 bedroom bungalow tucked away on Main St. Meticulously maintained and lovingly cared for, this property effortlessly combines modern efficiency with classic charm. Features a brand-new, high-efficiency propane heating system and hot water heater, along with an updated 200-amp electrical panel. The roof and windows are approximately 10 years old. Updated kitchen and bathroom, gleaming hardwood floors, and a fresh, neutral paint palette throughout. The home is filled with natural light, offering a bright and welcoming atmosphere. A newly installed walkway and a private, fenced-in side yard. The rear deck is perfect for relaxing and taking in beautiful sunset views, all while shielded by mature hedges that offer excellent privacy. Includes three dedicated off-street parking spaces. The clean, freshly painted basement offers excellent storage potential or space for a home gym.This hidden treasure provides a perfect blend of privacy and convenience. This property is located in a Commercial District. Opportunity is knocking...come check it out!
Exterior Features

Architectural Style Bungalow Color grey Construction Materials Frame Covered Spaces 0 Exterior Features PorchDeckDeck - CompositeRain GuttersFenced YardStone Wall Fencing Fenced Garage YN No Open Parking YN Yes Parking Features Shared DrivewayOff StreetUnpaved Parking Total 3 Patio And Porch Features PorchDeckDeck - Composite Property Attached YN No Road Frontage Type Public Road Responsibility Public Maintained Road Roof Shingle Spa YN No Waterfront YN No

Interior Features

Appliances Water HeaterTankless Water HeaterRangeRefrigerator Basement FullInterior EntryConcreteUnfinished Bedroom2 Level First Building Area Total 756 Cooling Window Unit(s) Cooling YN Yes Dining Room Level First Family Room Level First Fireplace YN No Fireplaces Total 0 Flooring Wood Foundation Details Stone Heating BaseboardPropane Heating YN Yes Kitchen Level First Laundry Features In BasementElectric Dryer HookupWasher Hookup Lead Paint Unknown Living Room Level First Master Bathroom Features No Master Bedroom Level First Rooms Total 5 Window Features Insulated Windows

Property Features

Association YN No Community Features Public TransportationShoppingParkWalk/Jog TrailsGolfMedical FacilityLaundromatBike PathConservation AreaHighway AccessHouse of WorshipPrivate SchoolPublic School Disclosures Six foot right of way for property in back to access. Electric 200+ Amp Service Home Warranty YN No Listing Terms Contract Property Sub Type Single Family Residence Senior Community YN No Sewer Private Sewer Tax Annual Amount 2749 Tax Year 2026 Utilities for Electric Rangefor Electric DryerWasher Hookup Water Source Public Year Built Details Actual Year Round Yes Zoning CD

Listing information © 2026 MLS Property Information Network. All information is deemed reliable but should be independently verified.
Listing provided courtesy of Noelle Merle of Hometown National Realty Inc.: 508-277-2128.


The property listing data and information set forth herein were provided to MLS Property Information Network, Inc. from third party sources, including sellers, lessors and public records, and were compiled by MLS Property Information Network, Inc. The property listing data and information are for the personal, non commercial use of consumers having a good faith interest in purchasing or leasing listed properties of the type displayed to them and may not be used for any purpose other than to identify prospective properties which such consumers may have a good faith interest in purchasing or leasing. MLS Property Information Network, Inc. and its subscribers disclaim any and all representations and warranties as to the accuracy of the property listing data and information set forth herein. Data last updated 2026-10-07T15:04:39.773.
 
https://bt-photos.global.ssl.fastly.net/mlspin/1280_boomver_1_73580023_2.jpg https://bt-photos.global.ssl.fastly.net/mlspin/1280_boomver_1_73580023_2.jpg https://bt-photos.global.ssl.fastly.net/mlspin/1280_boomver_1_73580023_2.jpg
Logo
RE/MAX Vantage
77 State Rd
Dartmouth MA, 02747
Listing courtesy of Noelle Merle of Hometown National Realty Inc..