Skip To Content

39 Harriman Road

Hudson, MA 01749
  • $789,000
  • STATUS: Contingent
  • MLS #: 73578921
Under Contract
UPDATED: 80 min ago
$789,000
  • 4
    BEDS
  • 0.59
    ACRES
  • 2
    BATHS
  • 1
    1/2 BATHS
  • 2,402
    SQFT
  • $328
    $/SQFT
Type:
Single-Family Home
Built:
1986
County:

School Information

High School:
Listing courtesy of Amy Balewicz Homes of Keller Williams Realty Boston Northwest.

Description

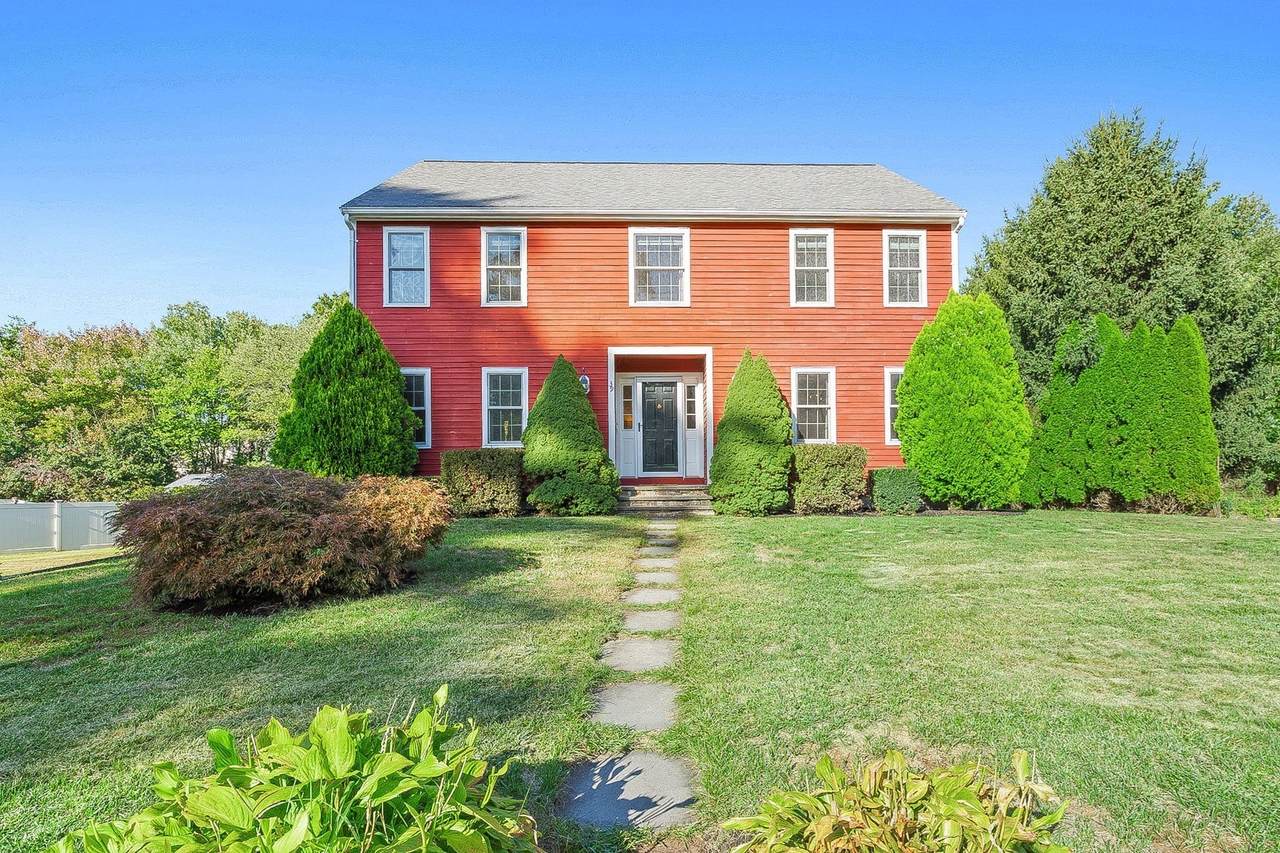
Meticulously maintained & thoughtfully updated, this stylish turn key Colonial nestled in the desirable Brigham Hill Estates neighborhood offers stylish comfort & modern amenities. Brimming with warmth and functionality, the inviting floor plan offers a seamless flow of beautifully refreshed sun-drenched living spaces. The heart of the home is the gourmet eat in kitchen w/gas stove, stone counters & stainless steel appliances flowing effortlessly into the fireplaced family room w/soaring vaulted ceiling & a charming window seat, the perfect spot to curl up with a book or morning coffee. Unwind in the dreamy primary bedroom suite w/generous walk-in closet & en-suite bathroom. 3 additional spacious bedrooms & full bathroom complete the 2nd level. The living spaces extend naturally outdoors to an expansive deck overlooking the sparkling, newly-lined, in-ground pool & private backyard oasis. Whether hosting a poolside BBQ, formal dinner party, or enjoying a cozy evening by the fire, this stunning property w/direct access to the local rail trail & conveniently located near vibrant downtown Hudson offers a luxurious haven where you'll enjoy not just a home, but a lifestyle.

Monthly Payment Calculator


The property listing data and information set forth herein were provided to MLS Property Information Network, Inc. from third party sources, including sellers, lessors and public records, and were compiled by MLS Property Information Network, Inc. The property listing data and information are for the personal, non commercial use of consumers having a good faith interest in purchasing or leasing listed properties of the type displayed to them and may not be used for any purpose other than to identify prospective properties which such consumers may have a good faith interest in purchasing or leasing. MLS Property Information Network, Inc. and its subscribers disclaim any and all representations and warranties as to the accuracy of the property listing data and information set forth herein. Data last updated 2026-10-12T13:04:32.713.
www.southcoastrealtors.com/homes/181293237
Print Image

39 Harriman Road Hudson, MA 01749

  • Price: $789,000
  • Status: Contingent
  • On Site: Days
  • Updated: 80 min ago
  • MLS #: 73578921
4
Beds
2
Baths
1
½ Baths
0.59
Acres
2,402
SQFT
$328
$/SQFT
1986
Built
County:
Middlesex
High School:
Hudson High
Property Description
Meticulously maintained & thoughtfully updated, this stylish turn key Colonial nestled in the desirable Brigham Hill Estates neighborhood offers stylish comfort & modern amenities. Brimming with warmth and functionality, the inviting floor plan offers a seamless flow of beautifully refreshed sun-drenched living spaces. The heart of the home is the gourmet eat in kitchen w/gas stove, stone counters & stainless steel appliances flowing effortlessly into the fireplaced family room w/soaring vaulted ceiling & a charming window seat, the perfect spot to curl up with a book or morning coffee. Unwind in the dreamy primary bedroom suite w/generous walk-in closet & en-suite bathroom. 3 additional spacious bedrooms & full bathroom complete the 2nd level. The living spaces extend naturally outdoors to an expansive deck overlooking the sparkling, newly-lined, in-ground pool & private backyard oasis. Whether hosting a poolside BBQ, formal dinner party, or enjoying a cozy evening by the fire, this stunning property w/direct access to the local rail trail & conveniently located near vibrant downtown Hudson offers a luxurious haven where you'll enjoy not just a home, but a lifestyle.
Exterior Features

Architectural Style Colonial Attached Garage YN Yes Carport YN No Color Red Covered Spaces 2 Exterior Features Deck - WoodPool - IngroundRain GuttersScreens Fencing Fenced/Enclosed Garage YN Yes Open Parking YN Yes Parking Features AttachedUnderStoragePaved DriveOff StreetPaved Parking Total 6 Patio And Porch Features Deck - Wood Pool Features In Ground Pool Private YN Yes Property Attached YN No Road Frontage Type Public Road Responsibility Public Maintained Road Road Surface Type Paved Roof Shingle Spa YN No Waterfront YN No

Interior Features

Appliances Gas Water HeaterWater HeaterRangeDishwasherDisposalMicrowaveRefrigerator Basement FullWalk-Out AccessInterior EntryConcrete Bedroom2 Dimensions Length 12.7 Bedroom2 Dimensions Width 11.1 Bedroom2 Features ClosetFlooring - Hardwood Bedroom2 Level Second Bedroom3 Dimensions Length 13 Bedroom3 Dimensions Width 11.7 Bedroom3 Features ClosetFlooring - Hardwood Bedroom3 Level Second Bedroom4 Dimensions Length 11.1 Bedroom4 Dimensions Width 15.5 Bedroom4 Features ClosetFlooring - Hardwood Bedroom4 Level Second Building Area Total 2402 Cooling Window Unit(s) Cooling YN Yes Cooling Zones 0 Dining Room Dimensions Length 11.1 Dining Room Dimensions Width 13.5 Dining Room Features Flooring - HardwoodChair RailLighting - Overhead Dining Room Level First Door Features Insulated Doors Family Room Dimensions Length 19 Family Room Dimensions Width 14.1 Family Room Features Ceiling Fan(s)Flooring - HardwoodExterior AccessHalf Vaulted Ceiling(s)Window Seat Family Room Level First Fireplace YN Yes Fireplaces Total 1 Flooring TileHardwood Foundation Details Concrete Perimeter Heat Zones 2 Heating BaseboardNatural Gas Heating YN Yes Interior Features Internet Available - Broadband Kitchen Dimensions Length 14.2 Kitchen Dimensions Width 13.1 Kitchen Features Flooring - HardwoodDining AreaCountertops - Stone/Granite/SolidStainless Steel AppliancesGas StoveLighting - Overhead Kitchen Level First Laundry Features First FloorElectric Dryer HookupWasher Hookup Lead Paint Unknown Living Room Dimensions Length 11.1 Living Room Dimensions Width 27.3 Living Room Features Flooring - HardwoodExterior Access Living Room Level First Master Bathroom Features Yes Master Bedroom Dimensions Length 11.1 Master Bedroom Dimensions Width 18.9 Master Bedroom Features Bathroom - FullWalk-In Closet(s)Flooring - Hardwood Master Bedroom Level Second Rooms Total 8 Window Features Insulated WindowsScreens

Property Features

Association YN No Community Features ShoppingTennis Court(s)Stable(s)GolfMedical FacilityBike PathHighway AccessHouse of WorshipPrivate SchoolPublic SchoolSidewalks Contingency Inspection Electric Circuit Breakers200+ Amp ServiceGenerator Connection Exclusions Light Switch Covers & Drapes Excluded Home Warranty YN No Property Sub Type Single Family Residence Senior Community YN No Sewer Public Sewer Tax Annual Amount 9187 Tax Year 2025 Utilities for Gas Rangefor Electric Ovenfor Electric DryerWasher HookupGenerator Connection Water Source Public Year Built Details Actual Year Round Yes Zoning SA7

Listing information © 2026 MLS Property Information Network. All information is deemed reliable but should be independently verified.
Listing provided courtesy of Amy Balewicz Homes of Keller Williams Realty Boston Northwest: 978-369-5775.


The property listing data and information set forth herein were provided to MLS Property Information Network, Inc. from third party sources, including sellers, lessors and public records, and were compiled by MLS Property Information Network, Inc. The property listing data and information are for the personal, non commercial use of consumers having a good faith interest in purchasing or leasing listed properties of the type displayed to them and may not be used for any purpose other than to identify prospective properties which such consumers may have a good faith interest in purchasing or leasing. MLS Property Information Network, Inc. and its subscribers disclaim any and all representations and warranties as to the accuracy of the property listing data and information set forth herein. Data last updated 2026-10-12T13:04:32.713.
 
https://bt-photos.global.ssl.fastly.net/mlspin/1280_boomver_1_73578921_2.jpg https://bt-photos.global.ssl.fastly.net/mlspin/1280_boomver_1_73578921_2.jpg https://bt-photos.global.ssl.fastly.net/mlspin/1280_boomver_1_73578921_2.jpg
Logo
RE/MAX Vantage
77 State Rd
Dartmouth MA, 02747
Listing courtesy of Amy Balewicz Homes of Keller Williams Realty Boston Northwest.