



Description
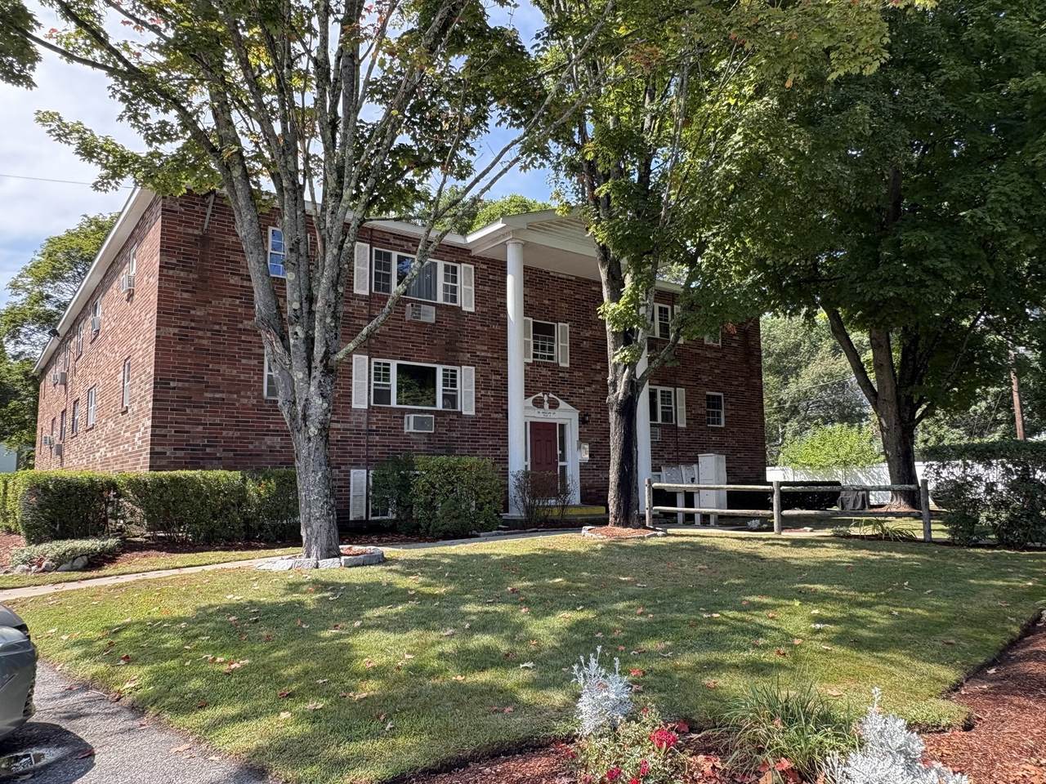
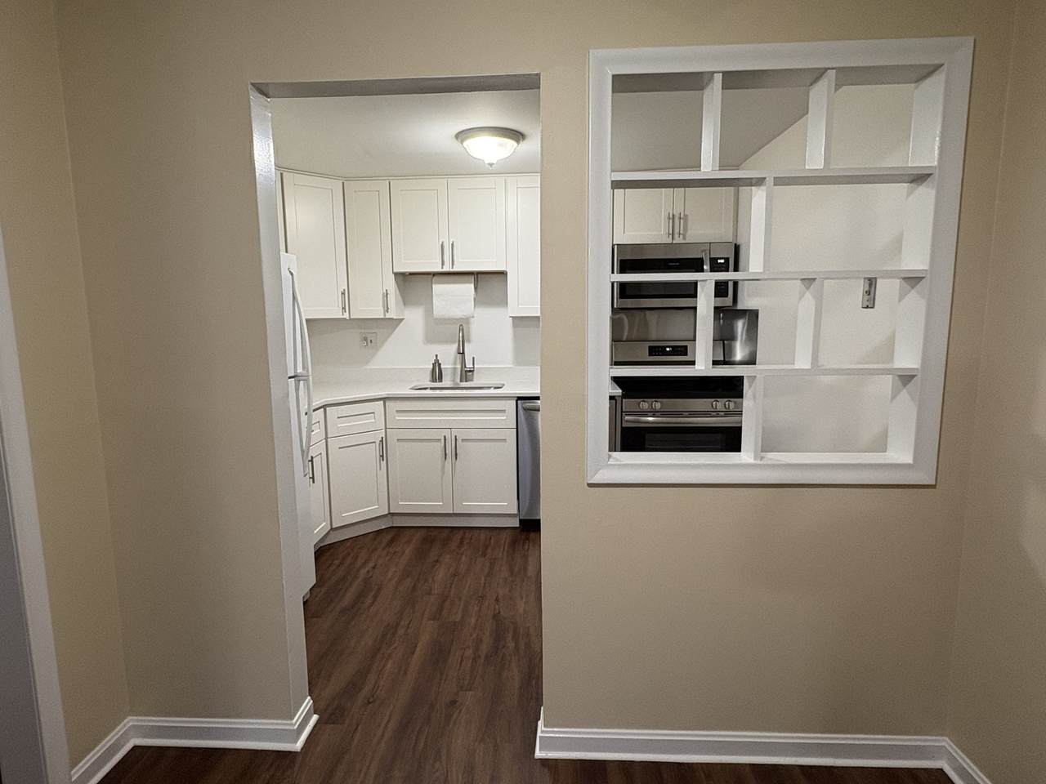
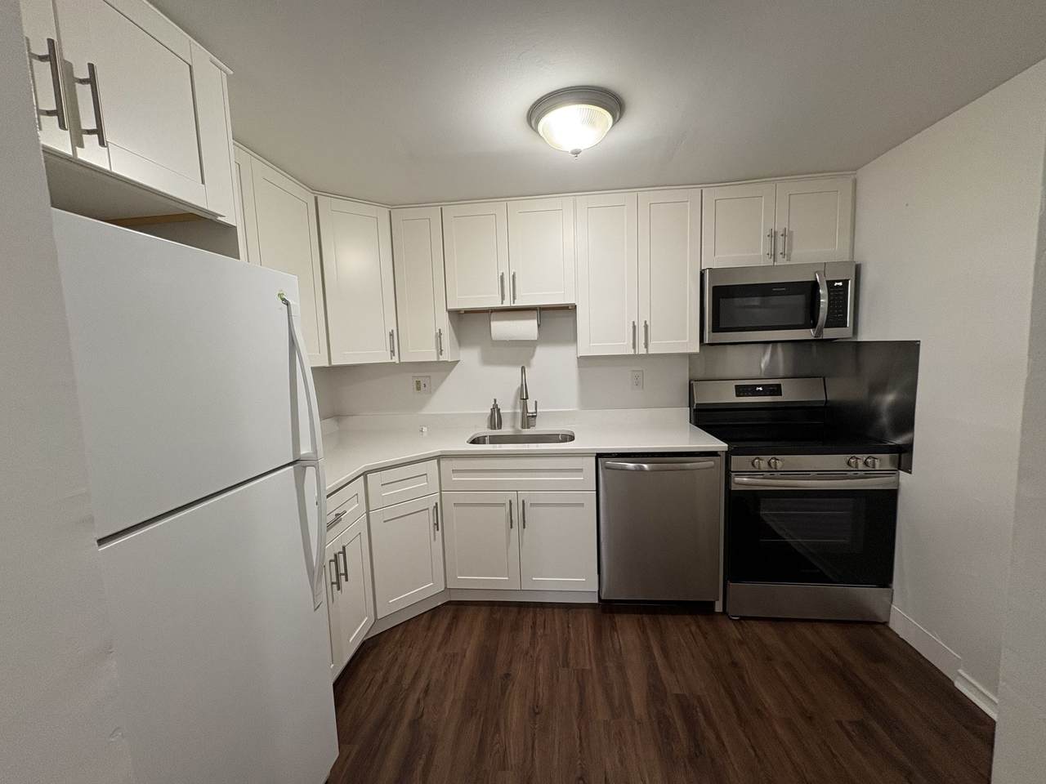
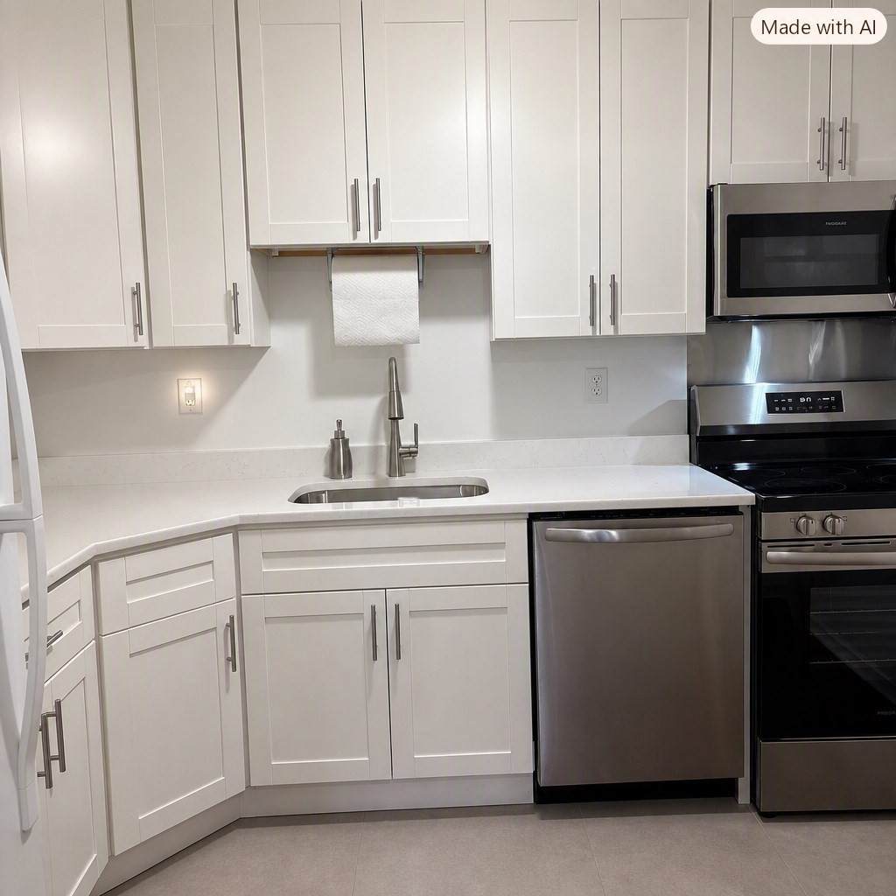
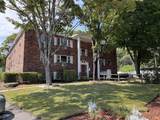
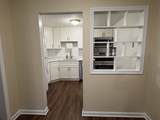
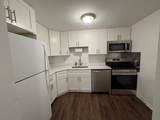
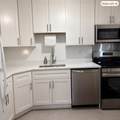
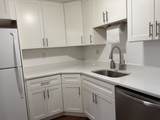
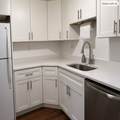
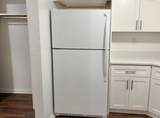
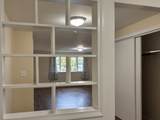
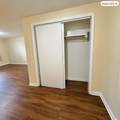
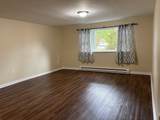
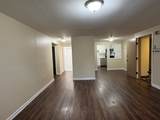
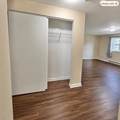
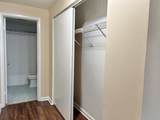
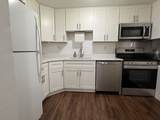
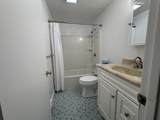
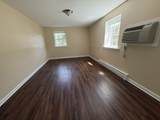
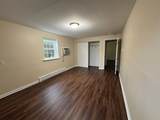
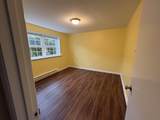
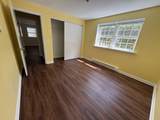
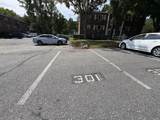
SELLER TO PAY CLOSING COSTS, up to $10,000! Welcome to this beautifully updated, move-in-ready two-bedroom corner unit condominium in the heart of Clinton. Situated a few steps down from the entry level, this unit offers ultimate convenience with quick, seamless access for unloading groceries and is located just steps away from the community laundry facilities.The entire condo has been thoughtfully updated, featuring a stunning, brand-new kitchen completed in 2025. It boasts stylish new cabinetry, elegant quartz countertops, a contemporary sink and faucet, a protective backsplash around the range, and a full suite of appliances including a range, microwave, dishwasher, refrigerator, and garbage disposal—all of which are included in the sale. Additional updates include durable vinyl plank flooring installed in 2020, energy-efficient windows from 2018, and a fresh coat of paint completed throughout the entire interior in 2026. The bathroom has also been refreshed with a new medicine cabinet, vanity, modern light fixtureand towel bar. This exceptionally well-maintained unit is highly efficient, offering notably low monthly heating and electric bills. All bedroom window blinds and the living room curtains are included, making this home truly turn-key. The location provides an ideal blend of community and convenience. Directly across the street, you will find a fantastic children's playground and splash park. The property is also just a short distance from local restaurants, grocery stores, and Clinton’s award-winning central park, famous for its lovely water fountain and walking paths, summer concerts, and the annual Old Home Day celebrations. The monthly condo fee provides worry-free living covering water, sewer, master insurance, exterior and road maintenance, landscaping, snow removal, management fees, and reserve funds. Take advantage of this exceptional home in one of Massachusetts' most charming communities.
-
2BEDS
-
N/AACRES
-
1BATHS
-
01/2 BATHS
-
883SQFT
-
$283$/SQFT
School Information
Description
SELLER TO PAY CLOSING COSTS, up to $10,000! Welcome to this beautifully updated, move-in-ready two-bedroom corner unit condominium in the heart of Clinton. Situated a few steps down from the entry level, this unit offers ultimate convenience with quick, seamless access for unloading groceries and is located just steps away from the community laundry facilities.The entire condo has been thoughtfully updated, featuring a stunning, brand-new kitchen completed in 2025. It boasts stylish new cabinetry, elegant quartz countertops, a contemporary sink and faucet, a protective backsplash around the range, and a full suite of appliances including a range, microwave, dishwasher, refrigerator, and garbage disposal—all of which are included in the sale. Additional updates include durable vinyl plank flooring installed in 2020, energy-efficient windows from 2018, and a fresh coat of paint completed throughout the entire interior in 2026. The bathroom has also been refreshed with a new medicine cabinet, vanity, modern light fixtureand towel bar. This exceptionally well-maintained unit is highly efficient, offering notably low monthly heating and electric bills. All bedroom window blinds and the living room curtains are included, making this home truly turn-key. The location provides an ideal blend of community and convenience. Directly across the street, you will find a fantastic children's playground and splash park. The property is also just a short distance from local restaurants, grocery stores, and Clinton’s award-winning central park, famous for its lovely water fountain and walking paths, summer concerts, and the annual Old Home Day celebrations. The monthly condo fee provides worry-free living covering water, sewer, master insurance, exterior and road maintenance, landscaping, snow removal, management fees, and reserve funds. Take advantage of this exceptional home in one of Massachusetts' most charming communities.
The property listing data and information set forth herein were provided to MLS Property Information Network, Inc. from third party sources, including sellers, lessors and public records, and were compiled by MLS Property Information Network, Inc. The property listing data and information are for the personal, non commercial use of consumers having a good faith interest in purchasing or leasing listed properties of the type displayed to them and may not be used for any purpose other than to identify prospective properties which such consumers may have a good faith interest in purchasing or leasing. MLS Property Information Network, Inc. and its subscribers disclaim any and all representations and warranties as to the accuracy of the property listing data and information set forth herein. Data last updated 2026-10-12T14:04:01.85.