Skip To Content

39 Antlers Shore Drive

Falmouth, MA 02536
  • $899,900
  • STATUS: Contingent
  • MLS #: 73579541
Under Contract
UPDATED: 79 min ago
$899,900
  • 3
    BEDS
  • 0.18
    ACRES
  • 3
    BATHS
  • 0
    1/2 BATHS
  • 2,797
    SQFT
  • $322
    $/SQFT
Neighborhood:
Type:
Single-Family Home
Built:
1993
County:

School Information

Elementary School:
Middle School:
High School:
Listing courtesy of Stacie Kapulka of Sotheby's International Realty.

Description

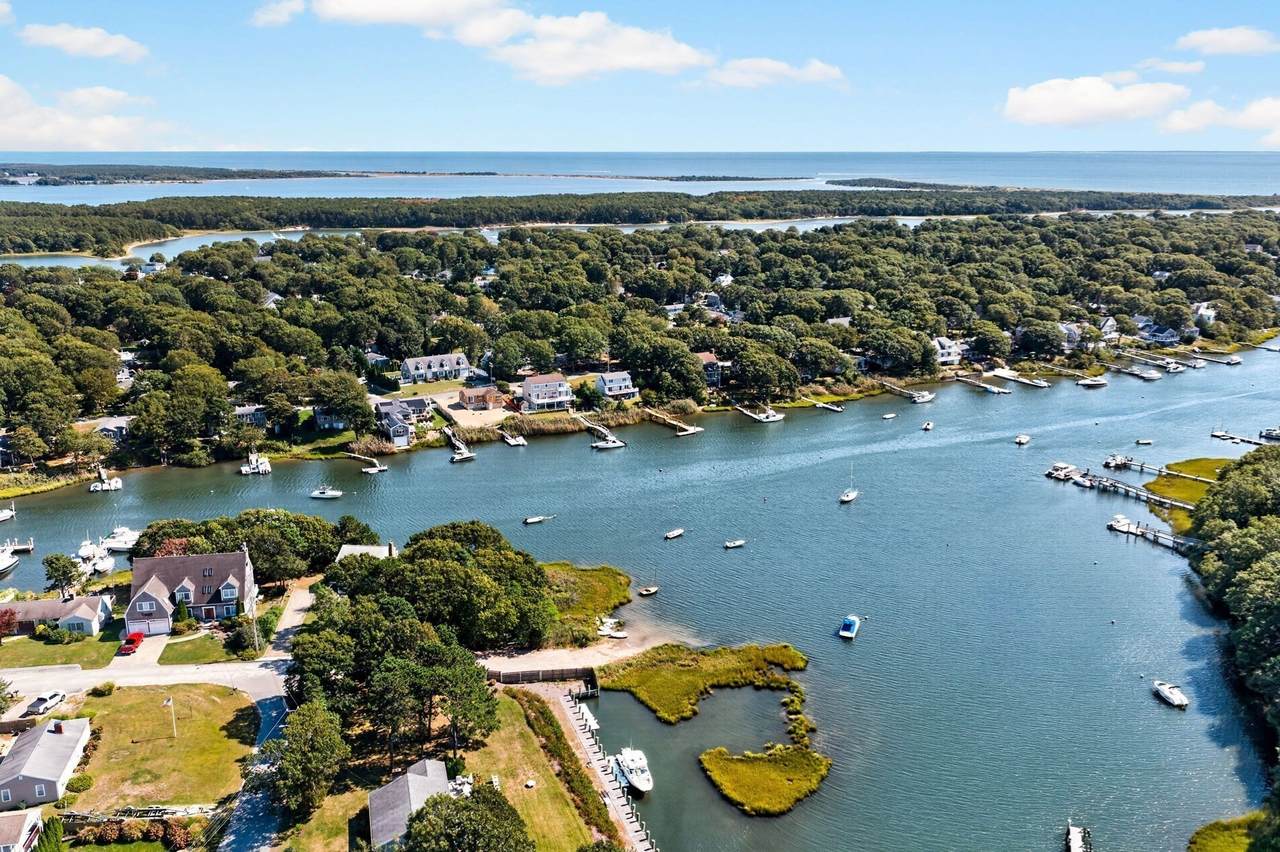
Your coastal escape has arrived! Welcome to Blue Water Shores, where everyday living invites you to slow down, get outside, and enjoy the water. Set in a sought-after neighborhood with deep water boating access and kayaking on Eel Pond, this beautifully maintained Cape Cod-style home is ready for you to move in and enjoy the lifestyle you've been dreaming about. Inside, the open, airy floor plan is designed for easy living and entertaining. The beautifully appointed kitchen features quartz countertops, a stylish backsplash, peninsula seating, pantry, and a seamless connection to the dining area. A first-floor bedroom/den, full bath with laundry center, and direct garage access add everyday ease. Upstairs are two additional bedrooms, a dedicated office, and a full bath. The lower level offers exceptional in-law or guest potential, with a wet bar and cabinetry, bath, storage, walk-out, and its own driveway. Outside, enjoy a private upper deck and lower patio for morning coffee, al fresco dining, sunshine, or evening entertaining. With boating, beaches, shopping, and golf nearby, this is everything you could possibly need and then some—all in one package.

Monthly Payment Calculator


The property listing data and information set forth herein were provided to MLS Property Information Network, Inc. from third party sources, including sellers, lessors and public records, and were compiled by MLS Property Information Network, Inc. The property listing data and information are for the personal, non commercial use of consumers having a good faith interest in purchasing or leasing listed properties of the type displayed to them and may not be used for any purpose other than to identify prospective properties which such consumers may have a good faith interest in purchasing or leasing. MLS Property Information Network, Inc. and its subscribers disclaim any and all representations and warranties as to the accuracy of the property listing data and information set forth herein. Data last updated 2026-10-15T00:04:12.9.
www.southcoastrealtors.com/homes/181337052
Print Image

39 Antlers Shore Drive Falmouth, MA 02536

  • Price: $899,900
  • Status: Contingent
  • On Site: Days
  • Updated: 79 min ago
  • MLS #: 73579541
3
Beds
3
Baths
0
½ Baths
0.18
Acres
2,797
SQFT
$322
$/SQFT
1993
Built
Neighborhood:
Blue Water Shores
County:
Barnstable
Area:
East Falmouth
Elementary School:
East Falmouth
Middle School:
Morse Pond
High School:
Falmouth
Property Description
Your coastal escape has arrived! Welcome to Blue Water Shores, where everyday living invites you to slow down, get outside, and enjoy the water. Set in a sought-after neighborhood with deep water boating access and kayaking on Eel Pond, this beautifully maintained Cape Cod-style home is ready for you to move in and enjoy the lifestyle you've been dreaming about. Inside, the open, airy floor plan is designed for easy living and entertaining. The beautifully appointed kitchen features quartz countertops, a stylish backsplash, peninsula seating, pantry, and a seamless connection to the dining area. A first-floor bedroom/den, full bath with laundry center, and direct garage access add everyday ease. Upstairs are two additional bedrooms, a dedicated office, and a full bath. The lower level offers exceptional in-law or guest potential, with a wet bar and cabinetry, bath, storage, walk-out, and its own driveway. Outside, enjoy a private upper deck and lower patio for morning coffee, al fresco dining, sunshine, or evening entertaining. With boating, beaches, shopping, and golf nearby, this is everything you could possibly need and then some—all in one package.
Exterior Features

Architectural Style Cape Attached Garage YN Yes Carport YN No Construction Materials Frame Covered Spaces 1 Exterior Features DeckPatio Garage YN Yes Lot Features Gentle SlopingLevel Open Parking YN Yes Parking Features AttachedPaved Parking Total 5 Patio And Porch Features DeckPatio Property Attached YN No Road Frontage Type Public Road Surface Type Paved Roof Shingle Spa YN No Waterfront Features Lake/PondOcean1 to 2 Mile To BeachBeach Ownership(Public) Waterfront YN No

Interior Features

Appliances Gas Water HeaterWater HeaterRangeDishwasherMicrowaveRefrigeratorWasherDryer Basement FullFinishedWalk-Out AccessInterior Entry Bedroom2 Dimensions Length 15.583333333 Bedroom2 Dimensions Width 11.5 Bedroom2 Features ClosetFrench DoorsFlooring - Engineered Hardwood Bedroom2 Level MainFirst Bedroom3 Dimensions Length 15.75 Bedroom3 Dimensions Width 16.416666666 Bedroom3 Features ClosetFlooring - Wall to Wall Carpet Bedroom3 Level Second Building Area Total 2797 Cooling Ductless Cooling YN Yes Dining Room Dimensions Length 11.583333333 Dining Room Dimensions Width 13.25 Dining Room Features Deck - ExteriorExterior AccessSliderFlooring - Engineered Hardwood Dining Room Level MainFirst Family Room Dimensions Length 25.833333333 Family Room Dimensions Width 12.5 Family Room Features Bathroom - FullClosetFlooring - VinylWet BarExterior Access Family Room Level Basement Fireplace YN No Fireplaces Total 0 Flooring CarpetEngineered HardwoodFlooring - Wall to Wall CarpetFlooring - Vinyl Foundation Details Concrete PerimeterSlab Heating Forced AirNatural Gas Heating YN Yes Interior Features ClosetOfficeExercise Room Kitchen Dimensions Length 14.166666666 Kitchen Dimensions Width 13.416666666 Kitchen Features PantryBreakfast Bar / NookOpen FloorplanRemodeledStainless Steel AppliancesFlooring - Engineered Hardwood Kitchen Level MainFirst Lead Paint Unknown Living Room Dimensions Length 18.916666666 Living Room Dimensions Width 14.25 Living Room Features Open FloorplanFlooring - Engineered Hardwood Living Room Level MainFirst Main Level Bedrooms 1 Master Bathroom Features Yes Master Bedroom Dimensions Length 26.583333333 Master Bedroom Dimensions Width 13.083333333 Master Bedroom Features Walk-In Closet(s)Flooring - Wall to Wall Carpet Master Bedroom Level Second Office Dimensions Length 15.583333333 Office Dimensions Width 8.25 Office Features Flooring - Wall to Wall Carpet Office Level Second Rooms Total 8

Property Features

Association YN No Community Features Public TransportationGolfLaundromatHouse of WorshipMarinaPublic School Contingency Inspection Disclosures Information herein is not guaranteed or warranted and should be verified by any person who is looking at this property to purchase. Home Warranty YN No Listing Terms Seller W/Participate Property Sub Type Single Family Residence Senior Community YN No Sewer Inspection Required for Sale Tax Annual Amount 3677 Tax Year 2026 Utilities for Gas Range Water Source Public Year Built Details ActualRenovated Since Zoning RC

Listing information © 2026 MLS Property Information Network. All information is deemed reliable but should be independently verified.
Listing provided courtesy of Stacie Kapulka of Sotheby's International Realty: 508-548-2522.


The property listing data and information set forth herein were provided to MLS Property Information Network, Inc. from third party sources, including sellers, lessors and public records, and were compiled by MLS Property Information Network, Inc. The property listing data and information are for the personal, non commercial use of consumers having a good faith interest in purchasing or leasing listed properties of the type displayed to them and may not be used for any purpose other than to identify prospective properties which such consumers may have a good faith interest in purchasing or leasing. MLS Property Information Network, Inc. and its subscribers disclaim any and all representations and warranties as to the accuracy of the property listing data and information set forth herein. Data last updated 2026-10-15T00:04:12.9.
 
https://bt-photos.global.ssl.fastly.net/mlspin/1280_boomver_1_73579541_2.jpg https://bt-photos.global.ssl.fastly.net/mlspin/1280_boomver_1_73579541_2.jpg https://bt-photos.global.ssl.fastly.net/mlspin/1280_boomver_1_73579541_2.jpg
Logo
RE/MAX Vantage
77 State Rd
Dartmouth MA, 02747
Listing courtesy of Stacie Kapulka of Sotheby's International Realty.