Skip To Content

385 E County Rd

Rutland, MA 01543
  • $605,000
  • STATUS: Active
  • MLS #: 73576284
Price Reduced
UPDATED: 52 min ago
$605,000
  • 3
    BEDS
  • 4.01
    ACRES
  • 2
    BATHS
  • 1
    1/2 BATHS
  • 2,300
    SQFT
  • $263
    $/SQFT
Neighborhood:
Type:
Single-Family Home
Built:
1985
County:

School Information

Elementary School:
Middle School:
High School:
Listing courtesy of Kris Lippi of Get Listed Realty, LLC.

Description

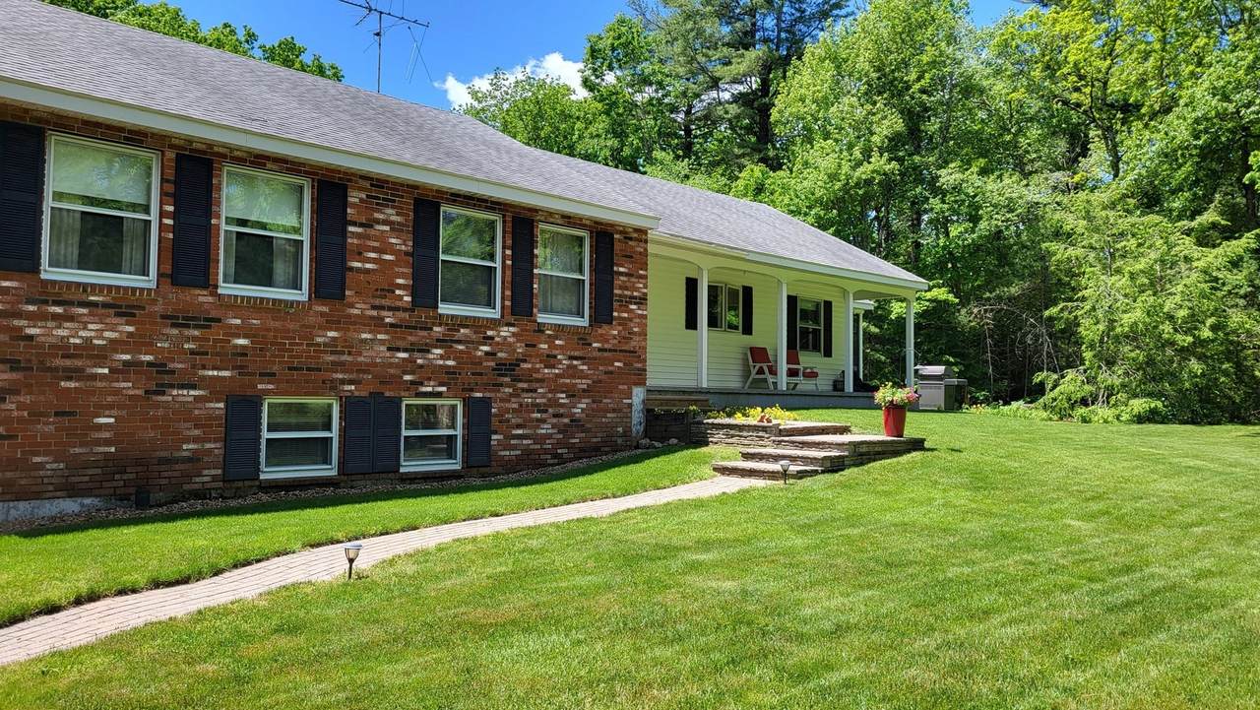
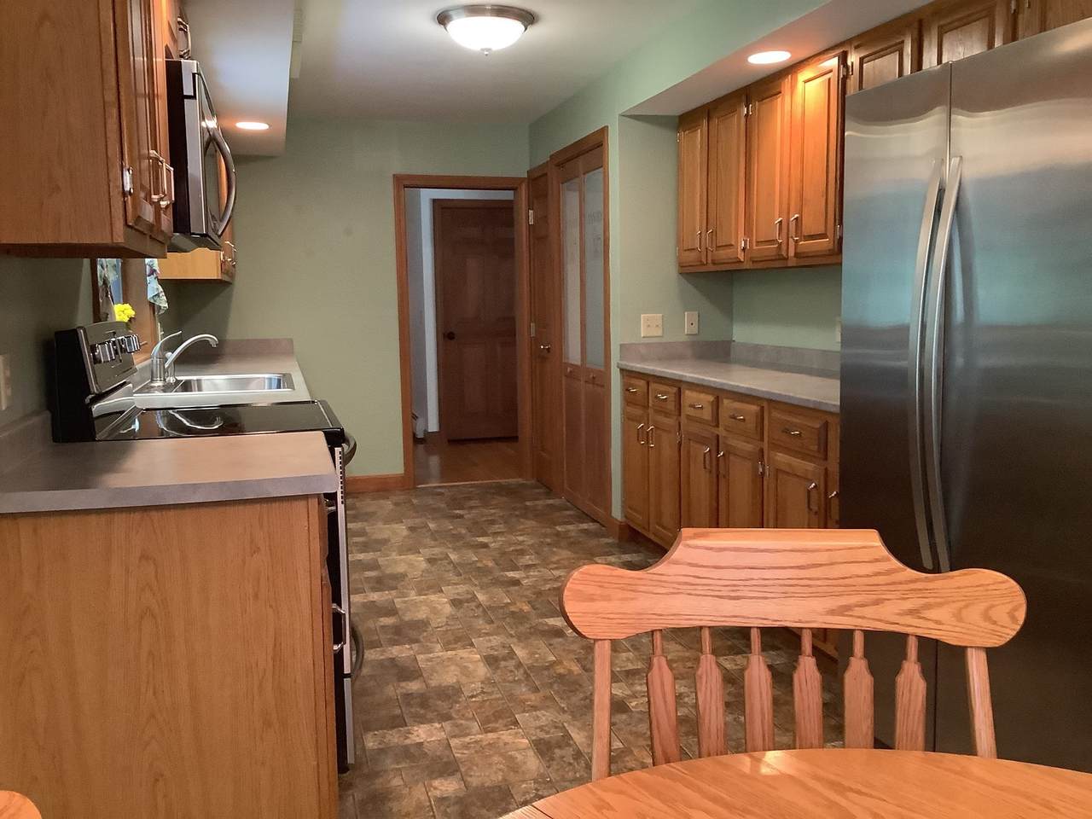
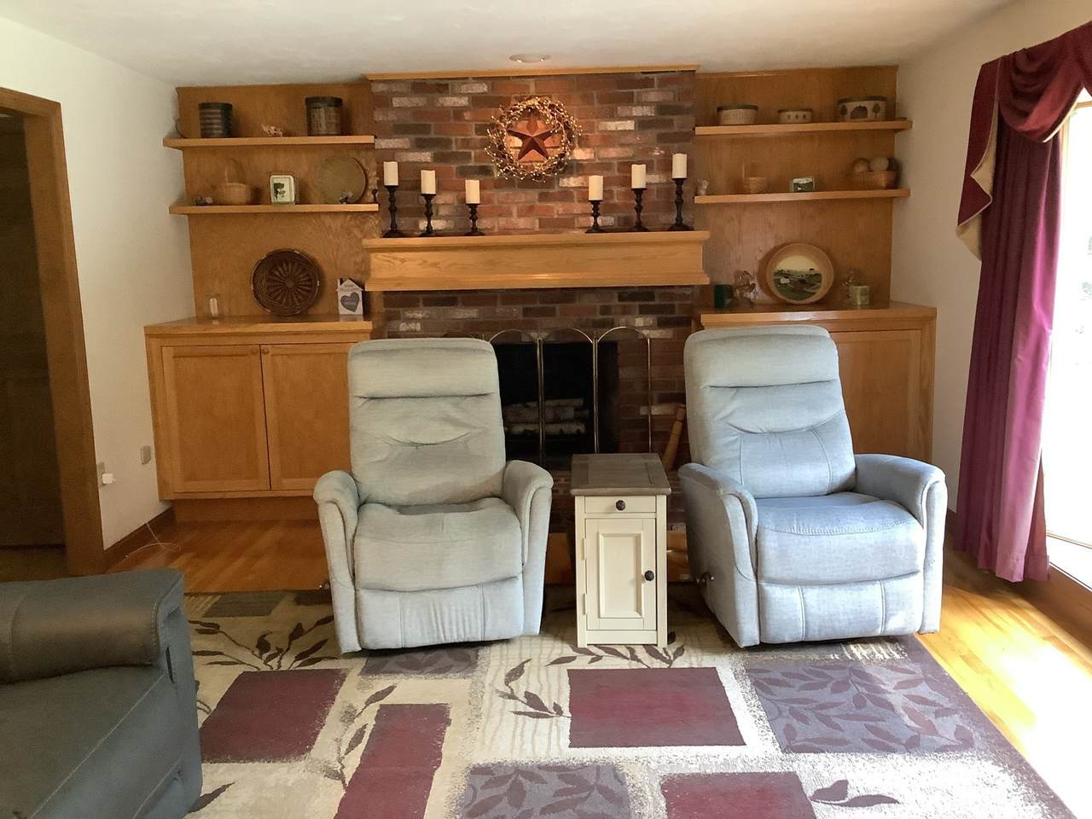
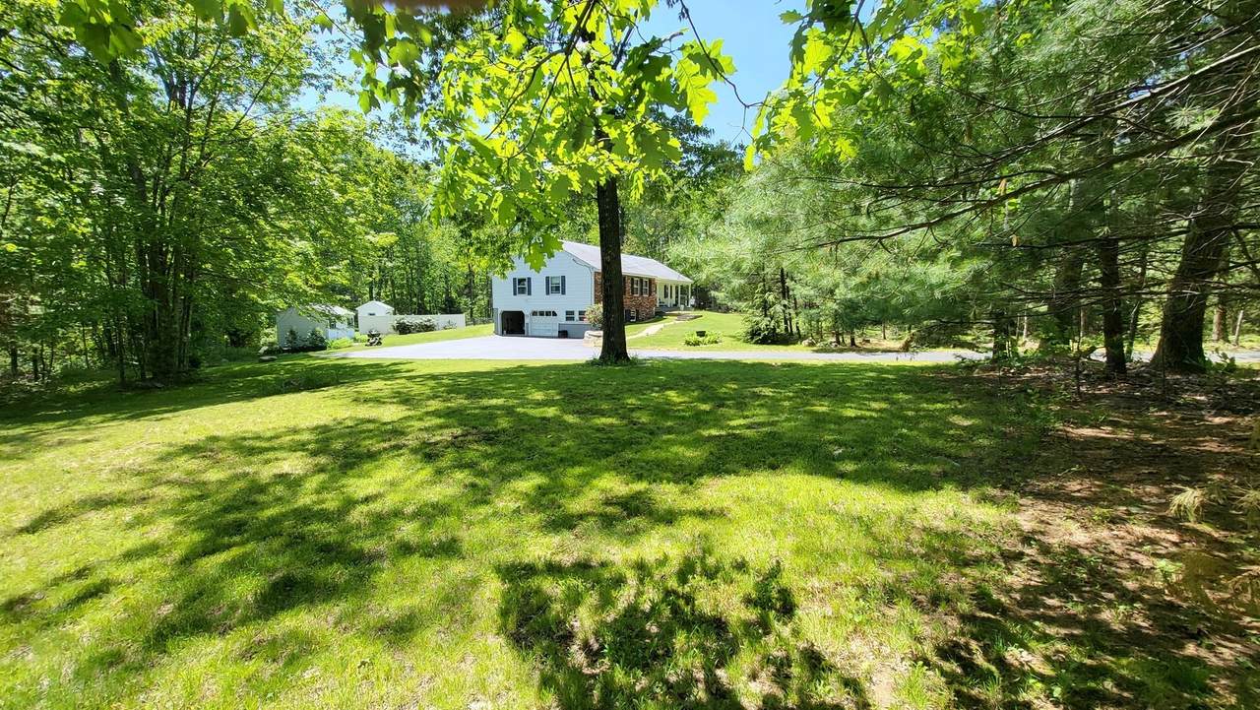
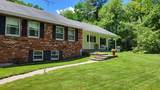
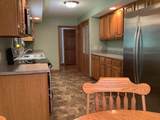
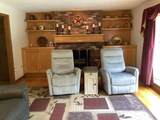
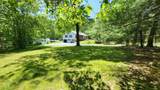
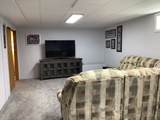
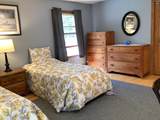
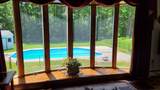
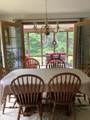
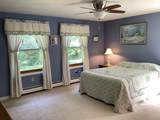
Come see this roomy ranch in an uncrowded country location. Lots of elbow room inside and out. Generous sized bedrooms and closets galore! Large cabinet packed eat-in kitchen. Separate full dining room featuring French patio doors to screened porch. Fireplaced living room has oak built-ins and a large bow window overlooking the private back yard, in-ground pool and wooded acreage. 14x16 master bedroom has 2 walk-in closets and a full bath. Finished basement offers flexible extra living space including 13x23 family room, small kitchenette and a half bath.2x6 construction.

Monthly Payment Calculator


The property listing data and information set forth herein were provided to MLS Property Information Network, Inc. from third party sources, including sellers, lessors and public records, and were compiled by MLS Property Information Network, Inc. The property listing data and information are for the personal, non commercial use of consumers having a good faith interest in purchasing or leasing listed properties of the type displayed to them and may not be used for any purpose other than to identify prospective properties which such consumers may have a good faith interest in purchasing or leasing. MLS Property Information Network, Inc. and its subscribers disclaim any and all representations and warranties as to the accuracy of the property listing data and information set forth herein. Data last updated 2026-10-07T14:05:03.927.
www.southcoastrealtors.com/homes/181142358
Print Image

385 E County Rd Rutland, MA 01543

  • Price: $605,000
  • Status: Active
  • On Site: Days
  • Updated: 52 min ago
  • MLS #: 73576284
3
Beds
2
Baths
1
½ Baths
4.01
Acres
2,300
SQFT
$263
$/SQFT
1985
Built
Neighborhood:
North Rutland
County:
Worcester
Area:
North Rutland
Elementary School:
Glenwood
Middle School:
Central Tree
High School:
Wachusett
Property Description
Come see this roomy ranch in an uncrowded country location. Lots of elbow room inside and out. Generous sized bedrooms and closets galore! Large cabinet packed eat-in kitchen. Separate full dining room featuring French patio doors to screened porch. Fireplaced living room has oak built-ins and a large bow window overlooking the private back yard, in-ground pool and wooded acreage. 14x16 master bedroom has 2 walk-in closets and a full bath. Finished basement offers flexible extra living space including 13x23 family room, small kitchenette and a half bath.2x6 construction.
Exterior Features

Architectural Style Ranch Attached Garage YN Yes Carport YN No Color White Construction Materials Frame Covered Spaces 2 Exterior Features PorchPorch - ScreenedDeck - CompositePool - IngroundRain GuttersStorageScreens Frontage Length 196.00 Garage YN Yes Lot Features Wooded Open Parking YN Yes Parking Features AttachedUnderGarage Door OpenerStoragePaved DriveOff StreetPaved Parking Total 10 Patio And Porch Features PorchScreenedDeck - Composite Pool Features In Ground Pool Private YN Yes Property Attached YN No Road Frontage Type Public Road Responsibility Public Maintained Road Road Surface Type Paved Roof Shingle Spa YN No View Scenic View(s) View YN Yes Waterfront YN No

Interior Features

Appliances Water HeaterTankless Water HeaterRangeDishwasherMicrowaveWasherDryerWater TreatmentVacuum System Basement FullFinishedInterior EntryGarage AccessConcrete Building Area Total 2300 Cooling None Cooling YN No Door Features Insulated DoorsStorm Door(s)French Doors Fireplace YN Yes Fireplaces Total 1 Flooring PlywoodTileVinylCarpetHardwood Foundation Area 1650 Foundation Details Concrete Perimeter Heat Zones 3 Heating BaseboardOil Heating YN Yes Interior Features Central VacuumFinish - Sheetrock Laundry Features Electric Dryer HookupWasher Hookup Lead Paint None Master Bathroom Features Yes Rooms Total 9 Window Features Insulated WindowsStorm Window(s)Screens

Property Features

Accessibility Features No Association YN No Community Features PoolWalk/Jog TrailsStable(s)GolfMedical FacilityLaundromatBike PathConservation AreaHighway AccessHouse of WorshipPublic School Electric GeneratorCircuit Breakers100 Amp Service Exclusions Just Our Furniture Green Energy Efficient Thermostat Home Warranty YN No Property Sub Type Single Family Residence Senior Community YN No Sewer Private Sewer Tax Annual Amount 6978 Tax Year 2026 Utilities for Electric Rangefor Electric Ovenfor Electric DryerWasher Hookup Water Source Private Year Built Details Actual Zoning Res

Listing information © 2026 MLS Property Information Network. All information is deemed reliable but should be independently verified.
Listing provided courtesy of Kris Lippi of Get Listed Realty, LLC: 860-595-2506.


The property listing data and information set forth herein were provided to MLS Property Information Network, Inc. from third party sources, including sellers, lessors and public records, and were compiled by MLS Property Information Network, Inc. The property listing data and information are for the personal, non commercial use of consumers having a good faith interest in purchasing or leasing listed properties of the type displayed to them and may not be used for any purpose other than to identify prospective properties which such consumers may have a good faith interest in purchasing or leasing. MLS Property Information Network, Inc. and its subscribers disclaim any and all representations and warranties as to the accuracy of the property listing data and information set forth herein. Data last updated 2026-10-07T14:05:03.927.
 
https://bt-photos.global.ssl.fastly.net/mlspin/1280_boomver_2_73576284_2.jpg https://bt-photos.global.ssl.fastly.net/mlspin/1280_boomver_2_73576284_2.jpg https://bt-photos.global.ssl.fastly.net/mlspin/1280_boomver_2_73576284_2.jpg
Logo
RE/MAX Vantage
77 State Rd
Dartmouth MA, 02747
Listing courtesy of Kris Lippi of Get Listed Realty, LLC.