









Skip To Content

3835 Chestnut Hill Ave

Athol, MA 01331
  • $435,000
  • STATUS: Price Changed
  • MLS #: 73588382
Price Reduced
UPDATED: 135 min ago
$435,000
  • 3
    BEDS
  • 2.25
    ACRES
  • 1
    BATHS
  • 1
    1/2 BATHS
  • 1,640
    SQFT
  • $265
    $/SQFT
Type:
Single-Family Home
Built:
1972
County:

School Information

Elementary School:
Middle School:
High School:
Ahs
Listing courtesy of Brianna Lacouture of LAER Realty Partners.

Description

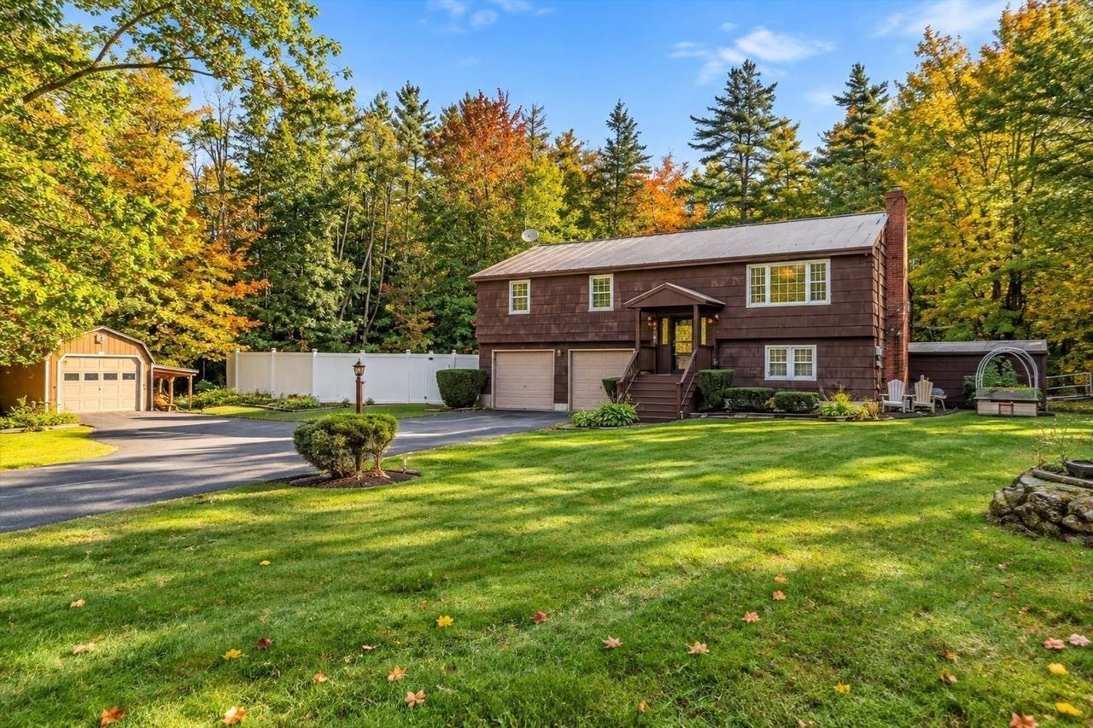
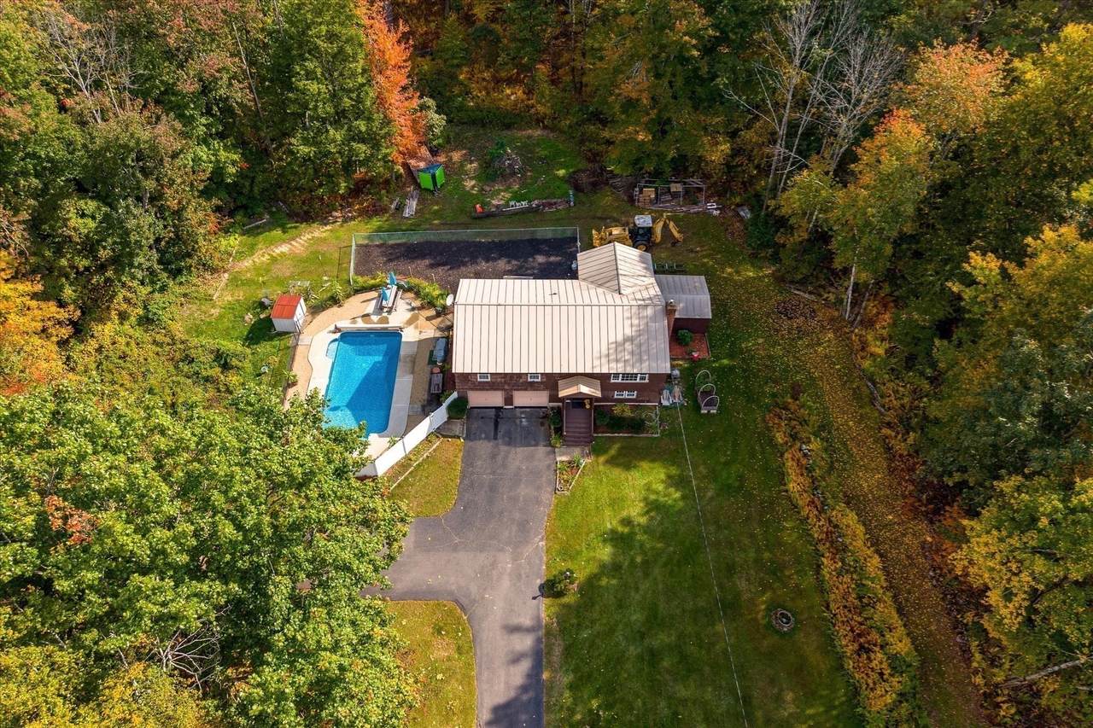
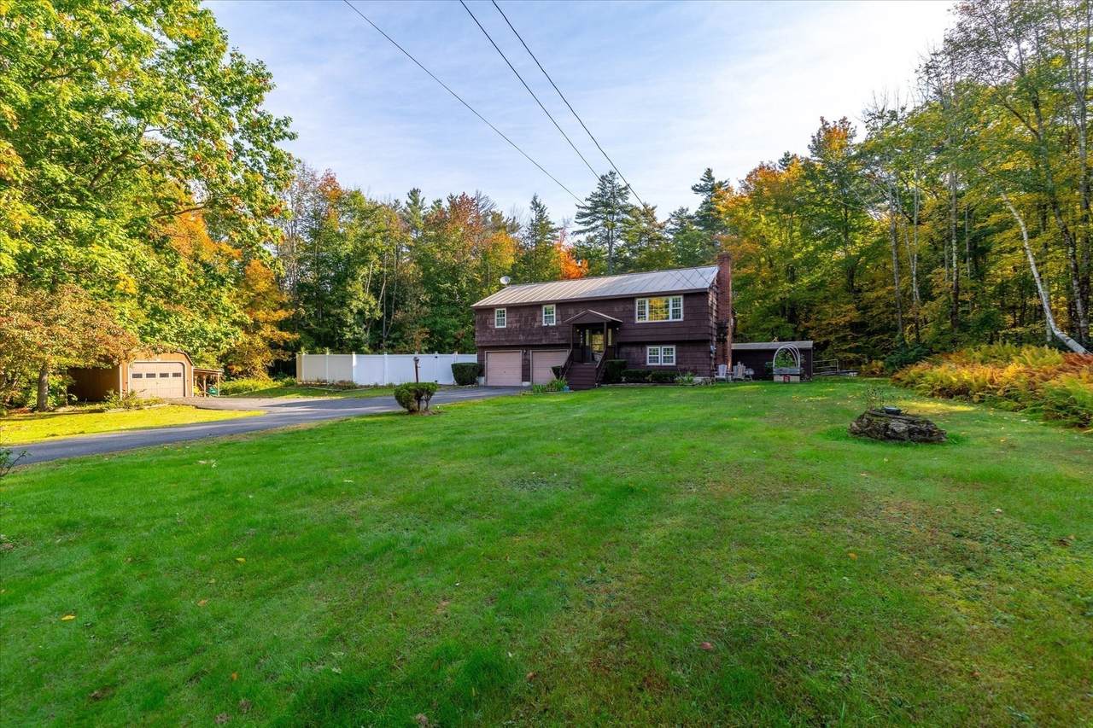
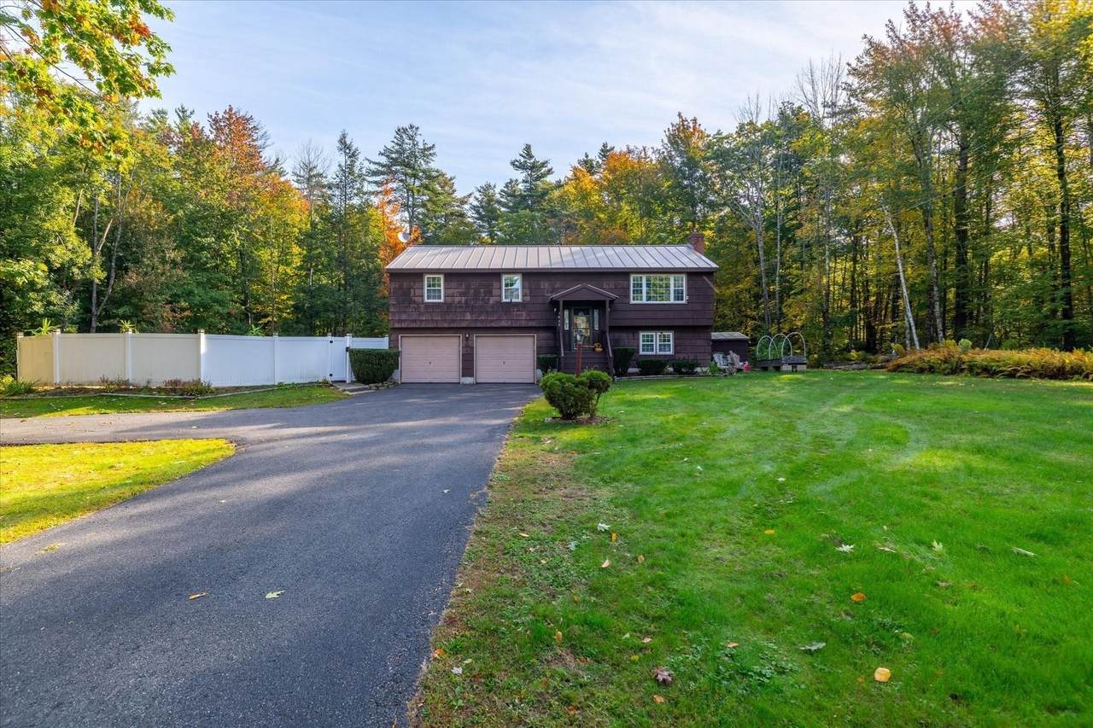
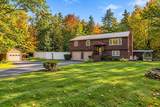
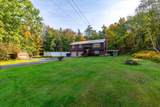
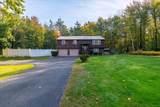
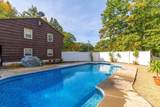
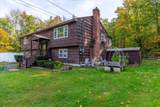
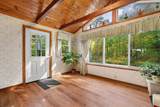
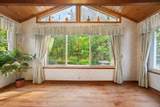
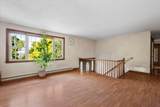
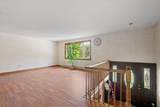
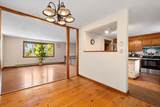
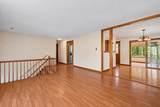
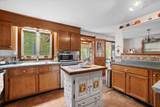
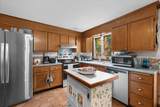
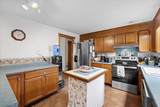
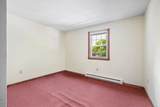
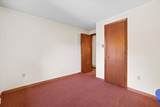
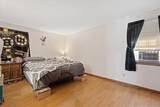
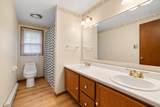
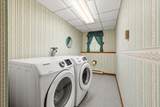
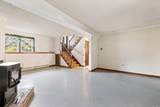
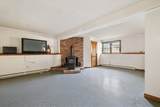
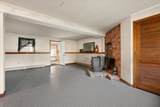
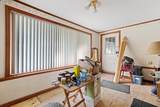
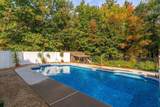
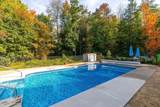
Welcome to this beautiful raised ranch, privately situated on over 2 acres with scenic views of Tully Lake! Offering two attached garage bays, an additional detached garage, an in-ground pool, and a fenced backyard, this property has so much to offer. Step inside to an inviting open concept living room flowing seamlessly into the kitchen and dining area. A sun-filled enclosed porch provides access to the backyard, perfect for relaxing or entertaining. The main level features three spacious bedrooms and a full bathroom with double sinks. Downstairs, discover a versatile finished lower level with an additional bonus room, half bath with laundry, and access to an attached storage shed leading to the backyard. Recent improvements include updated lower-level flooring, a new garage floor, newer windows, and an updated sunroom door. A durable metal roof installed in 2011 adds lasting value. Enjoy privacy, space, and beautiful New England surroundings!

Monthly Payment Calculator


The property listing data and information set forth herein were provided to MLS Property Information Network, Inc. from third party sources, including sellers, lessors and public records, and were compiled by MLS Property Information Network, Inc. The property listing data and information are for the personal, non commercial use of consumers having a good faith interest in purchasing or leasing listed properties of the type displayed to them and may not be used for any purpose other than to identify prospective properties which such consumers may have a good faith interest in purchasing or leasing. MLS Property Information Network, Inc. and its subscribers disclaim any and all representations and warranties as to the accuracy of the property listing data and information set forth herein. Data last updated 2026-11-17T00:04:14.923.
www.southcoastrealtors.com/homes/181949638
Print Image

3835 Chestnut Hill Ave Athol, MA 01331

  • Price: $435,000
  • Status: Price Changed
  • On Site: Days
  • Updated: 135 min ago
  • MLS #: 73588382
3
Beds
1
Baths
1
½ Baths
2.25
Acres
1,640
SQFT
$265
$/SQFT
1972
Built
County:
Worcester
Elementary School:
Aces
Middle School:
Arms
High School:
Ahs
Property Description
Welcome to this beautiful raised ranch, privately situated on over 2 acres with scenic views of Tully Lake! Offering two attached garage bays, an additional detached garage, an in-ground pool, and a fenced backyard, this property has so much to offer. Step inside to an inviting open concept living room flowing seamlessly into the kitchen and dining area. A sun-filled enclosed porch provides access to the backyard, perfect for relaxing or entertaining. The main level features three spacious bedrooms and a full bathroom with double sinks. Downstairs, discover a versatile finished lower level with an additional bonus room, half bath with laundry, and access to an attached storage shed leading to the backyard. Recent improvements include updated lower-level flooring, a new garage floor, newer windows, and an updated sunroom door. A durable metal roof installed in 2011 adds lasting value. Enjoy privacy, space, and beautiful New England surroundings!
Exterior Features

Architectural Style Raised Ranch Attached Garage YN Yes Carport YN No Color Brown Covered Spaces 3 Exterior Features PorchPool - IngroundFenced YardGarden Fencing Fenced/EnclosedFenced Frontage Length 350.00 Garage YN Yes Lot Features Wooded Open Parking YN Yes Parking Features AttachedDetachedGarage Door OpenerPaved DriveOff StreetPaved Parking Total 6 Patio And Porch Features Deck - ExteriorPorch Pool Features In Ground Pool Private YN Yes Property Attached YN No Roof Metal Spa YN No View Scenic View(s) View YN Yes Waterfront YN No

Interior Features

Appliances Electric Water HeaterWater HeaterRangeDishwasherRefrigeratorWasherDryer Basement FullInterior EntryGarage AccessConcrete Bedroom2 Dimensions Length 10 Bedroom2 Dimensions Width 12 Bedroom2 Features ClosetWindow(s) - Picture Bedroom2 Level MainFirst Bedroom3 Dimensions Length 9 Bedroom3 Dimensions Width 11 Bedroom3 Features ClosetWindow(s) - Picture Bedroom3 Level MainFirst Building Area Total 1640 Cooling Window Unit(s) Cooling YN Yes Dining Room Dimensions Length 10 Dining Room Dimensions Width 11 Dining Room Features Flooring - HardwoodOpen FloorplanLighting - Pendant Dining Room Level MainFirst Family Room Dimensions Length 18 Family Room Dimensions Width 21 Family Room Level Basement Fireplace YN Yes Fireplaces Total 1 Flooring ConcreteHardwoodFlooring - Vinyl Foundation Details Concrete Perimeter Heating Electric Heating YN Yes Interior Features Sun RoomCentral VacuumInternet Available - Unknown Kitchen Dimensions Length 10 Kitchen Dimensions Width 13 Kitchen Features Flooring - LaminateWindow(s) - PictureOpen FloorplanLighting - Overhead Kitchen Level MainFirst Laundry Features Bathroom - HalfCloset - LinenElectric Dryer HookupExterior AccessWasher HookupSinkIn Basement Lead Paint Unknown Living Room Dimensions Length 14 Living Room Dimensions Width 22 Living Room Features Flooring - LaminateWindow(s) - PictureOpen Floorplan Living Room Level MainFirst Main Level Bathrooms 1 Main Level Bedrooms 3 Master Bathroom Features Yes Master Bedroom Dimensions Length 11 Master Bedroom Dimensions Width 15 Master Bedroom Features ClosetWindow(s) - Picture Master Bedroom Level MainFirst Rooms Total 7 Window Features Window(s) - Picture

Property Features

Association YN No Disclosures Right of way for the State at the far end of the property. Electric 200+ Amp Service Home Warranty YN No Listing Terms Contract Property Sub Type Single Family Residence Senior Community YN No Sewer Private Sewer Tax Annual Amount 4379 Tax Year 2026 Utilities for Electric Ovenfor Electric Dryer Water Source Private Year Built Details Actual Zoning RC

Listing information © 2026 MLS Property Information Network. All information is deemed reliable but should be independently verified.
Listing provided courtesy of Brianna Lacouture of LAER Realty Partners: 978-249-8800.


The property listing data and information set forth herein were provided to MLS Property Information Network, Inc. from third party sources, including sellers, lessors and public records, and were compiled by MLS Property Information Network, Inc. The property listing data and information are for the personal, non commercial use of consumers having a good faith interest in purchasing or leasing listed properties of the type displayed to them and may not be used for any purpose other than to identify prospective properties which such consumers may have a good faith interest in purchasing or leasing. MLS Property Information Network, Inc. and its subscribers disclaim any and all representations and warranties as to the accuracy of the property listing data and information set forth herein. Data last updated 2026-11-17T00:04:14.923.
 
https://bt-photos.global.ssl.fastly.net/mlspin/1280_boomver_3_73588382_2.jpg https://bt-photos.global.ssl.fastly.net/mlspin/1280_boomver_3_73588382_2.jpg https://bt-photos.global.ssl.fastly.net/mlspin/1280_boomver_3_73588382_2.jpg
Logo
RE/MAX Vantage
77 State Rd
Dartmouth MA, 02747
Listing courtesy of Brianna Lacouture of LAER Realty Partners.