


























Skip To Content

381 Warren Street

Brookline, MA 02445
  • $23,000,000
  • STATUS: Active
  • MLS #: 73576839
UPDATED: 30 min ago
$23,000,000
  • 6
    BEDS
  • 1.75
    ACRES
  • 9
    BATHS
  • 3
    1/2 BATHS
  • 16,856
    SQFT
  • $1,364
    $/SQFT
Type:
Single-Family Home
Built:
1920
County:

School Information

Elementary School:
High School:
Listing courtesy of The Jeff Groper Group of Coldwell Banker Realty - Newton.

Description

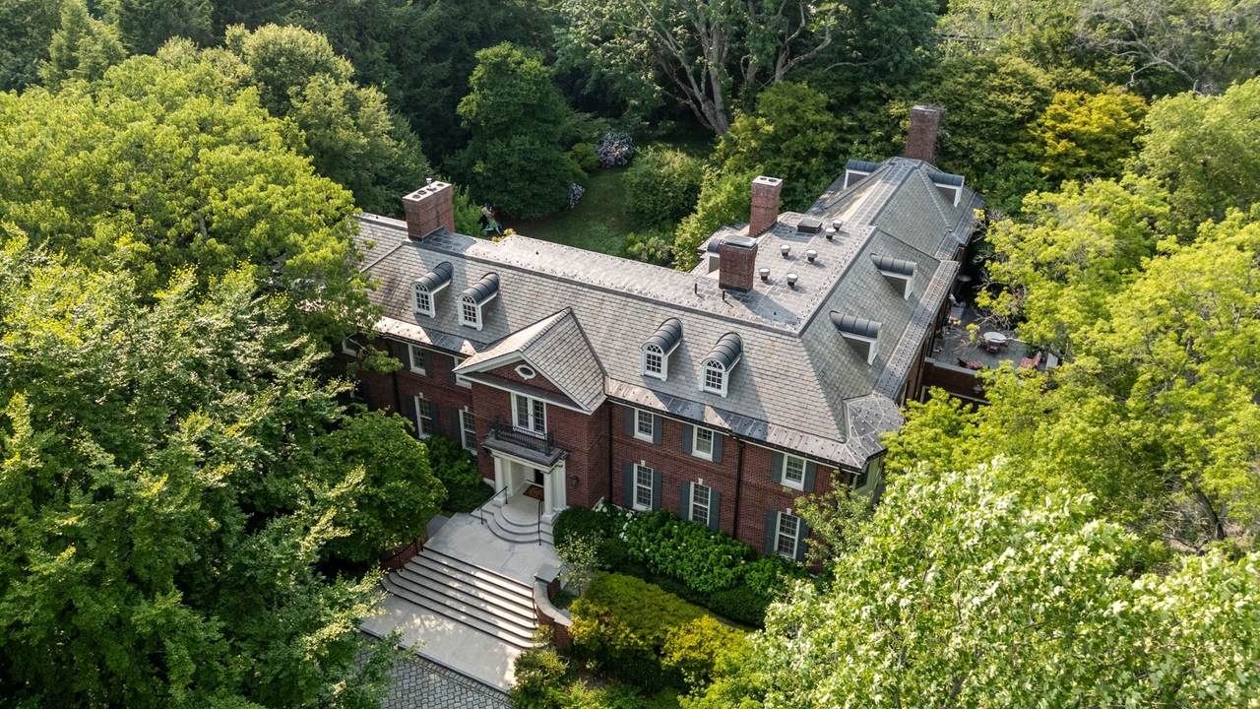
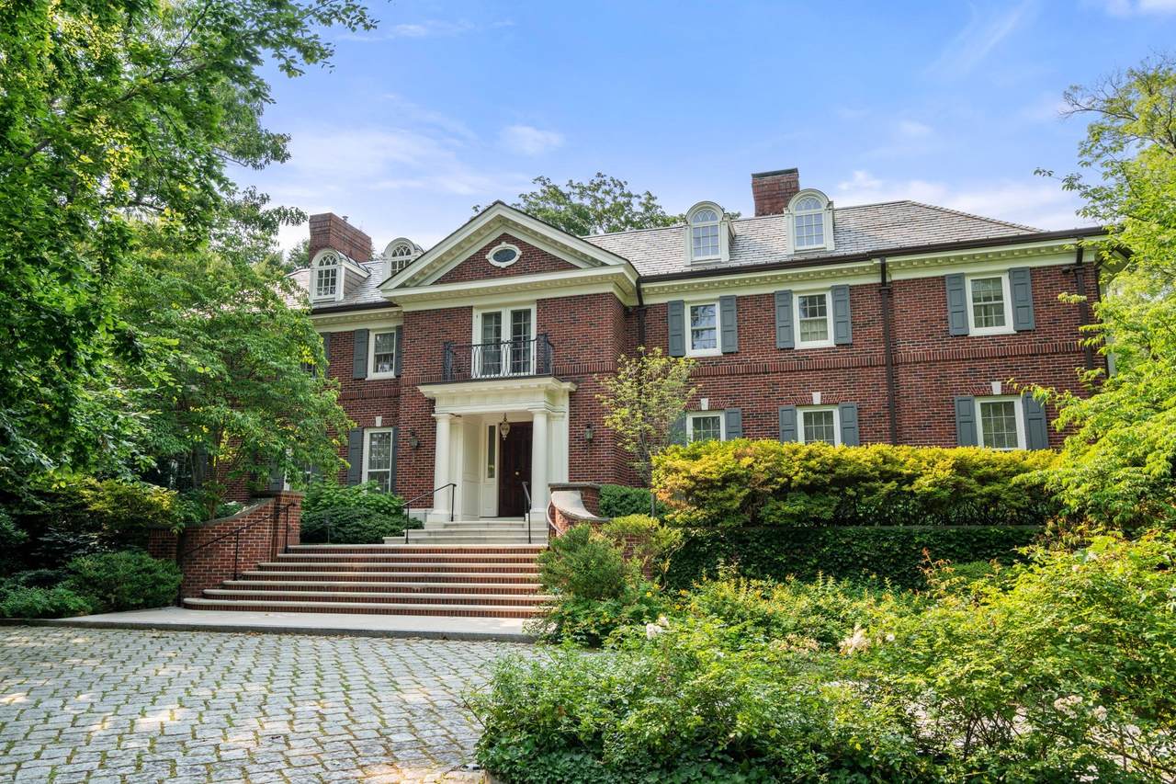
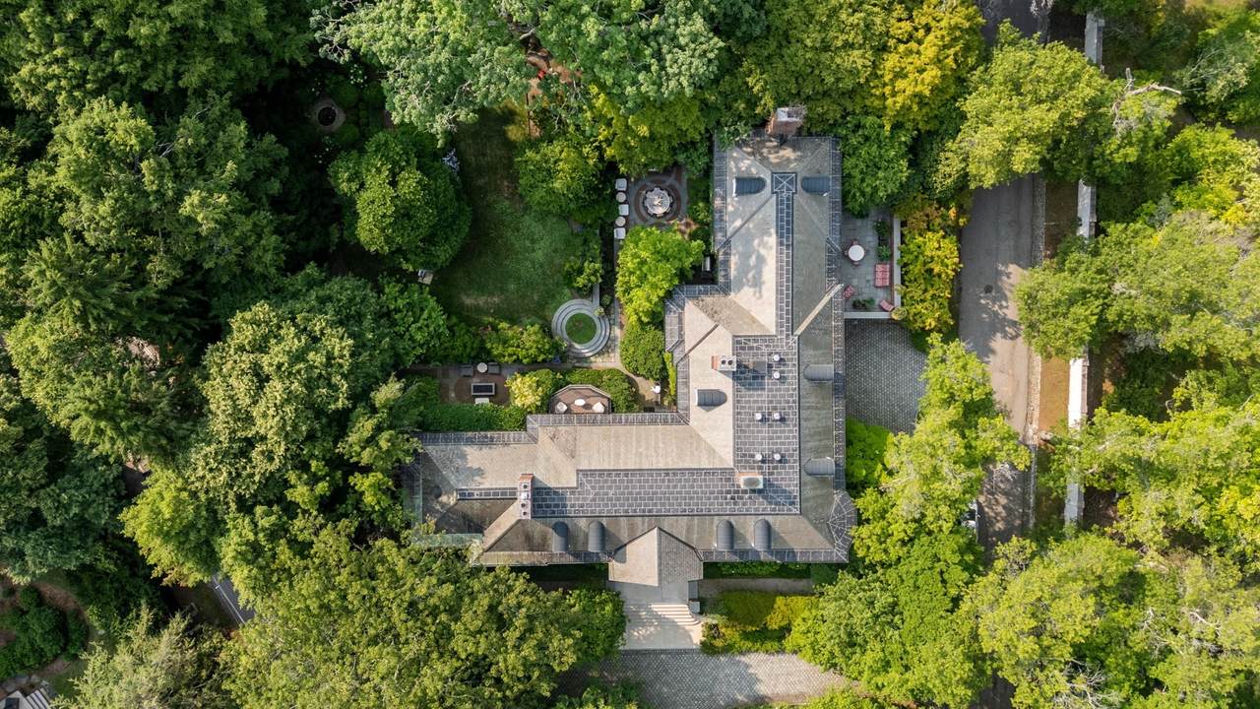
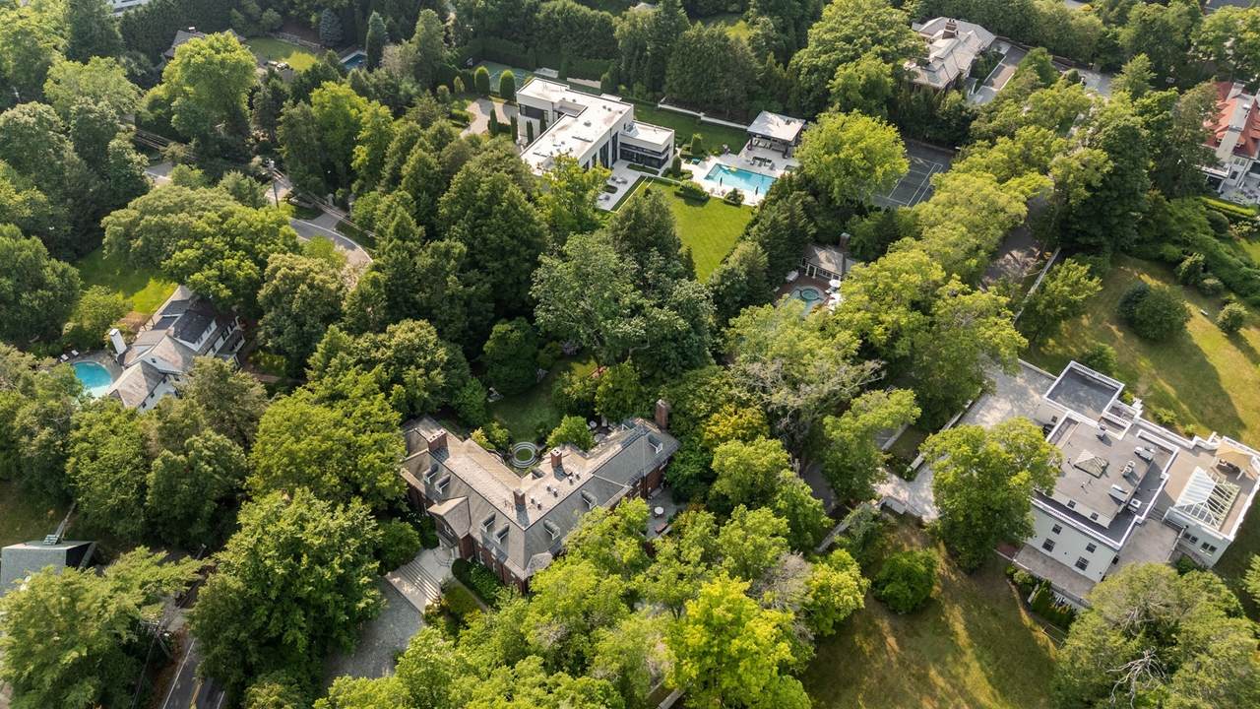
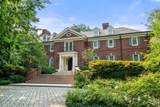
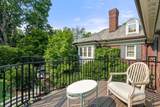
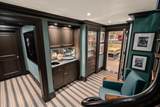
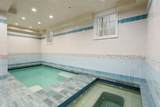
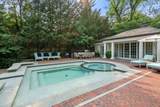
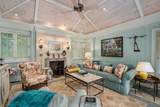
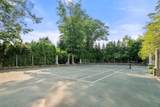
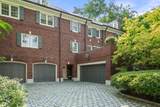
An extraordinary opportunity to own one of Brookline's most prestigious estates, set on nearly 1.75 acres in the most coveted location. This majestic brick Georgian Colonial has been masterfully renovated with museum-quality craftsmanship and timeless architectural detail. Offering over 16,000 sq. ft. of elegant living space, the home features a grand two-story foyer, 6 bedrooms, 9 full and 3 half baths, a gourmet kitchen, oversized fireplaced living room, formal dining room, Parisian-inspired bar, tea room, mahogany library, and a dramatic two-story family room with a spiral staircase leading to a private office. The exceptional primary suite offers dual spa-like baths, two walk-in closets, and a private office.The lower level features a media room,50's billard and bar area, wine cellar ,en suite bedroom with sitting area ,fitness room and indoor pool. Resort-style grounds include professionally landscaped park-like gardens, a 4-car garage, 2 swimming pools, a full pool cabana with kitchen, living room and full bathroom and a lighted tennis court. A truly iconic estate offering unparalleled luxury and timeless elegance.

Monthly Payment Calculator


The property listing data and information set forth herein were provided to MLS Property Information Network, Inc. from third party sources, including sellers, lessors and public records, and were compiled by MLS Property Information Network, Inc. The property listing data and information are for the personal, non commercial use of consumers having a good faith interest in purchasing or leasing listed properties of the type displayed to them and may not be used for any purpose other than to identify prospective properties which such consumers may have a good faith interest in purchasing or leasing. MLS Property Information Network, Inc. and its subscribers disclaim any and all representations and warranties as to the accuracy of the property listing data and information set forth herein. Data last updated 2026-10-07T15:04:39.773.
www.southcoastrealtors.com/homes/181176680
Print Image

381 Warren Street Brookline, MA 02445

  • Price: $23,000,000
  • Status: Active
  • On Site: Days
  • Updated: 30 min ago
  • MLS #: 73576839
6
Beds
9
Baths
3
½ Baths
1.75
Acres
16,856
SQFT
$1,364
$/SQFT
1920
Built
County:
Norfolk
Elementary School:
Baker
High School:
Brookline High
Property Description
An extraordinary opportunity to own one of Brookline's most prestigious estates, set on nearly 1.75 acres in the most coveted location. This majestic brick Georgian Colonial has been masterfully renovated with museum-quality craftsmanship and timeless architectural detail. Offering over 16,000 sq. ft. of elegant living space, the home features a grand two-story foyer, 6 bedrooms, 9 full and 3 half baths, a gourmet kitchen, oversized fireplaced living room, formal dining room, Parisian-inspired bar, tea room, mahogany library, and a dramatic two-story family room with a spiral staircase leading to a private office. The exceptional primary suite offers dual spa-like baths, two walk-in closets, and a private office.The lower level features a media room,50's billard and bar area, wine cellar ,en suite bedroom with sitting area ,fitness room and indoor pool. Resort-style grounds include professionally landscaped park-like gardens, a 4-car garage, 2 swimming pools, a full pool cabana with kitchen, living room and full bathroom and a lighted tennis court. A truly iconic estate offering unparalleled luxury and timeless elegance.
Exterior Features

Architectural Style Colonial Attached Garage YN Yes Carport YN No Color Red Construction Materials FrameBrick Covered Spaces 4 Exterior Features PorchDeckDeck - CompositePatioPool - IngroundPool - Inground HeatedCabanaTennis Court(s)Rain GuttersProfessional LandscapingSprinkler SystemDecorative LightingScreensFenced YardGardenStone WallOutdoor Gas Grill Hookup Fencing Fenced/EnclosedFenced Garage YN Yes Lot Features Corner LotWooded Open Parking YN Yes Other Structures Cabana Parking Features AttachedUnderGarage Door OpenerHeated GaragePaved DriveOff StreetDrivewayStone/Gravel Parking Total 10 Patio And Porch Features PorchDeckDeck - CompositePatio Pool Features In GroundPool - Inground HeatedIndoor Pool Private YN Yes Property Attached YN No Road Frontage Type Public Roof Slate Spa YN No Waterfront YN No

Interior Features

Appliances Gas Water HeaterWater HeaterRangeOvenDishwasherDisposalMicrowaveIndoor GrillRefrigeratorFreezerWasherDryerWine RefrigeratorVacuum SystemRange HoodPlumbed For Ice Maker Basement FullFinishedGarage AccessSump Pump Bedroom2 Level Second Bedroom3 Level Second Bedroom4 Level Second Bedroom5 Level Second Building Area Total 16856 Cooling Central Air Cooling YN Yes Cooling Zones 10 Dining Room Level First Door Features Insulated DoorsStorm Door(s)French Doors Family Room Level First Fireplace YN Yes Fireplaces Total 8 Flooring WoodTileCarpetMarbleHardwoodStone / SlateParquet Foundation Details Concrete Perimeter Heat Zones 14 Heating Forced AirHumidity ControlNatural GasHydro Air Heating YN Yes Interior Features LibraryHome OfficeSitting RoomGame RoomExercise RoomMedia RoomCentral VacuumSauna/Steam/Hot TubWet BarWired for Sound Kitchen Level First Laundry Features In BasementGas Dryer HookupWasher Hookup Lead Paint Unknown Living Room Level First Master Bathroom Features Yes Master Bedroom Level Second Office Level Second Rooms Total 22 Window Features Insulated WindowsStorm Window(s)Screens

Property Features

Association YN No Community Features Public TransportationShoppingPoolTennis Court(s)Walk/Jog TrailsStable(s)GolfMedical FacilityConservation AreaHighway AccessHouse of WorshipPrivate SchoolPublic SchoolT-StationUniversity Electric GeneratorCircuit BreakersOther (See Remarks)Generator Connection Exclusions Dining Room MantleDining Room ChandelierLiving RoomDining RoomLibrary Sconces.Powder Room Light Green Energy Efficient Attic Vent Elec.Thermostat Home Warranty YN No Listing Terms Contract Other Equipment Intercom Property Sub Type Single Family Residence Security Features Security System Senior Community YN No Sewer Public Sewer Tax Annual Amount 126851 Tax Year 2026 Utilities for Gas Rangefor Electric Rangefor Gas Ovenfor Gas DryerWasher HookupIcemaker ConnectionGenerator ConnectionOutdoor Gas Grill Hookup Water Source Public Year Built Details ActualRenovated Since Zoning S40

Listing information © 2026 MLS Property Information Network. All information is deemed reliable but should be independently verified.
Listing provided courtesy of The Jeff Groper Group of Coldwell Banker Realty - Newton: 617-969-2447.


The property listing data and information set forth herein were provided to MLS Property Information Network, Inc. from third party sources, including sellers, lessors and public records, and were compiled by MLS Property Information Network, Inc. The property listing data and information are for the personal, non commercial use of consumers having a good faith interest in purchasing or leasing listed properties of the type displayed to them and may not be used for any purpose other than to identify prospective properties which such consumers may have a good faith interest in purchasing or leasing. MLS Property Information Network, Inc. and its subscribers disclaim any and all representations and warranties as to the accuracy of the property listing data and information set forth herein. Data last updated 2026-10-07T15:04:39.773.
 
https://bt-photos.global.ssl.fastly.net/mlspin/1280_boomver_1_73576839_2.jpg https://bt-photos.global.ssl.fastly.net/mlspin/1280_boomver_1_73576839_2.jpg https://bt-photos.global.ssl.fastly.net/mlspin/1280_boomver_1_73576839_2.jpg
Logo
RE/MAX Vantage
77 State Rd
Dartmouth MA, 02747
Listing courtesy of The Jeff Groper Group of Coldwell Banker Realty - Newton.