
Skip To Content

38 Reynolds Ave

Randolph, MA 02368
  • $995,000
  • STATUS: Active
  • MLS #: 73576581
UPDATED: 14 min ago
$995,000
  • 5
    BEDS
  • 0.49
    ACRES
  • 3
    BATHS
  • 0
    1/2 BATHS
  • 3,394
    SQFT
  • $293
    $/SQFT
Type:
Single-Family Home
Built:
1956
County:

School Ratings & Info

Listing courtesy of Emily Smith of Venture.

Description

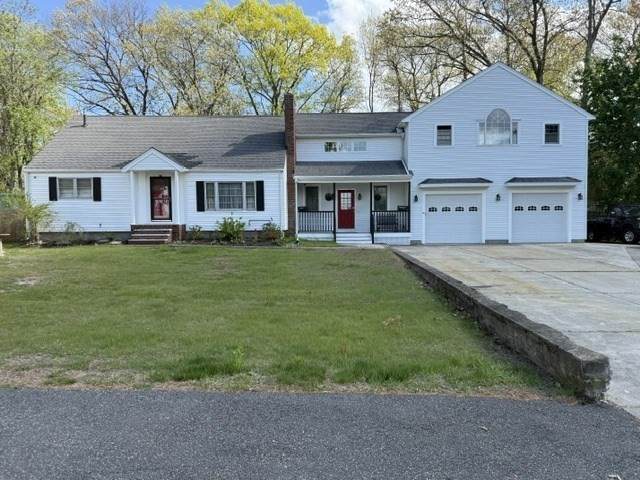
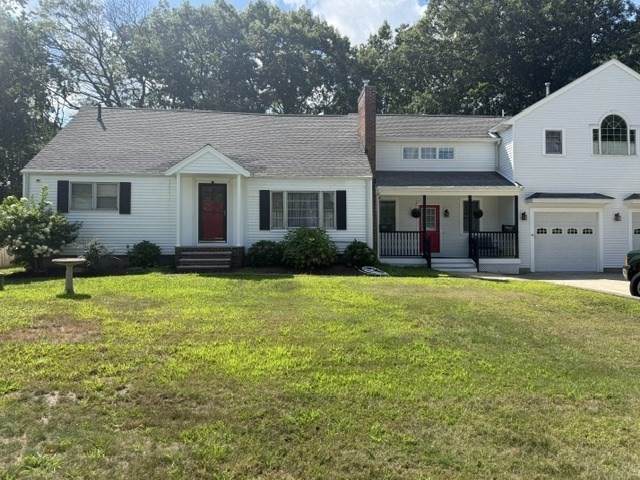
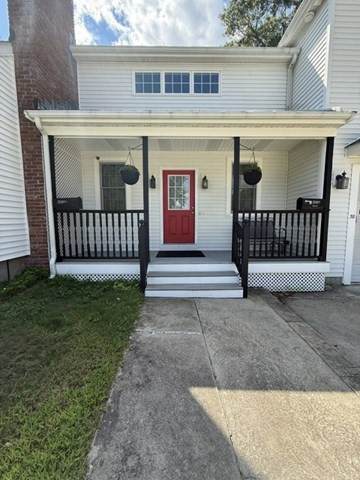
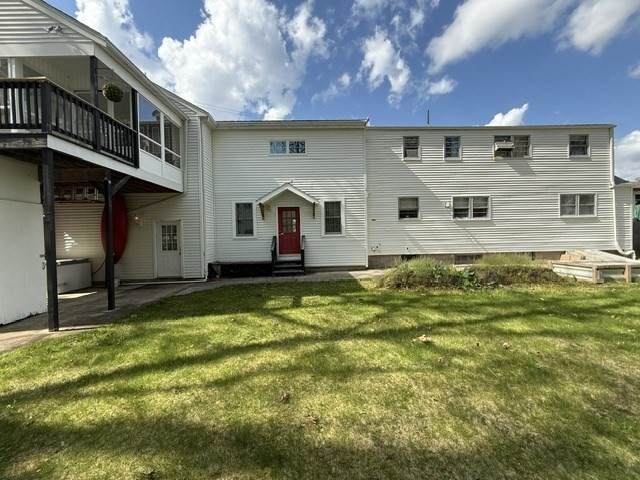
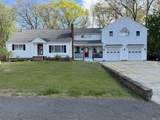
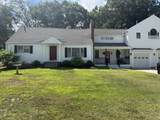
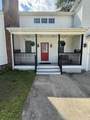
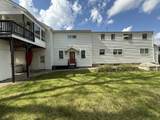
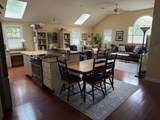
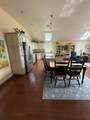
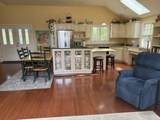
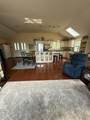
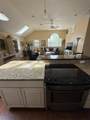
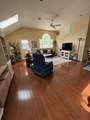
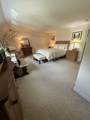
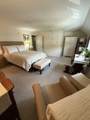
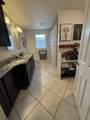
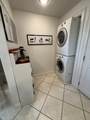
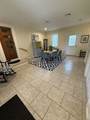
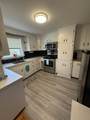
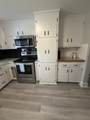
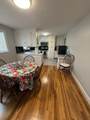
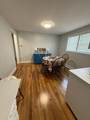
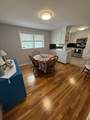
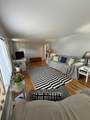
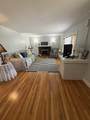
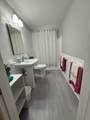
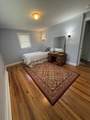
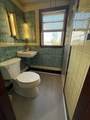
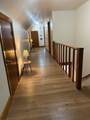
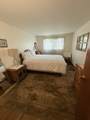
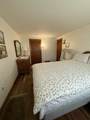
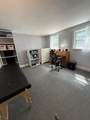
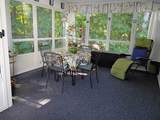
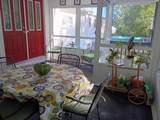
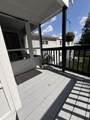
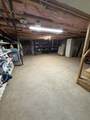
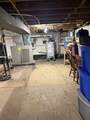
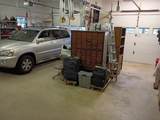
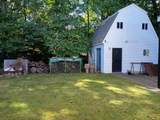
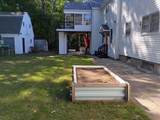
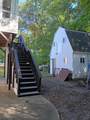
Spacious and versatile multi-unit property offering exceptional living space and flexibility. A welcoming front porch leads to a 20' x 20' four-season breezeway. The main residence features four bedrooms, an additional office, two full baths, an updated kitchen, a dining room, and a comfortable living room. Washer/dryer hookups are available on the main level and in the basement. The separately designed second living area, built in 2008 above a heated two-car garage, features central heating and air conditioning, a bright open-concept layout, a living room, a kitchen with granite countertops, one spacious bedroom, a full bath with granite countertop, and a washer/dryer hookup. A large three-season deck provides additional space for outdoor enjoyment. The second living area may offer options for additional living space, guests, a home office, or other permitted uses. Buyers and their agents should independently verify the property’s legal use, zoning, permitting, occupancy, and rental potential. The backyard also includes a large two-story storage shed for tools and outdoor equipment. Conveniently located near shopping, restaurants, major routes, and local amenities. A distinctive property offering a variety of possibilities. Schedule your private showing today.

Monthly Payment Calculator


The property listing data and information set forth herein were provided to MLS Property Information Network, Inc. from third party sources, including sellers, lessors and public records, and were compiled by MLS Property Information Network, Inc. The property listing data and information are for the personal, non commercial use of consumers having a good faith interest in purchasing or leasing listed properties of the type displayed to them and may not be used for any purpose other than to identify prospective properties which such consumers may have a good faith interest in purchasing or leasing. MLS Property Information Network, Inc. and its subscribers disclaim any and all representations and warranties as to the accuracy of the property listing data and information set forth herein. Data last updated 2026-10-07T18:04:57.363.
www.southcoastrealtors.com/homes/181162736
Print Image

38 Reynolds Ave Randolph, MA 02368

  • Price: $995,000
  • Status: Active
  • On Site: Days
  • Updated: 14 min ago
  • MLS #: 73576581
5
Beds
3
Baths
0
½ Baths
0.49
Acres
3,394
SQFT
$293
$/SQFT
1956
Built
County:
Norfolk
Property Description
Spacious and versatile multi-unit property offering exceptional living space and flexibility. A welcoming front porch leads to a 20' x 20' four-season breezeway. The main residence features four bedrooms, an additional office, two full baths, an updated kitchen, a dining room, and a comfortable living room. Washer/dryer hookups are available on the main level and in the basement. The separately designed second living area, built in 2008 above a heated two-car garage, features central heating and air conditioning, a bright open-concept layout, a living room, a kitchen with granite countertops, one spacious bedroom, a full bath with granite countertop, and a washer/dryer hookup. A large three-season deck provides additional space for outdoor enjoyment. The second living area may offer options for additional living space, guests, a home office, or other permitted uses. Buyers and their agents should independently verify the property’s legal use, zoning, permitting, occupancy, and rental potential. The backyard also includes a large two-story storage shed for tools and outdoor equipment. Conveniently located near shopping, restaurants, major routes, and local amenities. A distinctive property offering a variety of possibilities. Schedule your private showing today.
Exterior Features

Attached Garage YN Yes Carport YN No Construction Materials Frame Covered Spaces 2 Exterior Features PorchPorch - EnclosedCovered Patio/DeckStorage Garage YN Yes Levels Multi/Split Open Parking YN Yes Parking Features AttachedPaved DriveOff StreetPaved Parking Total 10 Patio And Porch Features PorchPorch - EnclosedCovered Property Attached YN No Road Frontage Type Public Roof Shingle Spa YN No Waterfront YN No

Interior Features

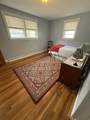
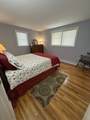
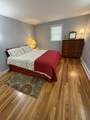
Appliances Gas Water HeaterElectric Water HeaterRange Basement FullPartialBulkhead Bedroom2 Dimensions Length 14 Bedroom2 Dimensions Width 10 Bedroom2 Features ClosetFlooring - Hardwood Bedroom2 Level First Bedroom3 Dimensions Length 10 Bedroom3 Dimensions Width 14 Bedroom3 Features ClosetFlooring - Hardwood Bedroom3 Level Second Bedroom4 Dimensions Length 12 Bedroom4 Dimensions Width 9 Bedroom4 Features ClosetFlooring - Hardwood Bedroom4 Level Second Building Area Total 3394 Cooling Central AirWindow Unit(s) Cooling YN Yes Dining Room Dimensions Length 11 Dining Room Dimensions Width 10 Dining Room Features Flooring - Hardwood Dining Room Level First Fireplace Features Living Room Fireplace YN Yes Fireplaces Total 1 Flooring WoodVinyl / VCTFlooring - WoodFlooring - HardwoodFlooring - Wall to Wall Carpet Foundation Details Concrete Perimeter Heating CentralForced AirOilNatural Gas Heating YN Yes Interior Features Vaulted Ceiling(s)Kitchen IslandClosetBonus RoomCenter HallInlaw Apt.BedroomBathroomSun Room Kitchen Dimensions Length 11 Kitchen Dimensions Width 9 Kitchen Features Flooring - Vinyl Kitchen Level First Laundry Features Electric Dryer HookupWasher Hookup Lead Paint Unknown Living Room Dimensions Length 21 Living Room Dimensions Width 12 Living Room Features Flooring - Hardwood Living Room Level First Master Bedroom Dimensions Length 11 Master Bedroom Dimensions Width 14 Master Bedroom Features ClosetFlooring - Hardwood Master Bedroom Level First Rooms Total 12

Property Features

Association YN No Community Features Public TransportationShoppingMedical FacilityPublic School Disclosures Sale subject to sellers finding suitable housing. The town records list property as a 2-family; property has with one electric meter. Buyers and agents to verify property usezoningpermitssystemsand all information. Electric 200+ Amp ServiceGenerator Connection Exclusions One Set Of Washer And DryerSmall FridgeGeneratorBird BathBench In Front YardAnd Car Port Home Warranty YN No Property Sub Type Single Family Residence Senior Community YN No Sewer Public Sewer Tax Annual Amount 8692 Tax Year 2026 Utilities for Electric Rangefor Electric DryerWasher HookupGenerator Connection Water Source Public Year Built Details Actual Year Round Yes Zoning RH

Listing information © 2026 MLS Property Information Network. All information is deemed reliable but should be independently verified.
Listing provided courtesy of Emily Smith of Venture: 617-340-9770.


The property listing data and information set forth herein were provided to MLS Property Information Network, Inc. from third party sources, including sellers, lessors and public records, and were compiled by MLS Property Information Network, Inc. The property listing data and information are for the personal, non commercial use of consumers having a good faith interest in purchasing or leasing listed properties of the type displayed to them and may not be used for any purpose other than to identify prospective properties which such consumers may have a good faith interest in purchasing or leasing. MLS Property Information Network, Inc. and its subscribers disclaim any and all representations and warranties as to the accuracy of the property listing data and information set forth herein. Data last updated 2026-10-07T18:04:57.363.
 
https://bt-photos.global.ssl.fastly.net/mlspin/orig_boomver_1_73576581_2.jpg https://bt-photos.global.ssl.fastly.net/mlspin/orig_boomver_1_73576581_2.jpg https://bt-photos.global.ssl.fastly.net/mlspin/orig_boomver_1_73576581_2.jpg
Logo
RE/MAX Vantage
77 State Rd
Dartmouth MA, 02747
Listing courtesy of Emily Smith of Venture.