Skip To Content

38 Paulson Drive

Burlington, MA 01803
  • $759,899
  • STATUS: Active
  • MLS #: 73565982
Price Reduced
UPDATED: 14 min ago
$759,899
  • 3
    BEDS
  • 0.5
    ACRES
  • 2
    BATHS
  • 1
    1/2 BATHS
  • 2,184
    SQFT
  • $348
    $/SQFT
Type:
Single-Family Home
Built:
1968
County:

School Information

Elementary School:
Middle School:
High School:
Listing courtesy of Loreen Cinganelli of Steve Bremis Realty Group.

Description

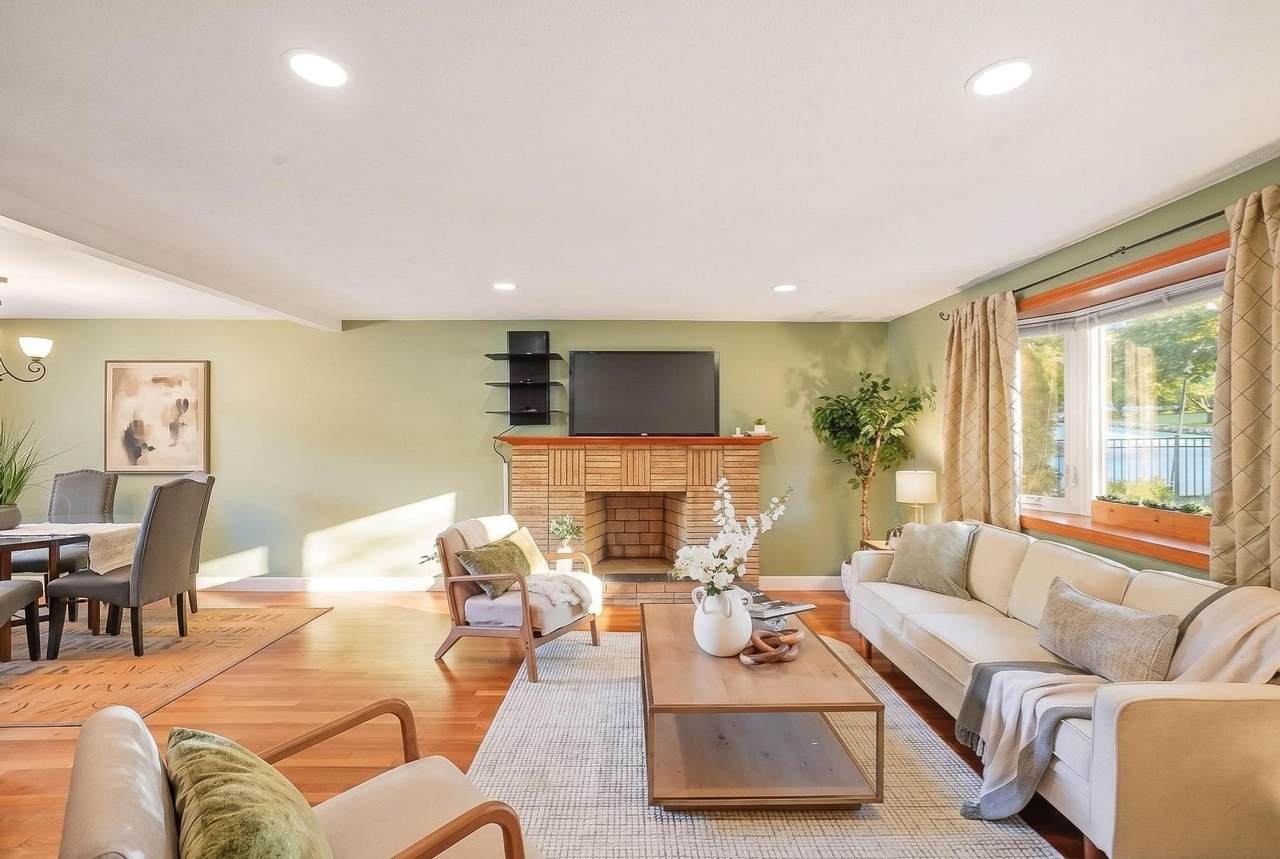
***SPECIAL SELLER INCENTIVE: w/ a full price offer, UP TO $15,000 at closing toward 2/1 INTEREST RATE BUYDOWN (2% lower interest rate in 1st year & 1% in 2nd year = LOWER MORTGAGE PAYMENTS FOR 2 YEARS), CLOSING COST CREDIT or take it as a PRICE REDUCTION!! Simply YOUR CHOICE!!*** Fresh new paint & fresh new price! Situated in a highly desirable neighborhood on a PRIVATE LOOP ROAD, this charmer boasts a ½-ACRE LOT and is only a 20-minute stroll to the elementary school. This 3-bedroom, 2.5-bathroom home offers starter or step-down buyers the ultimate jackpot as MANY of the BIG-TICKET ITEMS have been COMPLETED for you! The sellers have invested over $100K during their ownership! Improvements include fresh paint (2026), new GE dishwasher (2025), upgraded main water shut-off valve (2024), young Carrier top-tier GAS FURNACE & heat pump for CENTRAL AIR (2023), new retaining wall, stone walkway & front steps (2022), a "must have" FENCED front & side yard for furry friends (2022), 1st level and attic INSULATED (2021), young ROOF & GUTTERS (2020) and upgraded ELECTRICAL 200 AMP service, with new GFCI's added in 2026. The main level includes Harvey REPLACEMENT WINDOWS (2010), HARDWOOD FLOORS throughout, an UPDATED KITCHEN with breakfast bar (boasting gorgeous cherry cabinets & quartz countertops), adjacent DINING ROOM, an oversized living room with BAY WINDOW & FIREPLACE, 3 lovely BEDROOMS, a FULL ceramic tile BATH, MASTER ½ BATH and a PULL-DOWN ATTIC. A 2ND FIREPLACE can be found in the lower-level FAMILY ROOM. This level is MOSTLY ABOVE-GRADE and also includes a 3rd BATH with ceramic tile shower, a laundry room (W&D included) with walk-in closet, a 2nd KITCHEN (includes refrigerator-no stove) & yet another breakfast bar, a BONUS ROOM (dining room, office, exercise room or 4th BR), and 3-season enclosed SUNROOM which leads to the spacious backyard and patio. No need to worry about parking with TWO DRIVEWAYS and PARKING for 10+ CARS! You will love living in COMMUTER-FRIENDLY Burlington with its abundance of SHOPPING, DINING & NIGHTLIFE and easy access to RTES 95, 93, 3 & 62 PLUS bus service to ORANGE, BLUE & RED lines. This lovely home is move-in ready but awaits your personal touches! Hurry as this one won't last!

Monthly Payment Calculator


The property listing data and information set forth herein were provided to MLS Property Information Network, Inc. from third party sources, including sellers, lessors and public records, and were compiled by MLS Property Information Network, Inc. The property listing data and information are for the personal, non commercial use of consumers having a good faith interest in purchasing or leasing listed properties of the type displayed to them and may not be used for any purpose other than to identify prospective properties which such consumers may have a good faith interest in purchasing or leasing. MLS Property Information Network, Inc. and its subscribers disclaim any and all representations and warranties as to the accuracy of the property listing data and information set forth herein. Data last updated 2026-10-07T15:04:39.773.
www.southcoastrealtors.com/homes/180311868
Print Image

38 Paulson Drive Burlington, MA 01803

  • Price: $759,899
  • Status: Active
  • On Site: Days
  • Updated: 14 min ago
  • MLS #: 73565982
3
Beds
2
Baths
1
½ Baths
0.5
Acres
2,184
SQFT
$348
$/SQFT
1968
Built
County:
Middlesex
Elementary School:
Francis Wyman
Middle School:
Marshal Simond
High School:
Burl Hs/Shawsheen Tech
Property Description
***SPECIAL SELLER INCENTIVE: w/ a full price offer, UP TO $15,000 at closing toward 2/1 INTEREST RATE BUYDOWN (2% lower interest rate in 1st year & 1% in 2nd year = LOWER MORTGAGE PAYMENTS FOR 2 YEARS), CLOSING COST CREDIT or take it as a PRICE REDUCTION!! Simply YOUR CHOICE!!*** Fresh new paint & fresh new price! Situated in a highly desirable neighborhood on a PRIVATE LOOP ROAD, this charmer boasts a ½-ACRE LOT and is only a 20-minute stroll to the elementary school. This 3-bedroom, 2.5-bathroom home offers starter or step-down buyers the ultimate jackpot as MANY of the BIG-TICKET ITEMS have been COMPLETED for you! The sellers have invested over $100K during their ownership! Improvements include fresh paint (2026), new GE dishwasher (2025), upgraded main water shut-off valve (2024), young Carrier top-tier GAS FURNACE & heat pump for CENTRAL AIR (2023), new retaining wall, stone walkway & front steps (2022), a "must have" FENCED front & side yard for furry friends (2022), 1st level and attic INSULATED (2021), young ROOF & GUTTERS (2020) and upgraded ELECTRICAL 200 AMP service, with new GFCI's added in 2026. The main level includes Harvey REPLACEMENT WINDOWS (2010), HARDWOOD FLOORS throughout, an UPDATED KITCHEN with breakfast bar (boasting gorgeous cherry cabinets & quartz countertops), adjacent DINING ROOM, an oversized living room with BAY WINDOW & FIREPLACE, 3 lovely BEDROOMS, a FULL ceramic tile BATH, MASTER ½ BATH and a PULL-DOWN ATTIC. A 2ND FIREPLACE can be found in the lower-level FAMILY ROOM. This level is MOSTLY ABOVE-GRADE and also includes a 3rd BATH with ceramic tile shower, a laundry room (W&D included) with walk-in closet, a 2nd KITCHEN (includes refrigerator-no stove) & yet another breakfast bar, a BONUS ROOM (dining room, office, exercise room or 4th BR), and 3-season enclosed SUNROOM which leads to the spacious backyard and patio. No need to worry about parking with TWO DRIVEWAYS and PARKING for 10+ CARS! You will love living in COMMUTER-FRIENDLY Burlington with its abundance of SHOPPING, DINING & NIGHTLIFE and easy access to RTES 95, 93, 3 & 62 PLUS bus service to ORANGE, BLUE & RED lines. This lovely home is move-in ready but awaits your personal touches! Hurry as this one won't last!
Exterior Features

Architectural Style Ranch Color beige Construction Materials Frame Covered Spaces 0 Exterior Features Porch - EnclosedPorch - ScreenedDeck - WoodPatioRain GuttersStorageScreensFenced YardGardenStone Wall Fencing Fenced/EnclosedFenced Garage YN No Lot Features Cul-De-SacCorner LotEasementsClearedGentle SlopingLevelSloped Open Parking YN Yes Parking Features Paved DriveOff StreetDrivewayPaved Parking Total 10 Patio And Porch Features Porch - EnclosedScreenedDeck - WoodPatio Property Attached YN No Road Frontage Type Public Road Responsibility Public Maintained Road Road Surface Type Paved Roof Shingle Spa YN No Waterfront YN No

Interior Features

Appliances Gas Water HeaterWater HeaterRangeDishwasherMicrowaveRefrigeratorWasherDryerRange HoodPlumbed For Ice Maker Basement FullFinishedWalk-Out AccessInterior Entry Bedroom2 Dimensions Length 11 Bedroom2 Dimensions Width 9 Bedroom2 Features Ceiling Fan(s)Flooring - HardwoodLighting - OverheadCloset - Double Bedroom2 Level MainFirst Bedroom3 Dimensions Length 10 Bedroom3 Dimensions Width 10 Bedroom3 Features Ceiling Fan(s)Flooring - HardwoodHigh Speed Internet HookupLighting - OverheadCloset - Double Bedroom3 Level MainFirst Building Area Total 2184 Cooling Central AirHeat Pump Cooling YN Yes Cooling Zones 1 Dining Room Dimensions Length 10 Dining Room Dimensions Width 9 Dining Room Features Flooring - HardwoodDeck - ExteriorExterior AccessOpen FloorplanLighting - Overhead Dining Room Level MainFirst Door Features Insulated Doors Family Room Dimensions Length 18 Family Room Dimensions Width 17 Family Room Features ClosetFlooring - Wall to Wall CarpetCable HookupExterior AccessLighting - Overhead Family Room Level Basement Fireplace Features Family RoomLiving Room Fireplace YN Yes Fireplaces Total 2 Flooring TileVinylCarpetHardwoodParquetFlooring - Stone/Ceramic TileFlooring - Hardwood Foundation Details Concrete Perimeter Heat Zones 1 Heating Forced AirNatural Gas Heating YN Yes Interior Features Dining AreaCountertops - Paper BasedBreakfast Bar / NookLighting - OverheadOpen FloorplanKitchenSun RoomInternet Available - Unknown Kitchen Dimensions Length 14 Kitchen Dimensions Width 10 Kitchen Features ClosetFlooring - Stone/Ceramic TileCountertops - Stone/Granite/SolidCountertops - UpgradedBreakfast Bar / NookCabinets - UpgradedExterior AccessOpen FloorplanRecessed LightingRemodeledGas StoveLighting - Overhead Kitchen Level MainFirst Laundry Dimensions 15X4 Laundry Features Closet/Cabinets - Custom BuiltGas Dryer HookupWalk-in StorageWasher HookupLighting - SconceIn Basement Lead Paint Unknown Living Room Dimensions Length 16 Living Room Dimensions Width 15 Living Room Features Flooring - HardwoodWindow(s) - Bay/Bow/BoxCable HookupExterior AccessRecessed Lighting Living Room Level MainFirst Main Level Bathrooms 2 Main Level Bedrooms 3 Master Bathroom Features Yes Master Bedroom Dimensions Length 12 Master Bedroom Dimensions Width 11 Master Bedroom Features Bathroom - HalfCeiling Fan(s)Flooring - HardwoodLighting - OverheadCloset - Double Master Bedroom Level MainFirst Rooms Total 10 Window Features Insulated WindowsScreens

Property Features

Accessibility Features No Association YN No Community Features Public TransportationShoppingParkMedical FacilityHighway AccessHouse of WorshipPrivate SchoolPublic School Disclosures Listing agent is related to the sellers. Room sizes are approximate. No stove in LL kitchen. The LL refrigeratorW&D6 bar stools (3 per kitchen) & storage shed are included as gifts of sellers in "AS IS" condition. Gas easement at left edge of the lot. Sellers never used the fireplaces. Electric 200+ Amp Service Exclusions One Large Wooden Vegetable Planter Is Excluded. Green Energy Efficient Thermostat Home Warranty YN No Listing Terms Contract Property Sub Type Single Family Residence Senior Community YN No Sewer Public Sewer Tax Annual Amount 5613 Tax Year 2026 Utilities for Gas Rangefor Gas Ovenfor Gas DryerWasher HookupIcemaker Connection Water Source Public Year Built Details ApproximateRenovated Since Year Round Yes Zoning RO

Listing information © 2026 MLS Property Information Network. All information is deemed reliable but should be independently verified.
Listing provided courtesy of Loreen Cinganelli of Steve Bremis Realty Group: 617-828-1070.


The property listing data and information set forth herein were provided to MLS Property Information Network, Inc. from third party sources, including sellers, lessors and public records, and were compiled by MLS Property Information Network, Inc. The property listing data and information are for the personal, non commercial use of consumers having a good faith interest in purchasing or leasing listed properties of the type displayed to them and may not be used for any purpose other than to identify prospective properties which such consumers may have a good faith interest in purchasing or leasing. MLS Property Information Network, Inc. and its subscribers disclaim any and all representations and warranties as to the accuracy of the property listing data and information set forth herein. Data last updated 2026-10-07T15:04:39.773.
 
https://bt-photos.global.ssl.fastly.net/mlspin/1280_boomver_1_73565982_2.jpg https://bt-photos.global.ssl.fastly.net/mlspin/1280_boomver_1_73565982_2.jpg https://bt-photos.global.ssl.fastly.net/mlspin/1280_boomver_1_73565982_2.jpg
Logo
RE/MAX Vantage
77 State Rd
Dartmouth MA, 02747
Listing courtesy of Loreen Cinganelli of Steve Bremis Realty Group.