







Skip To Content

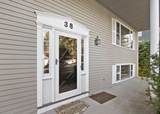
38 Fort Sumter Dr

Holden, MA 01520
  • $575,000
  • STATUS: Active
  • MLS #: 73574405
UPDATED: 12 min ago
$575,000
  • 3
    BEDS
  • 0.42
    ACRES
  • 2
    BATHS
  • 0
    1/2 BATHS
  • 2,435
    SQFT
  • $236
    $/SQFT
Type:
Single-Family Home
Built:
1967
County:

School Information

Elementary School:
Middle School:
High School:
Listing courtesy of Carla Sella of Pinto Realty Group Inc..

Description

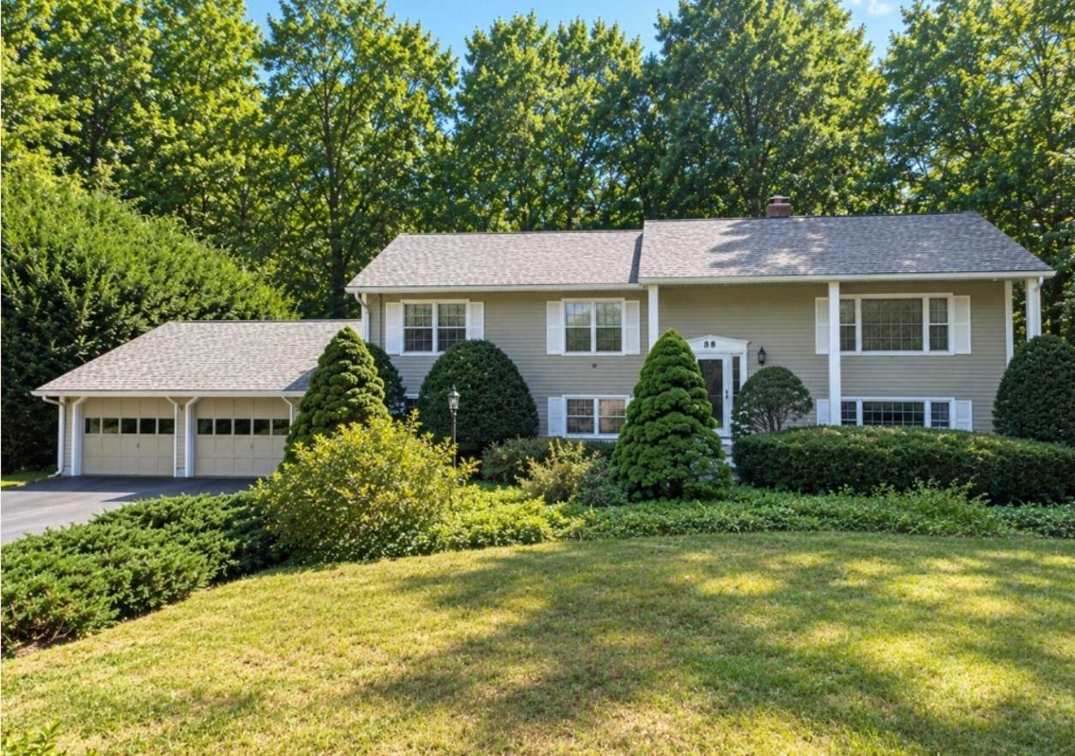
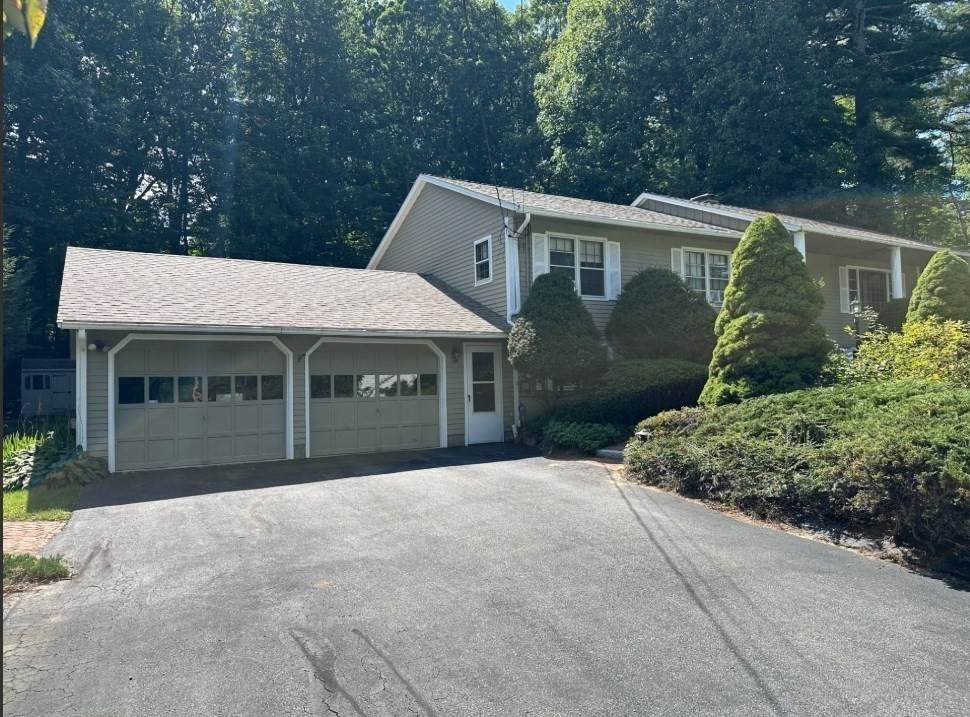
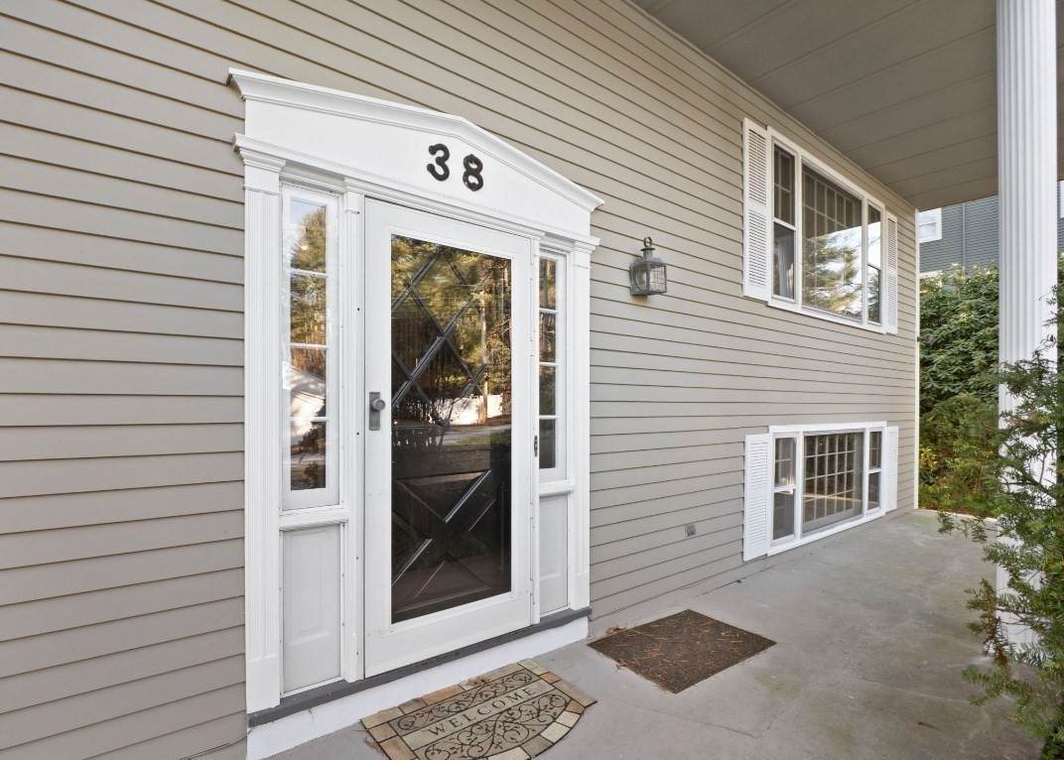
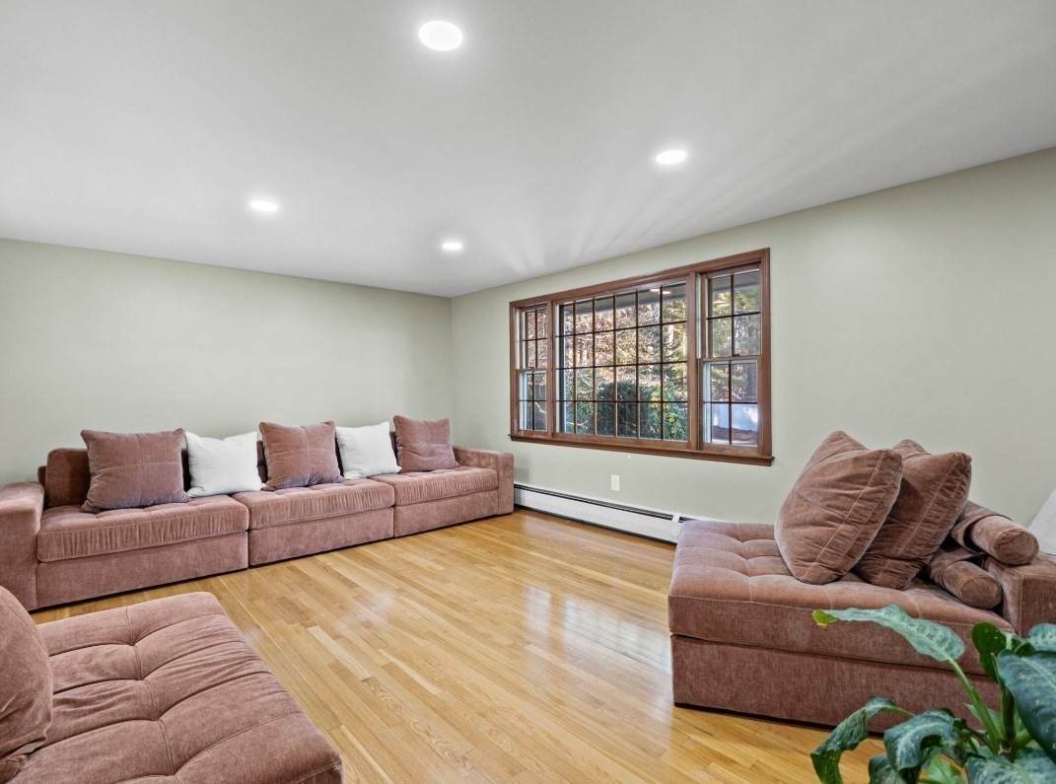
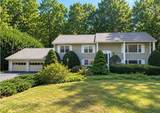
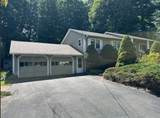
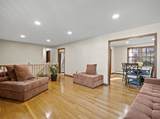
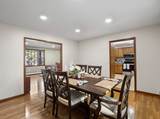
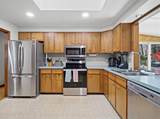
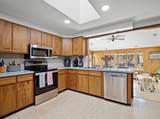
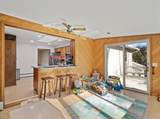
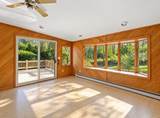
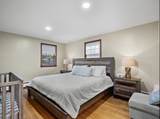
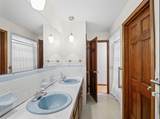
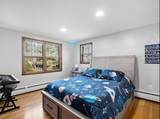
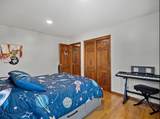
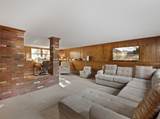
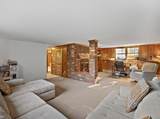
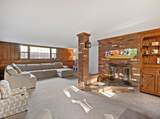
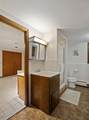
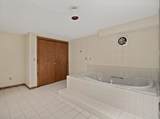
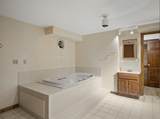
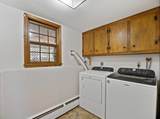
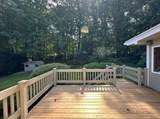
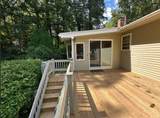
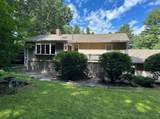
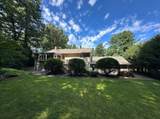
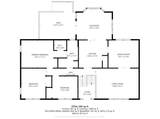
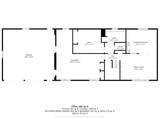
This 3-bedroom, 2-bathroom split-level home is perfectly situated in an excellent neighborhood known for its welcoming atmosphere, offering a blend of classic charm and modern convenience. Enjoy hardwood floors throughout the main level and an abundance of natural light that fills every room. A delightful sunroom offers year-round enjoyment overlooking the beautiful, private backyard. The finished, cozy basement provides extra living or recreation space with a fireplace, a full bathroom, laundry, Spa room with a jacuzzi. Also an oversized two-car garage and a large driveway. You'll find plenty of room for your belongings with dedicated basement storage and an outdoor storage shed.New roof (2025), new deck.The entire home has been freshly painted. New washer and dryer, stove, microwave, and dishwasher. Easy access to local shops on Main Street for all your errands and dining.Excellent schools and parks. SELLER INCENTIVE! SELLER IS OFFERING UP TO $12,000 TOWARD BUYER'S CLOSING COSTS,PREPAID EXPENSES, AND/OR MORTGAGE INTEREST RATE BUYDOWN. Don't miss the chance to start the New Year in your dream home!

Monthly Payment Calculator


The property listing data and information set forth herein were provided to MLS Property Information Network, Inc. from third party sources, including sellers, lessors and public records, and were compiled by MLS Property Information Network, Inc. The property listing data and information are for the personal, non commercial use of consumers having a good faith interest in purchasing or leasing listed properties of the type displayed to them and may not be used for any purpose other than to identify prospective properties which such consumers may have a good faith interest in purchasing or leasing. MLS Property Information Network, Inc. and its subscribers disclaim any and all representations and warranties as to the accuracy of the property listing data and information set forth herein. Data last updated 2026-11-13T19:04:56.13.
www.southcoastrealtors.com/homes/181019658
Print Image

38 Fort Sumter Dr Holden, MA 01520

  • Price: $575,000
  • Status: Active
  • On Site: Days
  • Updated: 12 min ago
  • MLS #: 73574405
3
Beds
2
Baths
0
½ Baths
0.42
Acres
2,435
SQFT
$236
$/SQFT
1967
Built
County:
Worcester
Elementary School:
Davis Hill Elem
Middle School:
Mount View
High School:
Wachusett Reg
Property Description
This 3-bedroom, 2-bathroom split-level home is perfectly situated in an excellent neighborhood known for its welcoming atmosphere, offering a blend of classic charm and modern convenience. Enjoy hardwood floors throughout the main level and an abundance of natural light that fills every room. A delightful sunroom offers year-round enjoyment overlooking the beautiful, private backyard. The finished, cozy basement provides extra living or recreation space with a fireplace, a full bathroom, laundry, Spa room with a jacuzzi. Also an oversized two-car garage and a large driveway. You'll find plenty of room for your belongings with dedicated basement storage and an outdoor storage shed.New roof (2025), new deck.The entire home has been freshly painted. New washer and dryer, stove, microwave, and dishwasher. Easy access to local shops on Main Street for all your errands and dining.Excellent schools and parks. SELLER INCENTIVE! SELLER IS OFFERING UP TO $12,000 TOWARD BUYER'S CLOSING COSTS,PREPAID EXPENSES, AND/OR MORTGAGE INTEREST RATE BUYDOWN. Don't miss the chance to start the New Year in your dream home!
Exterior Features

Architectural Style Split Entry Attached Garage YN Yes Carport YN No Construction Materials Frame Covered Spaces 2 Exterior Features DeckRain GuttersStorageProfessional LandscapingDecorative LightingStone Wall Garage YN Yes Open Parking YN Yes Parking Features AttachedGarage Door OpenerStorageGarage Faces SidePaved DriveOff StreetPaved Parking Total 8 Patio And Porch Features Deck Property Attached YN No Road Frontage Type Public Roof Shingle Spa YN No Waterfront YN No

Interior Features

Appliances RangeDishwasherMicrowaveRefrigeratorWasherDryerWater TreatmentVacuum System Basement FinishedGarage Access Building Area Total 2435 Cooling Window Unit(s) Cooling YN Yes Fireplace YN Yes Fireplaces Total 1 Flooring VinylCarpetHardwood Foundation Details Concrete Perimeter Heating BaseboardOil Heating YN Yes Interior Features Central VacuumWet Bar Lead Paint Unknown Rooms Total 8

Property Features

Association YN No Community Features Public TransportationShoppingPoolTennis Court(s)ParkWalk/Jog TrailsGolfMedical FacilityBike PathConservation AreaHighway AccessPrivate SchoolPublic SchoolT-StationUniversity Electric Circuit Breakers200+ Amp Service Home Warranty YN No Property Sub Type Single Family Residence Security Features Security System Senior Community YN No Sewer Public Sewer Tax Annual Amount 6437 Tax Year 2025 Water Source Public Year Built Details Actual Zoning R-20

Listing information © 2026 MLS Property Information Network. All information is deemed reliable but should be independently verified.
Listing provided courtesy of Carla Sella of Pinto Realty Group Inc.: 617-318-7810.


The property listing data and information set forth herein were provided to MLS Property Information Network, Inc. from third party sources, including sellers, lessors and public records, and were compiled by MLS Property Information Network, Inc. The property listing data and information are for the personal, non commercial use of consumers having a good faith interest in purchasing or leasing listed properties of the type displayed to them and may not be used for any purpose other than to identify prospective properties which such consumers may have a good faith interest in purchasing or leasing. MLS Property Information Network, Inc. and its subscribers disclaim any and all representations and warranties as to the accuracy of the property listing data and information set forth herein. Data last updated 2026-11-13T19:04:56.13.
 
https://bt-photos.global.ssl.fastly.net/mlspin/orig_boomver_1_73574405_2.jpg https://bt-photos.global.ssl.fastly.net/mlspin/orig_boomver_1_73574405_2.jpg https://bt-photos.global.ssl.fastly.net/mlspin/orig_boomver_1_73574405_2.jpg
Logo
RE/MAX Vantage
77 State Rd
Dartmouth MA, 02747
Listing courtesy of Carla Sella of Pinto Realty Group Inc..