






Skip To Content

38 Dexter Ave.

Seekonk, MA 02771
  • $839,900
  • STATUS: Active
  • MLS #: 73575816
UPDATED: 69 min ago
$839,900
  • 3
    BEDS
  • 0.93
    ACRES
  • 2
    BATHS
  • 0
    1/2 BATHS
  • 1,994
    SQFT
  • $421
    $/SQFT
Type:
Single-Family Home
Built:
1940
County:

School Ratings & Info

Listing courtesy of Julie Etter Team of Berkshire Hathaway HomeServices Evolution Properties.

Description

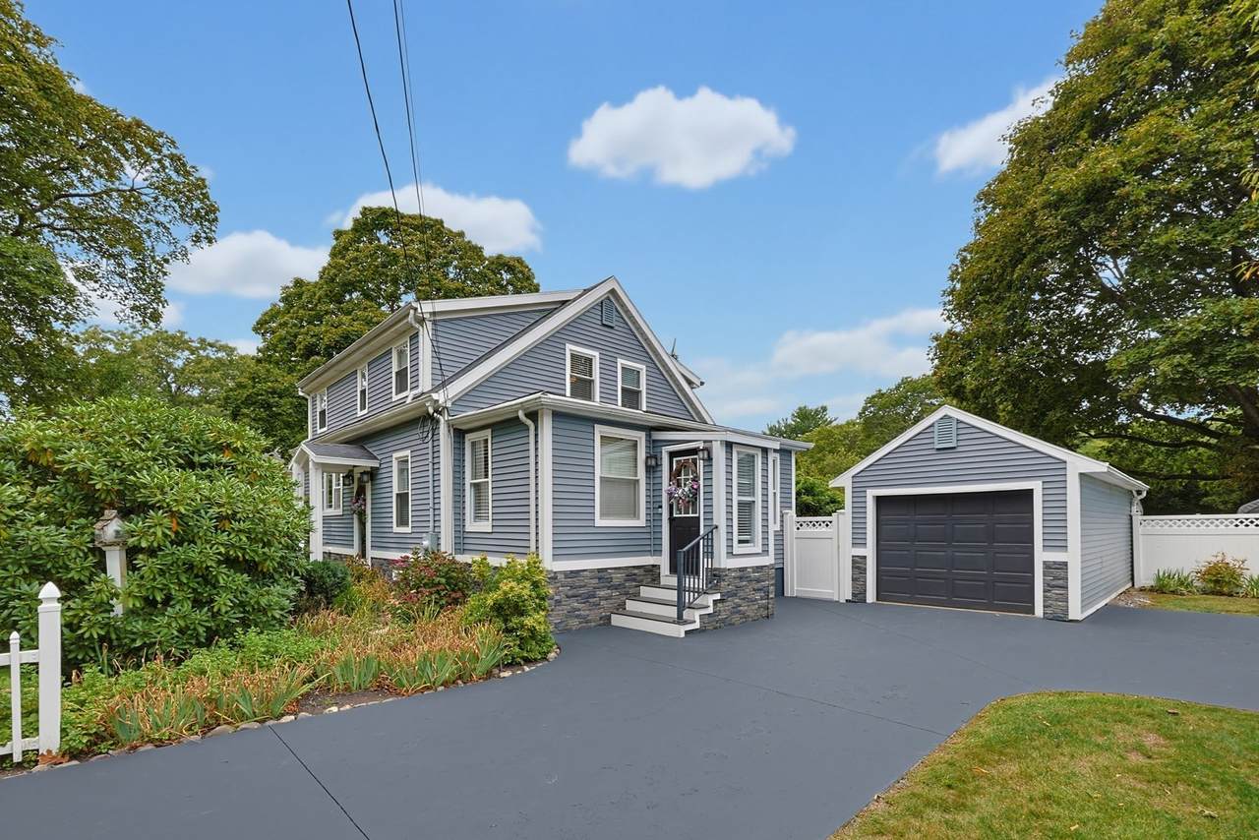
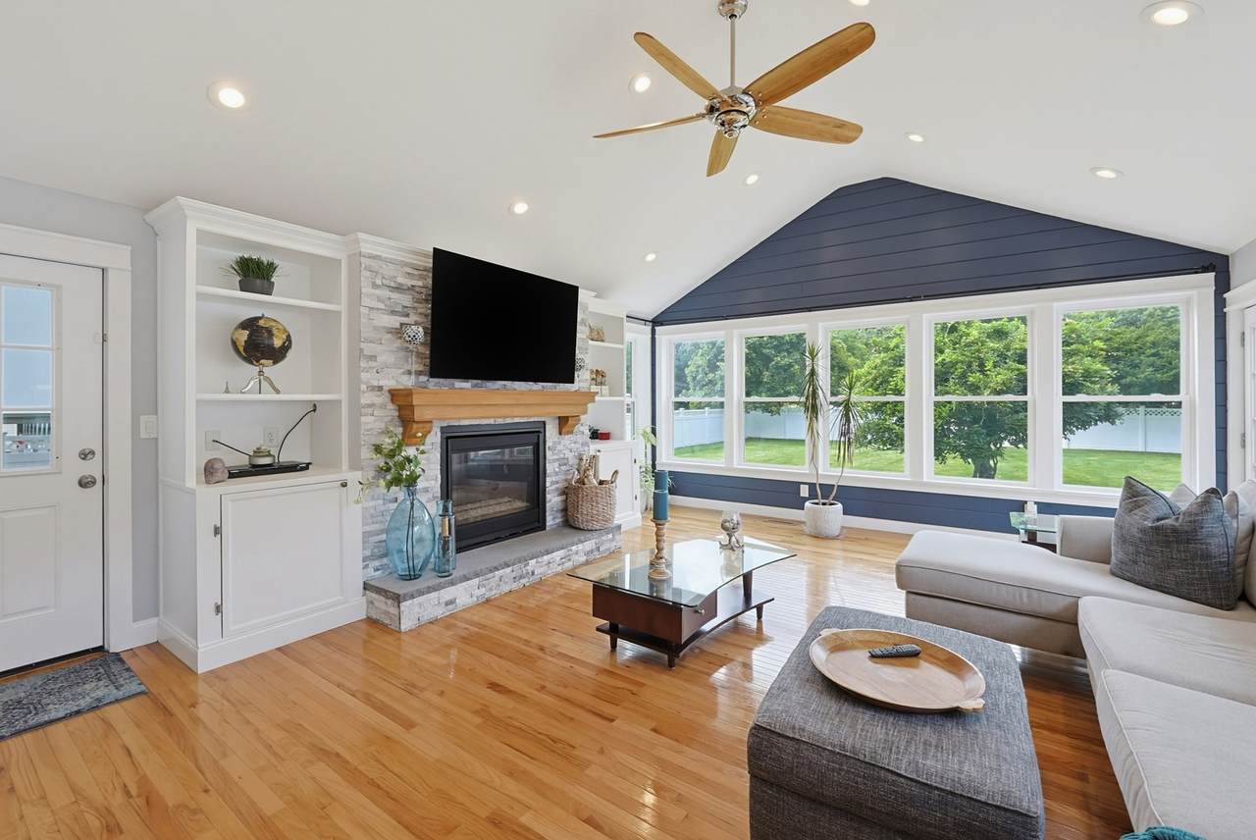
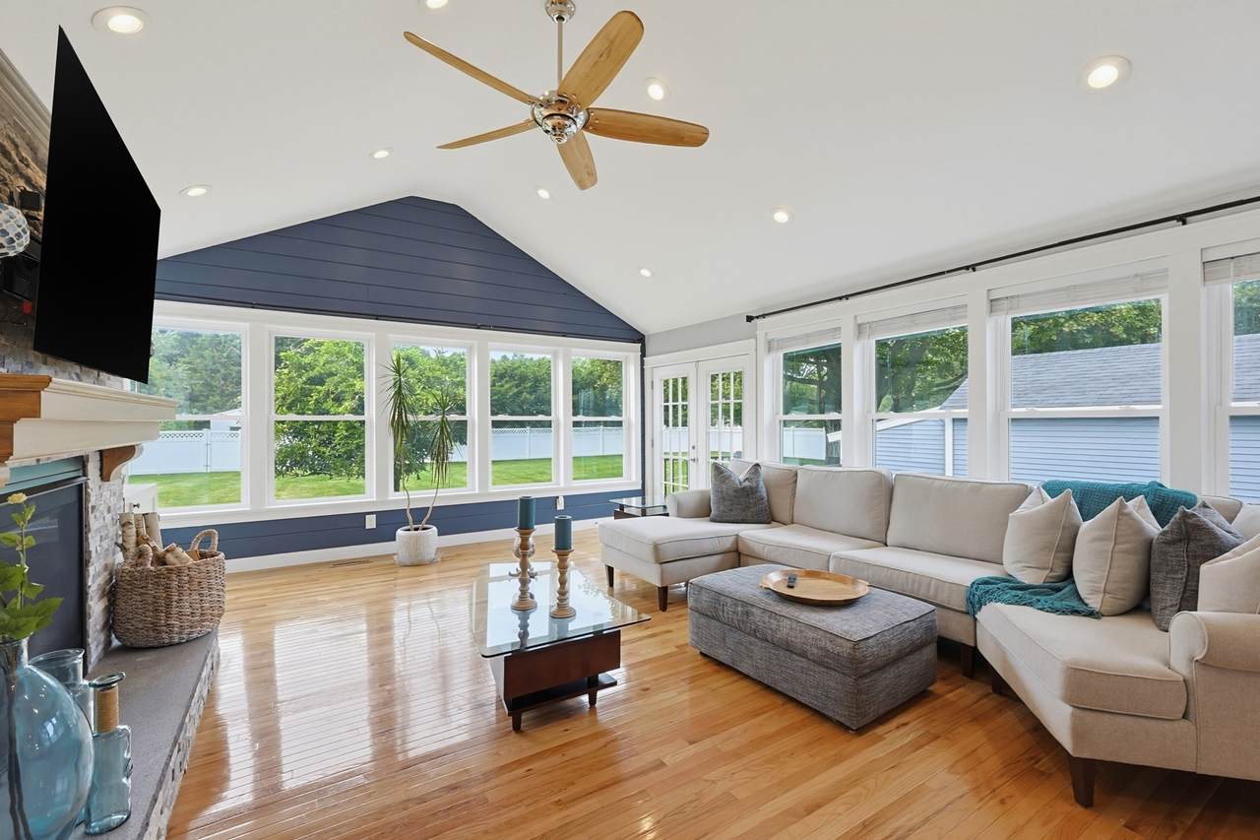
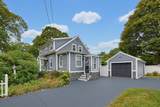
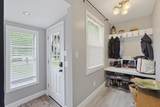
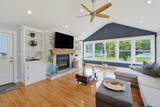
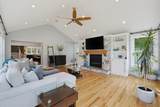
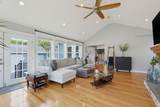
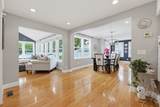
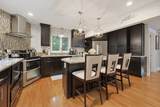
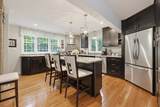
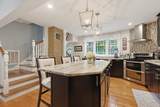
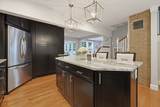
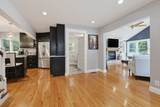
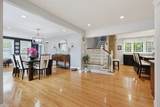
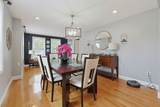
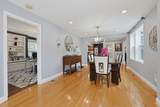
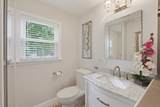
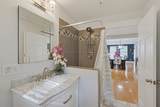
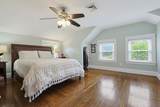
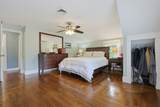
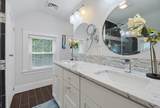
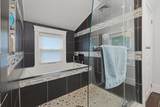
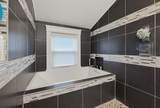
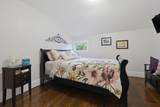
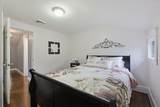
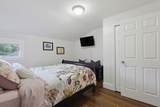
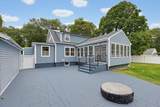
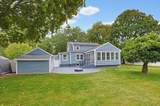
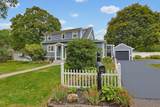
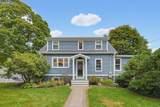
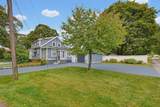
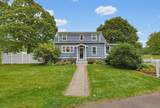
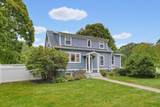
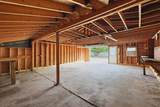
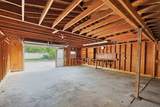
The epitome of pride of ownership presents a turn-key ability that is absolutely unrivaled! Enveloped in maintenance free vinyl siding and a crisp curb appeal, get used to quality that is relentless throughout! Enter through an updated, magazine quality kitchen and envision holiday gatherings and family memories through the expansive, completely remodeled first floor. Entertain with ease at the large island, nearby dining room, and completely sun-drenched great room with floor to ceiling windows! Lined in classic hardwood flooring it is the perfect hybrid of neutral decor and feelings of home! Single level living is accommodated with a first-floor bedroom/office option, as well as a fully remodeled full bath, not to be outdone by the designer bathroom and bedrooms in the upstairs retreat! Rear patio is the ideal setting for al fresco dining and back yard enjoyment, all completely fenced in. Additional 4 car garage at the property's exterior is the ultimate for storage, hobbyists, income potential and all of your creative ideas!

Monthly Payment Calculator


The property listing data and information set forth herein were provided to MLS Property Information Network, Inc. from third party sources, including sellers, lessors and public records, and were compiled by MLS Property Information Network, Inc. The property listing data and information are for the personal, non commercial use of consumers having a good faith interest in purchasing or leasing listed properties of the type displayed to them and may not be used for any purpose other than to identify prospective properties which such consumers may have a good faith interest in purchasing or leasing. MLS Property Information Network, Inc. and its subscribers disclaim any and all representations and warranties as to the accuracy of the property listing data and information set forth herein. Data last updated 2026-10-12T20:03:52.59.
www.southcoastrealtors.com/homes/181091453
Print Image

38 Dexter Ave. Seekonk, MA 02771

  • Price: $839,900
  • Status: Active
  • On Site: Days
  • Updated: 69 min ago
  • MLS #: 73575816
3
Beds
2
Baths
0
½ Baths
0.93
Acres
1,994
SQFT
$421
$/SQFT
1940
Built
County:
Bristol
Property Description
The epitome of pride of ownership presents a turn-key ability that is absolutely unrivaled! Enveloped in maintenance free vinyl siding and a crisp curb appeal, get used to quality that is relentless throughout! Enter through an updated, magazine quality kitchen and envision holiday gatherings and family memories through the expansive, completely remodeled first floor. Entertain with ease at the large island, nearby dining room, and completely sun-drenched great room with floor to ceiling windows! Lined in classic hardwood flooring it is the perfect hybrid of neutral decor and feelings of home! Single level living is accommodated with a first-floor bedroom/office option, as well as a fully remodeled full bath, not to be outdone by the designer bathroom and bedrooms in the upstairs retreat! Rear patio is the ideal setting for al fresco dining and back yard enjoyment, all completely fenced in. Additional 4 car garage at the property's exterior is the ultimate for storage, hobbyists, income potential and all of your creative ideas!
Exterior Features

Architectural Style ColonialCape Attached Garage YN Yes Carport YN No Construction Materials Frame Covered Spaces 5 Exterior Features Sprinkler System Garage YN Yes Lot Features Easements Open Parking YN Yes Parking Features AttachedDetachedPaved DriveOff Street Parking Total 21 Property Attached YN No Road Frontage Type Public Roof Shingle Spa YN No Waterfront YN No

Interior Features

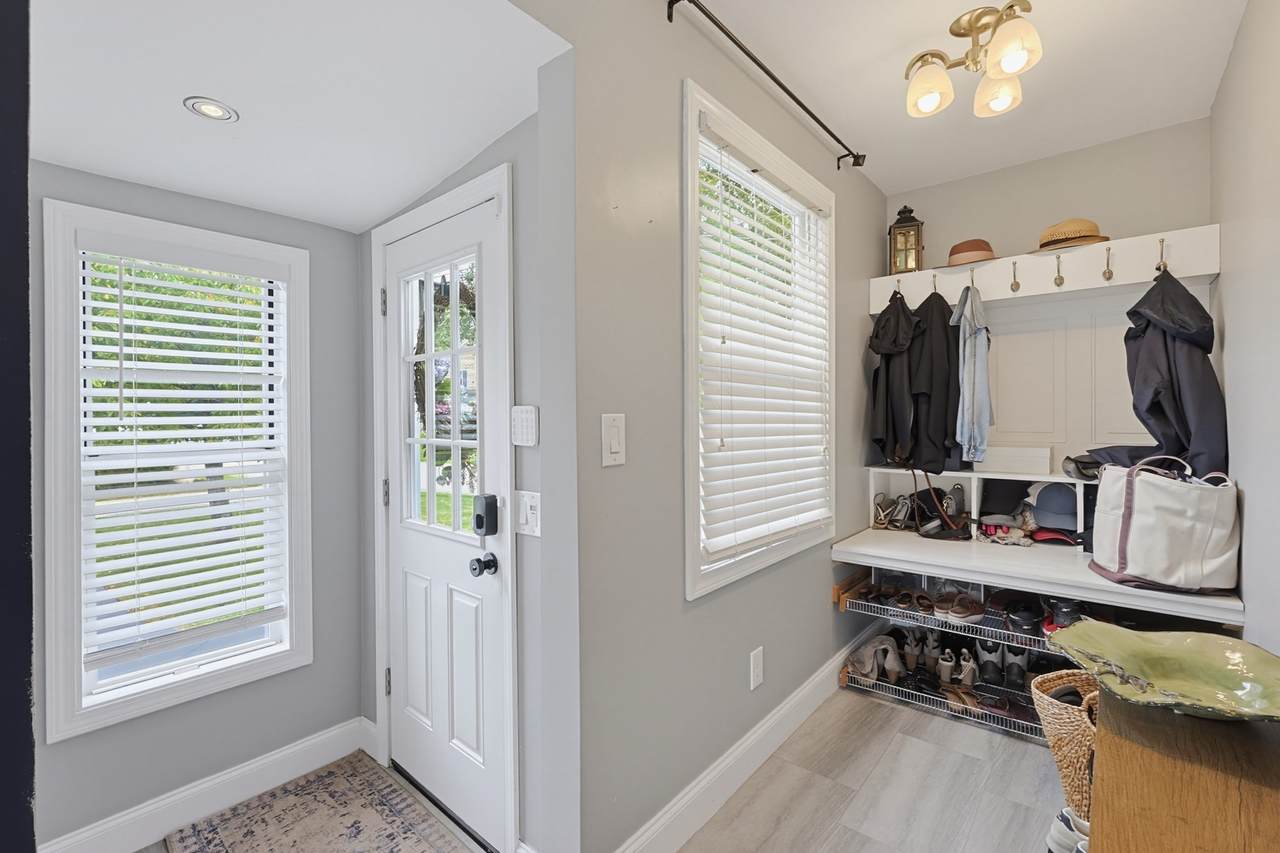
Appliances RangeDishwasherMicrowaveWater Treatment Basement FullUnfinished Bedroom2 Dimensions Length 12 Bedroom2 Dimensions Width 12 Bedroom2 Features ClosetFlooring - Hardwood Bedroom2 Level Second Bedroom3 Dimensions Length 13 Bedroom3 Dimensions Width 12 Bedroom3 Features ClosetFlooring - Hardwood Bedroom3 Level First Building Area Total 1994 Cooling Central Air Cooling YN Yes Dining Room Dimensions Length 20 Dining Room Dimensions Width 11 Dining Room Features Flooring - HardwoodRecessed Lighting Dining Room Level First Family Room Dimensions Length 17 Family Room Dimensions Width 20 Family Room Features Cathedral Ceiling(s)Ceiling Fan(s)Flooring - HardwoodRecessed Lighting Family Room Level First Fireplace Features Family Room Fireplace YN Yes Fireplaces Total 1 Flooring WoodTileFlooring - Stone/Ceramic Tile Foundation Details Concrete Perimeter Heating BaseboardPropane Heating YN Yes Interior Features Mud Room Kitchen Dimensions Length 14 Kitchen Dimensions Width 17 Kitchen Features Flooring - HardwoodCountertops - Stone/Granite/SolidKitchen IslandRecessed LightingStainless Steel AppliancesLighting - Pendant Kitchen Level First Laundry Features In Basement Lead Paint Unknown Master Bedroom Dimensions Length 16 Master Bedroom Dimensions Width 16 Master Bedroom Features Ceiling Fan(s)Walk-In Closet(s)Flooring - HardwoodCloset - Double Master Bedroom Level Second Rooms Total 8

Property Features

Association YN No Community Features Public TransportationShoppingHighway Access Disclosures Driveway easement; garage by the house fits 2 cars tandem; Propane tank is rented (fuels heatwhole house generator and fireplace); stove and dryer are electric; generator is negotiable Home Warranty YN No Property Sub Type Single Family Residence Senior Community YN No Sewer Private Sewer Tax Annual Amount 5859 Tax Year 2025 Water Source Private Year Built Details Approximate Zoning R2

Listing information © 2026 MLS Property Information Network. All information is deemed reliable but should be independently verified.
Listing provided courtesy of Julie Etter Team of Berkshire Hathaway HomeServices Evolution Properties: 508-384-3435.


The property listing data and information set forth herein were provided to MLS Property Information Network, Inc. from third party sources, including sellers, lessors and public records, and were compiled by MLS Property Information Network, Inc. The property listing data and information are for the personal, non commercial use of consumers having a good faith interest in purchasing or leasing listed properties of the type displayed to them and may not be used for any purpose other than to identify prospective properties which such consumers may have a good faith interest in purchasing or leasing. MLS Property Information Network, Inc. and its subscribers disclaim any and all representations and warranties as to the accuracy of the property listing data and information set forth herein. Data last updated 2026-10-12T20:03:52.59.
 
https://bt-photos.global.ssl.fastly.net/mlspin/1280_boomver_1_73575816_2.jpg https://bt-photos.global.ssl.fastly.net/mlspin/1280_boomver_1_73575816_2.jpg https://bt-photos.global.ssl.fastly.net/mlspin/1280_boomver_1_73575816_2.jpg
Logo
RE/MAX Vantage
77 State Rd
Dartmouth MA, 02747
Listing courtesy of Julie Etter Team of Berkshire Hathaway HomeServices Evolution Properties.