








Skip To Content

373 High Rock Street

Needham, MA 02492
  • $2,789,000
  • STATUS: Active
  • MLS #: 73579607
UPDATED: 18 min ago
$2,789,000
  • 6
    BEDS
  • 0.24
    ACRES
  • 7
    BATHS
  • 0
    1/2 BATHS
  • 6,044
    SQFT
  • $461
    $/SQFT
Type:
Single-Family Home
Built:
2026
County:

School Information

Elementary School:
Middle School:
High School:
Listing courtesy of Ned Mahoney of eXp Realty LLC - Corporate Office.

Description

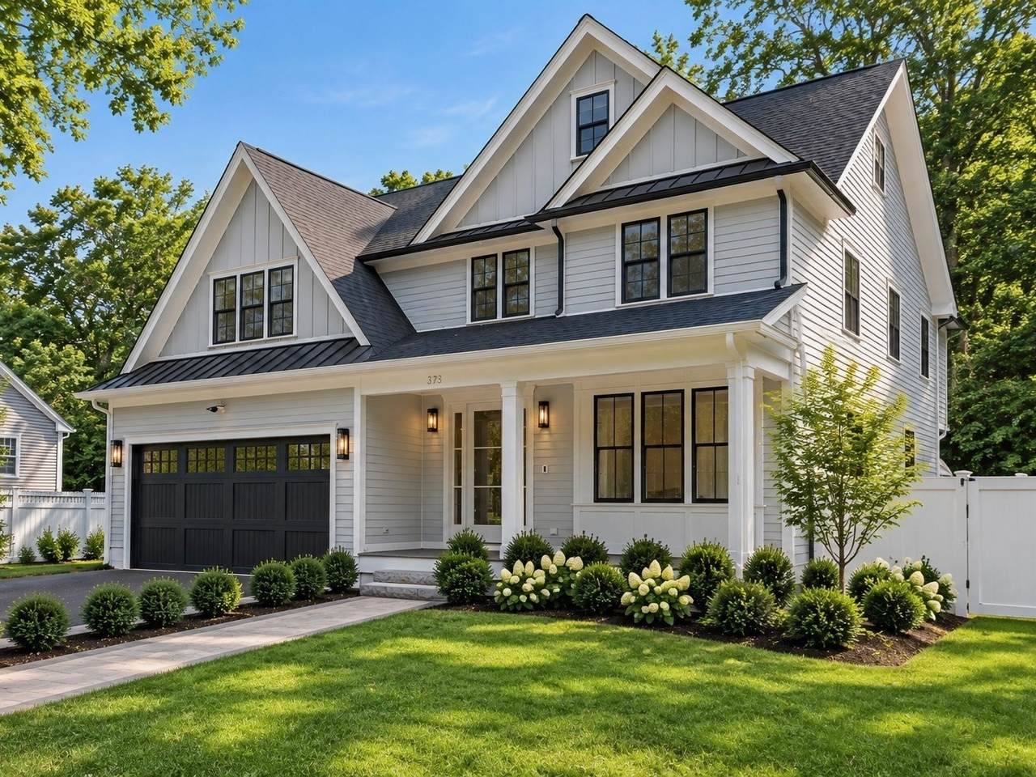
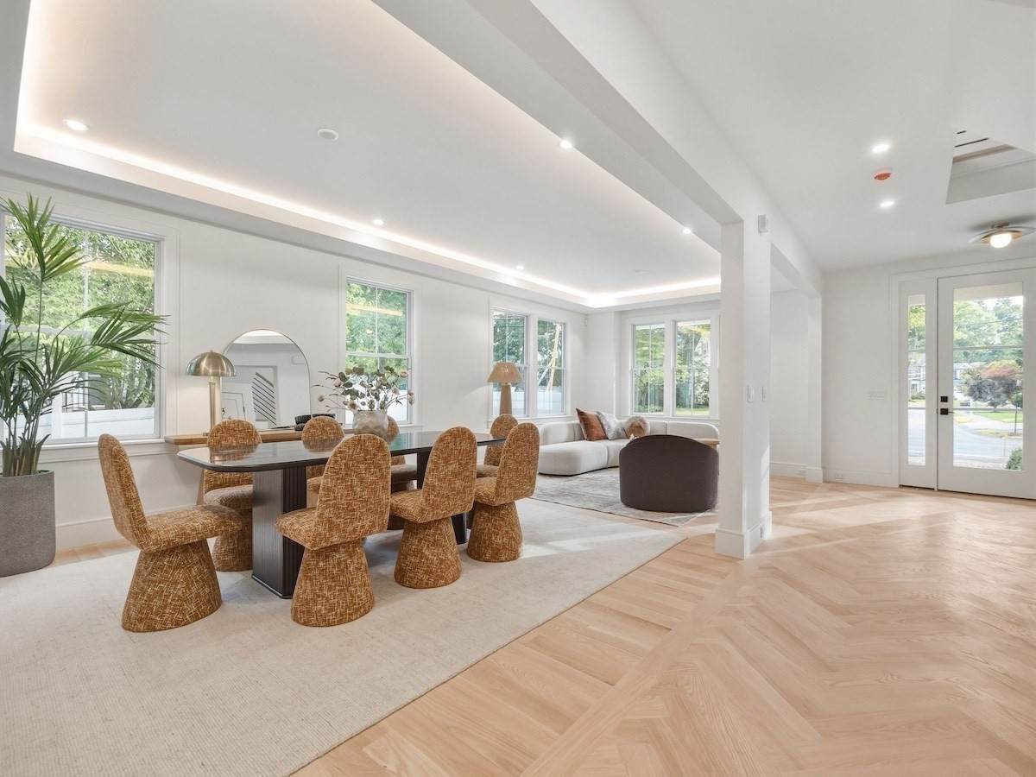
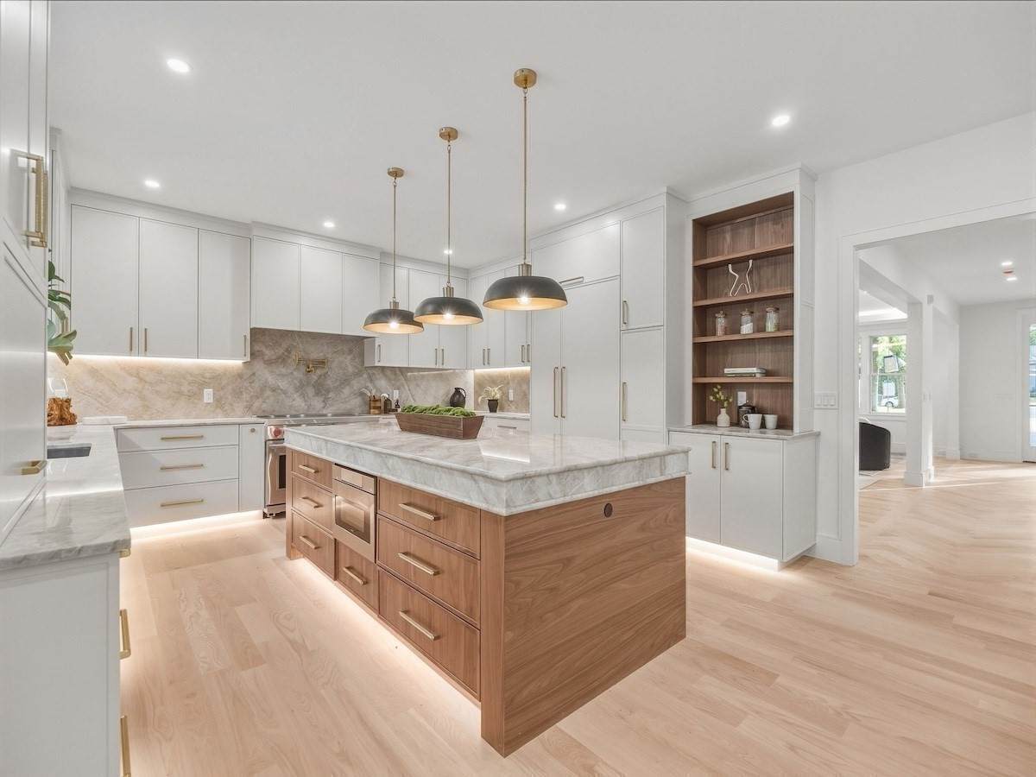
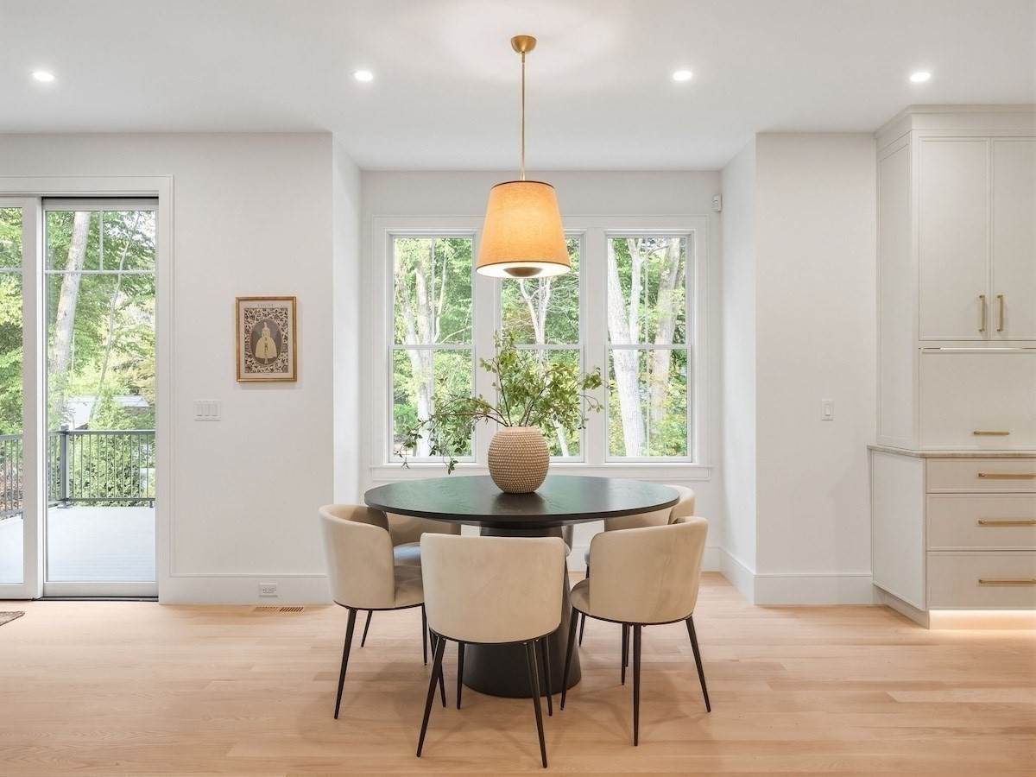
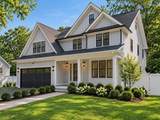
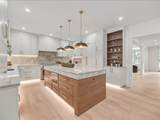
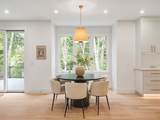
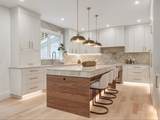
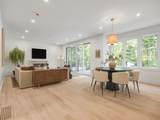
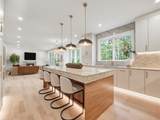
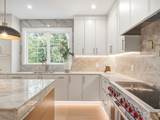
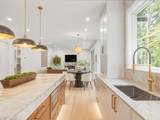
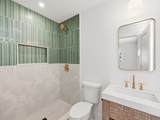
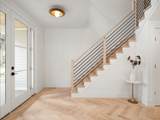
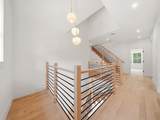
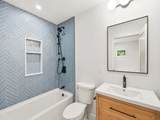
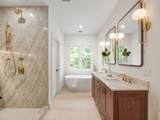
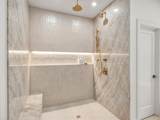
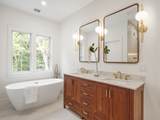
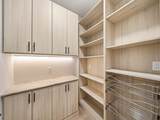
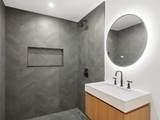
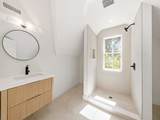
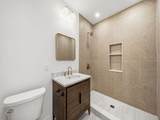
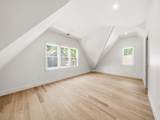
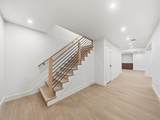
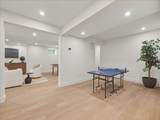
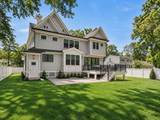
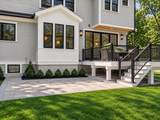
New Construction: Finished and ready for immediate occupancy. 373 High Rock offers a fresh take on luxury living—sophisticated and stylish, yet warm, comfortable. The open floor plan centers around a stunning chef’s kitchen with custom cabinetry, oversized island, Wolf range, and warm natural wood accents and white oak floors. The custom lighting adds warmth and contrast throughout. Six bedrooms, seven baths, and four finished levels provide exceptional space and flexibility. The individually designed baths are a standout, featuring beautiful tile, custom vanities, and thoughtfully selected fixtures. This is New Construction with personality—not another cookie-cutter home. The house is complete. The landscaping is in. This beautiful home is ready now. Located in a wonderful location with a fenced yard, large patio, and deck.

Monthly Payment Calculator


The property listing data and information set forth herein were provided to MLS Property Information Network, Inc. from third party sources, including sellers, lessors and public records, and were compiled by MLS Property Information Network, Inc. The property listing data and information are for the personal, non commercial use of consumers having a good faith interest in purchasing or leasing listed properties of the type displayed to them and may not be used for any purpose other than to identify prospective properties which such consumers may have a good faith interest in purchasing or leasing. MLS Property Information Network, Inc. and its subscribers disclaim any and all representations and warranties as to the accuracy of the property listing data and information set forth herein. Data last updated 2026-10-07T17:05:23.693.
www.southcoastrealtors.com/homes/181343653
Print Image

373 High Rock Street Needham, MA 02492

  • Price: $2,789,000
  • Status: Active
  • On Site: Days
  • Updated: 18 min ago
  • MLS #: 73579607
6
Beds
7
Baths
0
½ Baths
0.24
Acres
6,044
SQFT
$461
$/SQFT
2026
Built
County:
Norfolk
Elementary School:
Newman
Middle School:
Pollard
High School:
Needham
Property Description
New Construction: Finished and ready for immediate occupancy. 373 High Rock offers a fresh take on luxury living—sophisticated and stylish, yet warm, comfortable. The open floor plan centers around a stunning chef’s kitchen with custom cabinetry, oversized island, Wolf range, and warm natural wood accents and white oak floors. The custom lighting adds warmth and contrast throughout. Six bedrooms, seven baths, and four finished levels provide exceptional space and flexibility. The individually designed baths are a standout, featuring beautiful tile, custom vanities, and thoughtfully selected fixtures. This is New Construction with personality—not another cookie-cutter home. The house is complete. The landscaping is in. This beautiful home is ready now. Located in a wonderful location with a fenced yard, large patio, and deck.
Exterior Features

Architectural Style ColonialFarmhouse Attached Garage YN Yes Carport YN No Construction Materials Frame Covered Spaces 2 Exterior Features PorchDeckDeck - CompositePatio Fencing Fenced/Enclosed Garage YN Yes Lot Features Level Open Parking YN Yes Parking Features AttachedPaved DriveOff StreetPaved Parking Total 6 Patio And Porch Features PorchDeckDeck - CompositePatio Property Attached YN No Road Frontage Type Public Roof Shingle Spa YN No Waterfront YN No

Interior Features

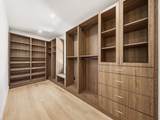
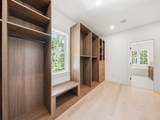
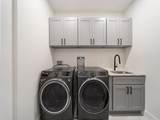
Appliances RangeOvenDishwasherDisposalMicrowaveRefrigerator Basement FullFinished Bedroom2 Features Bathroom - FullClosetFlooring - Hardwood Bedroom2 Level Second Bedroom3 Features Bathroom - FullClosetFlooring - Hardwood Bedroom3 Level Second Bedroom4 Features Bathroom - FullClosetFlooring - Hardwood Bedroom4 Level Second Building Area Total 6044 Cooling Central Air Cooling YN Yes Cooling Zones 4 Dining Room Features Flooring - Hardwood Dining Room Level First Family Room Features Flooring - HardwoodExterior AccessSlider Family Room Level First Fireplace Features Family Room Fireplace YN Yes Fireplaces Total 1 Flooring HardwoodFlooring - Hardwood Foundation Details Concrete Perimeter Heat Zones 4 Heating Heat Pump Heating YN Yes Interior Features Walk-In Closet(s)ClosetHome OfficePlay RoomBedroomExercise RoomGame Room Kitchen Features Flooring - HardwoodDining AreaPantryCountertops - Stone/Granite/SolidKitchen Island Kitchen Level First Laundry Features Second Floor Lead Paint None Living Room Features Flooring - Hardwood Living Room Level First Master Bathroom Features Yes Master Bedroom Features Bathroom - FullWalk-In Closet(s)Flooring - Hardwood Master Bedroom Level Second Office Features Flooring - Hardwood Office Level First Rooms Total 14

Property Features

Association YN No Community Features Public TransportationShoppingPoolTennis Court(s)ParkWalk/Jog TrailsGolfMedical FacilityBike PathConservation AreaHighway AccessHouse of WorshipPrivate SchoolPublic SchoolT-StationUniversity Disclosures Open House Sunday Electric Circuit Breakers Home Warranty YN No Property Sub Type Single Family Residence Senior Community YN No Sewer Public Sewer Tax Annual Amount 99999999 Tax Year 2026 Water Source Public Year Built Details ActualUnder Construction Year Round Yes Zoning SRB

Listing information © 2026 MLS Property Information Network. All information is deemed reliable but should be independently verified.
Listing provided courtesy of Ned Mahoney of eXp Realty LLC - Corporate Office: 888-854-7493.


The property listing data and information set forth herein were provided to MLS Property Information Network, Inc. from third party sources, including sellers, lessors and public records, and were compiled by MLS Property Information Network, Inc. The property listing data and information are for the personal, non commercial use of consumers having a good faith interest in purchasing or leasing listed properties of the type displayed to them and may not be used for any purpose other than to identify prospective properties which such consumers may have a good faith interest in purchasing or leasing. MLS Property Information Network, Inc. and its subscribers disclaim any and all representations and warranties as to the accuracy of the property listing data and information set forth herein. Data last updated 2026-10-07T17:05:23.693.
 
https://bt-photos.global.ssl.fastly.net/mlspin/orig_boomver_1_73579607_2.jpg https://bt-photos.global.ssl.fastly.net/mlspin/orig_boomver_1_73579607_2.jpg https://bt-photos.global.ssl.fastly.net/mlspin/orig_boomver_1_73579607_2.jpg
Logo
RE/MAX Vantage
77 State Rd
Dartmouth MA, 02747
Listing courtesy of Ned Mahoney of eXp Realty LLC - Corporate Office.