




Skip To Content

370 Grove St

Needham, MA 02492
  • $6,498,000
  • STATUS: Active
  • MLS #: 73575446
$6,498,000
  • 6
    BEDS
  • 2.87
    ACRES
  • 7
    BATHS
  • 2
    1/2 BATHS
  • 9,883
    SQFT
  • $657
    $/SQFT
Type:
Single-Family Home
Built:
2017
County:

School Information

Elementary School:
Middle School:
High School:
Listing courtesy of Kandi Pitrus of Berkshire Hathaway HomeServices Commonwealth Real Estate.

Description

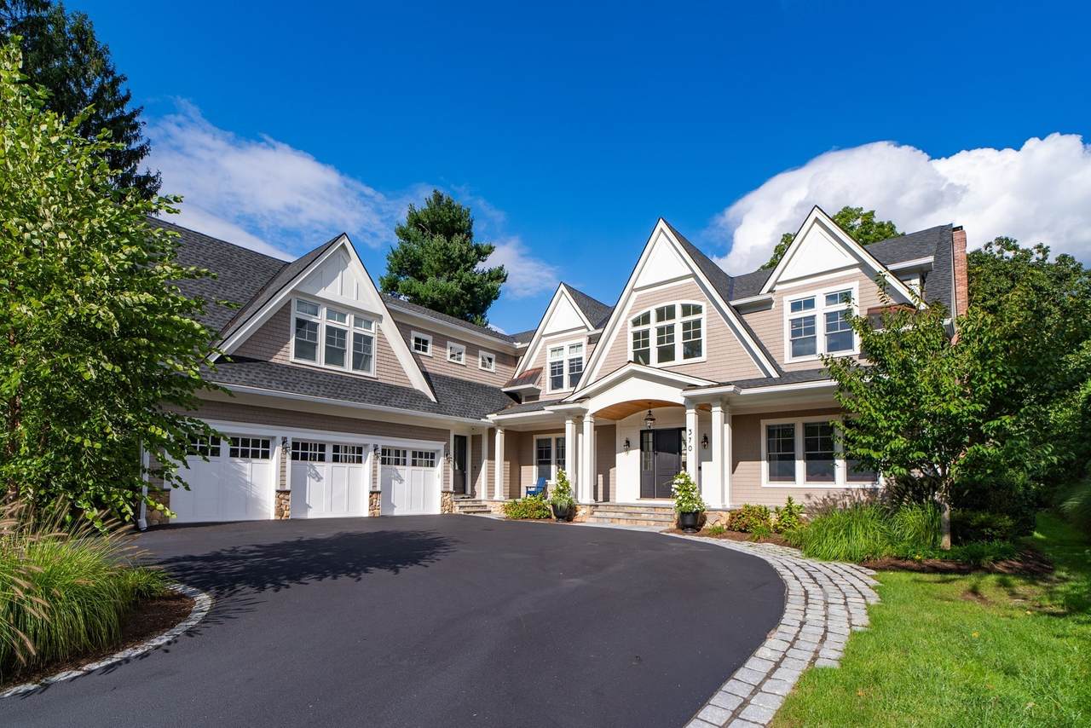
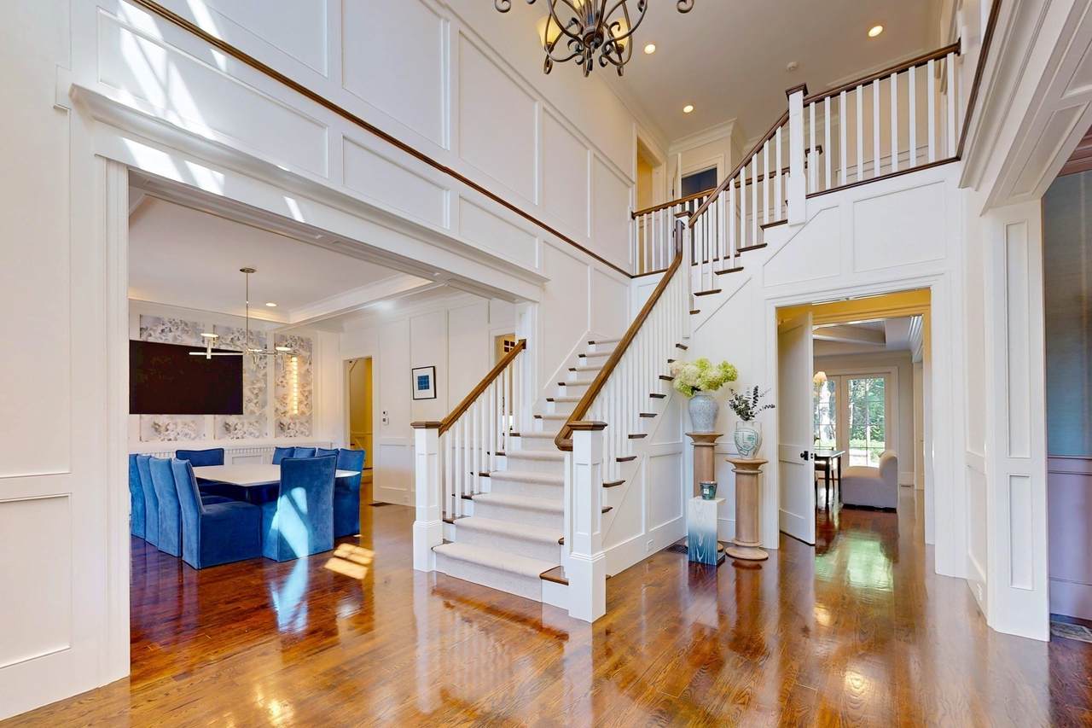
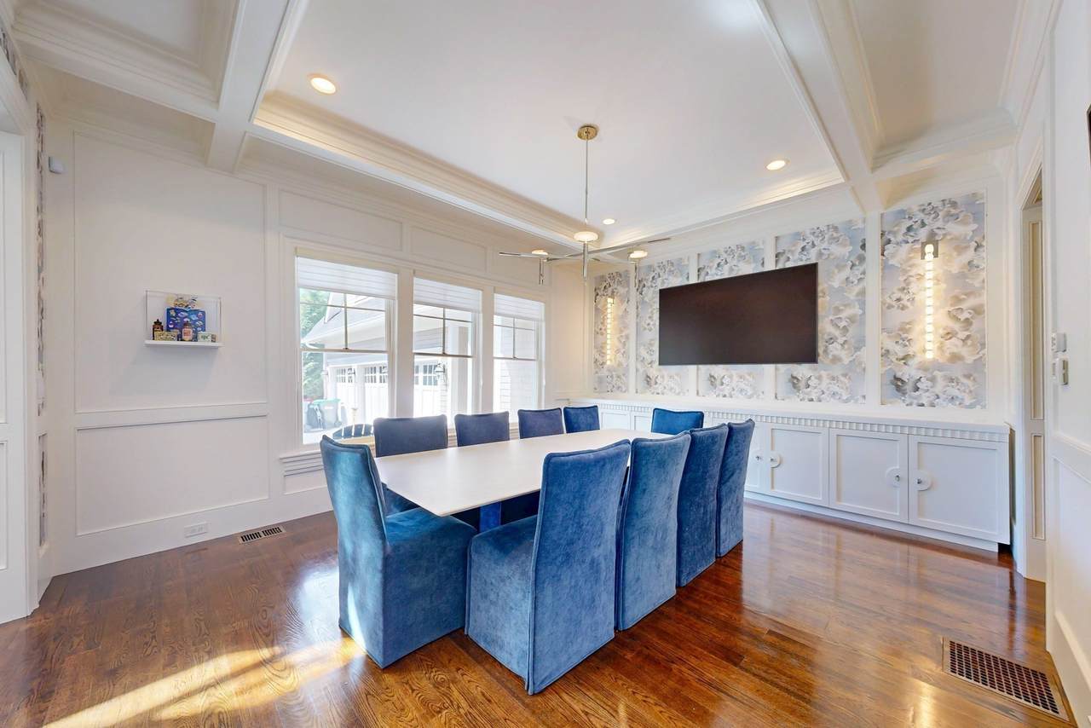
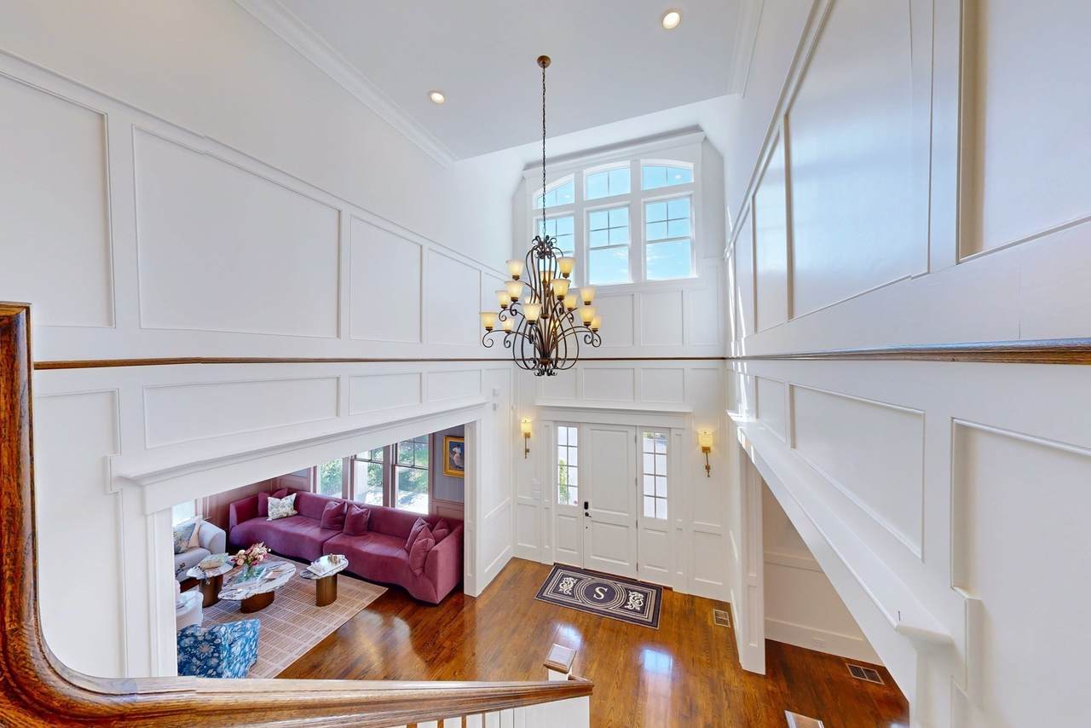
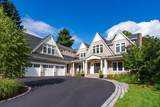
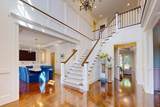
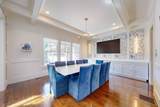
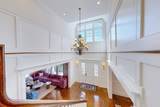
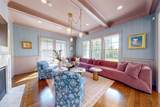
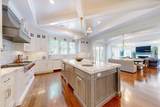
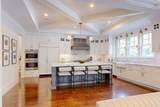
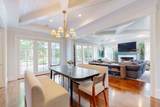
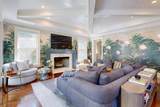
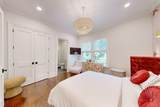
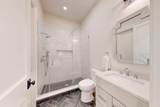
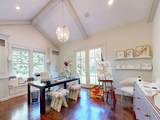
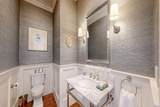
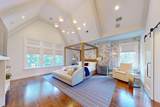
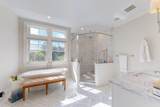
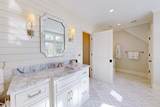
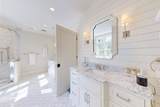
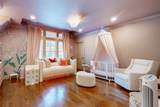
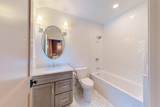
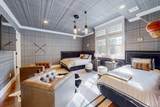
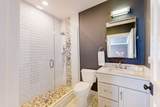
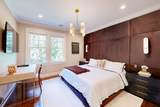
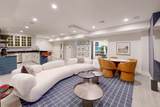
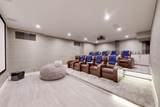
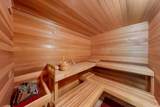
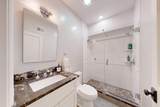
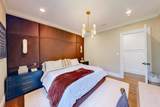
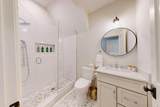
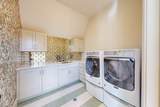
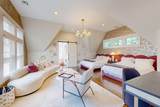
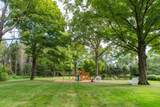
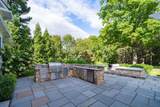
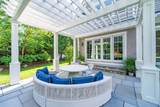
Set on 2.87 private acres abutting conservation land, this distinguished gated estate offers over 9,000 square feet of beautifully appointed living space, where refined interiors meet level, verdant grounds in a setting of rare privacy and calm. Offered fully furnished, the home showcases interiors thoughtfully curated by an award-winning designer. A soaring two-story entrance hall opens onto a gracious floor plan defined by hardwood floors, intricate millwork, crown molding, French doors, and generous ceiling heights. The fireplaced living room and dining room, distinguished by a coffered ceiling, lend themselves to elegant entertaining, while a sun-filled family room—also warmed by its own fireplace—features a wall of windows and opens through French doors to the private backyard. At the heart of the home, a spacious eat-in chef’s kitchen is outfitted with a six-burner gas range, double ovens, pot filler, walk-in pantry, and expansive center island. A private office opens to the grounds through French doors, while a custom-fitted mudroom, powder room, and two staircases bring thoughtful convenience to the first floor. A private en suite bedroom is well suited to guests or extended family. The second floor holds five additional en suite bedrooms, including an exceptional primary suite with vaulted ceiling, gas fireplace, custom built-ins, and three organized walk-in closets. Its luxurious bath offers a deep soaking tub, oversized tiled shower, dual vanities, and radiant heated floors, while a beautifully appointed laundry room with custom cabinetry completes the level. A versatile recreation room and half bath occupy the spacious third floor. Below, the fully finished lower level is designed for both relaxation and entertaining, with a temperature-controlled wine cellar, second kitchen, media room with leather recliners, exercise room, TV nook, game room, sauna, and full bath. Outside, a bluestone patio and pergola extend the living spaces gracefully into the landscape, overlooking the broad, private yard. Grand in proportion yet effortlessly welcoming, this remarkable Needham estate pairs superb craftsmanship with a tranquil setting convenient to area amenities.

Monthly Payment Calculator


The property listing data and information set forth herein were provided to MLS Property Information Network, Inc. from third party sources, including sellers, lessors and public records, and were compiled by MLS Property Information Network, Inc. The property listing data and information are for the personal, non commercial use of consumers having a good faith interest in purchasing or leasing listed properties of the type displayed to them and may not be used for any purpose other than to identify prospective properties which such consumers may have a good faith interest in purchasing or leasing. MLS Property Information Network, Inc. and its subscribers disclaim any and all representations and warranties as to the accuracy of the property listing data and information set forth herein. Data last updated 2026-10-15T00:04:12.9.
www.southcoastrealtors.com/homes/181066449
Print Image

370 Grove St Needham, MA 02492

  • Price: $6,498,000
  • Status: Active
  • On Site: Days
  • MLS #: 73575446
6
Beds
7
Baths
2
½ Baths
2.87
Acres
9,883
SQFT
$657
$/SQFT
2017
Built
County:
Norfolk
Elementary School:
Newman
Middle School:
Pollard
High School:
Needham High
Property Description
Set on 2.87 private acres abutting conservation land, this distinguished gated estate offers over 9,000 square feet of beautifully appointed living space, where refined interiors meet level, verdant grounds in a setting of rare privacy and calm. Offered fully furnished, the home showcases interiors thoughtfully curated by an award-winning designer. A soaring two-story entrance hall opens onto a gracious floor plan defined by hardwood floors, intricate millwork, crown molding, French doors, and generous ceiling heights. The fireplaced living room and dining room, distinguished by a coffered ceiling, lend themselves to elegant entertaining, while a sun-filled family room—also warmed by its own fireplace—features a wall of windows and opens through French doors to the private backyard. At the heart of the home, a spacious eat-in chef’s kitchen is outfitted with a six-burner gas range, double ovens, pot filler, walk-in pantry, and expansive center island. A private office opens to the grounds through French doors, while a custom-fitted mudroom, powder room, and two staircases bring thoughtful convenience to the first floor. A private en suite bedroom is well suited to guests or extended family. The second floor holds five additional en suite bedrooms, including an exceptional primary suite with vaulted ceiling, gas fireplace, custom built-ins, and three organized walk-in closets. Its luxurious bath offers a deep soaking tub, oversized tiled shower, dual vanities, and radiant heated floors, while a beautifully appointed laundry room with custom cabinetry completes the level. A versatile recreation room and half bath occupy the spacious third floor. Below, the fully finished lower level is designed for both relaxation and entertaining, with a temperature-controlled wine cellar, second kitchen, media room with leather recliners, exercise room, TV nook, game room, sauna, and full bath. Outside, a bluestone patio and pergola extend the living spaces gracefully into the landscape, overlooking the broad, private yard. Grand in proportion yet effortlessly welcoming, this remarkable Needham estate pairs superb craftsmanship with a tranquil setting convenient to area amenities.
Exterior Features

Architectural Style ColonialContemporary Attached Garage YN Yes Carport YN No Color white Construction Materials Frame Covered Spaces 3 Exterior Features PorchPatioHot Tub/SpaStorageProfessional LandscapingSprinkler SystemDecorative LightingStone WallOther Garage YN Yes Lot Features EasementsLevelOther Open Parking YN Yes Parking Features AttachedGarage Door OpenerPaved DriveOff StreetDrivewayPaved Parking Total 12 Patio And Porch Features PorchPatio Property Attached YN No Road Frontage Type Public Road Surface Type Paved Roof Shingle Spa Features Private Spa YN Yes Waterfront YN No

Interior Features

Appliances Water HeaterRangeOvenDishwasherDisposalMicrowaveRefrigeratorFreezerWasherDryerWine RefrigeratorRange HoodSecond DishwasherStainless Steel Appliance(s)Wine Cooler Basement FullFinishedInterior Entry Bedroom2 Features Bathroom - FullFlooring - HardwoodRecessed LightingCrown MoldingCloset - Double Bedroom2 Level Second Bedroom3 Features Bathroom - FullWalk-In Closet(s)Flooring - HardwoodRecessed Lighting Bedroom3 Level Second Bedroom4 Features Bathroom - FullWalk-In Closet(s)Flooring - HardwoodRecessed LightingCrown Molding Bedroom4 Level Second Bedroom5 Features Bathroom - FullWalk-In Closet(s)Flooring - HardwoodRecessed LightingCrown Molding Bedroom5 Level Second Building Area Total 9883 Cooling Central Air Cooling YN Yes Cooling Zones 6 Dining Room Features Coffered Ceiling(s)Flooring - HardwoodRecessed LightingCrown Molding Dining Room Level First Door Features French DoorsInsulated Doors Family Room Features Flooring - HardwoodFrench DoorsRecessed LightingCrown Molding Family Room Level First Fireplace Features Family RoomLiving RoomMaster Bedroom Fireplace YN Yes Fireplaces Total 3 Flooring TileCarpetHardwoodFlooring - HardwoodFlooring - Stone/Ceramic TileFlooring - Wall to Wall Carpet Foundation Details Concrete Perimeter Heat Zones 6 Heating BaseboardNatural GasPropane Heating YN Yes Interior Features Bathroom - FullClosetRecessed LightingCrown MoldingVaulted Ceiling(s)Closet/Cabinets - Custom BuiltWindow SeatCountertops - Stone/Granite/SolidBreakfast Bar / NookPeninsulaBathroom - HalfBedroomOfficeMud RoomKitchenMedia RoomPlay RoomCentral VacuumSauna/Steam/Hot TubWet BarWalk-up AtticWired for SoundOther Kitchen Features Coffered Ceiling(s)Closet/Cabinets - Custom BuiltDining AreaPantryCountertops - Stone/Granite/SolidFrench DoorsKitchen IslandWet BarBreakfast Bar / NookCabinets - UpgradedCountry KitchenOpen FloorplanRecessed LightingWine ChillerGas StoveCrown Molding Kitchen Level First Laundry Features Closet/Cabinets - Custom BuiltFlooring - Stone/Ceramic TileGas Dryer HookupWasher HookupSecond Floor Lead Paint None Living Room Features Coffered Ceiling(s)Flooring - HardwoodRecessed LightingCrown Molding Living Room Level First Master Bathroom Features Yes Master Bedroom Features Bathroom - FullVaulted Ceiling(s)Walk-In Closet(s)ClosetCloset/Cabinets - Custom BuiltFlooring - Hardwood Master Bedroom Level Second Office Features Ceiling - VaultedCloset/Cabinets - Custom BuiltFlooring - HardwoodFrench DoorsWindow Seat Office Level First Rooms Total 10 Window Features Insulated Windows

Property Features

Association YN No Community Features Public TransportationShoppingWalk/Jog TrailsMedical FacilityConservation AreaHighway AccessHouse of WorshipPrivate SchoolPublic SchoolT-Station Disclosures Underground propane tank provides heating for homekitchen appliancesand hot water heating. Additional home features not captured above: outdoor kitchenpergolahot tubbuilt-in custom fire pitwine cellarhome backs onto conservation land. Electric GeneratorGenerator Connection Exclusions All Artwork. Green Energy Efficient Thermostat Home Warranty YN No Listing Terms Contract Other Equipment Intercom Property Sub Type Single Family Residence Security Features Security System Senior Community YN No Sewer Public Sewer Tax Annual Amount 40714 Tax Year 2025 Utilities for Gas Rangefor Gas DryerWasher HookupGenerator Connection Water Source Public Year Built Details Actual Year Round Yes Zoning SRA

Listing information © 2026 MLS Property Information Network. All information is deemed reliable but should be independently verified.
Listing provided courtesy of Kandi Pitrus of Berkshire Hathaway HomeServices Commonwealth Real Estate: 508-359-2355.


The property listing data and information set forth herein were provided to MLS Property Information Network, Inc. from third party sources, including sellers, lessors and public records, and were compiled by MLS Property Information Network, Inc. The property listing data and information are for the personal, non commercial use of consumers having a good faith interest in purchasing or leasing listed properties of the type displayed to them and may not be used for any purpose other than to identify prospective properties which such consumers may have a good faith interest in purchasing or leasing. MLS Property Information Network, Inc. and its subscribers disclaim any and all representations and warranties as to the accuracy of the property listing data and information set forth herein. Data last updated 2026-10-15T00:04:12.9.
 
https://bt-photos.global.ssl.fastly.net/mlspin/1280_boomver_1_73575446_2.jpg https://bt-photos.global.ssl.fastly.net/mlspin/1280_boomver_1_73575446_2.jpg https://bt-photos.global.ssl.fastly.net/mlspin/1280_boomver_1_73575446_2.jpg
Logo
RE/MAX Vantage
77 State Rd
Dartmouth MA, 02747
Listing courtesy of Kandi Pitrus of Berkshire Hathaway HomeServices Commonwealth Real Estate.