


Skip To Content

37 Wells St

Springfield, MA 01104
  • $599,900
  • STATUS: Active
  • MLS #: 73578687
UPDATED: 45 min ago
$599,900
  • 4
    BEDS
  • 0.17
    ACRES
  • 2
    BATHS
  • 1
    1/2 BATHS
  • 2,720
    SQFT
  • $221
    $/SQFT
Type:
Single-Family Home
Built:
2015
County:

School Ratings & Info

Listing courtesy of Sheila Perez of Naples Realty Group.

Description

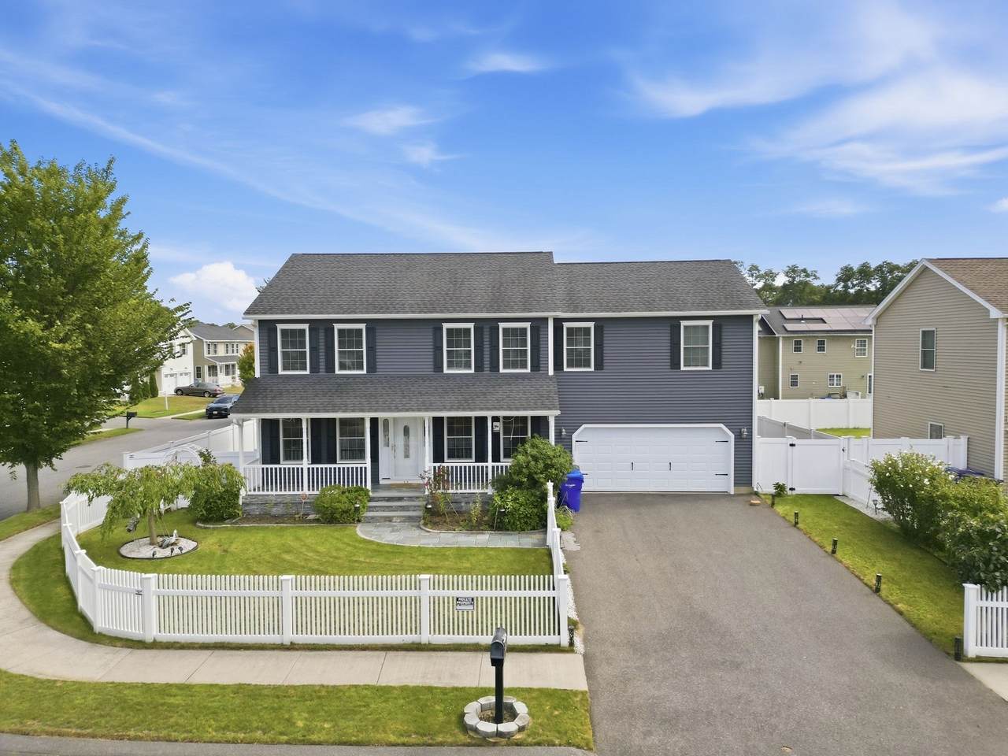
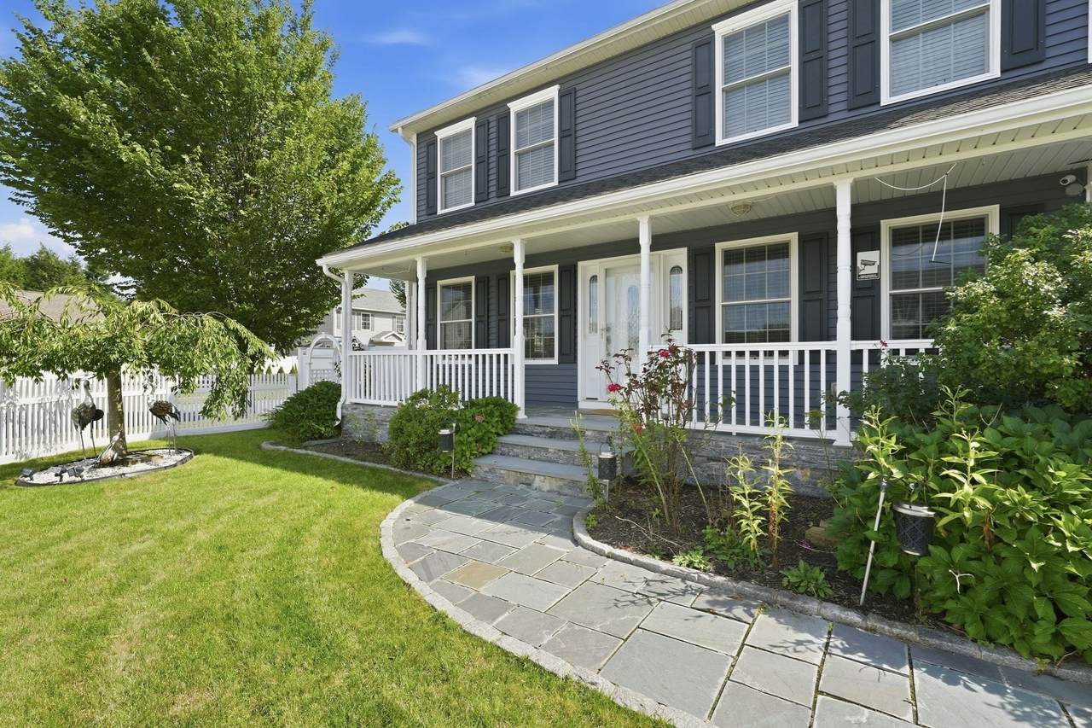
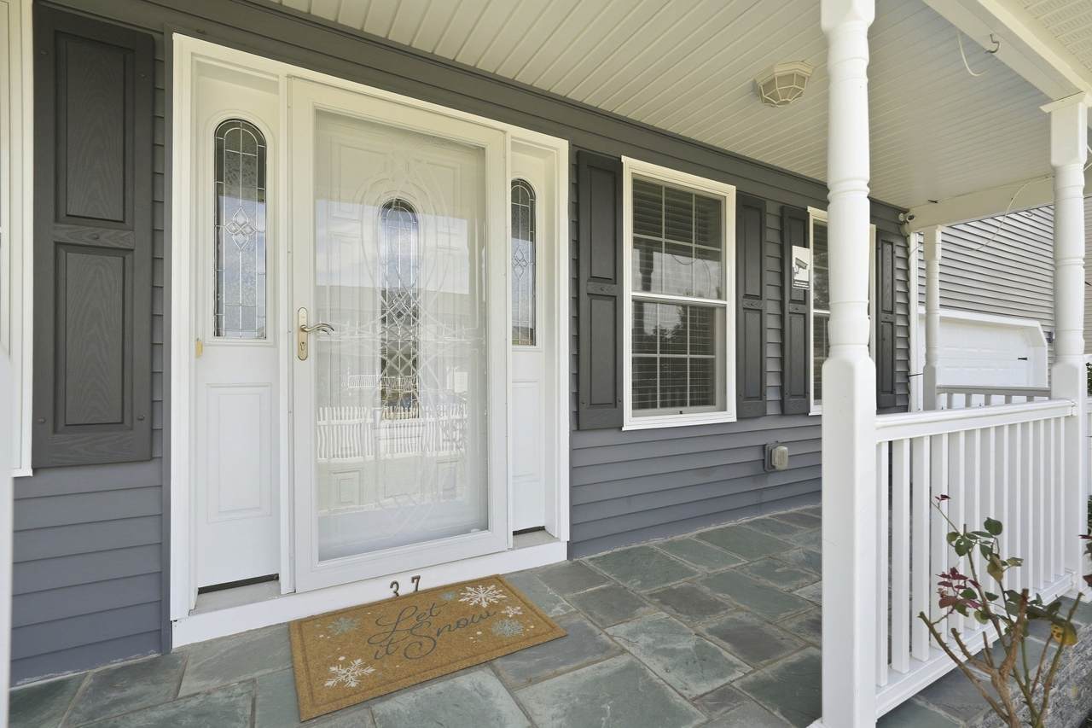
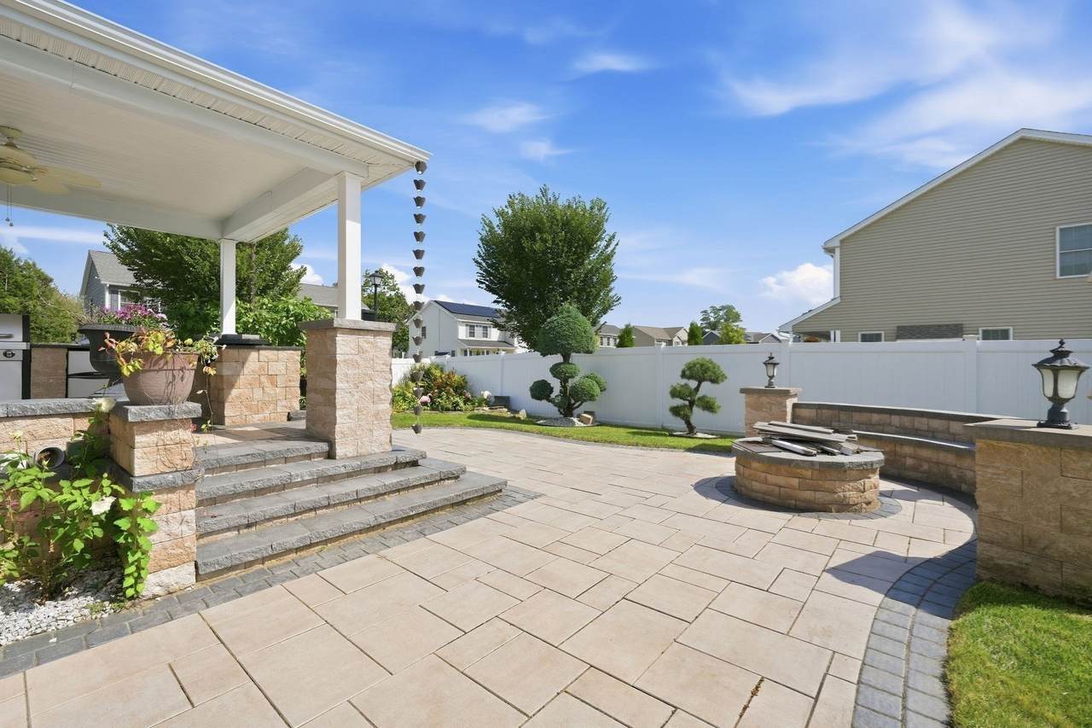
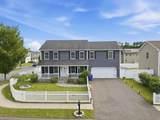
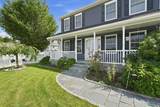
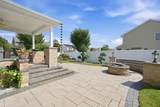
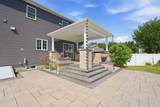
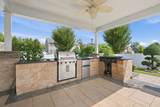
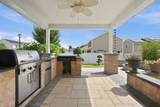
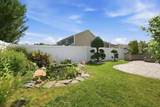
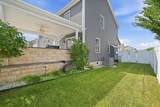
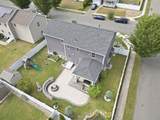
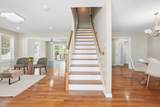
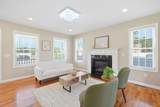
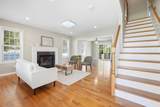
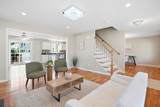
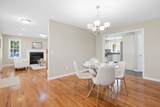
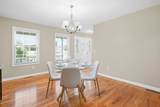
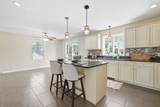
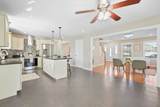
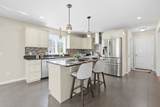
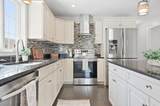
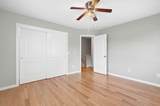
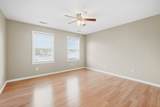
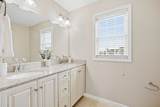
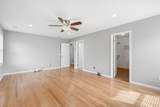
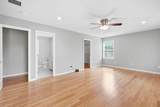
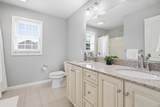
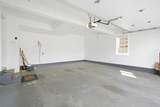
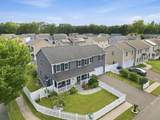
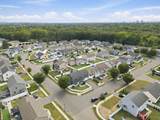
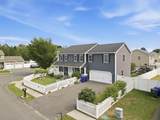
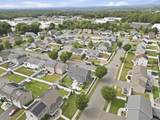
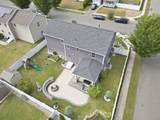
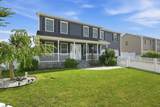
Welcome to 37 Wells Street! Located in the desirable Courthouse Yard neighborhood surrounded by newer, well maintained homes. From the moment you pull up, it’s clear this home has been lovingly cared for with a beautifully manicured yard, white picket fence in the front, and privacy fencing in the backyard. Built in 2015, this spacious 4-bedroom, 2.5-bath home offers 2,720 sq. ft. of comfortable living space and an open layout designed for everyday living and entertaining. The first floor features a spacious living room and dining area, convenient half bath, updated fixtures, and a beautiful kitchen complete with ample cabinetry and granite countertops. Sliders off the kitchen lead directly to your own private backyard oasis!! The outdoor space is truly something special, featuring an outdoor kitchen with a stovetop and sink, paver patio, fire pit with built-in seating, outdoor pond, shed, and playscape. The fully fenced yard also includes an irrigation system and generator hookup for added convenience!!Upstairs, you’ll find four spacious bedrooms, including a primary bedroom with a walk-in closet, plus a generously sized laundry room conveniently located on the second floor. Add in the two-car garage and newer construction, and you have a home that offers space, privacy, functionality, and an incredible setting for entertaining or simply enjoying your own backyard. Easy to show!

Monthly Payment Calculator


The property listing data and information set forth herein were provided to MLS Property Information Network, Inc. from third party sources, including sellers, lessors and public records, and were compiled by MLS Property Information Network, Inc. The property listing data and information are for the personal, non commercial use of consumers having a good faith interest in purchasing or leasing listed properties of the type displayed to them and may not be used for any purpose other than to identify prospective properties which such consumers may have a good faith interest in purchasing or leasing. MLS Property Information Network, Inc. and its subscribers disclaim any and all representations and warranties as to the accuracy of the property listing data and information set forth herein. Data last updated 2026-10-15T00:04:12.9.
www.southcoastrealtors.com/homes/181278188
Print Image

37 Wells St Springfield, MA 01104

  • Price: $599,900
  • Status: Active
  • On Site: Days
  • Updated: 45 min ago
  • MLS #: 73578687
4
Beds
2
Baths
1
½ Baths
0.17
Acres
2,720
SQFT
$221
$/SQFT
2015
Built
County:
Hampden
Property Description
Welcome to 37 Wells Street! Located in the desirable Courthouse Yard neighborhood surrounded by newer, well maintained homes. From the moment you pull up, it’s clear this home has been lovingly cared for with a beautifully manicured yard, white picket fence in the front, and privacy fencing in the backyard. Built in 2015, this spacious 4-bedroom, 2.5-bath home offers 2,720 sq. ft. of comfortable living space and an open layout designed for everyday living and entertaining. The first floor features a spacious living room and dining area, convenient half bath, updated fixtures, and a beautiful kitchen complete with ample cabinetry and granite countertops. Sliders off the kitchen lead directly to your own private backyard oasis!! The outdoor space is truly something special, featuring an outdoor kitchen with a stovetop and sink, paver patio, fire pit with built-in seating, outdoor pond, shed, and playscape. The fully fenced yard also includes an irrigation system and generator hookup for added convenience!!Upstairs, you’ll find four spacious bedrooms, including a primary bedroom with a walk-in closet, plus a generously sized laundry room conveniently located on the second floor. Add in the two-car garage and newer construction, and you have a home that offers space, privacy, functionality, and an incredible setting for entertaining or simply enjoying your own backyard. Easy to show!
Exterior Features

Architectural Style Colonial Attached Garage YN Yes Carport YN No Color Blue/Gray Construction Materials Frame Covered Spaces 2 Exterior Features PorchDeckPatioRain GuttersStorageProfessional LandscapingSprinkler SystemScreensFenced YardGazeboGardenStone WallET Irrigation Controller Fencing Fenced Garage YN Yes Open Parking YN Yes Other Structures Gazebo Parking Features AttachedPaved DriveOff StreetOn StreetDrivewayPaved Parking Total 8 Patio And Porch Features PorchDeckPatio Property Attached YN No Road Frontage Type Public Roof Shingle Spa YN No Waterfront YN No

Interior Features

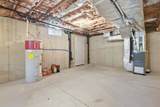
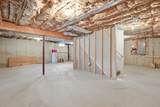
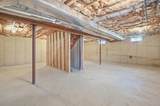
Appliances Water HeaterRangeDisposalMicrowaveRefrigeratorFreezer Basement FullBulkheadConcreteUnfinished Bedroom2 Level Second Bedroom3 Level Second Bedroom4 Level Second Building Area Total 2720 Cooling Central Air Cooling YN Yes Dining Room Features Flooring - HardwoodWindow(s) - PictureOpen FloorplanRecessed Lighting Dining Room Level MainFirst Door Features Insulated Doors Fireplace Features Living Room Fireplace YN Yes Fireplaces Total 1 Flooring WoodTileHardwood Foundation Details Concrete Perimeter Heating Forced AirNatural GasPropane Heating YN Yes Kitchen Features ClosetFlooring - HardwoodDining AreaCountertops - UpgradedKitchen IslandOpen FloorplanRecessed LightingStainless Steel Appliances Kitchen Level MainFirst Laundry Features Second Floor Lead Paint None Living Room Features Ceiling Fan(s)Flooring - HardwoodWindow(s) - Bay/Bow/BoxWindow(s) - PictureOpen FloorplanRecessed Lighting Living Room Level First Master Bathroom Features Yes Master Bedroom Features Bathroom - FullCeiling Fan(s)Walk-In Closet(s)ClosetFlooring - WoodWindow(s) - Picture Master Bedroom Level Second Rooms Total 6 Window Features Insulated WindowsStorm Window(s)Screens

Property Features

Association YN No Community Features Public TransportationShoppingParkMedical FacilityLaundromatHighway AccessHouse of WorshipPrivate SchoolPublic School Disclosures Surveillance cameras to remain. Seller may remove trees in yard prior to closing. Electric 220 Volts Green Water Conservation ET Irrigation Controller Home Warranty YN No Property Sub Type Single Family Residence Security Features Security System Senior Community YN No Sewer Public Sewer Tax Annual Amount 6520 Tax Year 2025 Utilities for Gas Rangefor Electric Range Water Source Public Year Built Details Actual Zoning RA

Listing information © 2026 MLS Property Information Network. All information is deemed reliable but should be independently verified.
Listing provided courtesy of Sheila Perez of Naples Realty Group: 413-650-1314.


The property listing data and information set forth herein were provided to MLS Property Information Network, Inc. from third party sources, including sellers, lessors and public records, and were compiled by MLS Property Information Network, Inc. The property listing data and information are for the personal, non commercial use of consumers having a good faith interest in purchasing or leasing listed properties of the type displayed to them and may not be used for any purpose other than to identify prospective properties which such consumers may have a good faith interest in purchasing or leasing. MLS Property Information Network, Inc. and its subscribers disclaim any and all representations and warranties as to the accuracy of the property listing data and information set forth herein. Data last updated 2026-10-15T00:04:12.9.
 
https://bt-photos.global.ssl.fastly.net/mlspin/1280_boomver_1_73578687_2.jpg https://bt-photos.global.ssl.fastly.net/mlspin/1280_boomver_1_73578687_2.jpg https://bt-photos.global.ssl.fastly.net/mlspin/1280_boomver_1_73578687_2.jpg
Logo
RE/MAX Vantage
77 State Rd
Dartmouth MA, 02747
Listing courtesy of Sheila Perez of Naples Realty Group.