

Skip To Content

37 Barclay Street

Lowell, MA 01851
  • $499,999
  • STATUS: Price Changed
  • MLS #: 73579388
Price Reduced
UPDATED: 32 min ago
$499,999
  • 3
    BEDS
  • 0.13
    ACRES
  • 1
    BATHS
  • 0
    1/2 BATHS
  • 1,534
    SQFT
  • $326
    $/SQFT
Neighborhood:
Type:
Single-Family Home
Built:
1900
County:
Area:

School Information

Elementary School:
Middle School:
High School:
Listing courtesy of Debra Thibeault of Keller Williams Realty.

Description

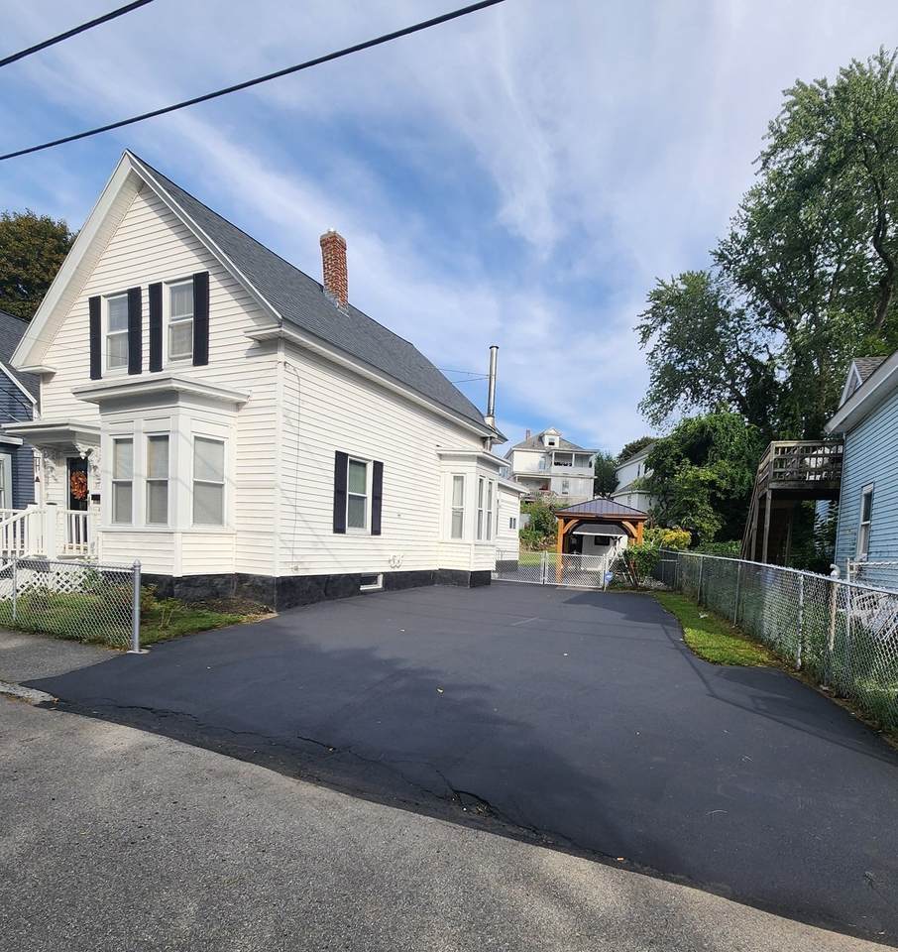
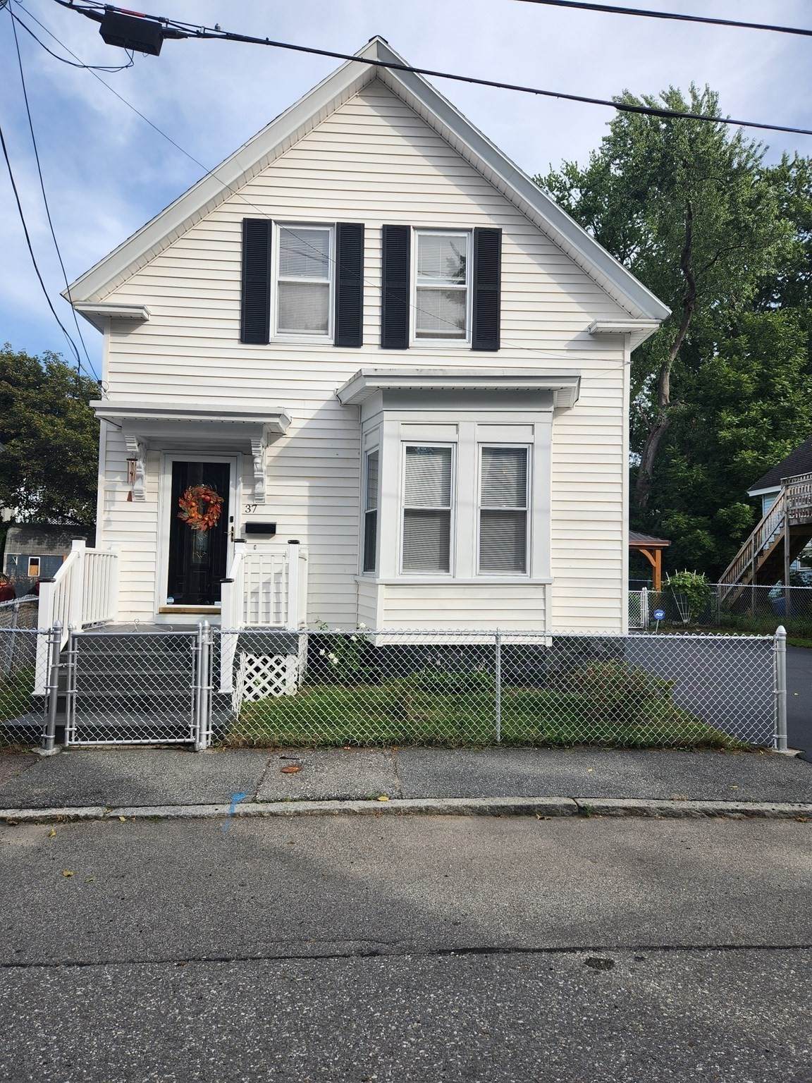
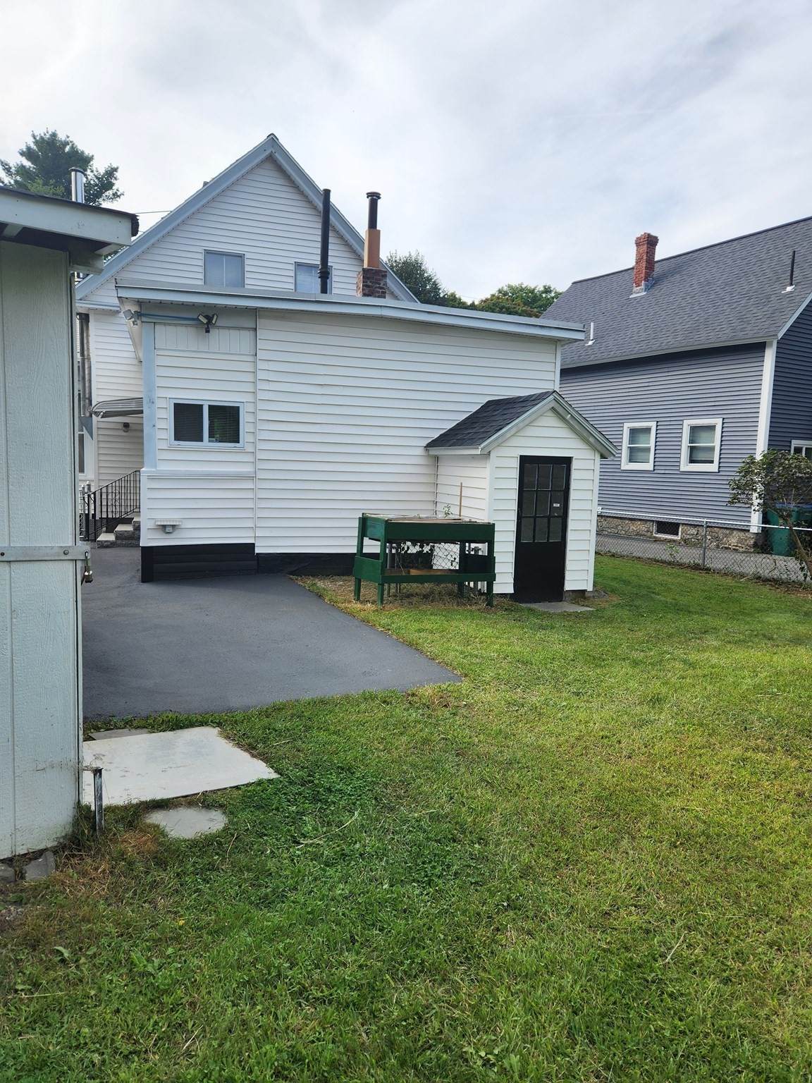
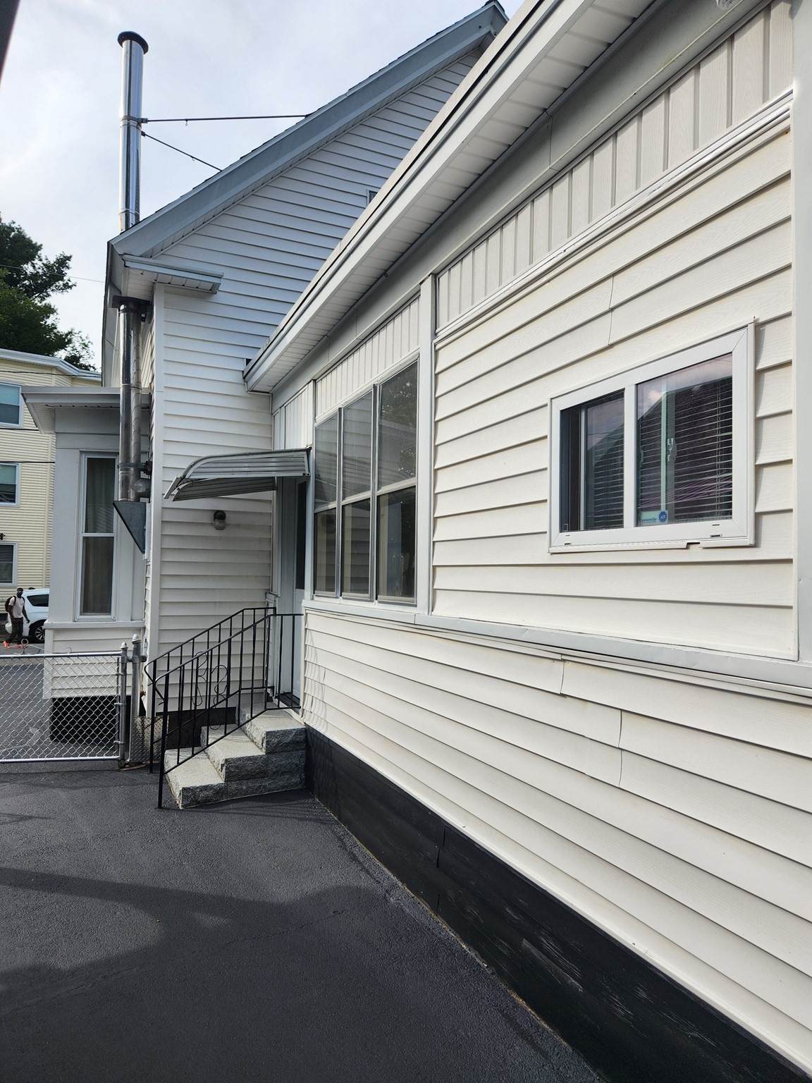
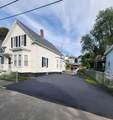
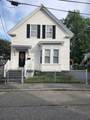
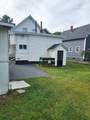
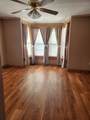
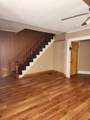
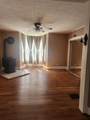
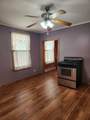
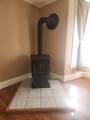
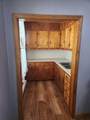
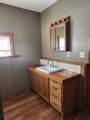
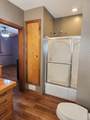
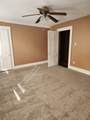
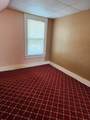
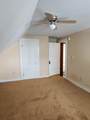
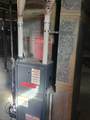
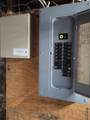
Welcome home to this beautifully maintained, sun-drenched Colonial offering the perfect blend of modern upgrades, space, and commuter convenience. The main level boasts an open, airy layout with brand-new flooring throughout, a spacious living room, and a seamless dining/family room complete with a cozy pellet stove. Eat-in kitchen, fully equipped with an expansive pantry for effortless storage. Upstairs, discover three generous bedrooms featuring freshly installed carpets, abundant natural light, and excellent closet space. Unwind in the charming sunroom that overlooks your private backyard oasis. Step outside to a fully fenced yard, featuring a patio with brand-new pavers resting under a new gazebo—perfect for outdoor entertaining—plus a custom-built storage shed. Key Upgrades & Mechanics:• Upgraded 220-AMP Electrical Panel• Enhanced Energy Efficiency: Updated heating system with newly blown-in insulation• Versatile Heating: 4 heat zones (natural gas forced hot air + electric baseboard)• Bonus features: Move-in ready ADT security system, ,a freshly seal-coated driveway with parking for 4 vehicles. Located just minutes from downtown Lowell’s vibrant dining, shopping, and major commuter routes. This gem truly has it all and won't last long--- schedule your tour today!

Monthly Payment Calculator


The property listing data and information set forth herein were provided to MLS Property Information Network, Inc. from third party sources, including sellers, lessors and public records, and were compiled by MLS Property Information Network, Inc. The property listing data and information are for the personal, non commercial use of consumers having a good faith interest in purchasing or leasing listed properties of the type displayed to them and may not be used for any purpose other than to identify prospective properties which such consumers may have a good faith interest in purchasing or leasing. MLS Property Information Network, Inc. and its subscribers disclaim any and all representations and warranties as to the accuracy of the property listing data and information set forth herein. Data last updated 2026-10-12T14:04:01.85.
www.southcoastrealtors.com/homes/181324440
Print Image

37 Barclay Street Lowell, MA 01851

  • Price: $499,999
  • Status: Price Changed
  • On Site: Days
  • Updated: 32 min ago
  • MLS #: 73579388
3
Beds
1
Baths
0
½ Baths
0.13
Acres
1,534
SQFT
$326
$/SQFT
1900
Built
Neighborhood:
Lower Highlands
County:
Middlesex
Area:
Highlands
Elementary School:
Abraham Lincoln Elementary
Middle School:
Stoklosa Middle School
High School:
Lowell High School
Property Description
Welcome home to this beautifully maintained, sun-drenched Colonial offering the perfect blend of modern upgrades, space, and commuter convenience. The main level boasts an open, airy layout with brand-new flooring throughout, a spacious living room, and a seamless dining/family room complete with a cozy pellet stove. Eat-in kitchen, fully equipped with an expansive pantry for effortless storage. Upstairs, discover three generous bedrooms featuring freshly installed carpets, abundant natural light, and excellent closet space. Unwind in the charming sunroom that overlooks your private backyard oasis. Step outside to a fully fenced yard, featuring a patio with brand-new pavers resting under a new gazebo—perfect for outdoor entertaining—plus a custom-built storage shed. Key Upgrades & Mechanics:• Upgraded 220-AMP Electrical Panel• Enhanced Energy Efficiency: Updated heating system with newly blown-in insulation• Versatile Heating: 4 heat zones (natural gas forced hot air + electric baseboard)• Bonus features: Move-in ready ADT security system, ,a freshly seal-coated driveway with parking for 4 vehicles. Located just minutes from downtown Lowell’s vibrant dining, shopping, and major commuter routes. This gem truly has it all and won't last long--- schedule your tour today!
Exterior Features

Architectural Style Colonial Color White Construction Materials Frame Covered Spaces 0 Exterior Features PorchPorch - EnclosedDeck - CompositePatioStorageDecorative LightingFenced YardGazebo Fencing Fenced/EnclosedFenced Garage YN No Lot Features Level Open Parking YN Yes Other Structures Gazebo Parking Features Paved DriveOff Street Parking Total 4 Patio And Porch Features PorchPorch - EnclosedDeck - CompositePatio Property Attached YN No Road Frontage Type Public Road Surface Type Paved Roof Shingle Spa YN No Waterfront YN No

Interior Features

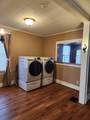
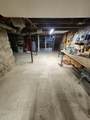
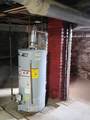
Appliances Gas Water HeaterRangeRefrigeratorWasherDryer Basement FullWalk-Out AccessBulkheadConcrete Bedroom2 Features ClosetFlooring - Wall to Wall CarpetHigh Speed Internet HookupLighting - Overhead Bedroom2 Level Second Bedroom3 Features Flooring - Wall to Wall CarpetLighting - Overhead Bedroom3 Level Second Building Area Total 1534 Cooling Window Unit(s) Cooling YN Yes Cooling Zones 0 Dining Room Features Wood / Coal / Pellet StoveCeiling Fan(s)Flooring - LaminateLighting - SconceLighting - OverheadArchwayCloset - Double Dining Room Level First Door Features Insulated DoorsStorm Door(s) Family Room Features ClosetFlooring - LaminateHigh Speed Internet HookupLighting - Overhead Family Room Level First Fireplace YN No Fireplaces Total 0 Flooring WoodVinylLaminateEngineered Hardwood Foundation Details Stone Heat Zones 4 Heating CentralElectric BaseboardNatural GasElectricPellet Stove Heating YN Yes Interior Features Internet Available - Broadband Kitchen Features Ceiling Fan(s)Flooring - LaminateDining AreaPantryGas StoveLighting - Overhead Kitchen Level First Laundry Features First FloorGas Dryer HookupWasher Hookup Lead Paint Unknown Living Room Features Ceiling Fan(s)Flooring - LaminateWindow(s) - Bay/Bow/BoxHigh Speed Internet HookupLighting - SconceLighting - Overhead Living Room Level First Master Bathroom Features Yes Master Bedroom Features Ceiling Fan(s)Walk-In Closet(s)ClosetFlooring - Wall to Wall CarpetCable HookupHigh Speed Internet Hookup Master Bedroom Level Second Rooms Total 7 Window Features Insulated WindowsStorm Window(s)

Property Features

Accessibility Features No Association YN No Community Features Public TransportationShoppingHighway AccessPublic SchoolT-StationSidewalks Disclosures StoveRefrigeratorWasher and Dryer along with a Flat screen TV included in sale. Buyer and buyers agent to perform own due diligence. Electric 220 Volts Green Energy Efficient Thermostat Home Warranty YN No Listing Terms Contract Property Sub Type Single Family Residence Security Features Security System Senior Community YN No Sewer Public Sewer Tax Annual Amount 4667 Tax Year 2026 Utilities for Gas Rangefor Gas Ovenfor Gas DryerWasher Hookup Water Source Public Year Built Details Actual Zoning 1010

Listing information © 2026 MLS Property Information Network. All information is deemed reliable but should be independently verified.
Listing provided courtesy of Debra Thibeault of Keller Williams Realty: 978-475-2111.


The property listing data and information set forth herein were provided to MLS Property Information Network, Inc. from third party sources, including sellers, lessors and public records, and were compiled by MLS Property Information Network, Inc. The property listing data and information are for the personal, non commercial use of consumers having a good faith interest in purchasing or leasing listed properties of the type displayed to them and may not be used for any purpose other than to identify prospective properties which such consumers may have a good faith interest in purchasing or leasing. MLS Property Information Network, Inc. and its subscribers disclaim any and all representations and warranties as to the accuracy of the property listing data and information set forth herein. Data last updated 2026-10-12T14:04:01.85.
 
https://bt-photos.global.ssl.fastly.net/mlspin/orig_boomver_2_73579388_2.jpg https://bt-photos.global.ssl.fastly.net/mlspin/orig_boomver_2_73579388_2.jpg https://bt-photos.global.ssl.fastly.net/mlspin/orig_boomver_2_73579388_2.jpg
Logo
RE/MAX Vantage
77 State Rd
Dartmouth MA, 02747
Listing courtesy of Debra Thibeault of Keller Williams Realty.