


Description
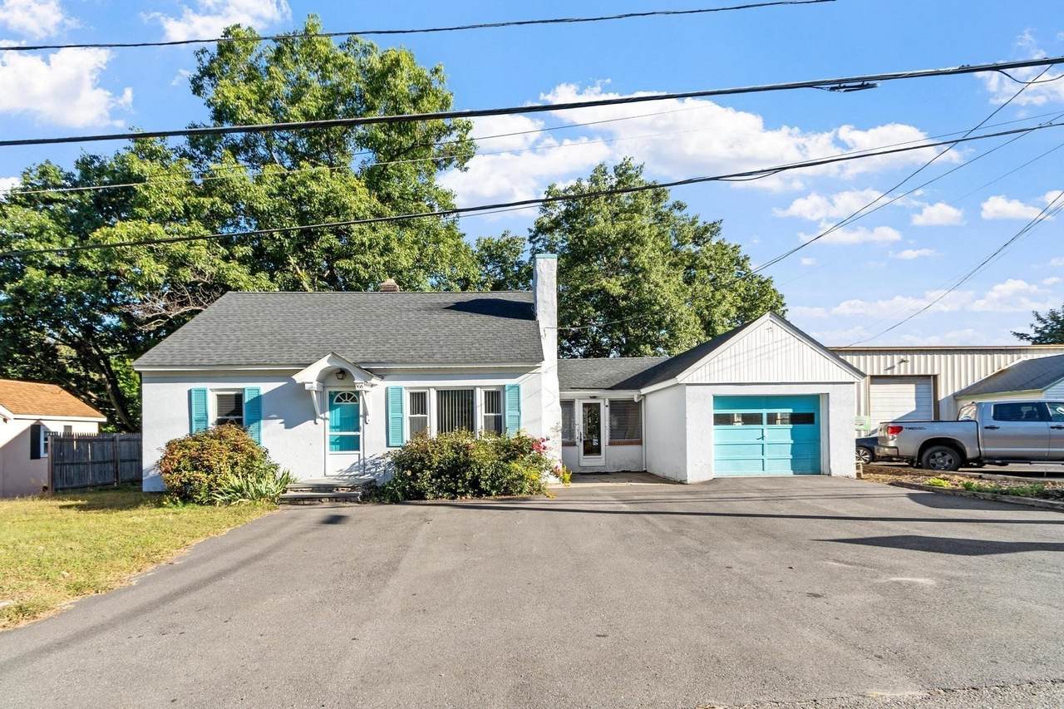
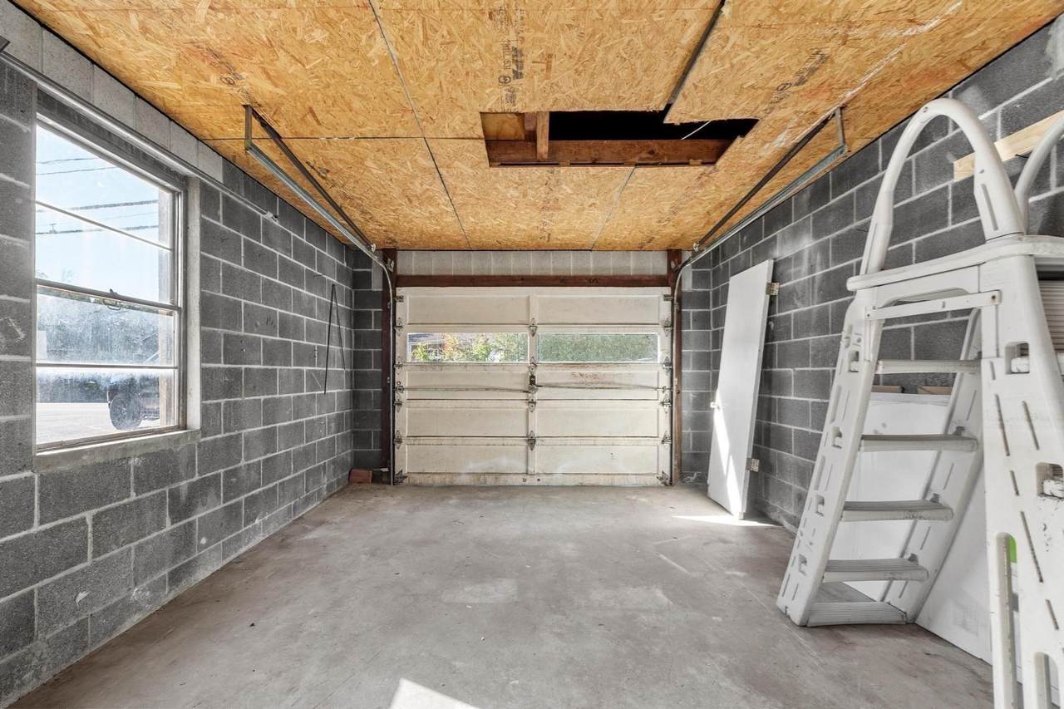
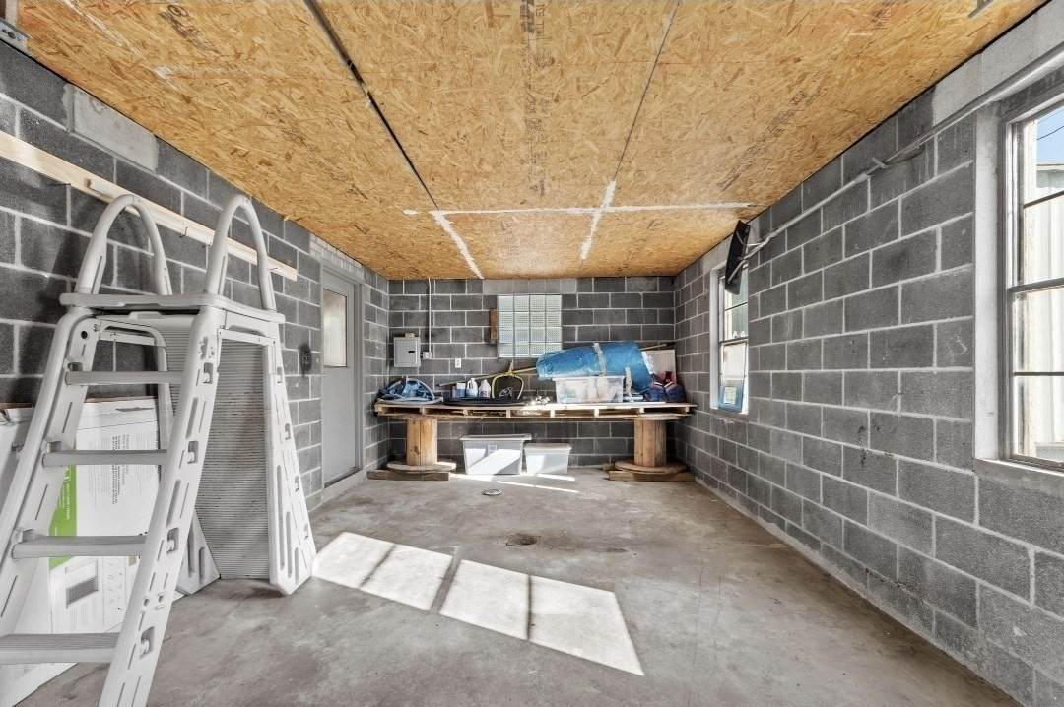
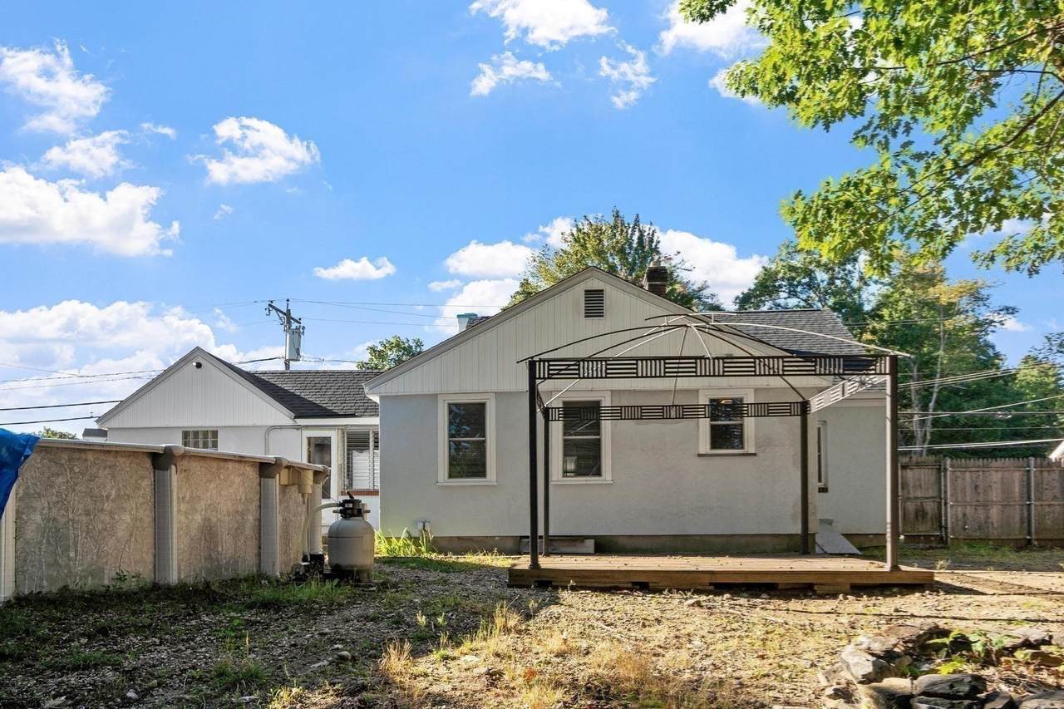
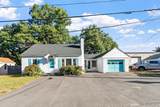
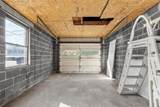
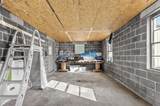
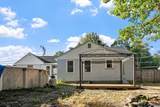
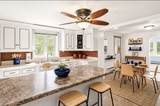
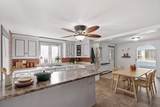
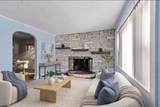
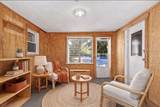
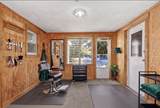
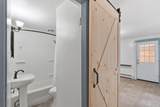
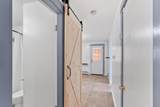
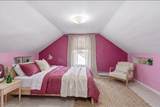
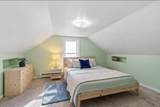
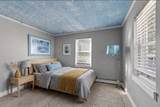
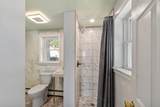
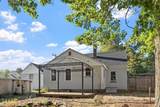
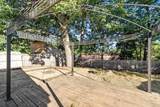
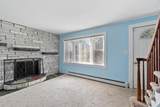
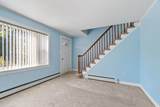
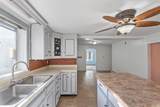
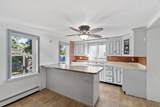
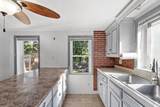
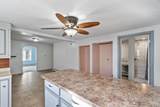
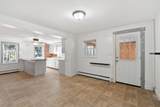
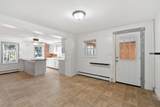
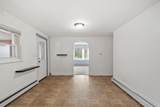
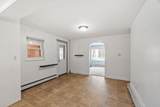
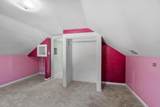
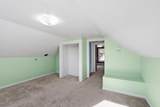
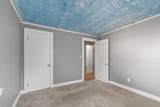
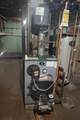
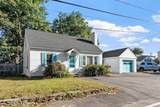
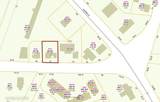
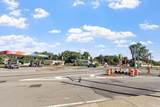
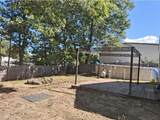
**LIVE, WORK & INVEST — COMMERCIALY ZONED 4-BEDROOM HOME!** **Rare opportunity to own a spacious 4-bedroom home with commercial zoning**, conveniently located near area amenities and Route 2. BESIDES OWNER FINANCING AVAILABLE WITH A SUFFICIENT DOWN PAYMENT!!! Why rent separate space for your business when you may be able to **live in the home and operate your business on-site**The property currently offers **4 front parking spaces**, with plenty of room in the backyard to explore the possibility of creating additional parking. The property has had several important updates in recent years, including the **roof, electrical system, furnace, and oil tank**.With some cosmetic and modern updates, this property offers **multiple potential uses for a business owner or investor**, subject to zoning and permitting. Potential business concepts could include a **daycare, nail salon, barber shop, tattoo studio, or small automotive repair operation**, among others .Another exciting possibility is to **separate the sunroom/porch and garage areas from the main living space**, potentially creating a unique live-and-work setup while maintaining the character and functionality of the home. Buyers should verify all zoning, permitted uses, parking requirements, and licensing requirements with the appropriate municipal authorities. Inside, the home offers **character and a functional layout**, including a large open kitchen/dining area that flows naturally into the **fireplaced living room**. With the right vision, this property could be transformed into a distinctive home, business location, or investment opportunity.**High-visibility location near Central Street**, with reported traffic counts on Litchfield Street at approximately **16,480 vehicles per day**, adding potential exposure for a permitted commercial use.**LIVE HERE. WORK HERE. INVEST HERE.** Properties offering this combination of residential space, commercial zoning, parking potential, and location are not common. Bring your ideas and explore the possibilities!
-
4BEDS
-
0.17ACRES
-
2BATHS
-
01/2 BATHS
-
1,343SQFT
-
$298$/SQFT
School Information
Description
**LIVE, WORK & INVEST — COMMERCIALY ZONED 4-BEDROOM HOME!** **Rare opportunity to own a spacious 4-bedroom home with commercial zoning**, conveniently located near area amenities and Route 2. BESIDES OWNER FINANCING AVAILABLE WITH A SUFFICIENT DOWN PAYMENT!!! Why rent separate space for your business when you may be able to **live in the home and operate your business on-site**The property currently offers **4 front parking spaces**, with plenty of room in the backyard to explore the possibility of creating additional parking. The property has had several important updates in recent years, including the **roof, electrical system, furnace, and oil tank**.With some cosmetic and modern updates, this property offers **multiple potential uses for a business owner or investor**, subject to zoning and permitting. Potential business concepts could include a **daycare, nail salon, barber shop, tattoo studio, or small automotive repair operation**, among others .Another exciting possibility is to **separate the sunroom/porch and garage areas from the main living space**, potentially creating a unique live-and-work setup while maintaining the character and functionality of the home. Buyers should verify all zoning, permitted uses, parking requirements, and licensing requirements with the appropriate municipal authorities. Inside, the home offers **character and a functional layout**, including a large open kitchen/dining area that flows naturally into the **fireplaced living room**. With the right vision, this property could be transformed into a distinctive home, business location, or investment opportunity.**High-visibility location near Central Street**, with reported traffic counts on Litchfield Street at approximately **16,480 vehicles per day**, adding potential exposure for a permitted commercial use.**LIVE HERE. WORK HERE. INVEST HERE.** Properties offering this combination of residential space, commercial zoning, parking potential, and location are not common. Bring your ideas and explore the possibilities!
The property listing data and information set forth herein were provided to MLS Property Information Network, Inc. from third party sources, including sellers, lessors and public records, and were compiled by MLS Property Information Network, Inc. The property listing data and information are for the personal, non commercial use of consumers having a good faith interest in purchasing or leasing listed properties of the type displayed to them and may not be used for any purpose other than to identify prospective properties which such consumers may have a good faith interest in purchasing or leasing. MLS Property Information Network, Inc. and its subscribers disclaim any and all representations and warranties as to the accuracy of the property listing data and information set forth herein. Data last updated 2026-10-07T17:05:23.693.