Skip To Content

366 West Rd

Ashfield, MA 01330
  • $829,999
  • STATUS: Active
  • MLS #: 73578386
UPDATED: 31 min ago
$829,999
  • 4
    BEDS
  • 10.26
    ACRES
  • 3
    BATHS
  • 1
    1/2 BATHS
  • 6,201
    SQFT
  • $134
    $/SQFT
Type:
Single-Family Home
Built:
2007
County:

School Information

Elementary School:
Middle School:
High School:
Listing courtesy of Jing Feng of Denkar Realty Group.

Description

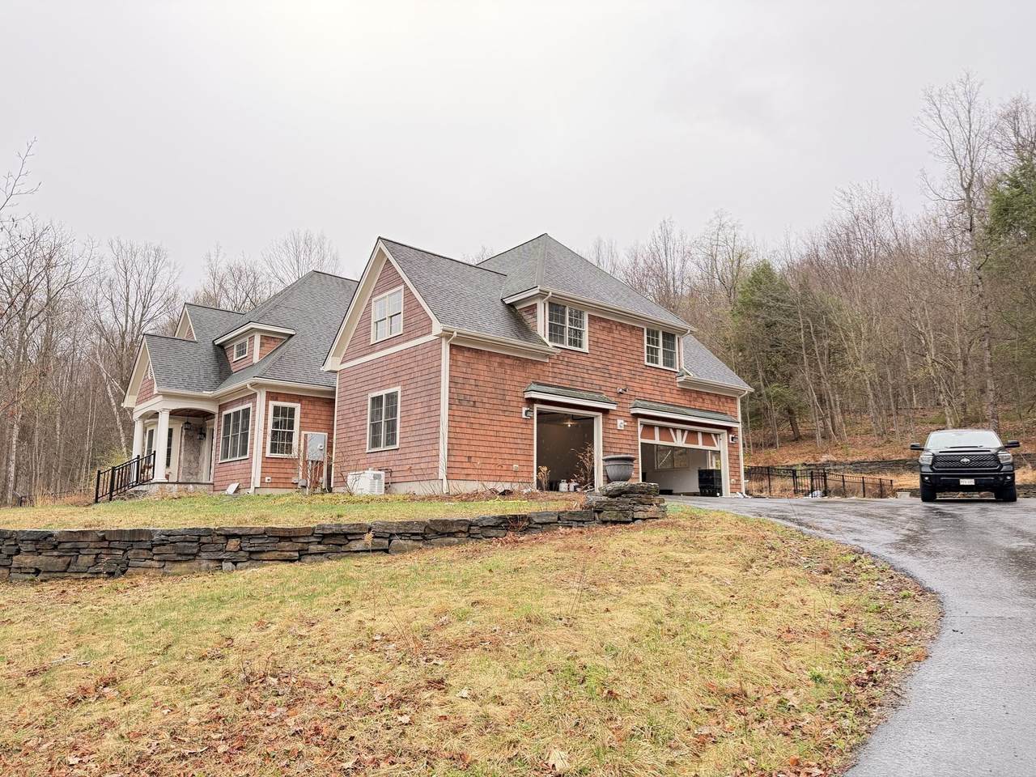
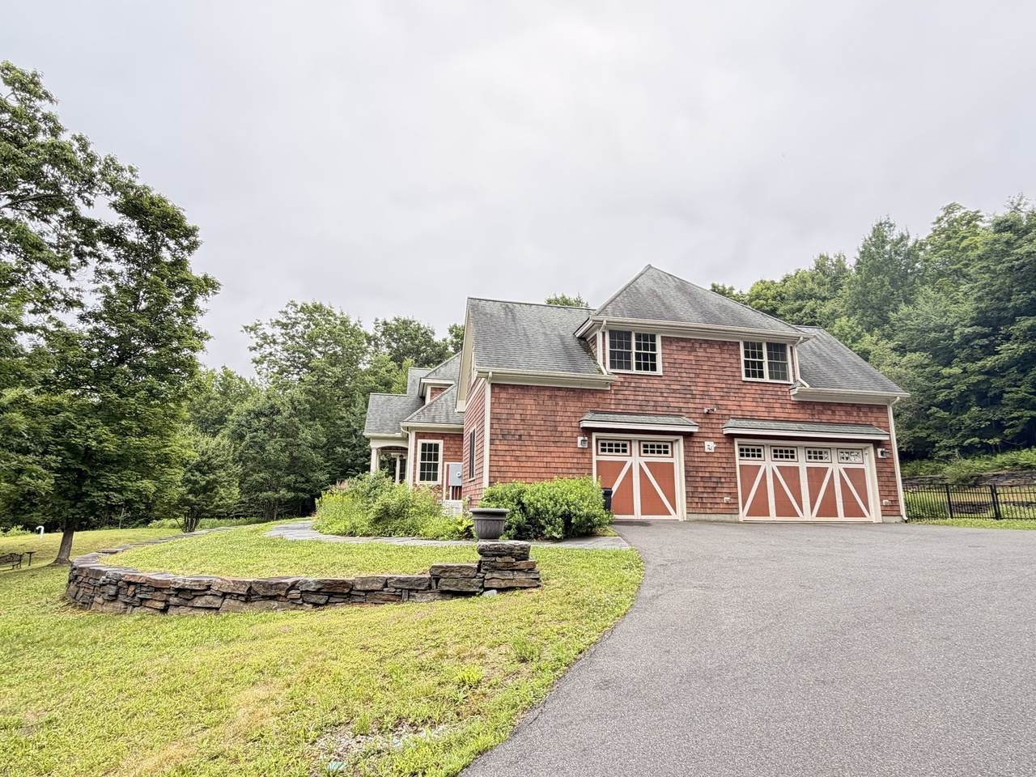
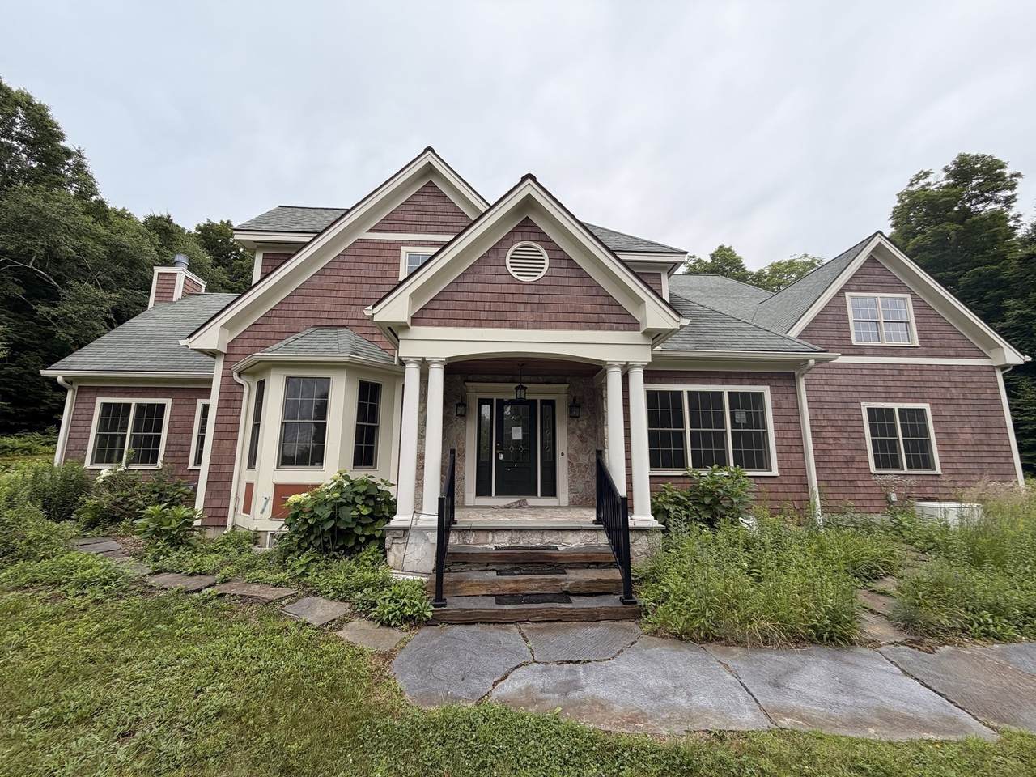
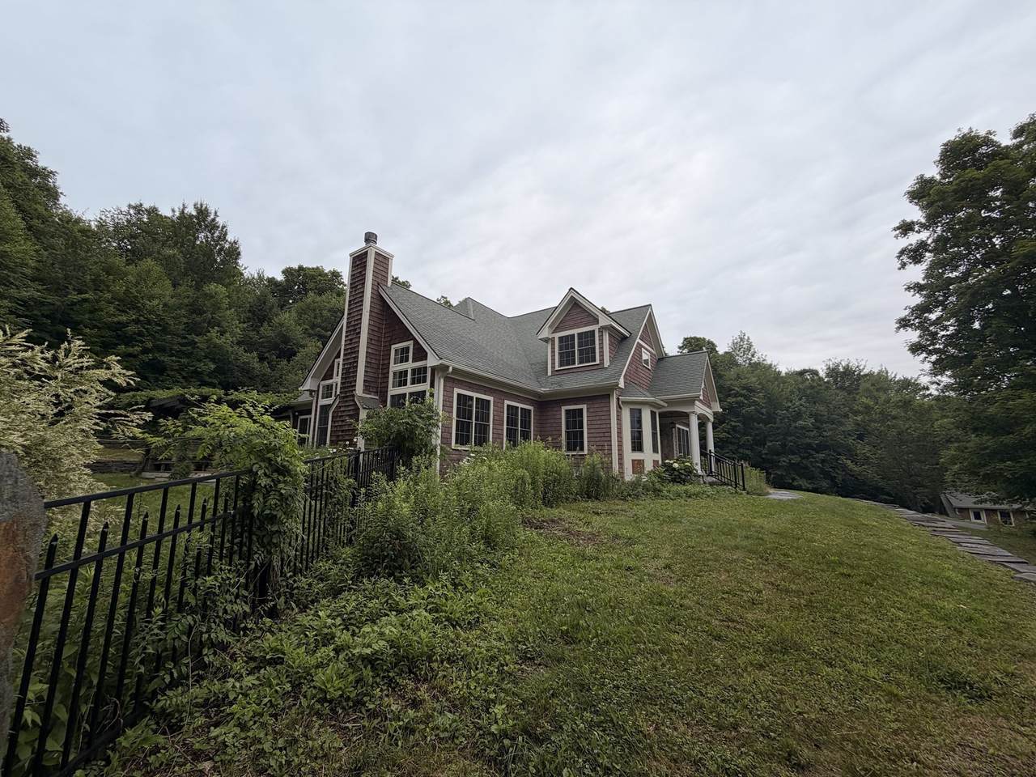
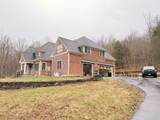
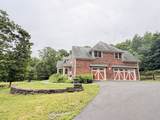
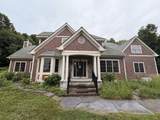
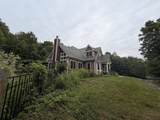
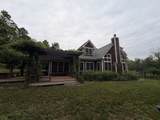
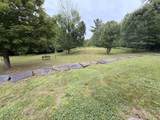
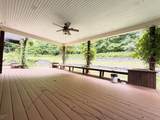
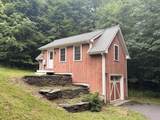
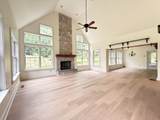
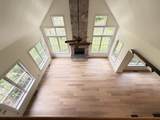
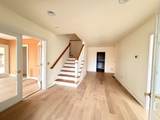
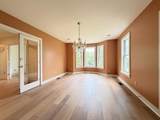
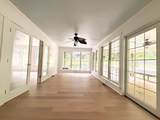
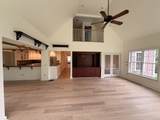
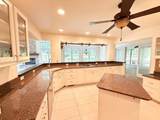
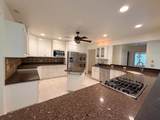
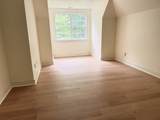
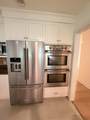
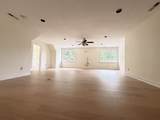
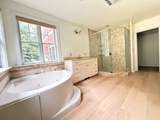
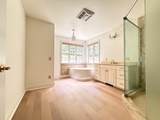
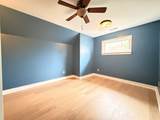
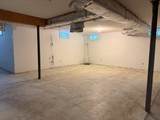
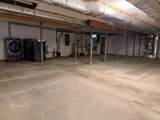
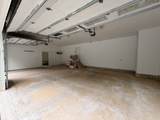
Welcome to this spacious Energy Star–rated home, offering exceptional features, quality finishes, and plenty of space for comfortable living. The beautifully landscaped property includes stone walls, a pergola, expansive porches, fencing, and a heated accessory building with a 4th garage and electricity.The main level features a stunning stone fireplace, elegant dining room, spacious den, gourmet kitchen, large sunroom, and a luxurious primary suite with a spa-like ensuite bath and two walk-in closets. A convenient mudroom, half bath, and dedicated laundry room complete the first floor.Upstairs are four bedrooms with access to two shared baths, plus a huge bonus room and generous storage. The finished basement provides even more flexible living space.An exceptional home with space, style, and amenities throughout—come see all it has to offer!

Monthly Payment Calculator


The property listing data and information set forth herein were provided to MLS Property Information Network, Inc. from third party sources, including sellers, lessors and public records, and were compiled by MLS Property Information Network, Inc. The property listing data and information are for the personal, non commercial use of consumers having a good faith interest in purchasing or leasing listed properties of the type displayed to them and may not be used for any purpose other than to identify prospective properties which such consumers may have a good faith interest in purchasing or leasing. MLS Property Information Network, Inc. and its subscribers disclaim any and all representations and warranties as to the accuracy of the property listing data and information set forth herein. Data last updated 2026-10-12T21:03:54.233.
www.southcoastrealtors.com/homes/181261545
Print Image

366 West Rd Ashfield, MA 01330

  • Price: $829,999
  • Status: Active
  • On Site: Days
  • Updated: 31 min ago
  • MLS #: 73578386
4
Beds
3
Baths
1
½ Baths
10.26
Acres
6,201
SQFT
$134
$/SQFT
2007
Built
County:
Franklin
Elementary School:
Sanderson Acade
Middle School:
Mohawh Trail
High School:
Mohawk Trail
Property Description
Welcome to this spacious Energy Star–rated home, offering exceptional features, quality finishes, and plenty of space for comfortable living. The beautifully landscaped property includes stone walls, a pergola, expansive porches, fencing, and a heated accessory building with a 4th garage and electricity.The main level features a stunning stone fireplace, elegant dining room, spacious den, gourmet kitchen, large sunroom, and a luxurious primary suite with a spa-like ensuite bath and two walk-in closets. A convenient mudroom, half bath, and dedicated laundry room complete the first floor.Upstairs are four bedrooms with access to two shared baths, plus a huge bonus room and generous storage. The finished basement provides even more flexible living space.An exceptional home with space, style, and amenities throughout—come see all it has to offer!
Exterior Features

Architectural Style Colonial Attached Garage YN Yes Carport YN No Construction Materials Frame Covered Spaces 4 Garage YN Yes Lot Features WoodedSloped Open Parking YN Yes Parking Features AttachedPaved DriveOff Street Parking Total 13 Property Attached YN Yes Roof Shingle Spa YN No Waterfront YN No

Interior Features

Appliances Water HeaterOvenDishwasherCooktop Basement Full Bedroom2 Level Second Bedroom3 Level Second Bedroom4 Level Second Building Area Total 6201 Cooling Central Air Cooling YN Yes Dining Room Level First Door Features French Doors Family Room Level First Fireplace YN Yes Fireplaces Total 1 Flooring Plywood Foundation Details Concrete Perimeter Heating CentralPropane Heating YN Yes Interior Features Internet Available - BroadbandHigh Speed Internet Kitchen Level First Laundry Features In BasementElectric Dryer Hookup Lead Paint Unknown Living Room Features Ceiling Fan(s) Living Room Level First Master Bedroom Level First Rooms Total 13 Window Features Insulated WindowsStorm Window(s)

Property Features

Association YN No Community Features Walk/Jog TrailsBike PathPublic School Disclosures Buyers and Buyer's agent to perform own due diligence . All info is gathered from public record/sellers/third parties and should be verified by Buyers & Buyer's agent. Sellers and Listing agent make no warranties/representations or guarantees to accuracy. Electric Circuit Breakers Home Warranty YN No Listing Terms Contract Property Sub Type Single Family Residence Senior Community YN No Sewer Private Sewer Tax Annual Amount 12100 Tax Year 2026 Utilities for Electric Ovenfor Electric Dryer Water Source Private Year Built Details Actual Zoning R

Listing information © 2026 MLS Property Information Network. All information is deemed reliable but should be independently verified.
Listing provided courtesy of Jing Feng of Denkar Realty Group: 617-792-7871.


The property listing data and information set forth herein were provided to MLS Property Information Network, Inc. from third party sources, including sellers, lessors and public records, and were compiled by MLS Property Information Network, Inc. The property listing data and information are for the personal, non commercial use of consumers having a good faith interest in purchasing or leasing listed properties of the type displayed to them and may not be used for any purpose other than to identify prospective properties which such consumers may have a good faith interest in purchasing or leasing. MLS Property Information Network, Inc. and its subscribers disclaim any and all representations and warranties as to the accuracy of the property listing data and information set forth herein. Data last updated 2026-10-12T21:03:54.233.
 
https://bt-photos.global.ssl.fastly.net/mlspin/1280_boomver_1_73578386_2.jpg https://bt-photos.global.ssl.fastly.net/mlspin/1280_boomver_1_73578386_2.jpg https://bt-photos.global.ssl.fastly.net/mlspin/1280_boomver_1_73578386_2.jpg
Logo
RE/MAX Vantage
77 State Rd
Dartmouth MA, 02747
Listing courtesy of Jing Feng of Denkar Realty Group.