



Skip To Content

362 Tappan St

Brookline, MA 02445
  • $4,250,000
  • STATUS: Active
  • MLS #: 73580905
UPDATED: 65 min ago
$4,250,000
  • 6
    BEDS
  • 0.06
    ACRES
  • 5
    BATHS
  • 2
    1/2 BATHS
  • 5,739
    SQFT
  • $741
    $/SQFT
Neighborhood:
Type:
Single-Family Home
Built:
1880
County:
Area:

School Information

Elementary School:
Middle School:
High School:
Listing courtesy of Elisabeth Preis of Compass.

Description

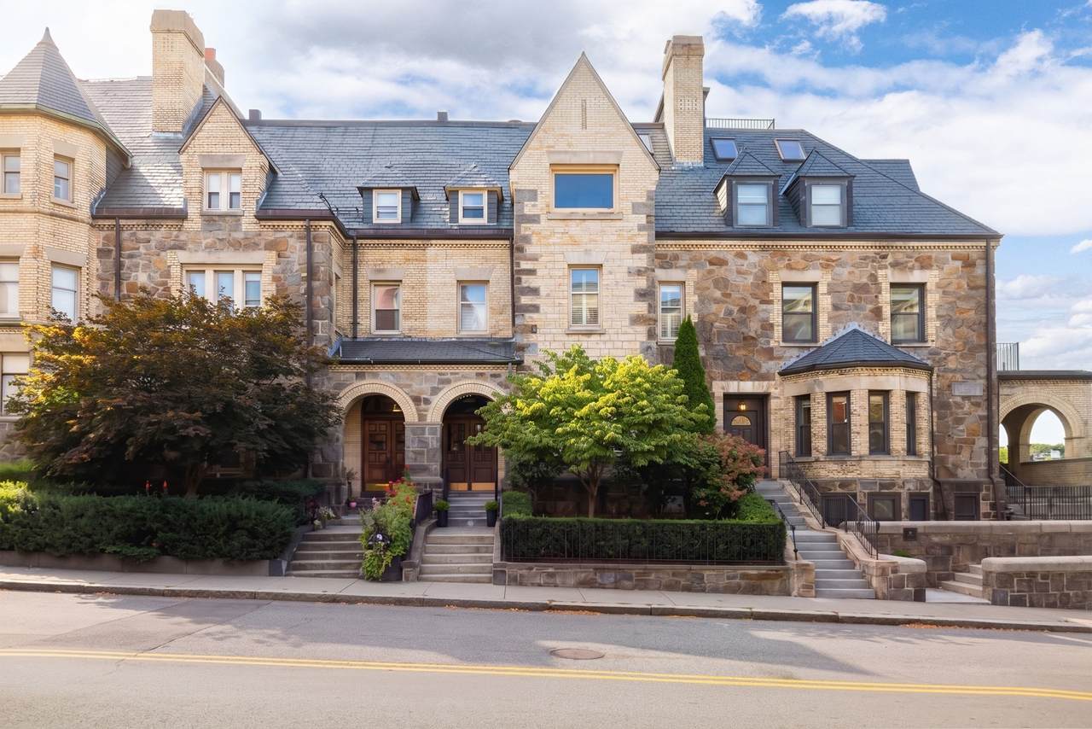
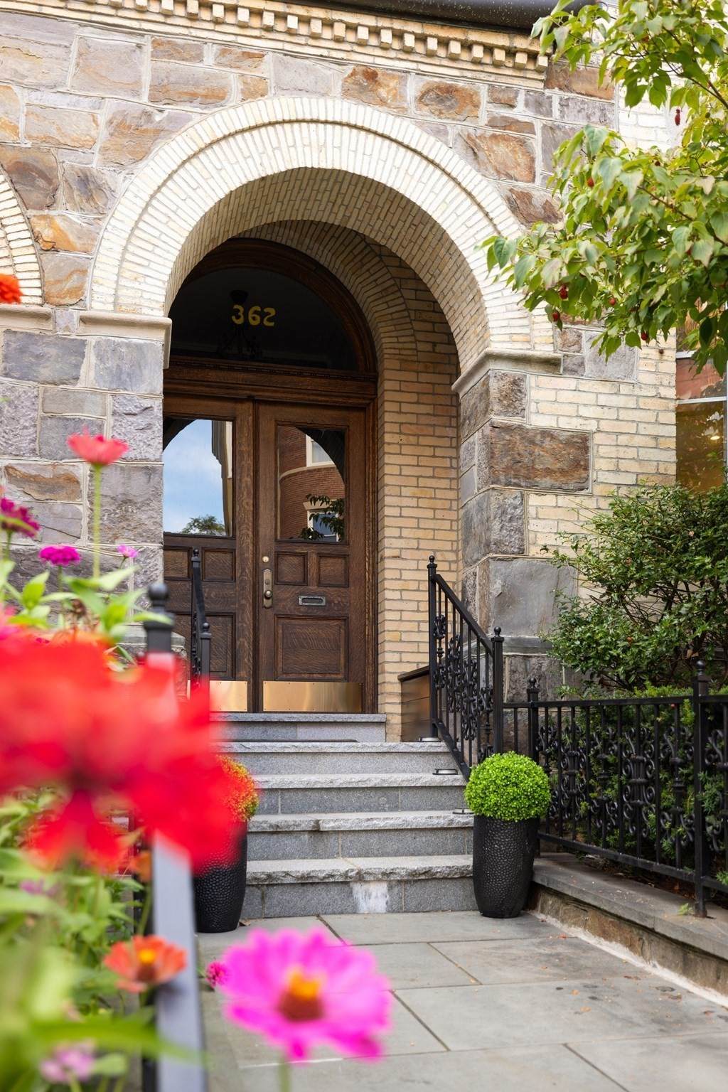
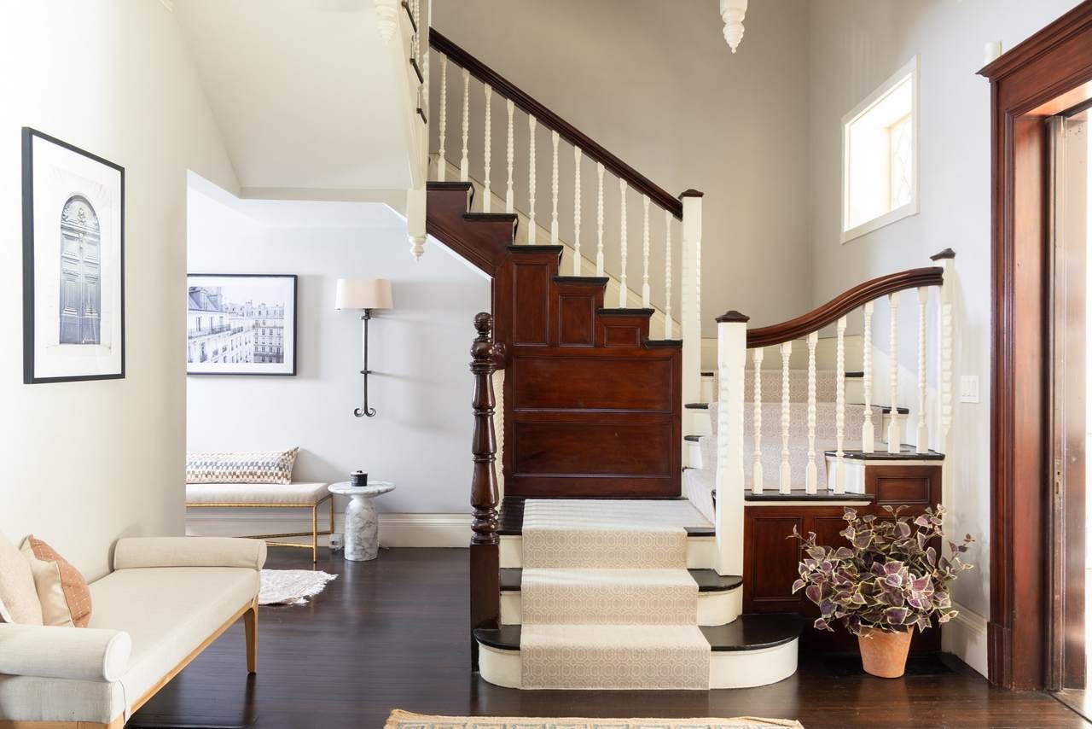
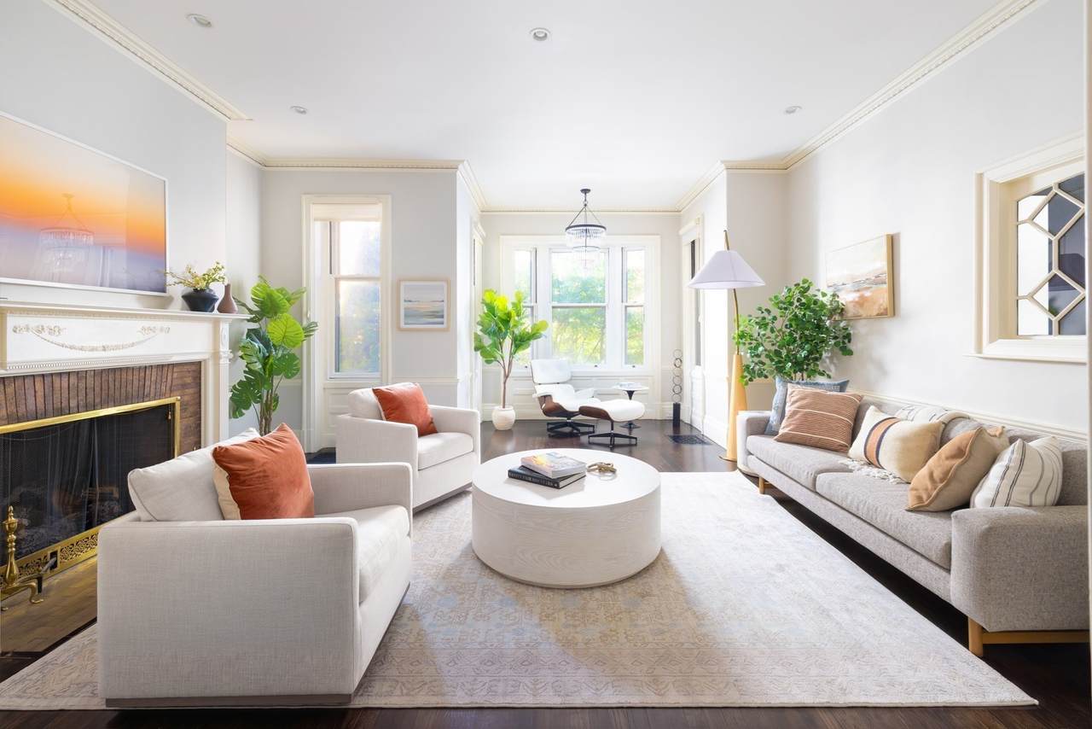
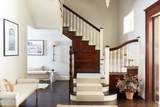
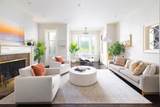
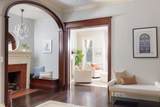
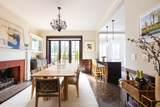
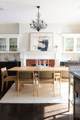
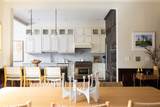
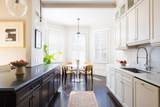
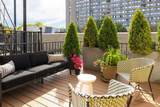
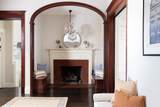
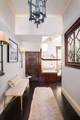
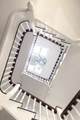
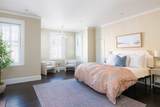
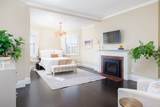
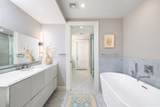
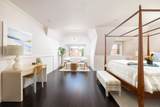
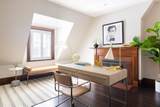
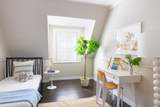
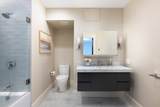
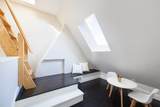
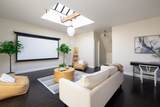
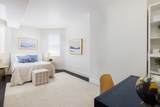
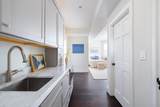
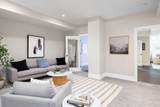
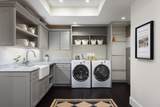
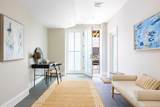
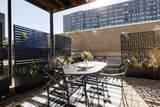
Exquisitely renovated and restored in 2016, this architecturally significant fieldstone-faced attached single family marks the perfect confluence of historic charm, modern luxury, and a wildly desirable location in the heart of Brookline’s Washington Square area. Spanning more than 5700 sq ft of spectacular living space, this property serves as a master class in timeless craftsmanship and a showcase for beautifully curated fixtures and finishes. The main level, graced with 11’ ceilings, features an elegant entry foyer with a fireplace and built-in benches flanked by a spacious bay-front living room with diamond-paned glass detailing & an addl. fireplace. The dining room is an entertainer's paradise with bespoke built-in bar & coffee stations, a gas fireplace, and French doors to a professionally landscaped deck/oasis with irrigation. The open-plan kitchen is a true showstopper, outfitted with floor to ceiling cabinetry, marble countertops, premium appliances, a stone-capped island, and a luminous breakfast area. A sculptural central staircase with a multi-level modern glass chandelier leads to the second level, equipped with a luxe primary suite w/ a gas fireplace, marble bath w/ bidet, and multiple walk-in closets. This level also includes a spacious alternative primary suite equipped with a Murano glass chandelier, fireplace, built-in office, marble bath and laundry. Three more beautiful bedrooms or offices and a sleek modern bath comprise the third level. The sun-drenched top level aerie or art studio, currently used as a media / family room, features its own dedicated bath and triple walk-in closets. Downstairs, the well-appointed fully walkout garden level offers an expansive ensuite guest / in-law space; a play room or lounge; 1.5 renovated baths; an auxiliary laundry room or kitchenette w/ gym space; and ample storage. An enviable mud room boasts French doors and access to a professionally landscaped covered patio / dining area plus parking for 2-3 vehicles. Extensive infrastructure upgrades since 2016 include electric rewiring with 400amp service; five-zone HVAC with hydro air; gut renovations of the kitchen and five+ marble baths; repointing; basement remodeling; slate work; professional landscaping and irrigation; wiring for hi-speed Internet; mesh WiFi; Sonos sound system; & a new sewer line. Coveted location near top-tier shopping, dining, the C & D Green Lines; Longwood Medical; public & private schools. An exceptional opportunity.

Monthly Payment Calculator


The property listing data and information set forth herein were provided to MLS Property Information Network, Inc. from third party sources, including sellers, lessors and public records, and were compiled by MLS Property Information Network, Inc. The property listing data and information are for the personal, non commercial use of consumers having a good faith interest in purchasing or leasing listed properties of the type displayed to them and may not be used for any purpose other than to identify prospective properties which such consumers may have a good faith interest in purchasing or leasing. MLS Property Information Network, Inc. and its subscribers disclaim any and all representations and warranties as to the accuracy of the property listing data and information set forth herein. Data last updated 2026-10-07T16:04:44.95.
www.southcoastrealtors.com/homes/181446497
Print Image

362 Tappan St Brookline, MA 02445

  • Price: $4,250,000
  • Status: Active
  • On Site: Days
  • Updated: 65 min ago
  • MLS #: 73580905
6
Beds
5
Baths
2
½ Baths
0.06
Acres
5,739
SQFT
$741
$/SQFT
1880
Built
Neighborhood:
Beaconsfield
County:
Norfolk
Area:
Beaconsfield
Elementary School:
Runkle
Middle School:
Runkle
High School:
Brookline High
Property Description
Exquisitely renovated and restored in 2016, this architecturally significant fieldstone-faced attached single family marks the perfect confluence of historic charm, modern luxury, and a wildly desirable location in the heart of Brookline’s Washington Square area. Spanning more than 5700 sq ft of spectacular living space, this property serves as a master class in timeless craftsmanship and a showcase for beautifully curated fixtures and finishes. The main level, graced with 11’ ceilings, features an elegant entry foyer with a fireplace and built-in benches flanked by a spacious bay-front living room with diamond-paned glass detailing & an addl. fireplace. The dining room is an entertainer's paradise with bespoke built-in bar & coffee stations, a gas fireplace, and French doors to a professionally landscaped deck/oasis with irrigation. The open-plan kitchen is a true showstopper, outfitted with floor to ceiling cabinetry, marble countertops, premium appliances, a stone-capped island, and a luminous breakfast area. A sculptural central staircase with a multi-level modern glass chandelier leads to the second level, equipped with a luxe primary suite w/ a gas fireplace, marble bath w/ bidet, and multiple walk-in closets. This level also includes a spacious alternative primary suite equipped with a Murano glass chandelier, fireplace, built-in office, marble bath and laundry. Three more beautiful bedrooms or offices and a sleek modern bath comprise the third level. The sun-drenched top level aerie or art studio, currently used as a media / family room, features its own dedicated bath and triple walk-in closets. Downstairs, the well-appointed fully walkout garden level offers an expansive ensuite guest / in-law space; a play room or lounge; 1.5 renovated baths; an auxiliary laundry room or kitchenette w/ gym space; and ample storage. An enviable mud room boasts French doors and access to a professionally landscaped covered patio / dining area plus parking for 2-3 vehicles. Extensive infrastructure upgrades since 2016 include electric rewiring with 400amp service; five-zone HVAC with hydro air; gut renovations of the kitchen and five+ marble baths; repointing; basement remodeling; slate work; professional landscaping and irrigation; wiring for hi-speed Internet; mesh WiFi; Sonos sound system; & a new sewer line. Coveted location near top-tier shopping, dining, the C & D Green Lines; Longwood Medical; public & private schools. An exceptional opportunity.
Exterior Features

Architectural Style Victorian Color Stone Construction Materials Stone Covered Spaces 0 Exterior Features Deck - CompositeCovered Patio/DeckRain GuttersProfessional LandscapingSprinkler SystemDecorative LightingGardenStone Wall Garage YN No Lot Features Level Open Parking YN Yes Parking Features Off StreetPaved Parking Total 2 Patio And Porch Features Deck - CompositeCovered Property Attached YN Yes Road Frontage Type Public Road Surface Type Paved Roof SlateRubber Spa YN No Waterfront YN No

Interior Features

Appliances Gas Water HeaterRangeOvenDishwasherDisposalMicrowaveRefrigeratorFreezerWasherDryerWine RefrigeratorRange HoodPlumbed For Ice Maker Basement FinishedWalk-Out AccessInterior Entry Bedroom2 Dimensions Length 21 Bedroom2 Dimensions Width 14.5 Bedroom2 Features Bathroom - FullWalk-In Closet(s)Closet/Cabinets - Custom BuiltFlooring - WoodWindow(s) - Bay/Bow/BoxLighting - PendantDecorative Molding Bedroom2 Level Second Bedroom3 Dimensions Length 18 Bedroom3 Dimensions Width 21 Bedroom3 Features Closet/Cabinets - Custom BuiltFlooring - WoodRecessed LightingLighting - SconceLighting - Pendant Bedroom3 Level Third Bedroom4 Dimensions Length 15 Bedroom4 Dimensions Width 14 Bedroom4 Features FireplaceCloset/Cabinets - Custom BuiltFlooring - Wood Bedroom4 Level Third Bedroom5 Dimensions Length 18 Bedroom5 Dimensions Width 10 Bedroom5 Features Closet/Cabinets - Custom BuiltFlooring - Wood Bedroom5 Level Third Building Area Total 5739 Cooling Central Air Cooling YN Yes Cooling Zones 5 Dining Room Dimensions Length 15 Dining Room Dimensions Width 17 Dining Room Features Closet/Cabinets - Custom BuiltFlooring - WoodBalcony / DeckFrench DoorsWet BarBreakfast Bar / NookCable HookupDeck - ExteriorExterior AccessHigh Speed Internet HookupOpen FloorplanRecessed LightingWainscotingLighting - PendantDecorative MoldingPocket Door Dining Room Level MainFirst Door Features French Doors Family Room Dimensions Length 24.5 Family Room Dimensions Width 23 Family Room Features Bathroom - FullSkylightCathedral Ceiling(s)Walk-In Closet(s)Closet/Cabinets - Custom BuiltFlooring - WoodAttic AccessExterior AccessLighting - PendantCloset - Double Family Room Level Fourth Floor Fireplace Features Dining RoomLiving RoomMaster BedroomBedroom Fireplace YN Yes Fireplaces Total 6 Flooring WoodCarpetMarbleStone / SlateFlooring - WoodFlooring - Stone/Ceramic TileFlooring - Wall to Wall Carpet Foundation Details StoneBrick/Mortar Heat Zones 5 Heating Forced AirNatural GasHydro AirFireplace Heating YN Yes Interior Features Bathroom - FullWalk-In Closet(s)Closet/Cabinets - Custom BuiltCountertops - Stone/Granite/SolidOpen FloorplanRecessed LightingBathroom - HalfClosetLighting - PendantArchwayDecorative MoldingBathroom - Tiled With Tub & ShowerLighting - SconceStorageOfficeBedroomMud RoomFoyerBathroomPlay RoomWet BarWired for Sound Kitchen Dimensions Length 25 Kitchen Dimensions Width 28 Kitchen Features Flooring - WoodWindow(s) - Bay/Bow/BoxDining AreaCountertops - Stone/Granite/SolidKitchen IslandDeck - ExteriorExterior AccessOpen FloorplanRecessed LightingRemodeledStainless Steel AppliancesPot Filler FaucetGas StoveLighting - Pendant Kitchen Level MainFirst Laundry Dimensions 17.5X11 Laundry Features Closet - Walk-inCloset/Cabinets - Custom BuiltFlooring - VinylPantryCountertops - Stone/Granite/SolidCabinets - UpgradedRecessed LightingWalk-in StorageWasher HookupSinkIn BasementElectric Dryer Hookup Lead Paint Unknown Living Room Dimensions Length 21 Living Room Dimensions Width 18 Living Room Features Flooring - WoodWindow(s) - Bay/Bow/BoxOpen FloorplanRecessed LightingLighting - PendantDecorative MoldingPocket Door Living Room Level MainFirst Master Bathroom Features Yes Master Bedroom Dimensions Length 17 Master Bedroom Dimensions Width 20.5 Master Bedroom Features Bathroom - FullWalk-In Closet(s)Closet/Cabinets - Custom BuiltFlooring - WoodWindow(s) - Bay/Bow/BoxCable HookupDouble VanityHigh Speed Internet HookupRecessed LightingLighting - SconceCloset - DoubleDecorative Molding Master Bedroom Level Second Office Dimensions Length 17 Office Dimensions Width 10.5 Office Features Flooring - Wood Office Level Second Rooms Total 14

Property Features

Association YN No Community Features Public TransportationShoppingTennis Court(s)ParkWalk/Jog TrailsBike PathConservation AreaHouse of WorshipPrivate SchoolPublic SchoolT-StationUniversity Disclosures Taxes do not include residential exemption. Six fireplaces on the property (5 gas1 woodburning) but seller has not used all of them recently. Buyers should consult a home inspector as to whether they are operational in their current condition. Parking area fits 3 cars but officially has 2 spaces. Electric Circuit Breakers Green Energy Efficient Thermostat Home Warranty YN No Property Sub Type Single Family Residence Security Features Security System Senior Community YN No Sewer Public Sewer Tax Annual Amount 36226 Tax Year 2026 Utilities for Gas Rangefor Electric Ovenfor Electric DryerWasher HookupIcemaker Connection Water Source Public Year Built Details Approximate Zoning M20

Listing information © 2026 MLS Property Information Network. All information is deemed reliable but should be independently verified.
Listing provided courtesy of Elisabeth Preis of Compass: 617-752-6845.


The property listing data and information set forth herein were provided to MLS Property Information Network, Inc. from third party sources, including sellers, lessors and public records, and were compiled by MLS Property Information Network, Inc. The property listing data and information are for the personal, non commercial use of consumers having a good faith interest in purchasing or leasing listed properties of the type displayed to them and may not be used for any purpose other than to identify prospective properties which such consumers may have a good faith interest in purchasing or leasing. MLS Property Information Network, Inc. and its subscribers disclaim any and all representations and warranties as to the accuracy of the property listing data and information set forth herein. Data last updated 2026-10-07T16:04:44.95.
 
https://bt-photos.global.ssl.fastly.net/mlspin/orig_boomver_2_73580905_2.jpg https://bt-photos.global.ssl.fastly.net/mlspin/orig_boomver_2_73580905_2.jpg https://bt-photos.global.ssl.fastly.net/mlspin/orig_boomver_2_73580905_2.jpg
Logo
RE/MAX Vantage
77 State Rd
Dartmouth MA, 02747
Listing courtesy of Elisabeth Preis of Compass.