





Skip To Content

362 Snows Pond Rd

Rochester, MA 02770
  • $644,900
  • STATUS: Active
  • MLS #: 73523566
Price Reduced
UPDATED: 68 min ago
$644,900
  • 2
    BEDS
  • 1.3
    ACRES
  • 1
    BATHS
  • 0
    1/2 BATHS
  • 2,304
    SQFT
  • $280
    $/SQFT
Type:
Single-Family Home
Built:
1993
County:

School Ratings & Info

Listing courtesy of Sandy Andersen of The Real Estate Collaborative.

Description

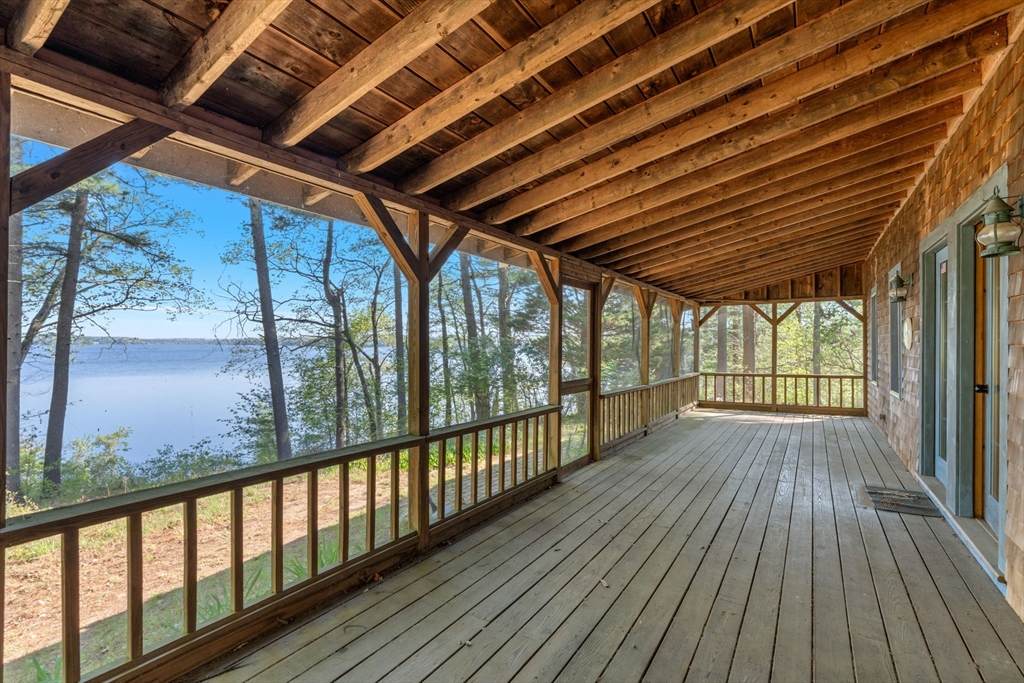
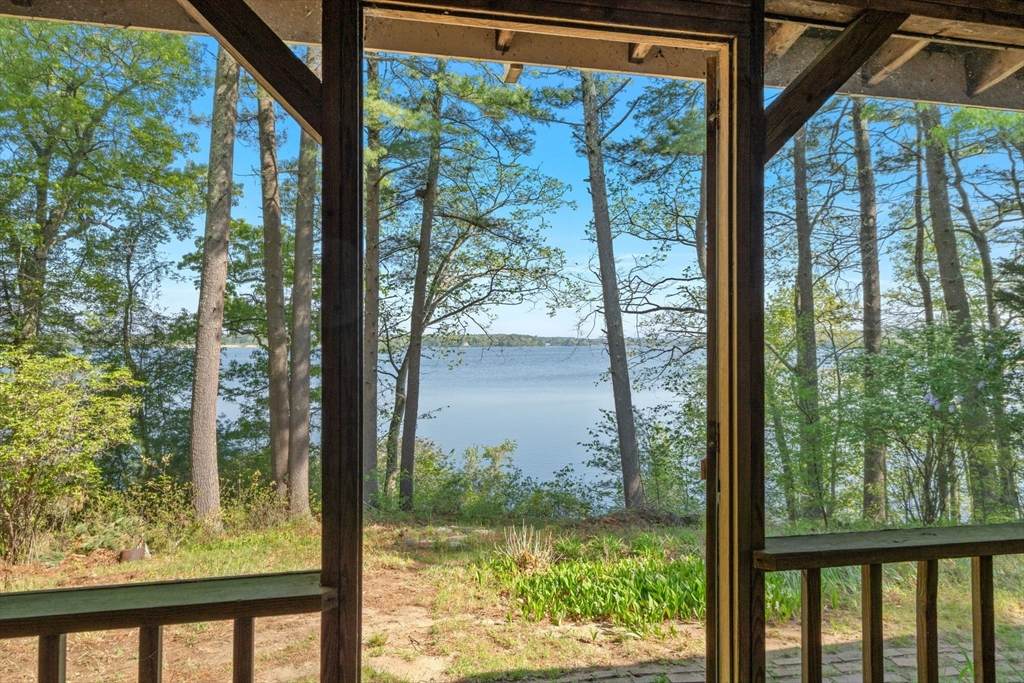
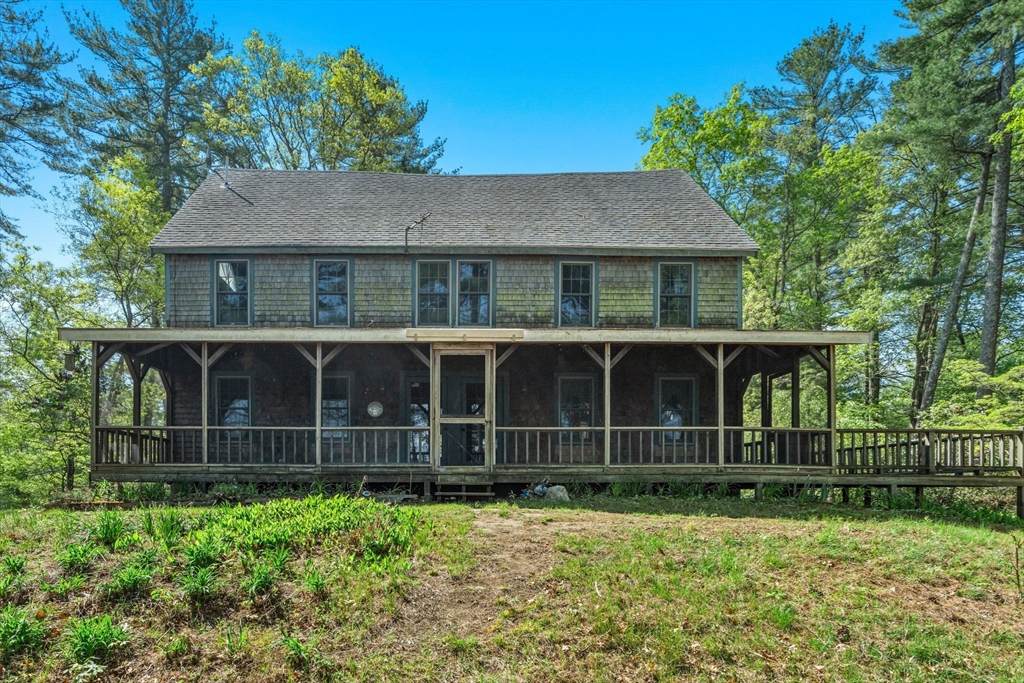
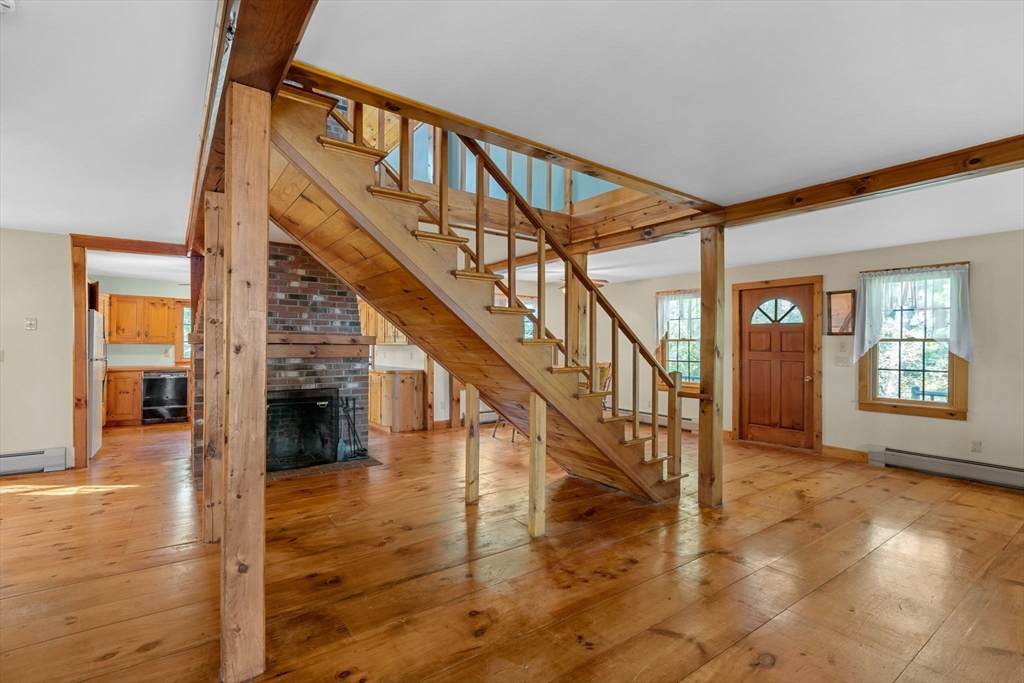
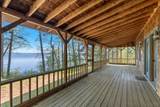
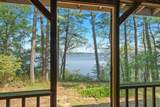
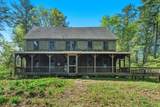
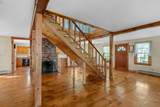
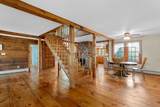
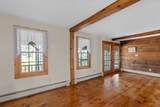
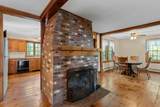
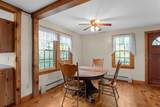
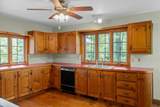
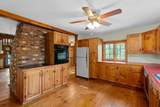
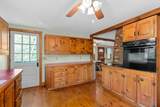
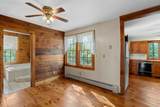
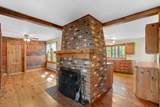
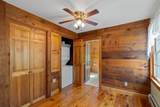
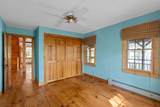
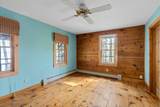
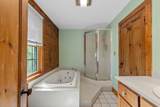
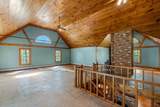
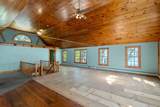
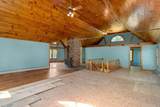
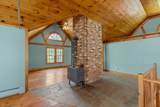
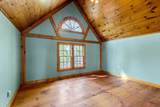
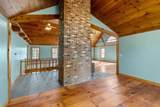
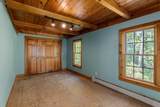
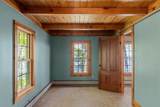
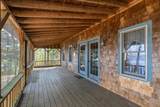
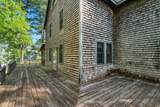
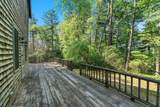
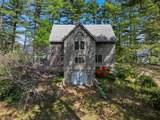
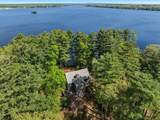
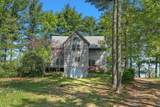
A rare opportunity to own a truly special waterfront property on Snipatuit Pond. Set on approximately 1.3 acres with nearly 300 feet of pond frontage, this unique 2-bedroom home offers more than 2,300 sq ft of living space, wide-plank white pine floors, warm wood details, open living areas and water views throughout. A spacious screened porch overlooks the pond, while the full basement provides convenient storage for kayaks and outdoor gear. Originally built as a camp and converted to a year-round residence in 1993, the property offers incredible character, privacy and potential. A significant structural roof issue was discovered during the previous buyer’s inspection and is reflected in the new price. An exceptional opportunity for a buyer with the vision and resources to restore and improve a one-of-a-kind waterfront retreat.

Monthly Payment Calculator


The property listing data and information set forth herein were provided to MLS Property Information Network, Inc. from third party sources, including sellers, lessors and public records, and were compiled by MLS Property Information Network, Inc. The property listing data and information are for the personal, non commercial use of consumers having a good faith interest in purchasing or leasing listed properties of the type displayed to them and may not be used for any purpose other than to identify prospective properties which such consumers may have a good faith interest in purchasing or leasing. MLS Property Information Network, Inc. and its subscribers disclaim any and all representations and warranties as to the accuracy of the property listing data and information set forth herein. Data last updated 2026-11-16T07:06:25.51.
www.southcoastrealtors.com/homes/176843241
Print Image

362 Snows Pond Rd Rochester, MA 02770

  • Price: $644,900
  • Status: Active
  • On Site: Days
  • Updated: 68 min ago
  • MLS #: 73523566
2
Beds
1
Baths
0
½ Baths
1.3
Acres
2,304
SQFT
$280
$/SQFT
1993
Built
County:
Plymouth
Property Description
A rare opportunity to own a truly special waterfront property on Snipatuit Pond. Set on approximately 1.3 acres with nearly 300 feet of pond frontage, this unique 2-bedroom home offers more than 2,300 sq ft of living space, wide-plank white pine floors, warm wood details, open living areas and water views throughout. A spacious screened porch overlooks the pond, while the full basement provides convenient storage for kayaks and outdoor gear. Originally built as a camp and converted to a year-round residence in 1993, the property offers incredible character, privacy and potential. A significant structural roof issue was discovered during the previous buyer’s inspection and is reflected in the new price. An exceptional opportunity for a buyer with the vision and resources to restore and improve a one-of-a-kind waterfront retreat.
Exterior Features

Architectural Style Other (See Remarks) Construction Materials Frame Covered Spaces 0 Exterior Features PorchPorch - ScreenedDeck Garage YN No Lot Features WoodedSteep Slope Parking Features Off Street Parking Total 6 Patio And Porch Features PorchScreenedDeck Property Attached YN No Road Frontage Type Private RoadDead End Road Responsibility Private Maintained Road Road Surface Type Unimproved Roof Shingle Spa YN No View Scenic View(s) View YN Yes Water View Features Pond Waterfront Features WaterfrontPondFrontageDirect AccessPublicPrivate Waterfront YN Yes

Interior Features

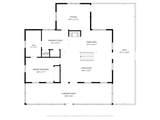
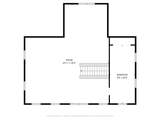
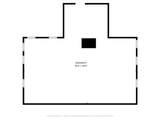
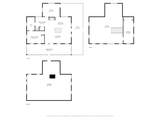
Appliances Water HeaterRangeDishwasherRefrigeratorWasherDryer Basement FullConcreteUnfinished Bedroom2 Features Closet Bedroom2 Level Second Building Area Total 2304 Cooling Window Unit(s) Cooling YN Yes Cooling Zones 0 Family Room Features Wood / Coal / Pellet StoveCeiling Fan(s)Vaulted Ceiling(s)Flooring - WoodOpen Floorplan Family Room Level Second Fireplace Features Living Room Fireplace YN Yes Fireplaces Total 1 Flooring Pine Foundation Details Block Heat Zones 2 Heating BaseboardOil Heating YN Yes Kitchen Features Ceiling Fan(s)Flooring - Wood Kitchen Level First Laundry Features Electric Dryer HookupWasher HookupFirst Floor Lead Paint Unknown Living Room Features Flooring - Wood Living Room Level First Master Bathroom Features No Master Bedroom Features Ceiling Fan(s)ClosetFlooring - Wood Master Bedroom Level First Rooms Total 5

Property Features

Accessibility Features No Association YN No Community Features Conservation AreaHighway AccessHouse of WorshipPublic School Electric 200+ Amp Service Home Warranty YN No Property Sub Type Single Family Residence Senior Community YN No Sewer Private Sewer Tax Annual Amount 8397 Tax Year 2026 Utilities for Electric Rangefor Electric DryerWasher Hookup Water Source Private Year Built Details Renovated Since Zoning A/R

Listing information © 2026 MLS Property Information Network. All information is deemed reliable but should be independently verified.
Listing provided courtesy of Sandy Andersen of The Real Estate Collaborative: 774-419-3391.


The property listing data and information set forth herein were provided to MLS Property Information Network, Inc. from third party sources, including sellers, lessors and public records, and were compiled by MLS Property Information Network, Inc. The property listing data and information are for the personal, non commercial use of consumers having a good faith interest in purchasing or leasing listed properties of the type displayed to them and may not be used for any purpose other than to identify prospective properties which such consumers may have a good faith interest in purchasing or leasing. MLS Property Information Network, Inc. and its subscribers disclaim any and all representations and warranties as to the accuracy of the property listing data and information set forth herein. Data last updated 2026-11-16T07:06:25.51.
 
https://bt-photos.global.ssl.fastly.net/mlspin/orig_boomver_1_73523566_2.jpg https://bt-photos.global.ssl.fastly.net/mlspin/orig_boomver_1_73523566_2.jpg https://bt-photos.global.ssl.fastly.net/mlspin/orig_boomver_1_73523566_2.jpg
Logo
RE/MAX Vantage
77 State Rd
Dartmouth MA, 02747
Listing courtesy of Sandy Andersen of The Real Estate Collaborative.