Skip To Content

36 Standsh St , #0

Worcester, MA 01604
  • $375,000
  • STATUS: Active
  • MLS #: 73565320
UPDATED: 27 min ago
$375,000
  • 3
    BEDS
  • 0.06
    ACRES
  • 1
    BATHS
  • 0
    1/2 BATHS
  • 1,402
    SQFT
  • $267
    $/SQFT
Type:
Single-Family Home
Built:
1916
County:

School Ratings & Info

Listing courtesy of Sarah Vo of Charlton Realty.

Description

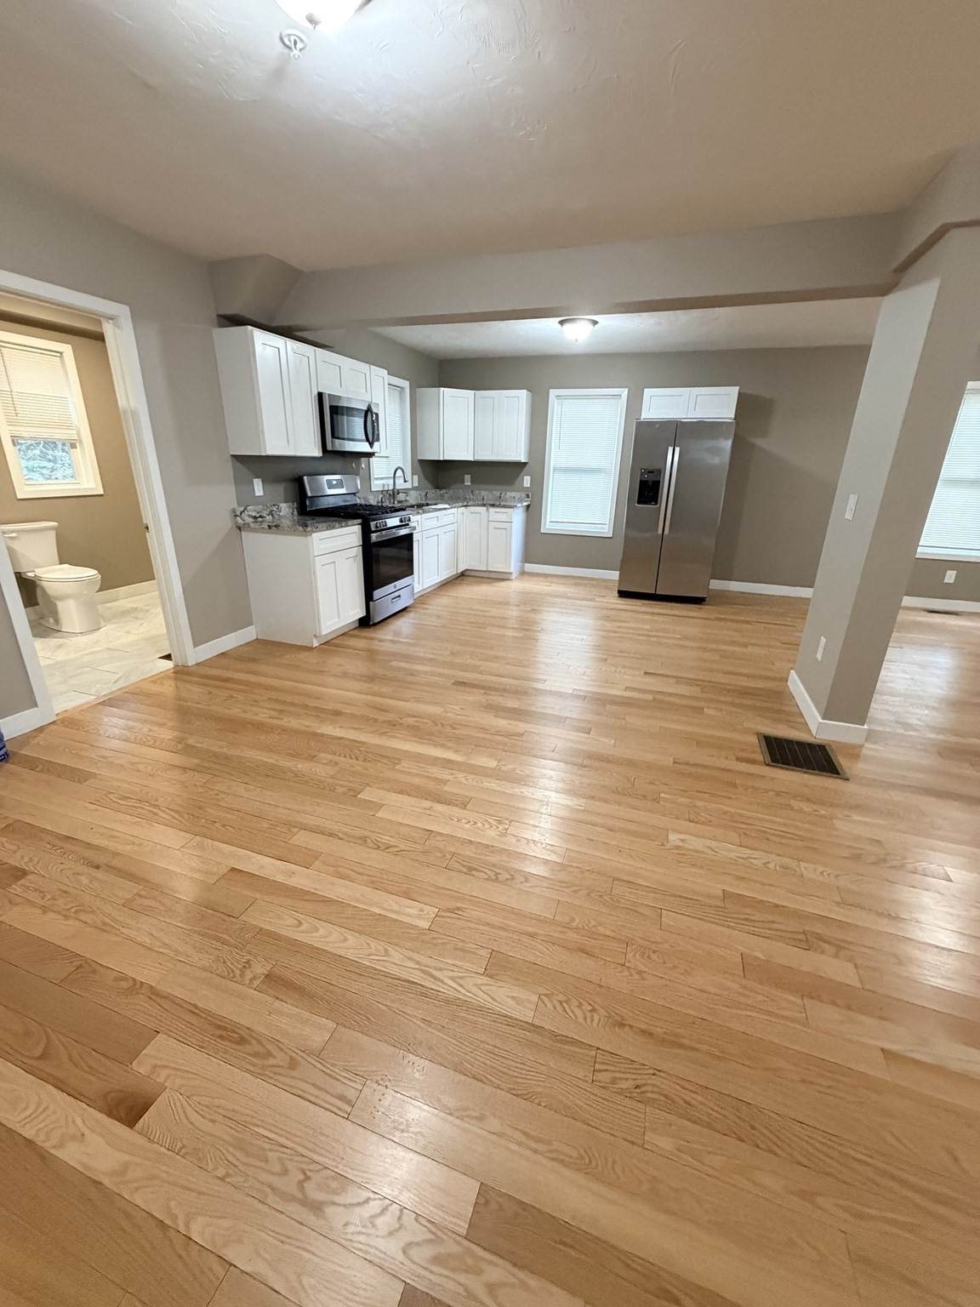
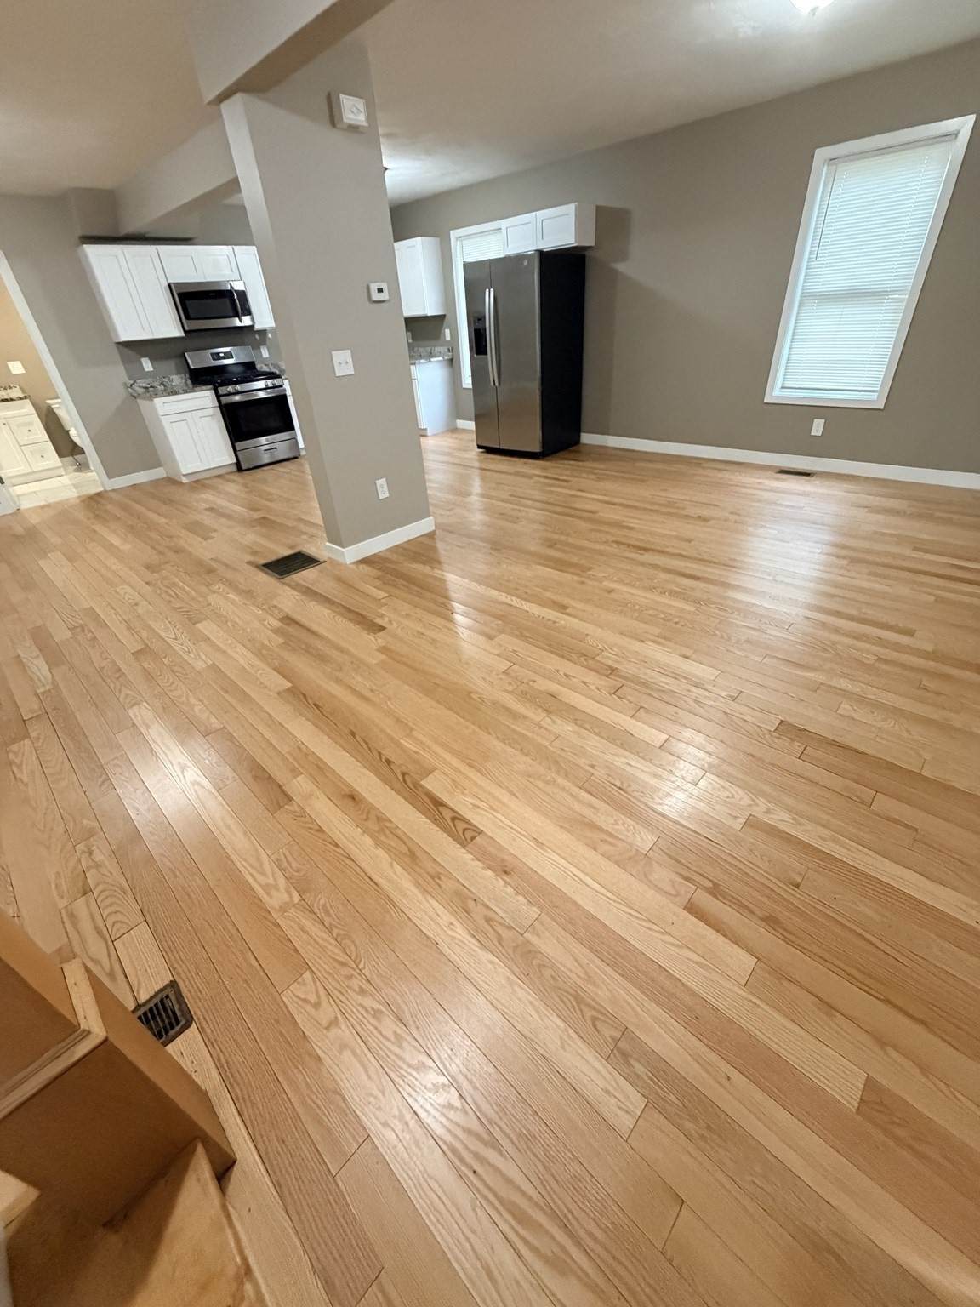
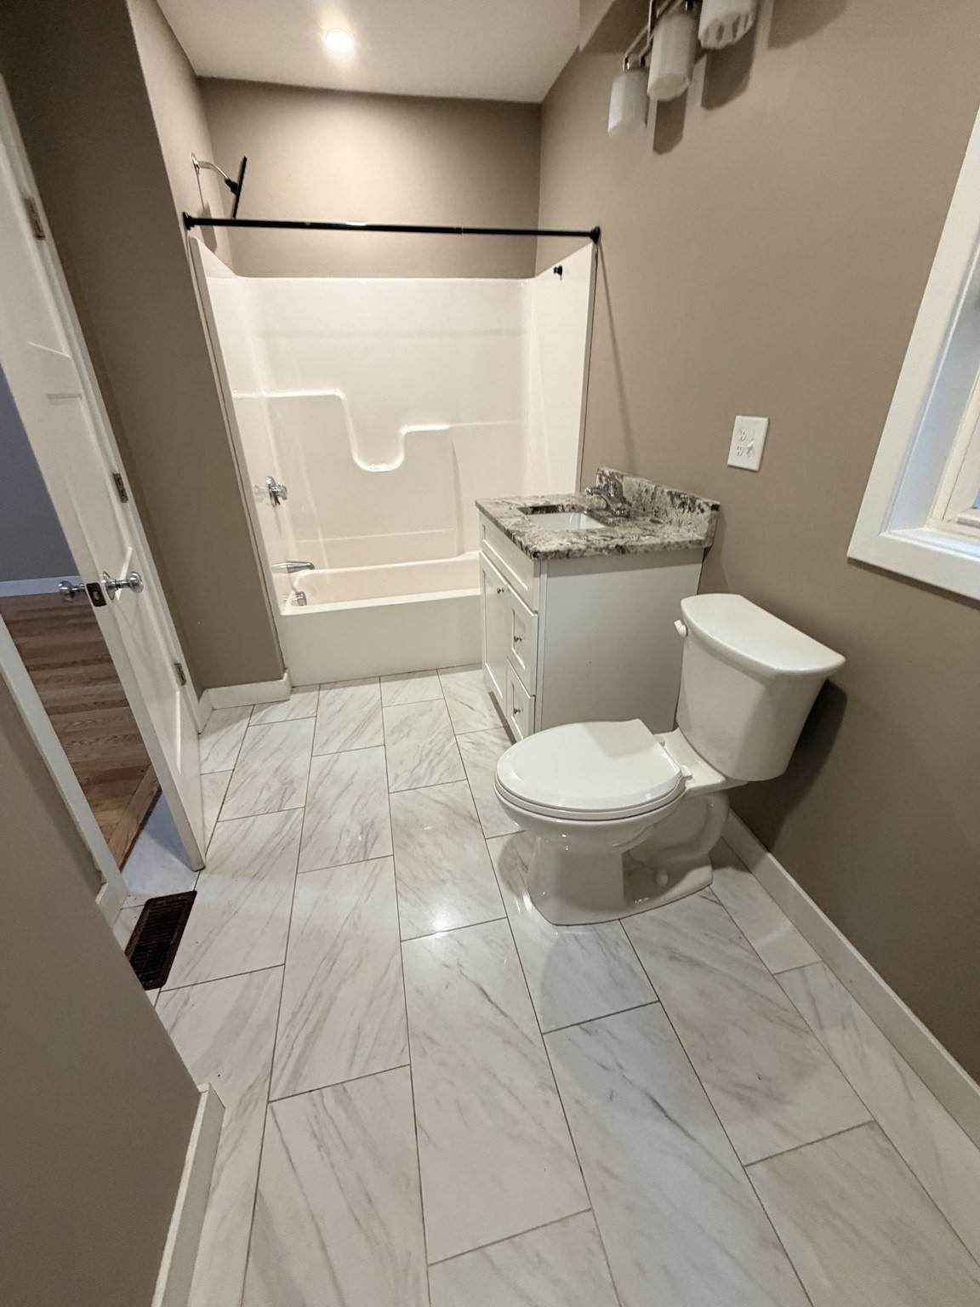
Just Completed in 2025! Experience luxury and peace of mind at 36 Standish St. This 3-bed, 1 full bath gem features a full interior gut renovation down to the studs. Brand-new kitchen, stylish new baths, fresh flooring, and paint. Plus, enjoy worry-free living with all-new plumbing, heating, electrical, and a certified fire suppression system. Schedule your tour today!

Monthly Payment Calculator


The property listing data and information set forth herein were provided to MLS Property Information Network, Inc. from third party sources, including sellers, lessors and public records, and were compiled by MLS Property Information Network, Inc. The property listing data and information are for the personal, non commercial use of consumers having a good faith interest in purchasing or leasing listed properties of the type displayed to them and may not be used for any purpose other than to identify prospective properties which such consumers may have a good faith interest in purchasing or leasing. MLS Property Information Network, Inc. and its subscribers disclaim any and all representations and warranties as to the accuracy of the property listing data and information set forth herein. Data last updated 2026-10-12T20:03:52.59.
www.southcoastrealtors.com/homes/180275330
Print Image

36 Standsh St , #0 Worcester, MA 01604

  • Price: $375,000
  • Status: Active
  • On Site: Days
  • Updated: 27 min ago
  • MLS #: 73565320
3
Beds
1
Baths
0
½ Baths
0.06
Acres
1,402
SQFT
$267
$/SQFT
1916
Built
County:
Worcester
Property Description
Just Completed in 2025! Experience luxury and peace of mind at 36 Standish St. This 3-bed, 1 full bath gem features a full interior gut renovation down to the studs. Brand-new kitchen, stylish new baths, fresh flooring, and paint. Plus, enjoy worry-free living with all-new plumbing, heating, electrical, and a certified fire suppression system. Schedule your tour today!
Exterior Features

Attached Garage YN Yes Carport YN No Construction Materials Frame Covered Spaces 2 Exterior Features Deck - Wood Garage YN Yes Open Parking YN Yes Parking Features AttachedPaved DriveOff Street Parking Total 3 Patio And Porch Features Deck - Wood Property Attached YN Yes Roof Shingle Spa YN No Waterfront YN No

Interior Features

Bedroom2 Features Flooring - Hardwood Bedroom2 Level Second Bedroom3 Features Flooring - Hardwood Bedroom3 Level Second Building Area Total 1402 Cooling Central Air Cooling YN Yes Dining Room Features Flooring - Hardwood Dining Room Level First Fireplace YN No Fireplaces Total 0 Foundation Details Stone Heating CentralForced Air Heating YN Yes Kitchen Features Flooring - Hardwood Kitchen Level First Lead Paint Unknown Living Room Features Bathroom - HalfFlooring - Hardwood Living Room Level First Master Bedroom Features Flooring - Hardwood Master Bedroom Level Second Rooms Total 5

Property Features

Association YN No Community Features Public Transportation Disclosures Listing agent is co-owner Home Warranty YN No Property Sub Type Single Family Residence Senior Community YN No Sewer Public Sewer Tax Annual Amount 3530.2 Tax Year 2025 Water Source Public Year Built Details Approximate Zoning RG-5

Listing information © 2026 MLS Property Information Network. All information is deemed reliable but should be independently verified.
Listing provided courtesy of Sarah Vo of Charlton Realty: 508-425-7233.


The property listing data and information set forth herein were provided to MLS Property Information Network, Inc. from third party sources, including sellers, lessors and public records, and were compiled by MLS Property Information Network, Inc. The property listing data and information are for the personal, non commercial use of consumers having a good faith interest in purchasing or leasing listed properties of the type displayed to them and may not be used for any purpose other than to identify prospective properties which such consumers may have a good faith interest in purchasing or leasing. MLS Property Information Network, Inc. and its subscribers disclaim any and all representations and warranties as to the accuracy of the property listing data and information set forth herein. Data last updated 2026-10-12T20:03:52.59.
 
https://bt-photos.global.ssl.fastly.net/mlspin/orig_boomver_1_73565320_2.jpg https://bt-photos.global.ssl.fastly.net/mlspin/orig_boomver_1_73565320_2.jpg https://bt-photos.global.ssl.fastly.net/mlspin/orig_boomver_1_73565320_2.jpg
Logo
RE/MAX Vantage
77 State Rd
Dartmouth MA, 02747
Listing courtesy of Sarah Vo of Charlton Realty.