
Skip To Content

36 Monomonac Rd W

Winchendon, MA 01475
  • $1,050,000
  • STATUS: Active
  • MLS #: 73576032
UPDATED: 75 min ago
$1,050,000
  • 3
    BEDS
  • 1.78
    ACRES
  • 2
    BATHS
  • 1
    1/2 BATHS
  • 2,096
    SQFT
  • $501
    $/SQFT
Type:
Single-Family Home
Built:
2007
County:

School Information

Elementary School:
Middle School:
High School:
Listing courtesy of Olivia Paras of LAER Realty Partners.

Description

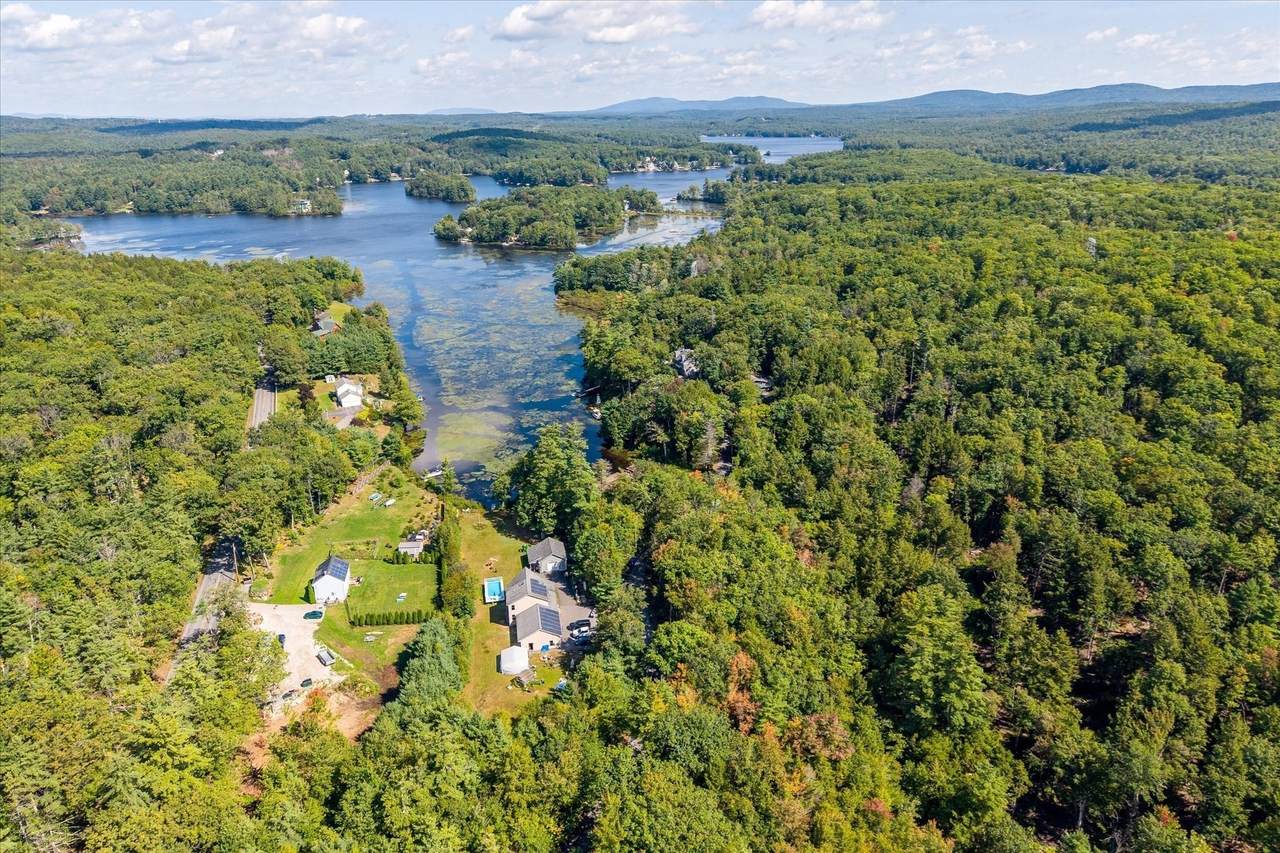
Lake life is calling! This one-of-a-kind Lake Monomonac property offers something almost unheard of for waterfront: nearly TWO acres, over 2,000 sq. ft. of living space and FIVE garage stalls, all on one of the area’s most desirable lakes. Inside, enjoy radiant heat throughout - even in the basement - and hardwood floors throughout. A tiled entry with half bath and laundry leads to a first-floor primary retreat with a spacious walk-in closet and full bath. The heart of the home is the open-concept kitchen, living and dining area, featuring brand-new Quartz counters, a custom handmade backsplash and two NEW French doors opening to the wraparound deck with beautiful views of the yard and lake. Entertain, unwind or head to the above-ground pool - the hardest decision may be pool or lake! Upstairs are two generous bedrooms, one with a double closet and the other with a walk-in, and a large full bath. The full basement offers excellent workshop space, while the attached heated 3-car garage and detached 2-car garage, built in 2022, provide an incredible amount of room for vehicles, boats, toys and hobbies. Tesla solar helps keep electric costs down, too, plus there's a generator for added peace of mind! Nearly two peaceful acres, room to spread out and the lake right outside your door - close to NH line!!

Monthly Payment Calculator


The property listing data and information set forth herein were provided to MLS Property Information Network, Inc. from third party sources, including sellers, lessors and public records, and were compiled by MLS Property Information Network, Inc. The property listing data and information are for the personal, non commercial use of consumers having a good faith interest in purchasing or leasing listed properties of the type displayed to them and may not be used for any purpose other than to identify prospective properties which such consumers may have a good faith interest in purchasing or leasing. MLS Property Information Network, Inc. and its subscribers disclaim any and all representations and warranties as to the accuracy of the property listing data and information set forth herein. Data last updated 2026-10-12T14:04:01.85.
www.southcoastrealtors.com/homes/181113567
Print Image

36 Monomonac Rd W Winchendon, MA 01475

  • Price: $1,050,000
  • Status: Active
  • On Site: Days
  • Updated: 75 min ago
  • MLS #: 73576032
3
Beds
2
Baths
1
½ Baths
1.78
Acres
2,096
SQFT
$501
$/SQFT
2007
Built
County:
Worcester
Elementary School:
Memorial
Middle School:
Murdock
High School:
Murdock
Property Description
Lake life is calling! This one-of-a-kind Lake Monomonac property offers something almost unheard of for waterfront: nearly TWO acres, over 2,000 sq. ft. of living space and FIVE garage stalls, all on one of the area’s most desirable lakes. Inside, enjoy radiant heat throughout - even in the basement - and hardwood floors throughout. A tiled entry with half bath and laundry leads to a first-floor primary retreat with a spacious walk-in closet and full bath. The heart of the home is the open-concept kitchen, living and dining area, featuring brand-new Quartz counters, a custom handmade backsplash and two NEW French doors opening to the wraparound deck with beautiful views of the yard and lake. Entertain, unwind or head to the above-ground pool - the hardest decision may be pool or lake! Upstairs are two generous bedrooms, one with a double closet and the other with a walk-in, and a large full bath. The full basement offers excellent workshop space, while the attached heated 3-car garage and detached 2-car garage, built in 2022, provide an incredible amount of room for vehicles, boats, toys and hobbies. Tesla solar helps keep electric costs down, too, plus there's a generator for added peace of mind! Nearly two peaceful acres, room to spread out and the lake right outside your door - close to NH line!!
Exterior Features

Architectural Style Colonial Attached Garage YN Yes Carport YN No Color Yellow Construction Materials Frame Covered Spaces 5 Exterior Features PorchDeck - WoodPool - Above GroundBarn/StableGarden Garage YN Yes Lot Features Corner LotWoodedClearedLevel Open Parking YN Yes Other Structures Barn/Stable Parking Features AttachedDetachedGarage Door OpenerHeated GarageStorageWorkshop in GarageGarage Faces SideBarnOversizedOff StreetPaved Parking Total 15 Patio And Porch Features PorchDeck - Wood Pool Features Above Ground Pool Private YN Yes Property Attached YN No Road Frontage Type Public Road Responsibility Public Maintained Road Road Surface Type Paved Roof Shingle Spa YN No View Scenic View(s) View YN Yes Waterfront Features WaterfrontLakeDock/MooringDirect Access Waterfront YN Yes

Interior Features

Appliances RangeDishwasherMicrowaveRefrigeratorWasherDryer Basement FullInterior EntryGarage AccessConcreteUnfinished Bedroom2 Features Ceiling Fan(s)ClosetFlooring - Hardwood Bedroom2 Level Second Bedroom3 Features Ceiling Fan(s)ClosetFlooring - Hardwood Bedroom3 Level Second Building Area Total 2096 Cooling None Cooling YN No Dining Room Features Ceiling Fan(s)Flooring - HardwoodBalcony / DeckFrench DoorsExterior AccessOpen Floorplan Dining Room Level MainFirst Door Features Insulated DoorsFrench Doors Fireplace YN No Fireplaces Total 0 Flooring TileHardwood Foundation Details Concrete Perimeter Heat Zones 6 Heating RadiantOil Heating YN Yes Interior Features Internet Available - Broadband Kitchen Features Flooring - HardwoodDining AreaCountertops - Stone/Granite/SolidCountertops - UpgradedDeck - ExteriorOpen FloorplanStainless Steel Appliances Kitchen Level MainFirst Laundry Features Flooring - Stone/Ceramic TileMain LevelElectric Dryer HookupWasher HookupFirst Floor Lead Paint Unknown Living Room Features Ceiling Fan(s)Flooring - HardwoodBalcony / DeckFrench DoorsDeck - ExteriorExterior AccessOpen Floorplan Living Room Level MainFirst Main Level Bathrooms 2 Main Level Bedrooms 1 Master Bathroom Features Yes Master Bedroom Features Bathroom - FullWalk-In Closet(s)Flooring - Hardwood Master Bedroom Level MainFirst Rooms Total 5 Window Features Insulated Windows

Property Features

Association YN Yes Community Features Public TransportationShoppingPoolWalk/Jog TrailsGolfHouse of WorshipPrivate SchoolPublic School Disclosures Buyer to assume solar lease. Broken window in 1/2 bath. Detached garage built in 2022. Please allow 24 hours notice for showings. All information deemed reliable but not guaranteed; buyer/buyer's agent to do due diligence. Electric GeneratorCircuit BreakersGenerator Connection Exclusions Business Contents Green Energy Generation Solar Home Warranty YN No Owners Association Required No Property Sub Type Single Family Residence Security Features Security System Senior Community YN No Sewer Private Sewer Tax Annual Amount 7301 Tax Year 2025 Utilities for Gas Rangefor Electric DryerWasher HookupGenerator Connection Water Source Private Year Built Details Actual Year Round Yes Zoning R1

Listing information © 2026 MLS Property Information Network. All information is deemed reliable but should be independently verified.
Listing provided courtesy of Olivia Paras of LAER Realty Partners: 978-249-8800.


The property listing data and information set forth herein were provided to MLS Property Information Network, Inc. from third party sources, including sellers, lessors and public records, and were compiled by MLS Property Information Network, Inc. The property listing data and information are for the personal, non commercial use of consumers having a good faith interest in purchasing or leasing listed properties of the type displayed to them and may not be used for any purpose other than to identify prospective properties which such consumers may have a good faith interest in purchasing or leasing. MLS Property Information Network, Inc. and its subscribers disclaim any and all representations and warranties as to the accuracy of the property listing data and information set forth herein. Data last updated 2026-10-12T14:04:01.85.
 
https://bt-photos.global.ssl.fastly.net/mlspin/1280_boomver_2_73576032_2.jpg https://bt-photos.global.ssl.fastly.net/mlspin/1280_boomver_2_73576032_2.jpg https://bt-photos.global.ssl.fastly.net/mlspin/1280_boomver_2_73576032_2.jpg
Logo
RE/MAX Vantage
77 State Rd
Dartmouth MA, 02747
Listing courtesy of Olivia Paras of LAER Realty Partners.