






Description
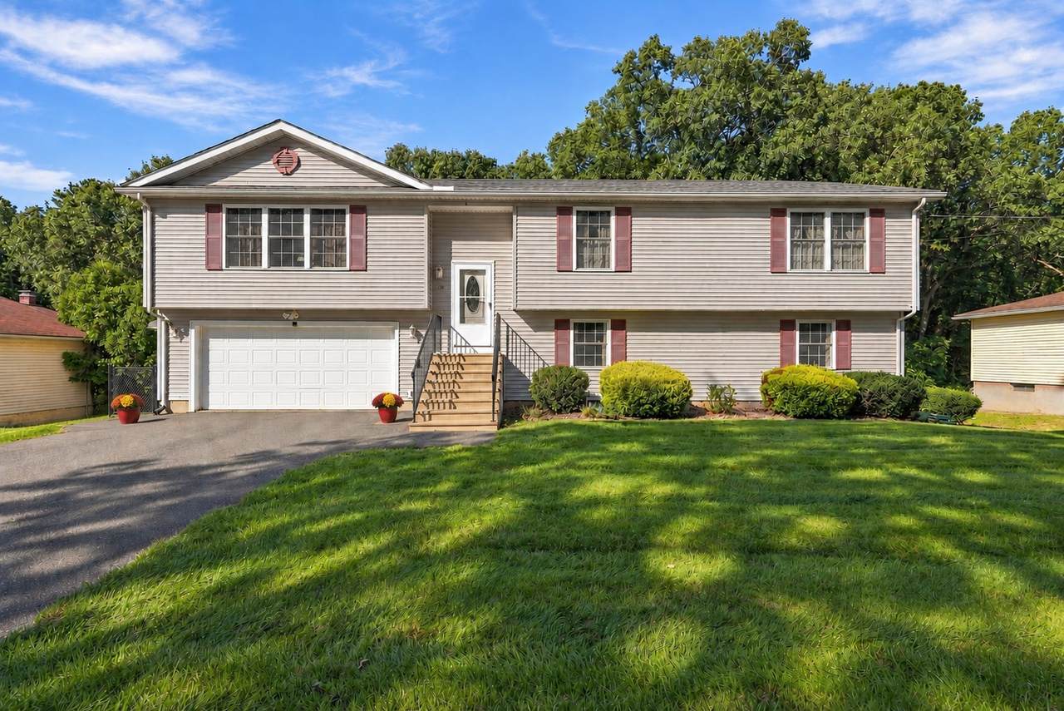
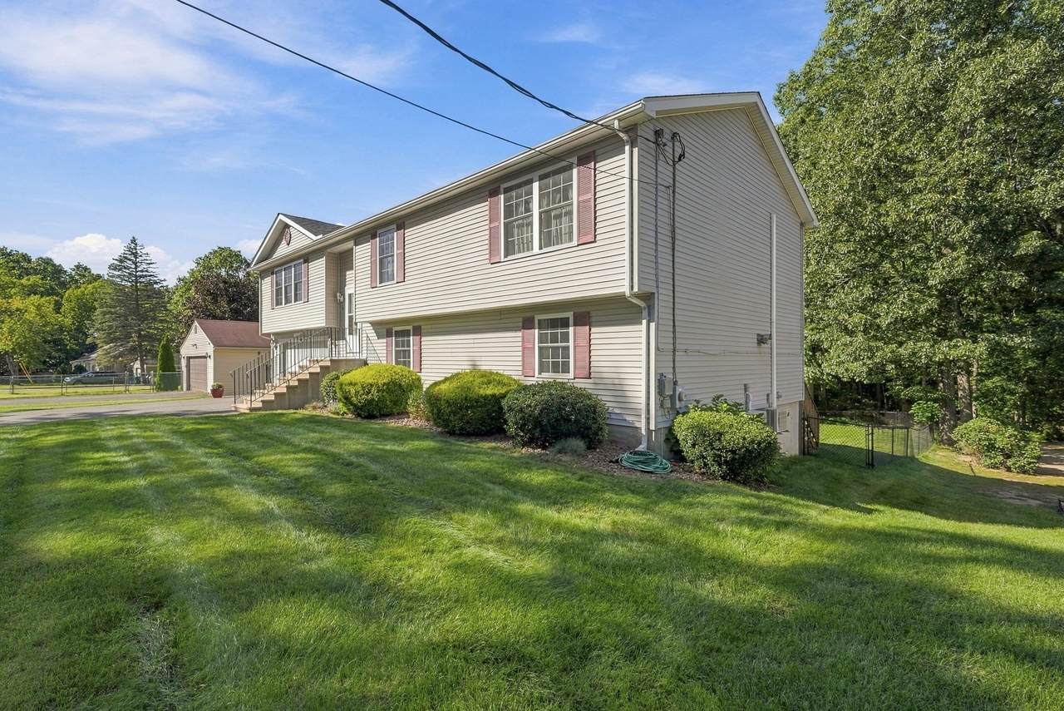
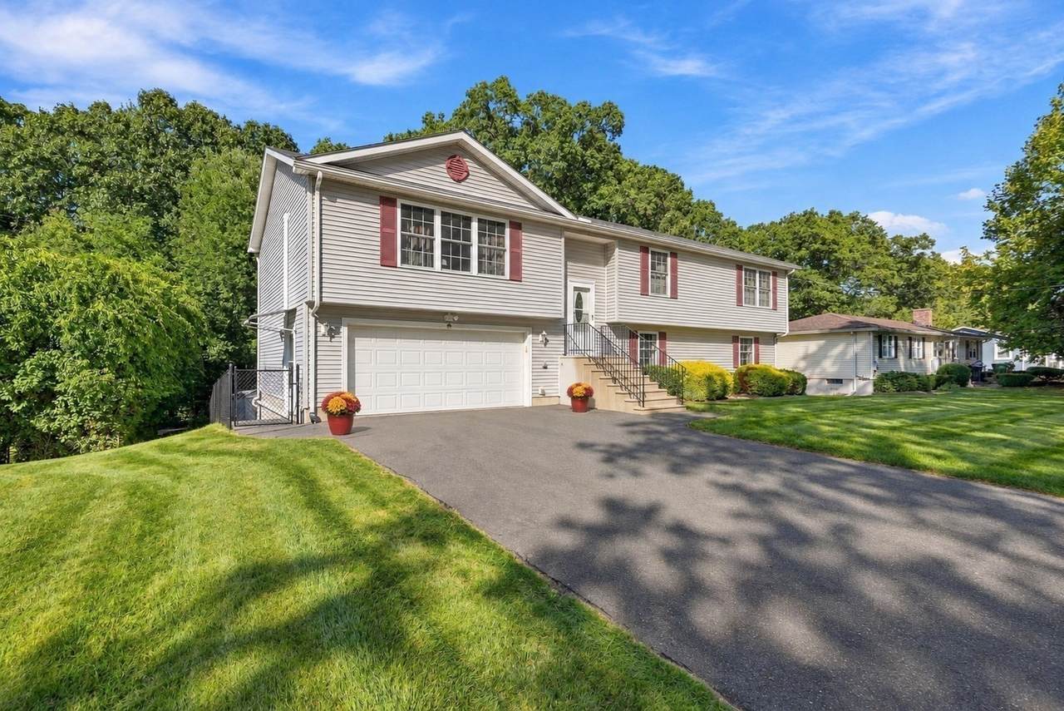
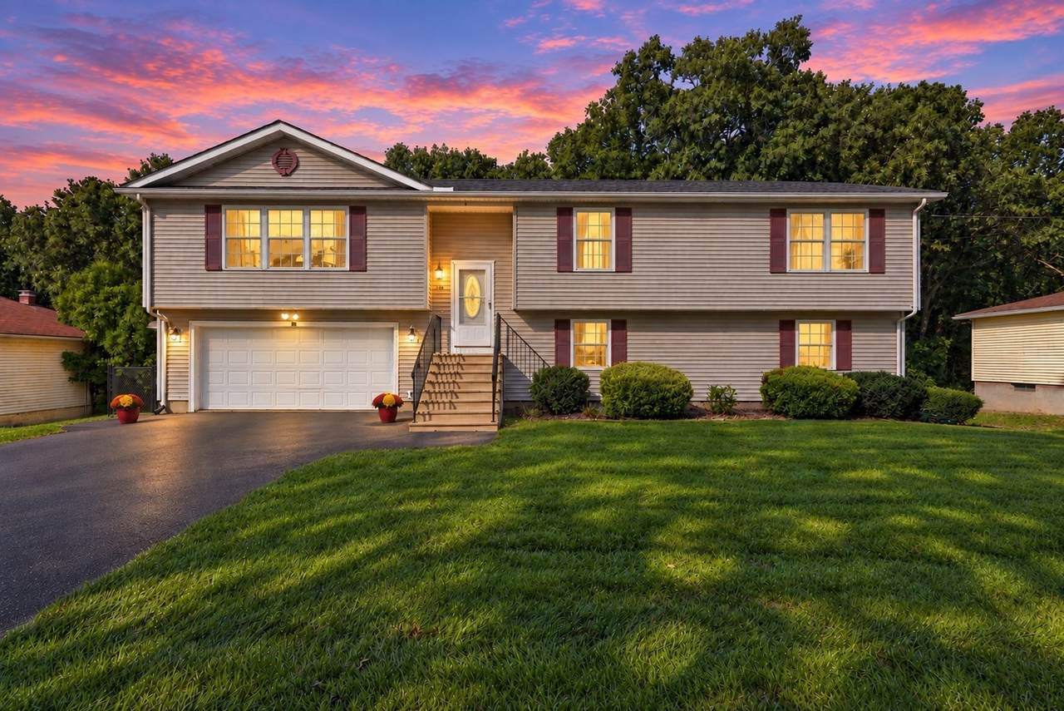
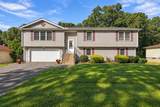
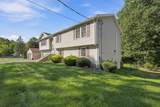
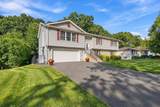
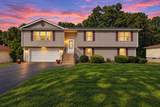
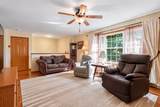
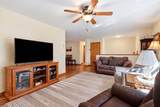
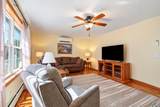
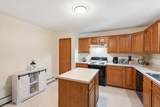
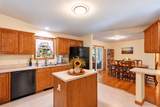
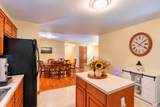
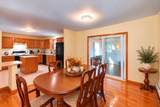
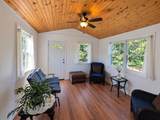
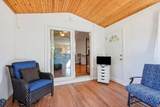
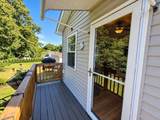
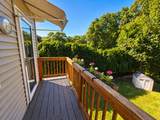
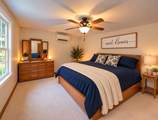
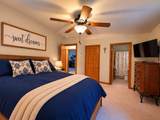
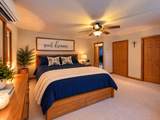
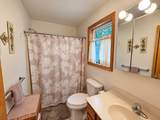
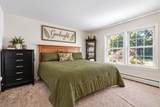
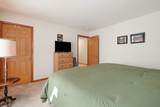
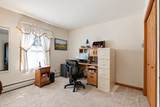
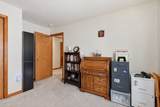
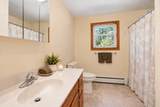
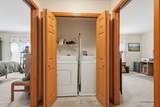
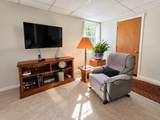
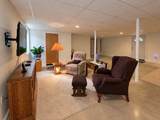
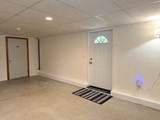
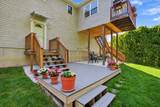
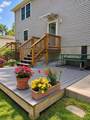
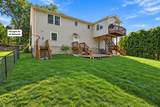
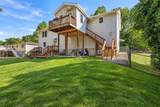
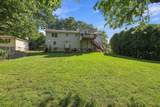
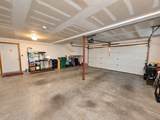
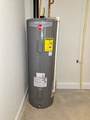
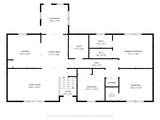
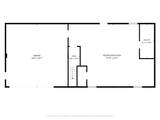
SPACIOUS & IMMACULATE! This lovingly maintained home is filled with warmth, wonderful living space and an open floor plan that makes entertaining a breeze. The spacious kitchen and dining area is sure to become the heart of the home, featuring a convenient island and breakfast bar providing additional workspace and a comfortable spot for casual meals or conversation. A slider from the dining area leads to what may quickly become your favorite room in the house—the BEAUTIFUL SUNROOM, a true highlight of the first floor! Filled with natural light, it's a wonderful place to enjoy your morning coffee, curl up with a good book or simply relax. Step onto the balcony overlooking the beautifully maintained, fenced backyard and enjoy a front-row seat to New England's changing seasons. Generously sized bedrooms are located down the hall, including a spacious main bedroom with ensuite bath. Two bedrooms feature walk-in closets, while the third offers a double closet, providing plenty of storage. The first-floor laundry is conveniently located close to the bedrooms. And the living space doesn't stop there! The finished daylight basement is welcoming and offers an incredible amount of additional living space. With walkout access to the composite deck and concrete patio, the lower level offers possibilities for a family room, game room, guest space or even a potential multi-generational living arrangement. It's a versatile space that can adapt to your household's changing needs. The oversized two-car garage provides plenty of room for vehicles, storage and more. The hot water tank is brand new, while additional improvements include a generator hook-up and newer, efficient mini-split systems providing ice-cold A/C during summer and supplemental warmth during colder months, New Atlas roof 4/26 and lots of other updates that have made this home MOVE-IN READY! Pride of ownership is evident throughout this immaculate home, from the generous room sizes to the beautifully maintained fenced yard and multiple areas for indoor and outdoor entertaining. And with the holidays just around the corner, imagine celebrating them here—gathering in the kitchen, enjoying tasty dinners, relaxing in the sunroom and having plenty of room downstairs for games, movies and making memories. Spacious and beautifully maintained! Come take a look and get ready to make 36 Ludlow Road your HOME FOR THE HOLIDAYS!
-
3BEDS
-
0.25ACRES
-
2BATHS
-
01/2 BATHS
-
2,400SQFT
-
$196$/SQFT
School Information
Description
SPACIOUS & IMMACULATE! This lovingly maintained home is filled with warmth, wonderful living space and an open floor plan that makes entertaining a breeze. The spacious kitchen and dining area is sure to become the heart of the home, featuring a convenient island and breakfast bar providing additional workspace and a comfortable spot for casual meals or conversation. A slider from the dining area leads to what may quickly become your favorite room in the house—the BEAUTIFUL SUNROOM, a true highlight of the first floor! Filled with natural light, it's a wonderful place to enjoy your morning coffee, curl up with a good book or simply relax. Step onto the balcony overlooking the beautifully maintained, fenced backyard and enjoy a front-row seat to New England's changing seasons. Generously sized bedrooms are located down the hall, including a spacious main bedroom with ensuite bath. Two bedrooms feature walk-in closets, while the third offers a double closet, providing plenty of storage. The first-floor laundry is conveniently located close to the bedrooms. And the living space doesn't stop there! The finished daylight basement is welcoming and offers an incredible amount of additional living space. With walkout access to the composite deck and concrete patio, the lower level offers possibilities for a family room, game room, guest space or even a potential multi-generational living arrangement. It's a versatile space that can adapt to your household's changing needs. The oversized two-car garage provides plenty of room for vehicles, storage and more. The hot water tank is brand new, while additional improvements include a generator hook-up and newer, efficient mini-split systems providing ice-cold A/C during summer and supplemental warmth during colder months, New Atlas roof 4/26 and lots of other updates that have made this home MOVE-IN READY! Pride of ownership is evident throughout this immaculate home, from the generous room sizes to the beautifully maintained fenced yard and multiple areas for indoor and outdoor entertaining. And with the holidays just around the corner, imagine celebrating them here—gathering in the kitchen, enjoying tasty dinners, relaxing in the sunroom and having plenty of room downstairs for games, movies and making memories. Spacious and beautifully maintained! Come take a look and get ready to make 36 Ludlow Road your HOME FOR THE HOLIDAYS!
The property listing data and information set forth herein were provided to MLS Property Information Network, Inc. from third party sources, including sellers, lessors and public records, and were compiled by MLS Property Information Network, Inc. The property listing data and information are for the personal, non commercial use of consumers having a good faith interest in purchasing or leasing listed properties of the type displayed to them and may not be used for any purpose other than to identify prospective properties which such consumers may have a good faith interest in purchasing or leasing. MLS Property Information Network, Inc. and its subscribers disclaim any and all representations and warranties as to the accuracy of the property listing data and information set forth herein. Data last updated 2026-10-12T21:03:54.233.