

Skip To Content

36 Loomis , #102

Bedford, MA 01730
  • $1,289,000
  • STATUS: Active
  • MLS #: 73574243
$1,289,000
  • 4
    BEDS
  • N/A
    ACRES
  • 3
    BATHS
  • 1
    1/2 BATHS
  • 2,360
    SQFT
  • $546
    $/SQFT
Type:
Condo
Built:
2026
County:

School Information

Elementary School:
Middle School:
High School:
Listing courtesy of Andrea Jackson of Barrett Sotheby's International Realty.

Description

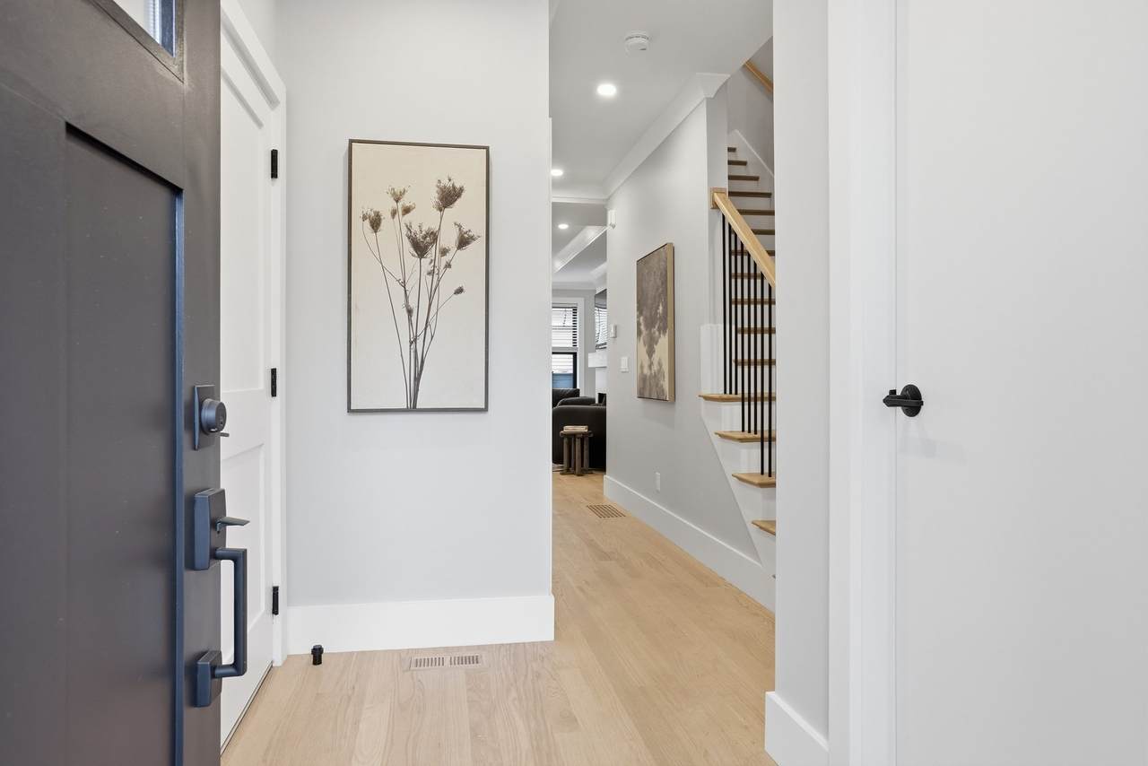
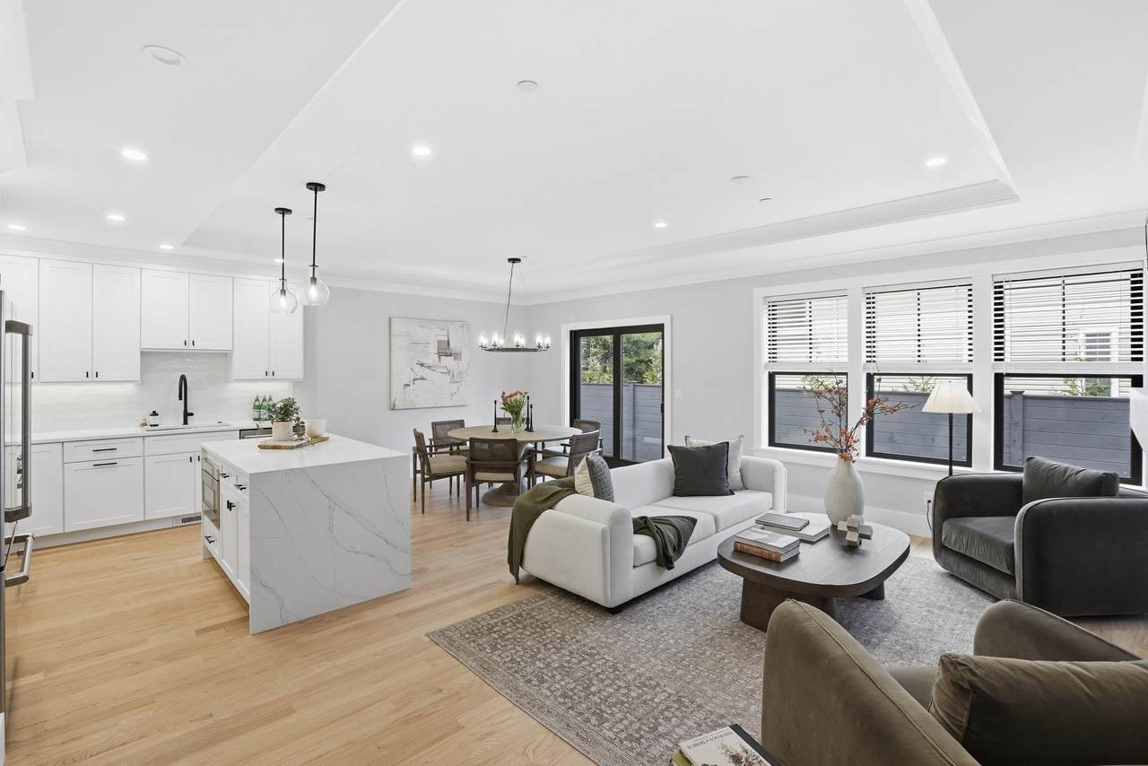
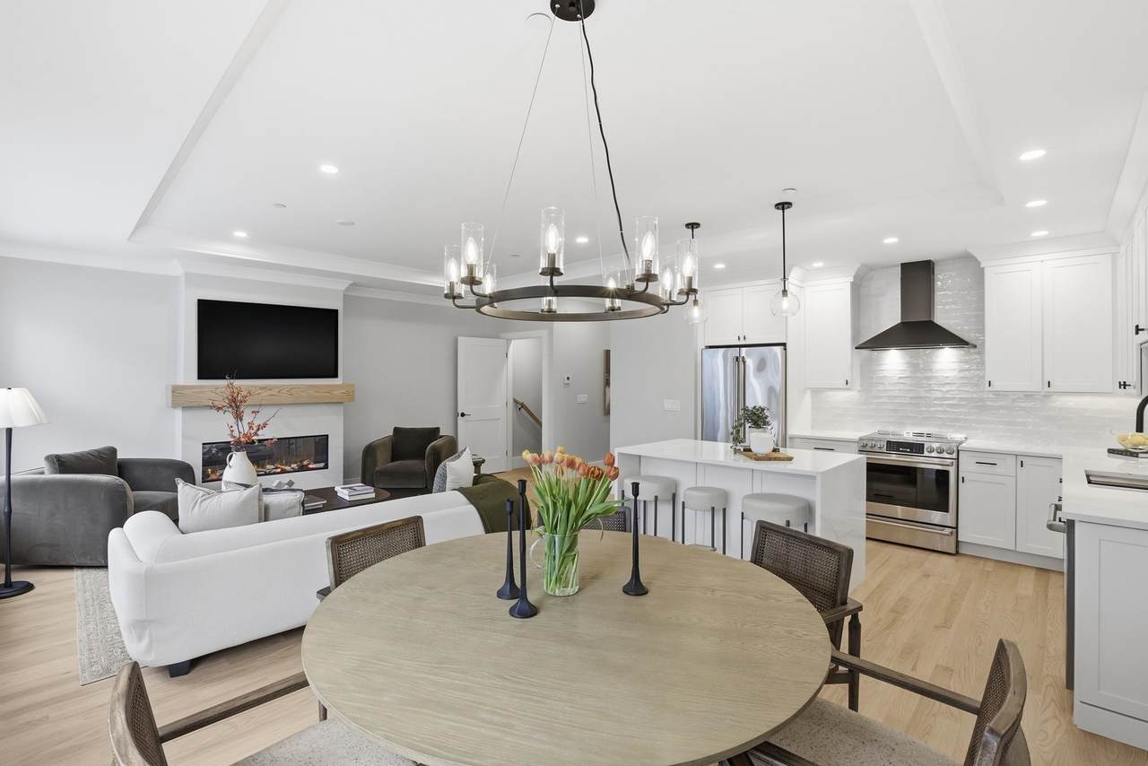
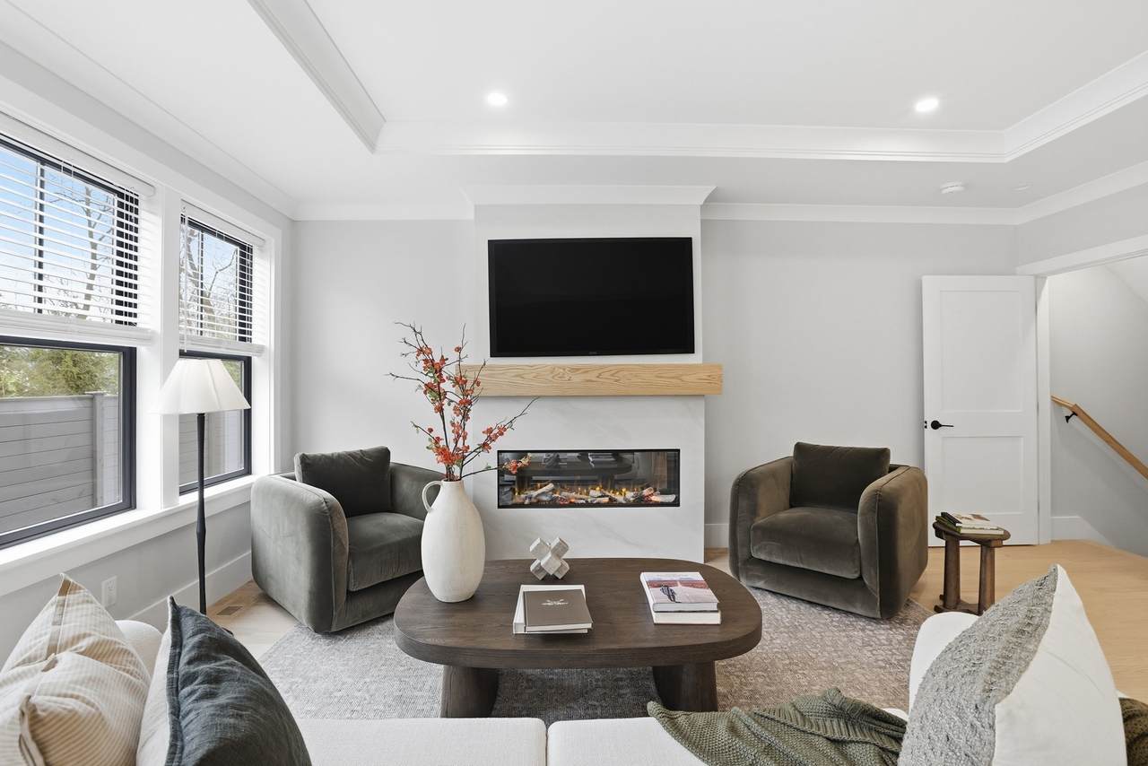
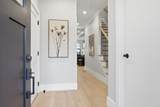
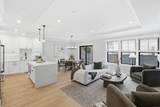
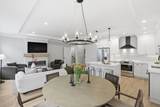
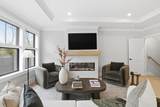
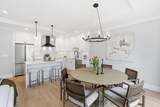
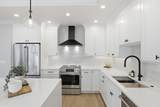
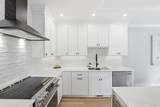
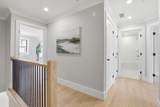
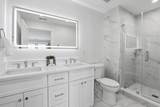
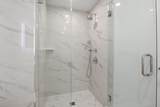
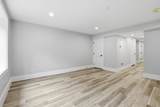
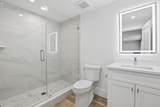
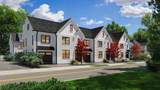
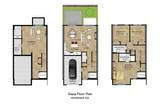
Ideally situated in the heart of Bedford Center, this thoughtfully designed townhome combines refined craftsmanship, sophisticated finishes, and effortless modern living. An elevator provides convenient access across all levels, while the open-concept main level is designed to maximize both space and functionality.The interiors feature a warm, neutral aesthetic complemented by crisp white millwork, natural stone, rich hardwood floors, black Andersen windows, and an inviting fireplace. Elegant architectural details, including crown molding, enhance the sense of quality throughout. The main level is complete with a stylish half bath, while the second level offers the convenience of a dedicated laundry space.Three additional bedrooms offer exceptional flexibility for family, guests, or work-from-home needs. The spacious primary suite features a luxurious en-suite bath with a frameless glass shower, dual vanities, and radiant heated flooring. Secondary bathrooms are appointed with quartz-topped vanities and beautifully tiled tub/shower combinations.The lower level provides versatile additional living space with a full bathroom, ideal for a home office, guest suite, media room, or fitness area.Sliding doors extend the living space outdoors to a private, fenced-in yard and patio, creating an inviting setting for relaxing or entertaining. Professionally managed for a carefree lifestyle, the property includes landscaping, exterior maintenance, and snow removal.With its exceptional finishes, versatile floor plan, private outdoor space, elevator, and prime location just 12 miles from Boston, this distinctive Bedford Center residence offers a rare combination of elegance, convenience, and low-maintenance living.

Monthly Payment Calculator


The property listing data and information set forth herein were provided to MLS Property Information Network, Inc. from third party sources, including sellers, lessors and public records, and were compiled by MLS Property Information Network, Inc. The property listing data and information are for the personal, non commercial use of consumers having a good faith interest in purchasing or leasing listed properties of the type displayed to them and may not be used for any purpose other than to identify prospective properties which such consumers may have a good faith interest in purchasing or leasing. MLS Property Information Network, Inc. and its subscribers disclaim any and all representations and warranties as to the accuracy of the property listing data and information set forth herein. Data last updated 2026-10-15T00:04:12.9.
www.southcoastrealtors.com/homes/181016229
Print Image

36 Loomis , #102 Bedford, MA 01730

  • Price: $1,289,000
  • Status: Active
  • On Site: Days
  • MLS #: 73574243
4
Beds
3
Baths
1
½ Baths
N/A
Acres
2,360
SQFT
$546
$/SQFT
2026
Built
County:
Middlesex
Elementary School:
Davis/Lane
Middle School:
John Glenn
High School:
Bedford High School
Property Description
Ideally situated in the heart of Bedford Center, this thoughtfully designed townhome combines refined craftsmanship, sophisticated finishes, and effortless modern living. An elevator provides convenient access across all levels, while the open-concept main level is designed to maximize both space and functionality.The interiors feature a warm, neutral aesthetic complemented by crisp white millwork, natural stone, rich hardwood floors, black Andersen windows, and an inviting fireplace. Elegant architectural details, including crown molding, enhance the sense of quality throughout. The main level is complete with a stylish half bath, while the second level offers the convenience of a dedicated laundry space.Three additional bedrooms offer exceptional flexibility for family, guests, or work-from-home needs. The spacious primary suite features a luxurious en-suite bath with a frameless glass shower, dual vanities, and radiant heated flooring. Secondary bathrooms are appointed with quartz-topped vanities and beautifully tiled tub/shower combinations.The lower level provides versatile additional living space with a full bathroom, ideal for a home office, guest suite, media room, or fitness area.Sliding doors extend the living space outdoors to a private, fenced-in yard and patio, creating an inviting setting for relaxing or entertaining. Professionally managed for a carefree lifestyle, the property includes landscaping, exterior maintenance, and snow removal.With its exceptional finishes, versatile floor plan, private outdoor space, elevator, and prime location just 12 miles from Boston, this distinctive Bedford Center residence offers a rare combination of elegance, convenience, and low-maintenance living.
Exterior Features

Attached Garage YN Yes Carport YN No Construction Materials Frame Covered Spaces 1 Entry Level 1 Entry Location Unit Placement(Garden) Exterior Features PatioDecorative LightingGardenRain GuttersSprinkler System Fencing Security Garage YN Yes Open Parking YN Yes Parking Features AttachedGarage Door OpenerDeededInsulatedPavedExclusive Parking Parking Total 3 Patio And Porch Features Patio Property Attached YN Yes Roof Shingle Spa YN No Structure Type TownhouseAttached Waterfront Features Lake/PondBeach Ownership(Public) Waterfront YN No

Interior Features

Appliances RangeDishwasherDisposalMicrowaveFreezerENERGY STAR Qualified RefrigeratorENERGY STAR Qualified DishwasherRange HoodPlumbed For Ice Maker Basement Y Bedroom2 Dimensions Length 12 Bedroom2 Dimensions Width 12 Bedroom2 Features ClosetFlooring - HardwoodRecessed LightingCrown Molding Bedroom2 Level Second Bedroom3 Dimensions Length 12 Bedroom3 Dimensions Width 12 Bedroom3 Features ClosetFlooring - HardwoodRecessed LightingCrown Molding Bedroom3 Level Second Bedroom4 Level Basement Building Area Total 2360 Common Walls 2+ Common Walls Cooling Central AirHeat PumpENERGY STAR Qualified EquipmentAir Source Heat Pumps (ASHP) Cooling YN Yes Cooling Zones 3 Door Features Insulated Doors Fireplace Features Living Room Fireplace YN Yes Fireplaces Total 1 Flooring HardwoodWood LaminateEngineered HardwoodFlooring - Stone/Ceramic TileFlooring - Hardwood Heat Zones 3 Heating CentralHeat PumpENERGY STAR Qualified EquipmentAir Source Heat Pumps (ASHP) Heating YN Yes Interior Features Bathroom - FullBathroom - With Shower StallClosetRecessed LightingBathroom - HalfBonus RoomMud RoomElevatorOther Kitchen Dimensions Length 22 Kitchen Dimensions Width 19 Kitchen Features Flooring - HardwoodDining AreaCountertops - Stone/Granite/SolidKitchen IslandExterior AccessOpen FloorplanRecessed LightingSliderCrown Molding Kitchen Level MainFirst Laundry Features Second FloorIn UnitElectric Dryer Hookup Lead Paint None Living Room Features Flooring - HardwoodExterior AccessOpen FloorplanRecessed LightingSlider Living Room Level MainFirst Main Level Bathrooms 1 Master Bathroom Features Yes Master Bedroom Dimensions Length 19 Master Bedroom Dimensions Width 16 Master Bedroom Features Bathroom - FullBathroom - Double Vanity/SinkWalk-In Closet(s)Flooring - HardwoodRecessed LightingCrown Molding Master Bedroom Level Second Rooms Total 6 Window Features Insulated Windows

Property Features

Association Fee 373.54 Association Fee Frequency Monthly Association Fee Includes InsuranceRoad MaintenanceMaintenance GroundsSnow RemovalReserve Funds Building Name The Residences At Liberty Square Community Features Public TransportationShoppingTennis Court(s)ParkWalk/Jog TrailsStable(s)GolfMedical FacilityBike PathConservation AreaHighway AccessHouse of WorshipPrivate SchoolPublic School Disclosures Elevator is already installed. LL is flexible space and represented as a bedroom or bonus room. Electric 200+ Amp Service Green Energy Efficient Thermostat Home Warranty YN No Management Professional - Off Site Pets Allowed Yes w/ Restrictions Property Sub Type Condominium Senior Community YN No Sewer Public Sewer Tax Annual Amount 99999 Tax Year 2026 Unit Building 102 Utilities for Electric Rangefor Electric Ovenfor Electric DryerIcemaker Connection Water Source Public Year Built Details ActualFinishedNever Occupied Year Round Yes Zoning RS

Listing information © 2026 MLS Property Information Network. All information is deemed reliable but should be independently verified.
Listing provided courtesy of Andrea Jackson of Barrett Sotheby's International Realty: 781-862-1700.


The property listing data and information set forth herein were provided to MLS Property Information Network, Inc. from third party sources, including sellers, lessors and public records, and were compiled by MLS Property Information Network, Inc. The property listing data and information are for the personal, non commercial use of consumers having a good faith interest in purchasing or leasing listed properties of the type displayed to them and may not be used for any purpose other than to identify prospective properties which such consumers may have a good faith interest in purchasing or leasing. MLS Property Information Network, Inc. and its subscribers disclaim any and all representations and warranties as to the accuracy of the property listing data and information set forth herein. Data last updated 2026-10-15T00:04:12.9.
 
https://bt-photos.global.ssl.fastly.net/mlspin/1280_boomver_1_73574243_2.jpg https://bt-photos.global.ssl.fastly.net/mlspin/1280_boomver_1_73574243_2.jpg https://bt-photos.global.ssl.fastly.net/mlspin/1280_boomver_1_73574243_2.jpg
Logo
RE/MAX Vantage
77 State Rd
Dartmouth MA, 02747
Listing courtesy of Andrea Jackson of Barrett Sotheby's International Realty.