


Description
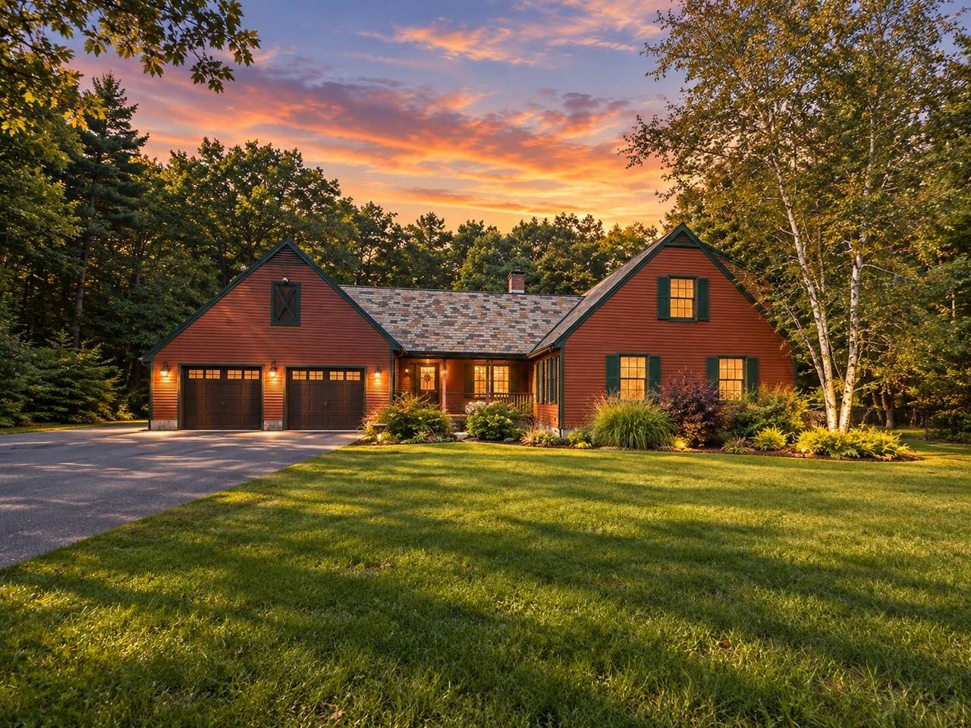
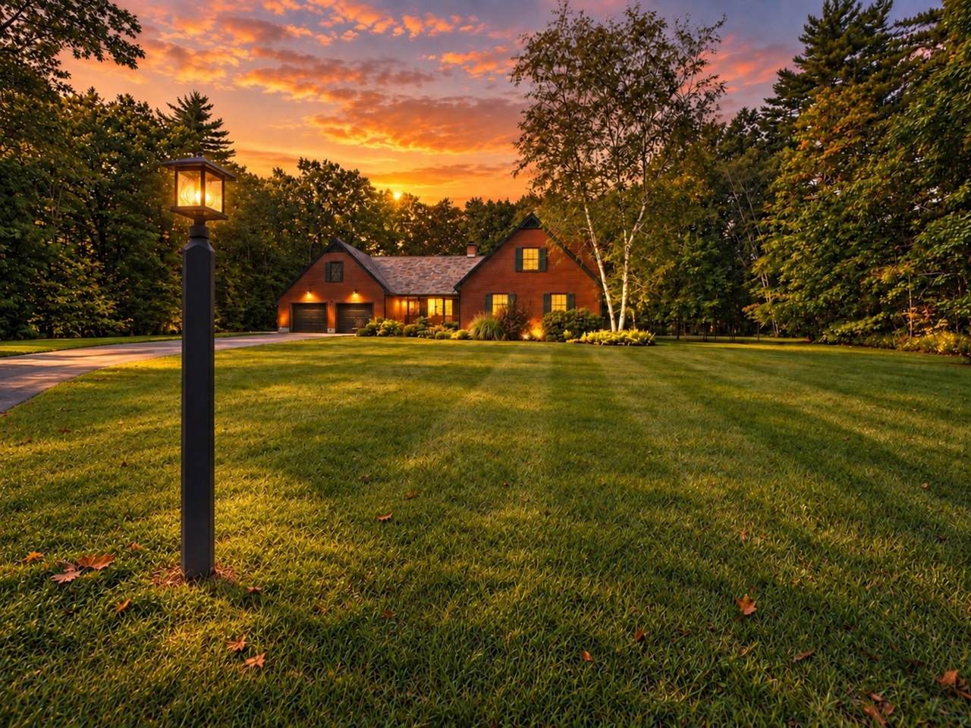
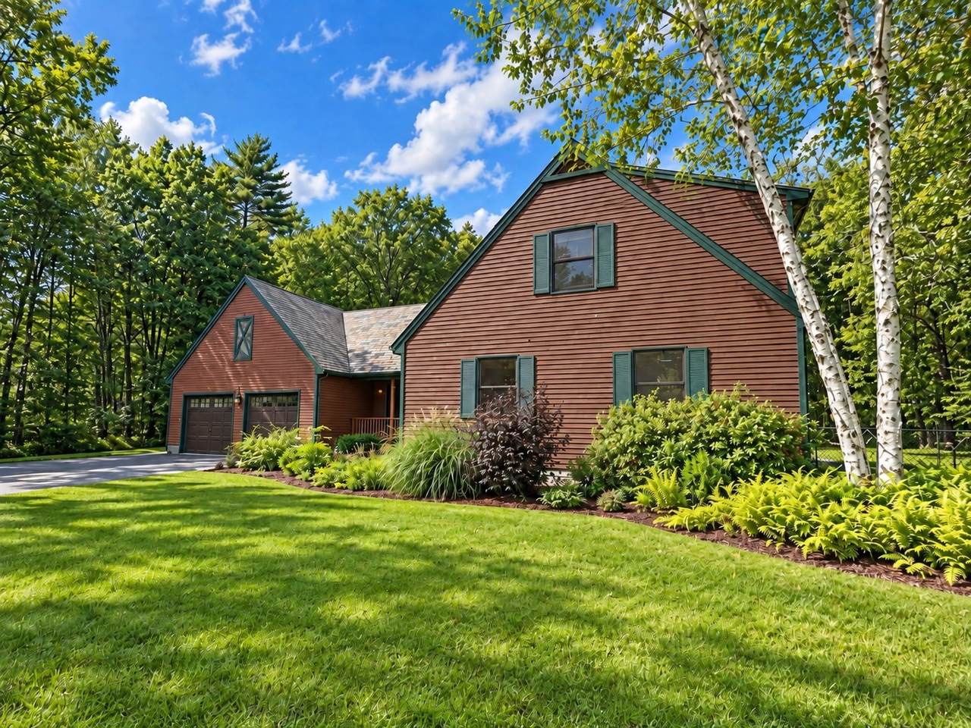
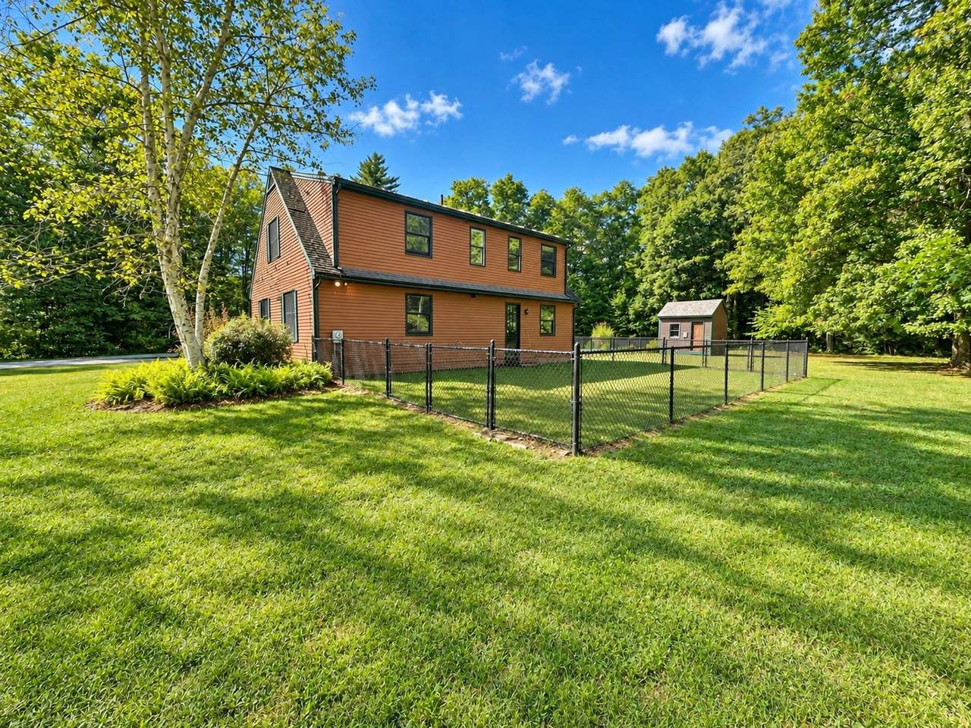
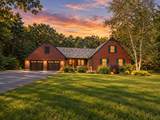
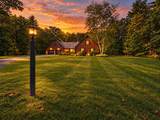
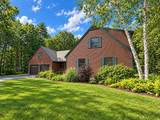
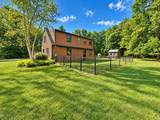
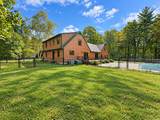
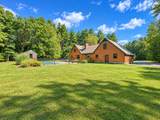
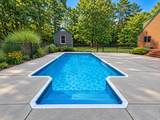
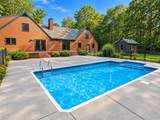
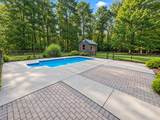
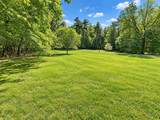
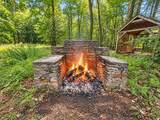
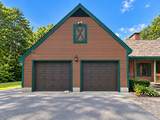
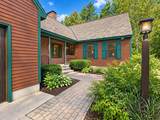
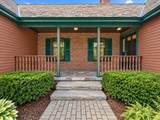
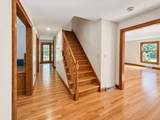
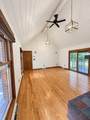
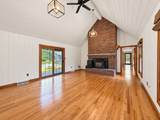
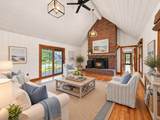
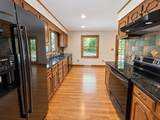
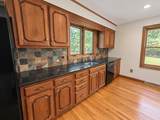
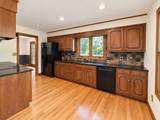
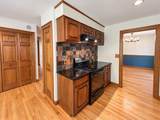
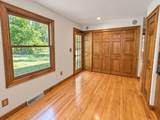
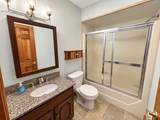
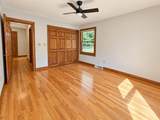
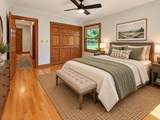
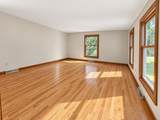
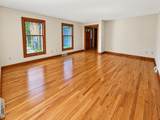
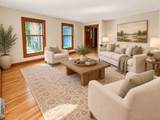
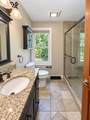
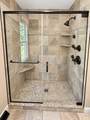
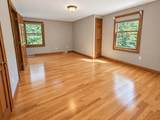
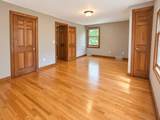
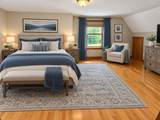
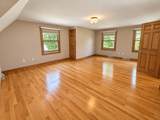
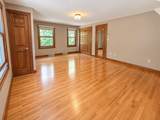
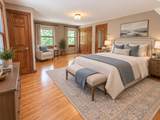
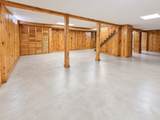
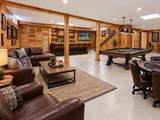
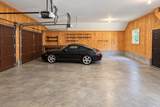
Set on over 9 acres in a beautiful country setting, this inviting 3-bedroom, 2-bath Custom home offers privacy and tranquility while remaining convenient to shopping, dining, schools, and area amenities. A spacious great room with vaulted ceilings and a fireplace creates an impressive gathering space, with a sliding glass door opening to a large, brand new Trex rear deck and patio overlooking the heated in-ground pool—perfect for entertaining or relaxing at home. Inside, dazzling hardwood floors add warmth and character throughout the main living areas. The well-appointed kitchen features solid wood cabinetry, granite countertops, and ample workspace and storage. The first floor also offers a generously sized living room, bedroom, and full bath, providing flexible one-level living options. Upstairs are two large bedrooms and an additional renovated full bath with walk-in shower, offering plenty of space for family, guests, or a home office. The partially finished basement provides even more usable living space for a recreation room, gym, media room, or hobby area. Cool down in the summer months under central AC or take a dip in the pool or stay warm in the winter in front of the fireplace or with the tradition heating system and even an outdoor wood boiler to help assist. Additional highlights include a distinctive slate roof, oversized attached 2-car garage, expansive yard, and an outdoor fireplace for enjoying crisp New England evenings. With more than nine acres, there is abundant troom to enjoy the outdoors, entertain, garden, and appreciate the surrounding natural setting. A rare combination of acreage, privacy, spacious living, hardwood floors, fireplace, heated in-ground pool, finished basement, oversized garage, and convenient location—this property offers the country lifestyle you’ve been looking for without sacrificing accessibility.
-
3BEDS
-
9.18ACRES
-
2BATHS
-
01/2 BATHS
-
2,264SQFT
-
$265$/SQFT
School Ratings & Info
Description
Set on over 9 acres in a beautiful country setting, this inviting 3-bedroom, 2-bath Custom home offers privacy and tranquility while remaining convenient to shopping, dining, schools, and area amenities. A spacious great room with vaulted ceilings and a fireplace creates an impressive gathering space, with a sliding glass door opening to a large, brand new Trex rear deck and patio overlooking the heated in-ground pool—perfect for entertaining or relaxing at home. Inside, dazzling hardwood floors add warmth and character throughout the main living areas. The well-appointed kitchen features solid wood cabinetry, granite countertops, and ample workspace and storage. The first floor also offers a generously sized living room, bedroom, and full bath, providing flexible one-level living options. Upstairs are two large bedrooms and an additional renovated full bath with walk-in shower, offering plenty of space for family, guests, or a home office. The partially finished basement provides even more usable living space for a recreation room, gym, media room, or hobby area. Cool down in the summer months under central AC or take a dip in the pool or stay warm in the winter in front of the fireplace or with the tradition heating system and even an outdoor wood boiler to help assist. Additional highlights include a distinctive slate roof, oversized attached 2-car garage, expansive yard, and an outdoor fireplace for enjoying crisp New England evenings. With more than nine acres, there is abundant troom to enjoy the outdoors, entertain, garden, and appreciate the surrounding natural setting. A rare combination of acreage, privacy, spacious living, hardwood floors, fireplace, heated in-ground pool, finished basement, oversized garage, and convenient location—this property offers the country lifestyle you’ve been looking for without sacrificing accessibility.
The property listing data and information set forth herein were provided to MLS Property Information Network, Inc. from third party sources, including sellers, lessors and public records, and were compiled by MLS Property Information Network, Inc. The property listing data and information are for the personal, non commercial use of consumers having a good faith interest in purchasing or leasing listed properties of the type displayed to them and may not be used for any purpose other than to identify prospective properties which such consumers may have a good faith interest in purchasing or leasing. MLS Property Information Network, Inc. and its subscribers disclaim any and all representations and warranties as to the accuracy of the property listing data and information set forth herein. Data last updated 2026-10-08T00:04:16.113.