Skip To Content

36 Grove Street

Reading, MA 01867
  • $1,124,900
  • STATUS: Active
  • MLS #: 73578005
UPDATED: 52 min ago
$1,124,900
  • 4
    BEDS
  • 0.42
    ACRES
  • 2
    BATHS
  • 1
    1/2 BATHS
  • 2,858
    SQFT
  • $394
    $/SQFT
Type:
Single-Family Home
Built:
1990
County:

School Information

Elementary School:
Middle School:
High School:
Listing courtesy of Margaret O'sullivan of William Raveis R.E. & Home Services.

Description

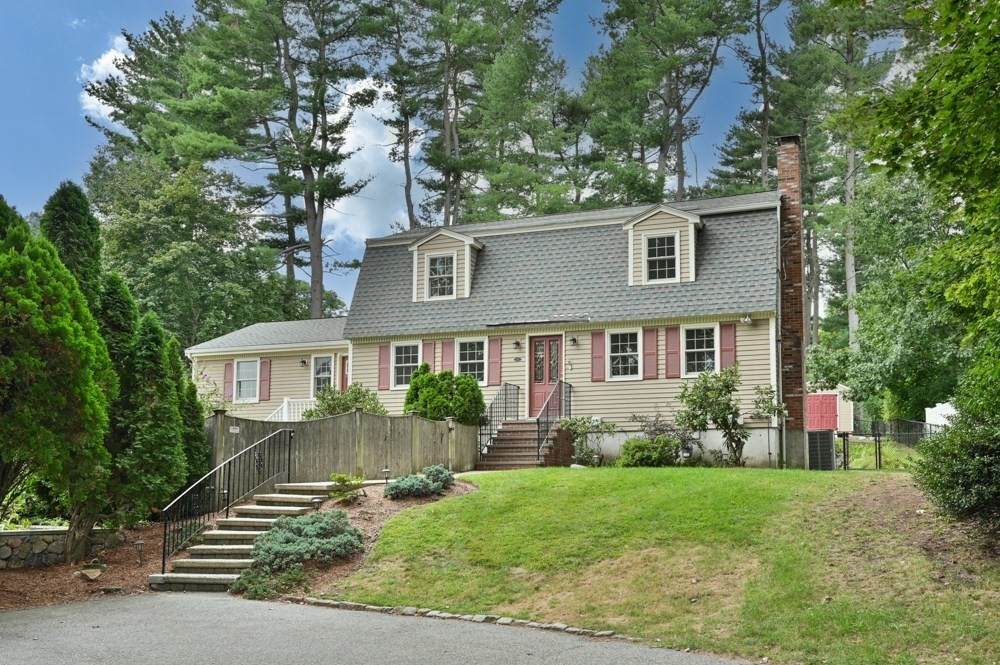
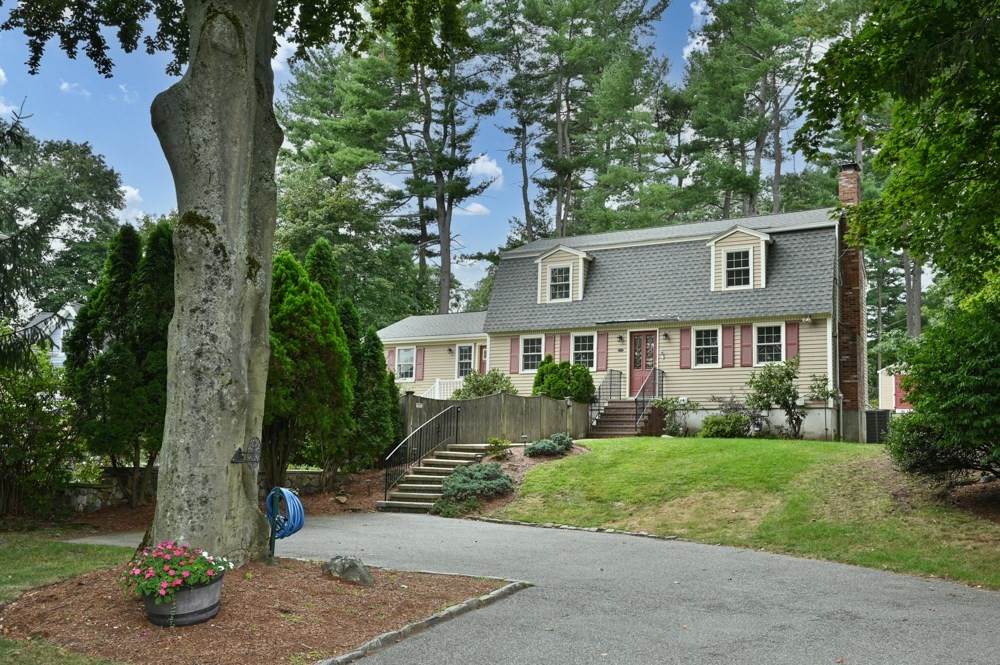
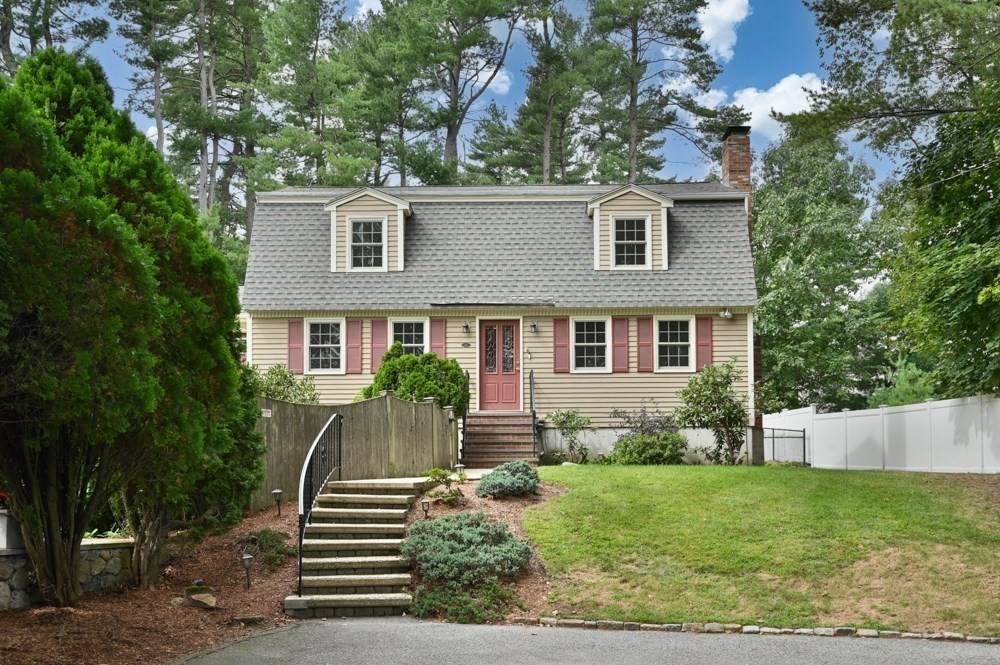
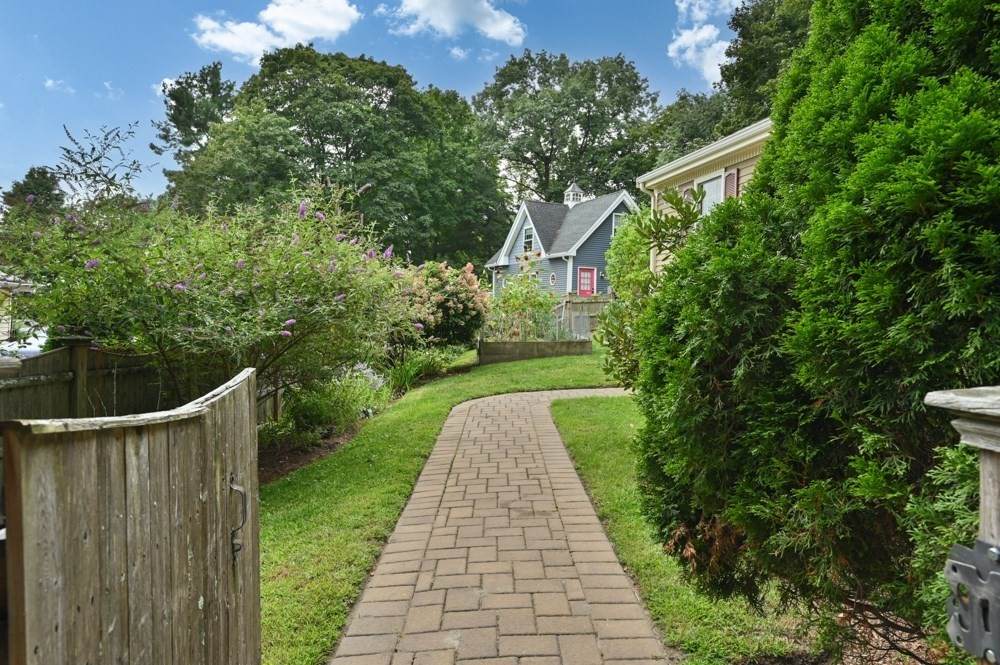
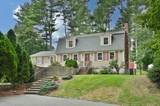
This 4 BEDROOM, 2.5 BATH COLONIAL is so much more! MORE SPACE, MORE ROOMS, MORE YARD. The FORMAL LIVING ROOM features a wood burning FIREPLACE and stunning HARDWOOD FLOORS. The kitchen has a LARGE CENTER ISLAND with seating that opens into a perfect DINING SPACE. Off the kitchen is the FIRST FLOOR FAMILY ROOM with VAULTED CEILINGS, a GAS FIREPLACE, a GENEROUS PANTRY and a separate entrance with a MUDROOM. The FIRST FLOOR BEDROOM has its OWN ENTRANCE off the deck and is adjacent to a HALF BATH. The backyard is PRIVATE and FENCED-IN with MATURE LANDSCAPING, a STORAGE SHED, IRRIGATION and a raised VEGETABLE/FLOWER GARDEN. The second floor has 3 LARGE BEDROOMS and a FAMILY FULL BATH. The PRIMARY SUITE has amazing space, a WALK-IN CLOSET and PRIVATE BATH. The lower level has ENDLESS POSSIBILITIES with 3 finished spaces currently being used as a HOME OFFICE, REC ROOM and PLAY AREA. Located Minutes to MAJOR HIGHWAYS, COMMUTER RAIL, DOWNTOWN, SCHOOLS, LIBRARY and ALL THE BEST READING has to offer!

Monthly Payment Calculator


The property listing data and information set forth herein were provided to MLS Property Information Network, Inc. from third party sources, including sellers, lessors and public records, and were compiled by MLS Property Information Network, Inc. The property listing data and information are for the personal, non commercial use of consumers having a good faith interest in purchasing or leasing listed properties of the type displayed to them and may not be used for any purpose other than to identify prospective properties which such consumers may have a good faith interest in purchasing or leasing. MLS Property Information Network, Inc. and its subscribers disclaim any and all representations and warranties as to the accuracy of the property listing data and information set forth herein. Data last updated 2026-10-07T17:05:23.693.
www.southcoastrealtors.com/homes/181247961
Print Image

36 Grove Street Reading, MA 01867

  • Price: $1,124,900
  • Status: Active
  • On Site: Days
  • Updated: 52 min ago
  • MLS #: 73578005
4
Beds
2
Baths
1
½ Baths
0.42
Acres
2,858
SQFT
$394
$/SQFT
1990
Built
County:
Middlesex
Elementary School:
Call Supt
Middle School:
Call Supt
High School:
Rmhs
Property Description
This 4 BEDROOM, 2.5 BATH COLONIAL is so much more! MORE SPACE, MORE ROOMS, MORE YARD. The FORMAL LIVING ROOM features a wood burning FIREPLACE and stunning HARDWOOD FLOORS. The kitchen has a LARGE CENTER ISLAND with seating that opens into a perfect DINING SPACE. Off the kitchen is the FIRST FLOOR FAMILY ROOM with VAULTED CEILINGS, a GAS FIREPLACE, a GENEROUS PANTRY and a separate entrance with a MUDROOM. The FIRST FLOOR BEDROOM has its OWN ENTRANCE off the deck and is adjacent to a HALF BATH. The backyard is PRIVATE and FENCED-IN with MATURE LANDSCAPING, a STORAGE SHED, IRRIGATION and a raised VEGETABLE/FLOWER GARDEN. The second floor has 3 LARGE BEDROOMS and a FAMILY FULL BATH. The PRIMARY SUITE has amazing space, a WALK-IN CLOSET and PRIVATE BATH. The lower level has ENDLESS POSSIBILITIES with 3 finished spaces currently being used as a HOME OFFICE, REC ROOM and PLAY AREA. Located Minutes to MAJOR HIGHWAYS, COMMUTER RAIL, DOWNTOWN, SCHOOLS, LIBRARY and ALL THE BEST READING has to offer!
Exterior Features

Architectural Style Colonial Color Biege Construction Materials Frame Covered Spaces 0 Exterior Features DeckDeck - CompositePatioRain GuttersStorageProfessional LandscapingSprinkler SystemDecorative LightingFenced YardGarden Fencing Fenced/EnclosedFenced Garage YN No Lot Features Wooded Open Parking YN Yes Parking Features Paved DriveOff StreetPaved Parking Total 4 Patio And Porch Features DeckDeck - CompositePatio Property Attached YN No Road Frontage Type Public Road Surface Type Paved Roof Shingle Spa YN No Waterfront YN No

Interior Features

Appliances DishwasherRefrigeratorWasherDryer Basement FullFinishedInterior EntryBulkhead Bedroom2 Dimensions Length 18 Bedroom2 Dimensions Width 12 Bedroom2 Features Flooring - Wall to Wall Carpet Bedroom2 Level Second Bedroom3 Dimensions Length 14 Bedroom3 Dimensions Width 11 Bedroom3 Features Flooring - Wall to Wall Carpet Bedroom3 Level Second Bedroom4 Dimensions Length 13 Bedroom4 Dimensions Width 11 Bedroom4 Features Flooring - Wall to Wall Carpet Bedroom4 Level First Building Area Total 2858 Cooling Central Air Cooling YN Yes Cooling Zones 1 Dining Room Dimensions Length 14 Dining Room Dimensions Width 9 Dining Room Features Flooring - Stone/Ceramic Tile Dining Room Level First Family Room Dimensions Length 20 Family Room Dimensions Width 15 Family Room Features Vaulted Ceiling(s)Flooring - Hardwood Family Room Level First Fireplace Features Family RoomLiving Room Fireplace YN Yes Fireplaces Total 2 Flooring TileCarpetHardwoodFlooring - Wall to Wall Carpet Foundation Area 864 Foundation Details Concrete Perimeter Heat Zones 1 Heating Forced AirNatural Gas Heating YN Yes Interior Features ClosetHome OfficePlay RoomBonus Room Kitchen Dimensions Length 14 Kitchen Dimensions Width 14 Kitchen Features Flooring - Stone/Ceramic TileKitchen Island Kitchen Level First Laundry Features First Floor Lead Paint Unknown Living Room Dimensions Length 21 Living Room Dimensions Width 12 Living Room Features Flooring - Hardwood Living Room Level First Master Bathroom Features Yes Master Bedroom Dimensions Length 16 Master Bedroom Dimensions Width 14 Master Bedroom Features Bathroom - FullFlooring - Wall to Wall Carpet Master Bedroom Level Second Office Dimensions Length 13 Office Dimensions Width 11 Office Features ClosetFlooring - Wall to Wall Carpet Office Level Basement Rooms Total 10

Property Features

Association YN No Community Features Public TransportationShoppingTennis Court(s)ParkGolfHighway AccessPrivate SchoolPublic School Disclosures First floor bedroom does not have a closet. Buyers/agents to verify all information independently Electric Circuit Breakers Home Warranty YN No Property Sub Type Single Family Residence Senior Community YN No Sewer Public Sewer Tax Annual Amount 11500 Tax Year 2026 Water Source Public Year Built Details Actual Zoning S15

Listing information © 2026 MLS Property Information Network. All information is deemed reliable but should be independently verified.
Listing provided courtesy of Margaret O'sullivan of William Raveis R.E. & Home Services: 781-670-5200.


The property listing data and information set forth herein were provided to MLS Property Information Network, Inc. from third party sources, including sellers, lessors and public records, and were compiled by MLS Property Information Network, Inc. The property listing data and information are for the personal, non commercial use of consumers having a good faith interest in purchasing or leasing listed properties of the type displayed to them and may not be used for any purpose other than to identify prospective properties which such consumers may have a good faith interest in purchasing or leasing. MLS Property Information Network, Inc. and its subscribers disclaim any and all representations and warranties as to the accuracy of the property listing data and information set forth herein. Data last updated 2026-10-07T17:05:23.693.
 
https://bt-photos.global.ssl.fastly.net/mlspin/orig_boomver_1_73578005_2.jpg https://bt-photos.global.ssl.fastly.net/mlspin/orig_boomver_1_73578005_2.jpg https://bt-photos.global.ssl.fastly.net/mlspin/orig_boomver_1_73578005_2.jpg
Logo
RE/MAX Vantage
77 State Rd
Dartmouth MA, 02747
Listing courtesy of Margaret O'sullivan of William Raveis R.E. & Home Services.