













Skip To Content

36 Central St

Auburn, MA 01501
  • $469,900
  • STATUS: Price Changed
  • MLS #: 73575994
Price Reduced
UPDATED: 31 min ago
$469,900
  • 3
    BEDS
  • 0.52
    ACRES
  • 1
    BATHS
  • 1
    1/2 BATHS
  • 1,300
    SQFT
  • $361
    $/SQFT
Type:
Single-Family Home
Built:
1930
County:

School Ratings & Info

Listing courtesy of The Riel Estate Team of Keller Williams Pinnacle Central.

Description

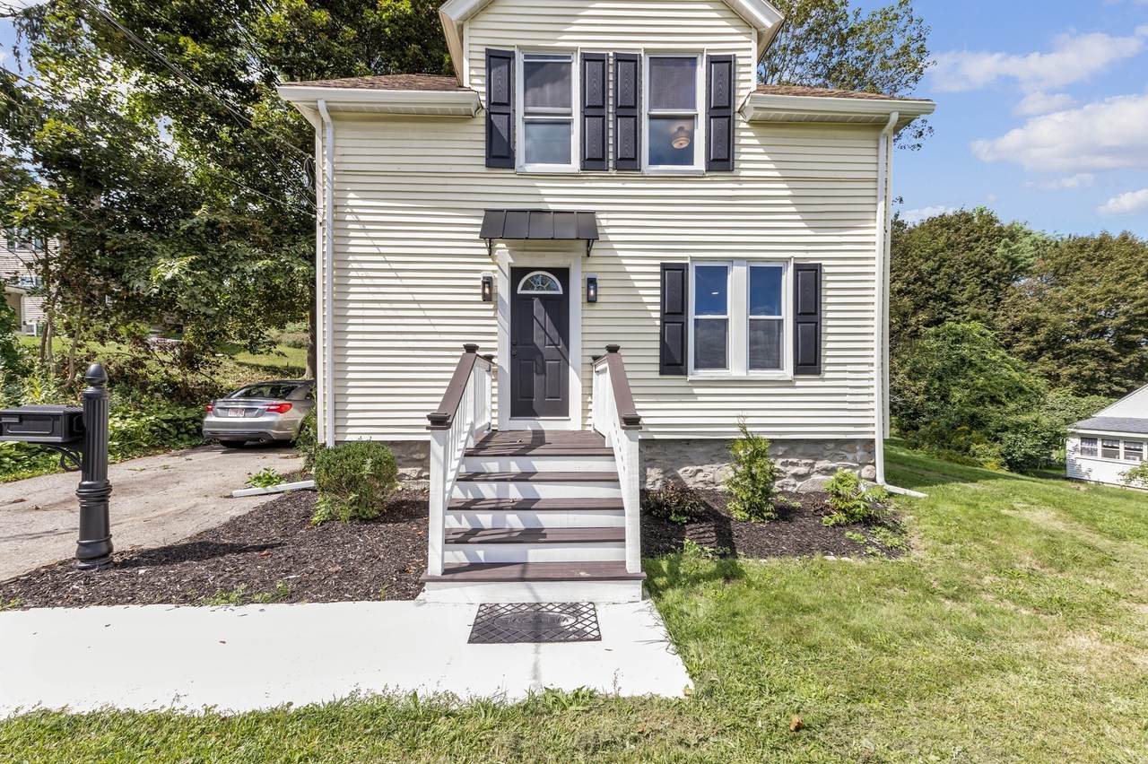
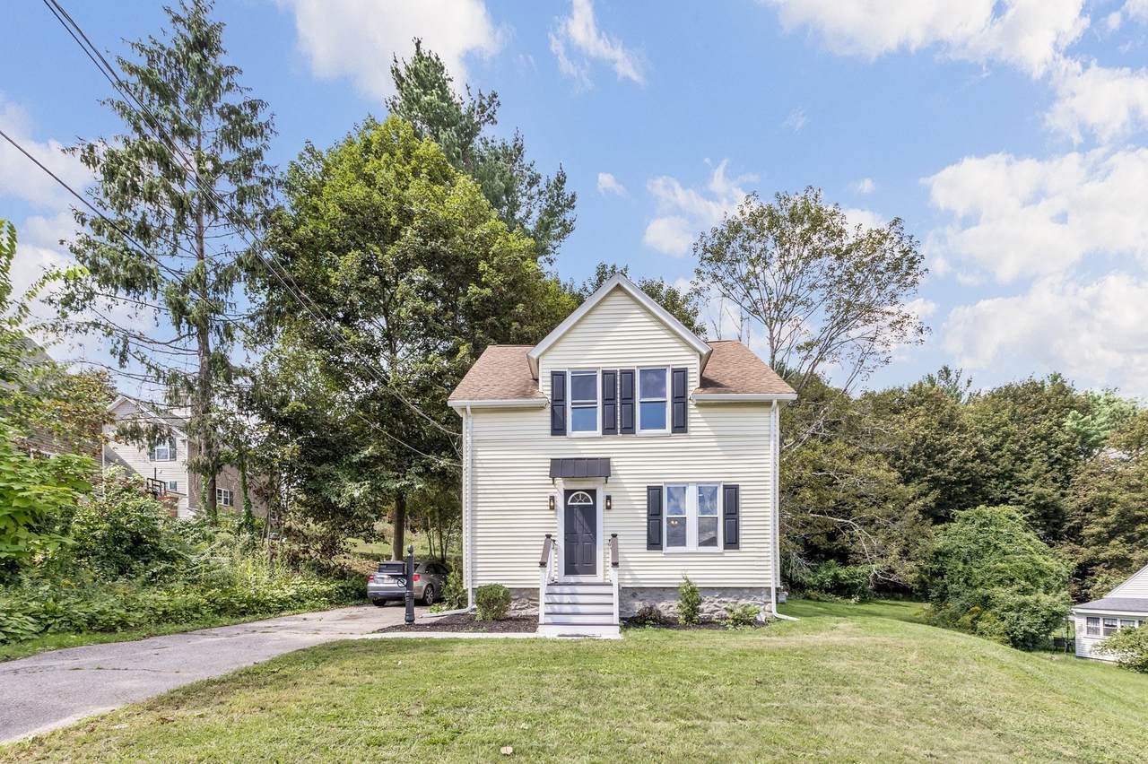
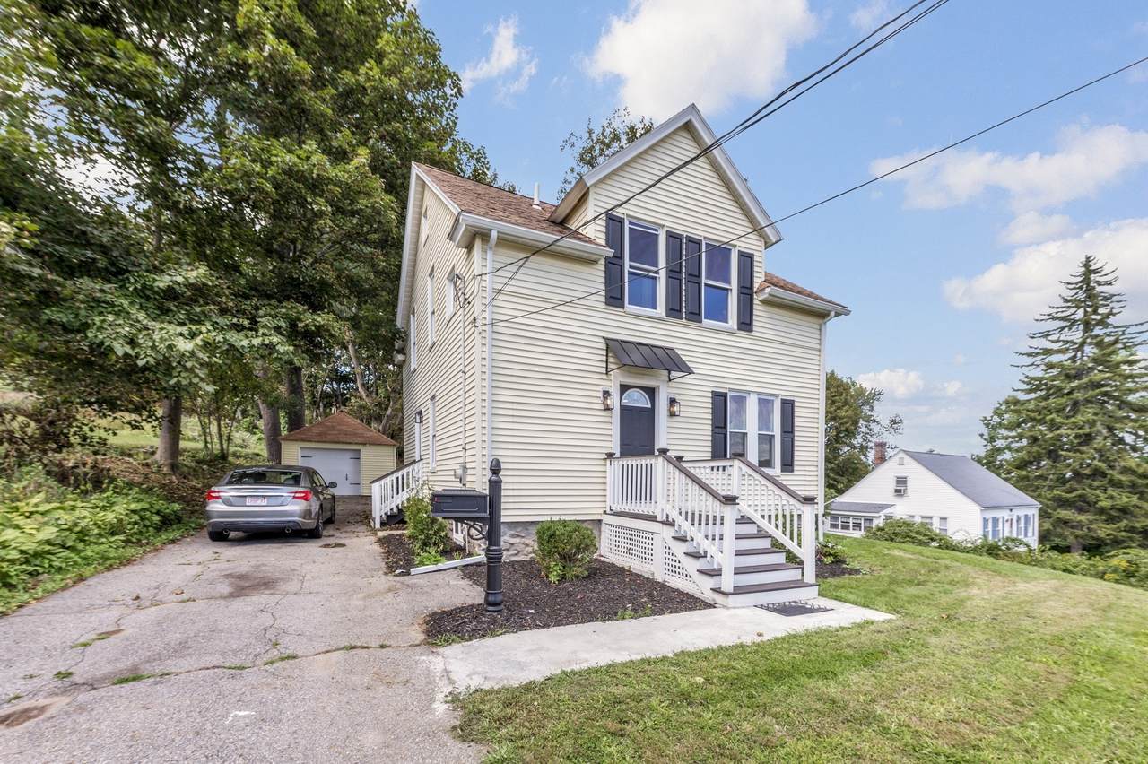
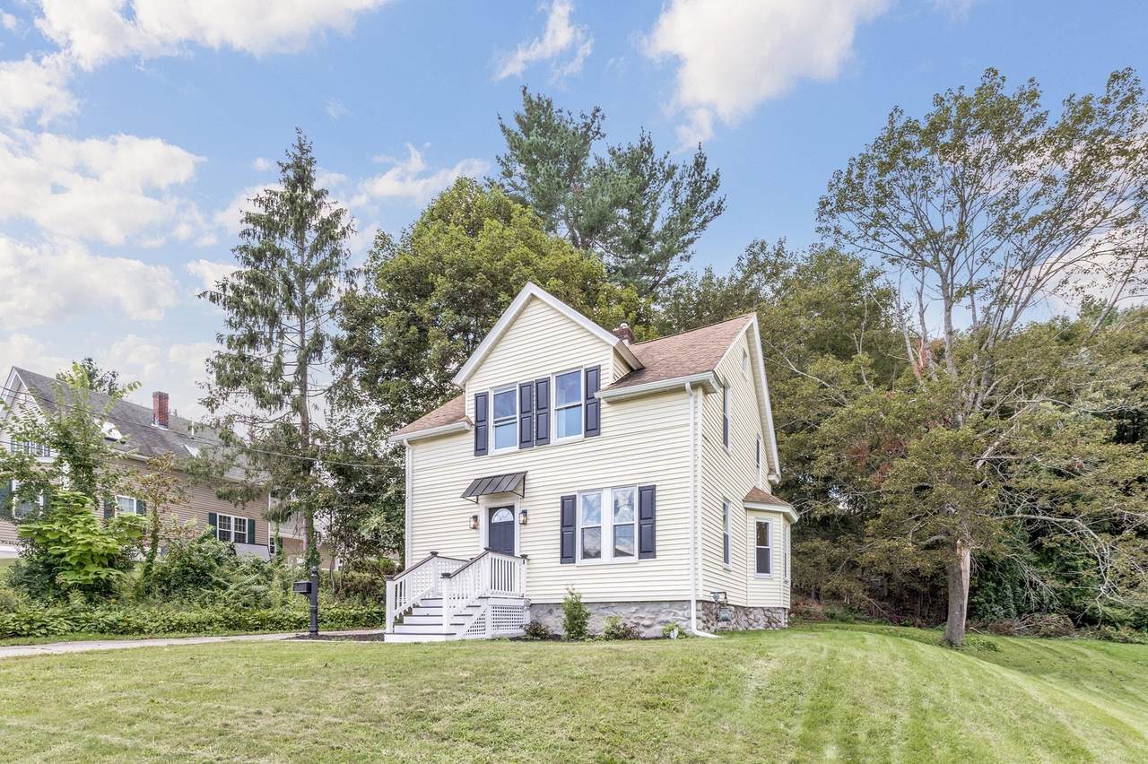
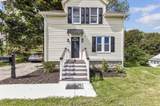
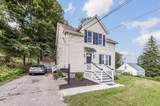
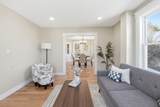
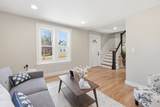
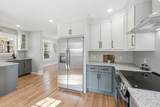
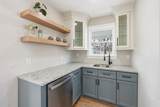
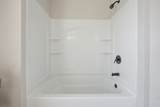
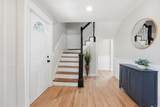
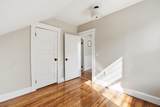
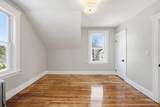
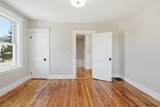
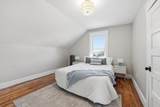
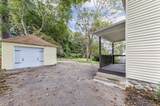
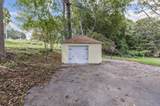
Fully remodeled single-family home in Auburn, MA featuring 3 bedrooms and 1.5 baths. Conveniently located with easy access to major highways. The home boasts a brand-new custom kitchen with floor-to-ceiling cabinets, beautifully renovated bathrooms, and newly refinished hardwood floors throughout. A perfect blend of modern updates and classic charm, this move-in-ready home offers comfort, style, and convenience in a desirable Auburn location.This home also offers a spacious backyard and a detached one-car garage with a new resurfaced floor. Recent upgrades include updated electrical and plumbing, fresh interior paint, and updated landscaping.

Monthly Payment Calculator


The property listing data and information set forth herein were provided to MLS Property Information Network, Inc. from third party sources, including sellers, lessors and public records, and were compiled by MLS Property Information Network, Inc. The property listing data and information are for the personal, non commercial use of consumers having a good faith interest in purchasing or leasing listed properties of the type displayed to them and may not be used for any purpose other than to identify prospective properties which such consumers may have a good faith interest in purchasing or leasing. MLS Property Information Network, Inc. and its subscribers disclaim any and all representations and warranties as to the accuracy of the property listing data and information set forth herein. Data last updated 2026-10-08T00:04:16.113.
www.southcoastrealtors.com/homes/181109423
Print Image

36 Central St Auburn, MA 01501

  • Price: $469,900
  • Status: Price Changed
  • On Site: Days
  • Updated: 31 min ago
  • MLS #: 73575994
3
Beds
1
Baths
1
½ Baths
0.52
Acres
1,300
SQFT
$361
$/SQFT
1930
Built
County:
Worcester
Property Description
Fully remodeled single-family home in Auburn, MA featuring 3 bedrooms and 1.5 baths. Conveniently located with easy access to major highways. The home boasts a brand-new custom kitchen with floor-to-ceiling cabinets, beautifully renovated bathrooms, and newly refinished hardwood floors throughout. A perfect blend of modern updates and classic charm, this move-in-ready home offers comfort, style, and convenience in a desirable Auburn location.This home also offers a spacious backyard and a detached one-car garage with a new resurfaced floor. Recent upgrades include updated electrical and plumbing, fresh interior paint, and updated landscaping.
Exterior Features

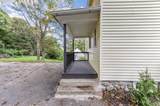
Architectural Style Colonial Attached Garage YN No Carport YN No Covered Spaces 1 Exterior Features PorchDeck Garage YN Yes Open Parking YN Yes Parking Features DetachedPaved DriveOff Street Parking Total 6 Patio And Porch Features PorchDeck Property Attached YN No Roof Shingle Spa YN No Waterfront YN No

Interior Features

Appliances RangeDishwasherDisposalRefrigeratorRange Hood Basement BulkheadUnfinished Bedroom2 Features Flooring - Hardwood Bedroom2 Level Second Bedroom3 Features Flooring - Hardwood Bedroom3 Level Second Building Area Total 1300 Cooling None Cooling YN No Dining Room Features Flooring - Hardwood Dining Room Level First Fireplace YN No Fireplaces Total 0 Flooring TileHardwood Foundation Details Stone Heating SteamNatural Gas Heating YN Yes Kitchen Features Flooring - Hardwood Kitchen Level First Laundry Features Washer Hookup Lead Paint Unknown Living Room Features Flooring - Hardwood Living Room Level First Master Bedroom Features Flooring - Hardwood Master Bedroom Level Second Rooms Total 7 Window Features Insulated Windows

Property Features

Association YN No Community Features Public TransportationShoppingPublic School Disclosures All measurements are approximatebuyer agent to verify. All info. deemed reliable but not guaranteed; buyer's agent to do their due diligence. Seller is licensed real estate agent. Electric 110 Volts Home Warranty YN No Property Sub Type Single Family Residence Senior Community YN No Sewer Public Sewer Tax Annual Amount 5051 Tax Year 2026 Utilities for Electric OvenWasher Hookup Water Source Public Year Built Details Actual Zoning RES

Listing information © 2026 MLS Property Information Network. All information is deemed reliable but should be independently verified.
Listing provided courtesy of The Riel Estate Team of Keller Williams Pinnacle Central: 508-754-3020.


The property listing data and information set forth herein were provided to MLS Property Information Network, Inc. from third party sources, including sellers, lessors and public records, and were compiled by MLS Property Information Network, Inc. The property listing data and information are for the personal, non commercial use of consumers having a good faith interest in purchasing or leasing listed properties of the type displayed to them and may not be used for any purpose other than to identify prospective properties which such consumers may have a good faith interest in purchasing or leasing. MLS Property Information Network, Inc. and its subscribers disclaim any and all representations and warranties as to the accuracy of the property listing data and information set forth herein. Data last updated 2026-10-08T00:04:16.113.
 
https://bt-photos.global.ssl.fastly.net/mlspin/1280_boomver_1_73575994_2.jpg https://bt-photos.global.ssl.fastly.net/mlspin/1280_boomver_1_73575994_2.jpg https://bt-photos.global.ssl.fastly.net/mlspin/1280_boomver_1_73575994_2.jpg
Logo
RE/MAX Vantage
77 State Rd
Dartmouth MA, 02747
Listing courtesy of The Riel Estate Team of Keller Williams Pinnacle Central.