Skip To Content

356 Springfield St

Wilbraham, MA 01095
  • $395,000
  • STATUS: Contingent
  • MLS #: 73576534
Under Contract
UPDATED: 15 min ago
$395,000
  • 2
    BEDS
  • 0.46
    ACRES
  • 1
    BATHS
  • 0
    1/2 BATHS
  • 1,662
    SQFT
  • $238
    $/SQFT
Type:
Single-Family Home
Built:
1949
County:

School Ratings & Info

Listing courtesy of Patriot Living Group of Lock and Key Realty Inc..

Description

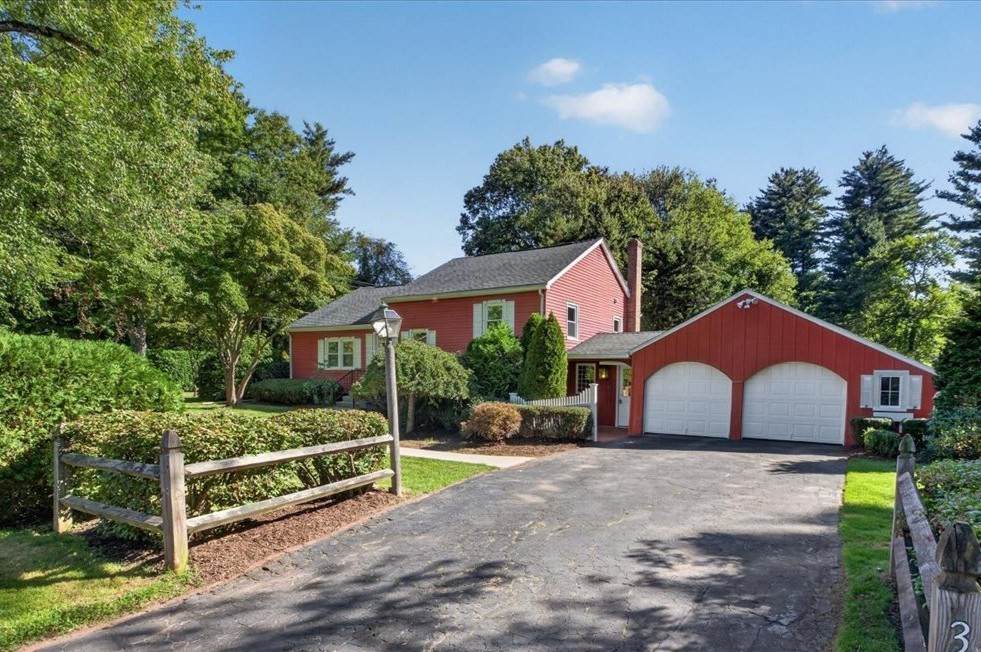
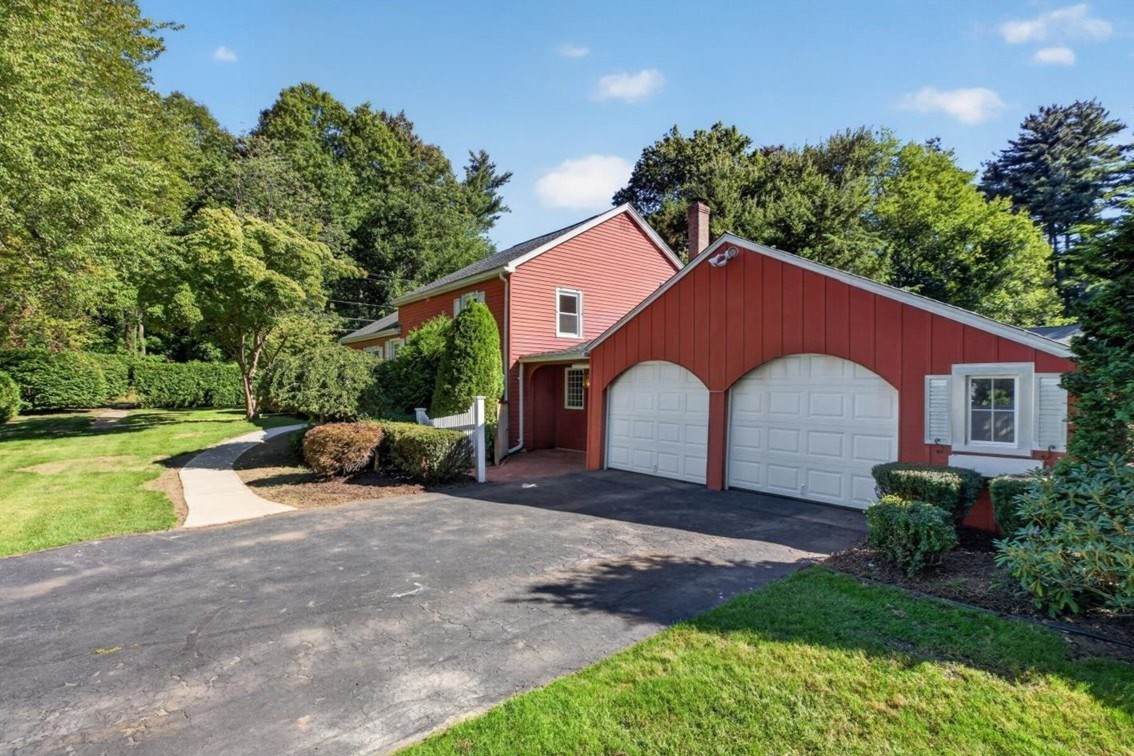
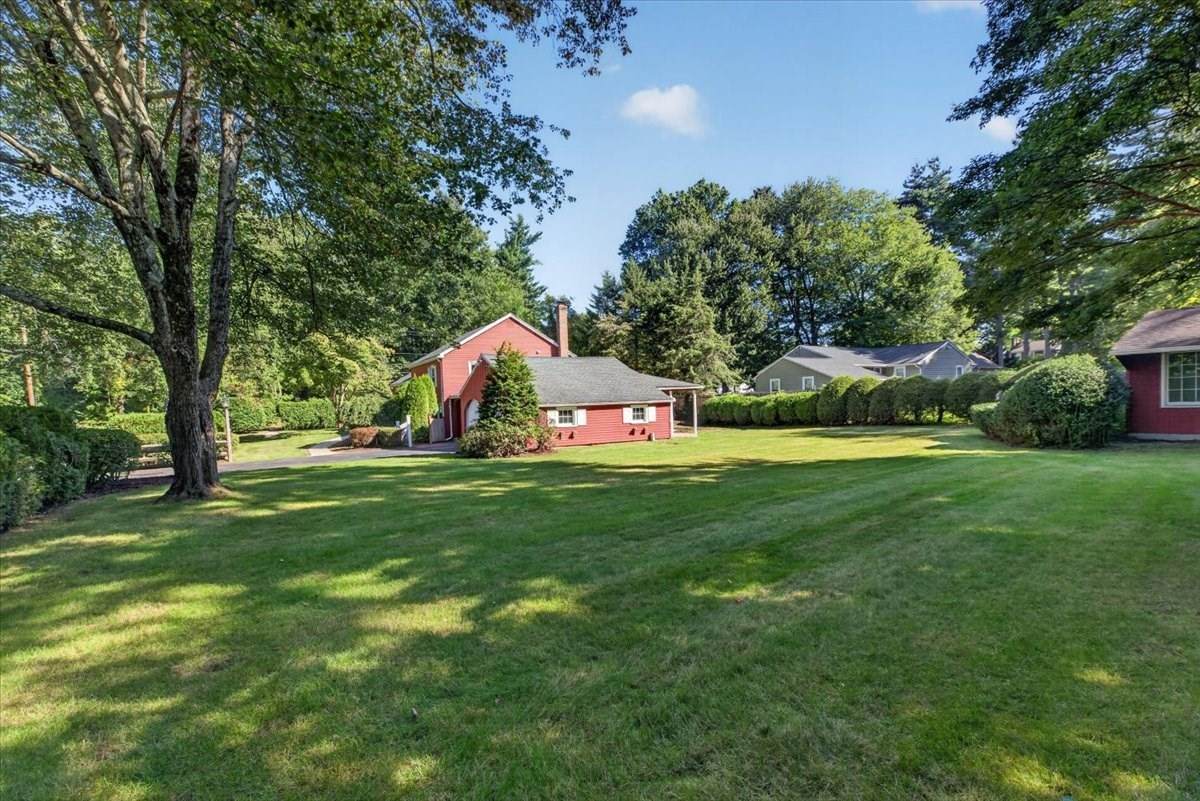
This unique and inviting split ranch home offers an impressive amount of living space, thoughtful updates, a fantastic private yard, and warmth and charm that you will immediately feel when you see it in person. The main level features a beautiful new kitchen with antique white soft-close cabinetry, quartz countertops, stainless appliances, a workstation sink, hardwood flooring, and an open concept dining area. The adjoining living room offers hardwood floors, crown molding, and a fireplace for added warmth and charm. Just a few steps upstairs are two hardwood-floored bedrooms, one of which has double closets, and a fully renovated bath with a quartz-topped double vanity, abundant cabinet storage, and beautifully tiled shower. Downstairs, a spacious finished lower level offers flexible space for a family room, office, or rec room, plus a laundry closet and utility room. A climate-controlled four-season room with skylights, classic wood siding, and clay tile flooring connects the home to the attached two-car garage and opens to a large, partially covered patio. Outside you'll find expansive level lawns, mature and varied landscaping, privacy hedges and fencing, plus a large and versatile shed on its own concrete slab. Major improvements include new windows and exterior doors, conversion to natural gas with a brand-new forced-air heating system and central air conditioning, extensive new plumbing and electrical, and a new septic tank. A truly unique home offering character, modern comforts, flexible living space, and a wonderful outdoor setting!

Monthly Payment Calculator


The property listing data and information set forth herein were provided to MLS Property Information Network, Inc. from third party sources, including sellers, lessors and public records, and were compiled by MLS Property Information Network, Inc. The property listing data and information are for the personal, non commercial use of consumers having a good faith interest in purchasing or leasing listed properties of the type displayed to them and may not be used for any purpose other than to identify prospective properties which such consumers may have a good faith interest in purchasing or leasing. MLS Property Information Network, Inc. and its subscribers disclaim any and all representations and warranties as to the accuracy of the property listing data and information set forth herein. Data last updated 2026-10-07T15:04:39.773.
www.southcoastrealtors.com/homes/181160322
Print Image

356 Springfield St Wilbraham, MA 01095

  • Price: $395,000
  • Status: Contingent
  • On Site: Days
  • Updated: 15 min ago
  • MLS #: 73576534
2
Beds
1
Baths
0
½ Baths
0.46
Acres
1,662
SQFT
$238
$/SQFT
1949
Built
County:
Hampden
Property Description
This unique and inviting split ranch home offers an impressive amount of living space, thoughtful updates, a fantastic private yard, and warmth and charm that you will immediately feel when you see it in person. The main level features a beautiful new kitchen with antique white soft-close cabinetry, quartz countertops, stainless appliances, a workstation sink, hardwood flooring, and an open concept dining area. The adjoining living room offers hardwood floors, crown molding, and a fireplace for added warmth and charm. Just a few steps upstairs are two hardwood-floored bedrooms, one of which has double closets, and a fully renovated bath with a quartz-topped double vanity, abundant cabinet storage, and beautifully tiled shower. Downstairs, a spacious finished lower level offers flexible space for a family room, office, or rec room, plus a laundry closet and utility room. A climate-controlled four-season room with skylights, classic wood siding, and clay tile flooring connects the home to the attached two-car garage and opens to a large, partially covered patio. Outside you'll find expansive level lawns, mature and varied landscaping, privacy hedges and fencing, plus a large and versatile shed on its own concrete slab. Major improvements include new windows and exterior doors, conversion to natural gas with a brand-new forced-air heating system and central air conditioning, extensive new plumbing and electrical, and a new septic tank. A truly unique home offering character, modern comforts, flexible living space, and a wonderful outdoor setting!
Exterior Features

Attached Garage YN Yes Carport YN No Construction Materials Frame Covered Spaces 2 Exterior Features PatioCovered Patio/DeckRain GuttersStorageSprinkler System Fencing Fenced/Enclosed Garage YN Yes Levels Multi/Split Lot Features Corner LotLevel Open Parking YN Yes Parking Features AttachedPaved DriveOff StreetPaved Parking Total 6 Patio And Porch Features PatioCovered Property Attached YN No Road Frontage Type Public Road Responsibility Public Maintained Road Roof Shingle Spa YN No Waterfront YN No

Interior Features

Appliances Electric Water HeaterRangeDishwasherDisposalMicrowaveRefrigeratorPlumbed For Ice Maker Basement PartialCrawl SpacePartially FinishedSump PumpSlab Bedroom2 Features ClosetFlooring - HardwoodLighting - Overhead Building Area Total 1662 Cooling Central Air Cooling YN Yes Dining Room Features Flooring - Hardwood Door Features Insulated Doors Fireplace Features Living Room Fireplace YN Yes Fireplaces Total 1 Flooring TileHardwood Foundation Details Block Heating CentralForced AirNatural Gas Heating YN Yes Kitchen Features Flooring - HardwoodExterior AccessOpen FloorplanRemodeledStainless Steel AppliancesLighting - Overhead Laundry Features Electric Dryer HookupWasher Hookup Lead Paint Unknown Living Room Features Flooring - HardwoodWindow(s) - PictureLighting - OverheadCrown Molding Living Room Level First Master Bedroom Features ClosetFlooring - HardwoodLighting - Overhead Rooms Total 6 Window Features Insulated Windows

Property Features

Association YN No Community Features ShoppingParkGolfMedical FacilityLaundromatHouse of WorshipPrivate SchoolPublic SchoolUniversity Contingency Pending P&S Disclosures Listing agent has ownership interest in the property. Seller has never lived in the property. Buyer/Buyer's agent to perform own and all due diligence. Some photos have been digitally staged. The grass has been enhanced in one picture. Electric Circuit Breakers Home Warranty YN No Property Sub Type Single Family Residence Senior Community YN No Sewer Private Sewer Tax Annual Amount 4799 Tax Year 2026 Utilities for Gas Rangefor Electric DryerWasher HookupIcemaker Connection Water Source Public Year Built Details Actual Zoning R26

Listing information © 2026 MLS Property Information Network. All information is deemed reliable but should be independently verified.
Listing provided courtesy of Patriot Living Group of Lock and Key Realty Inc.: 413-282-8080.


The property listing data and information set forth herein were provided to MLS Property Information Network, Inc. from third party sources, including sellers, lessors and public records, and were compiled by MLS Property Information Network, Inc. The property listing data and information are for the personal, non commercial use of consumers having a good faith interest in purchasing or leasing listed properties of the type displayed to them and may not be used for any purpose other than to identify prospective properties which such consumers may have a good faith interest in purchasing or leasing. MLS Property Information Network, Inc. and its subscribers disclaim any and all representations and warranties as to the accuracy of the property listing data and information set forth herein. Data last updated 2026-10-07T15:04:39.773.
 
https://bt-photos.global.ssl.fastly.net/mlspin/1280_boomver_1_73576534_2.jpg https://bt-photos.global.ssl.fastly.net/mlspin/1280_boomver_1_73576534_2.jpg https://bt-photos.global.ssl.fastly.net/mlspin/1280_boomver_1_73576534_2.jpg
Logo
RE/MAX Vantage
77 State Rd
Dartmouth MA, 02747
Listing courtesy of Patriot Living Group of Lock and Key Realty Inc..