
Skip To Content

354 Hunnewell Street

Needham, MA 02494
  • $935,000
  • STATUS: Active
  • MLS #: 73581101
UPDATED: 79 min ago
$935,000
  • 3
    BEDS
  • 0.16
    ACRES
  • 2
    BATHS
  • 0
    1/2 BATHS
  • 2,032
    SQFT
  • $460
    $/SQFT
Type:
Single-Family Home
Built:
1880
County:

School Information

Elementary School:
Middle School:
High School:
Listing courtesy of Rob And Meaghan of Hawthorn Properties.

Description

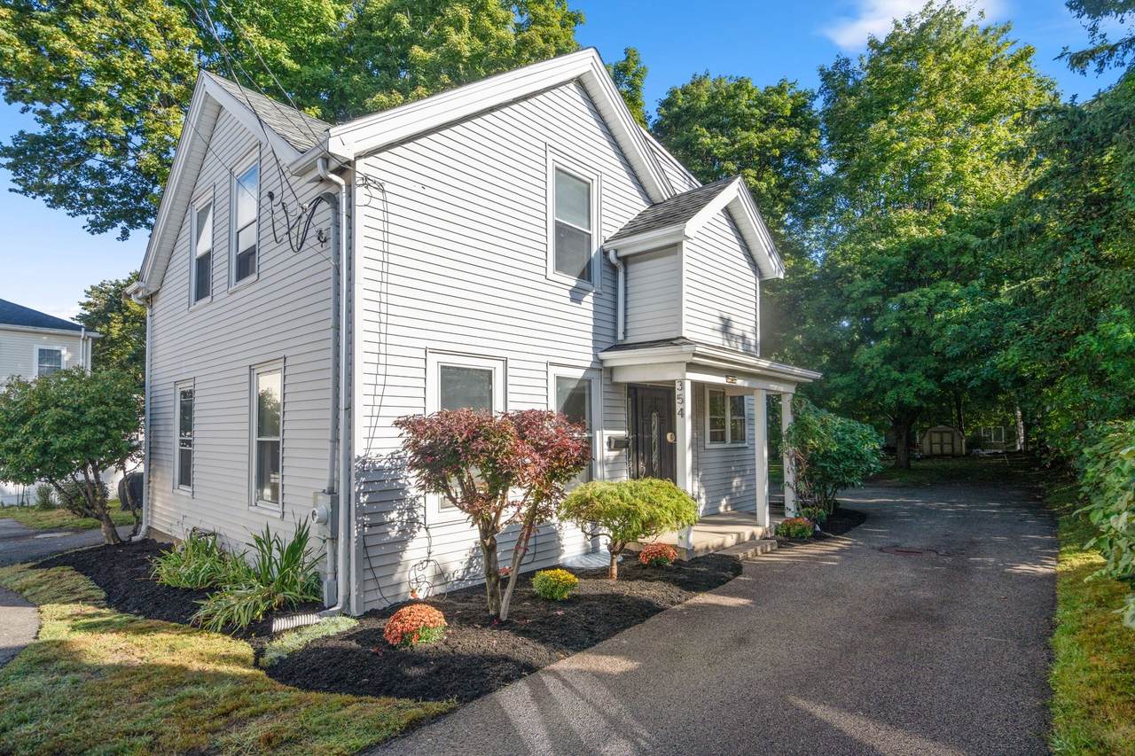
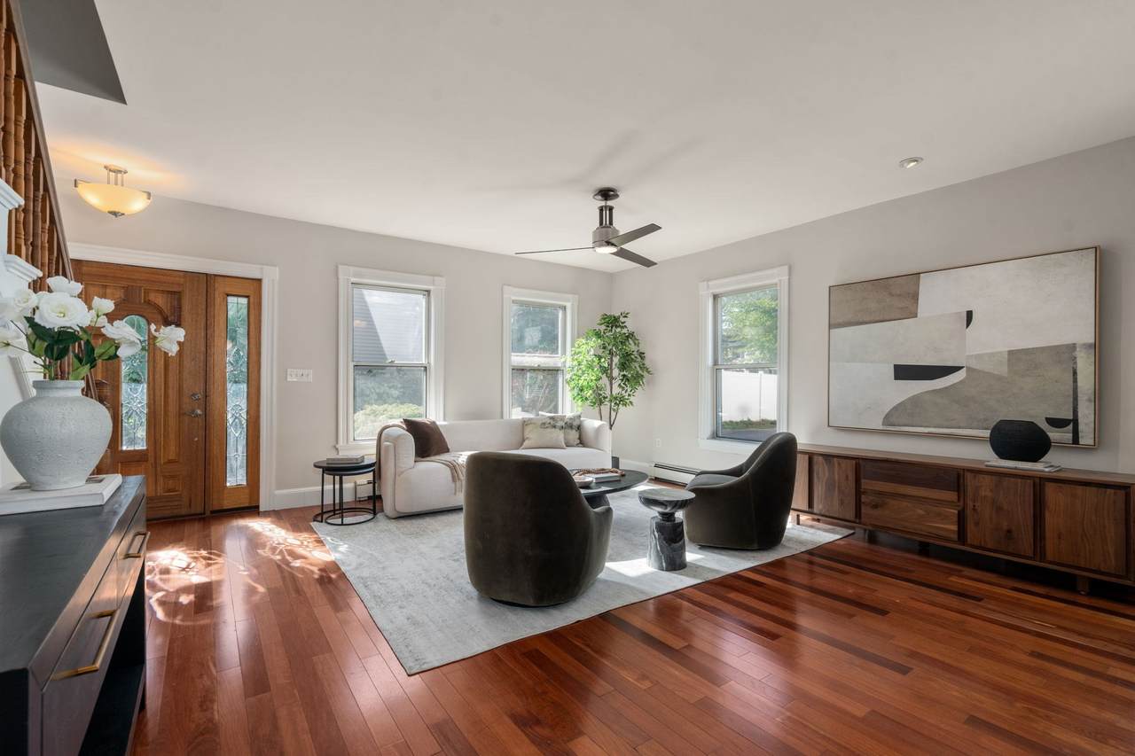
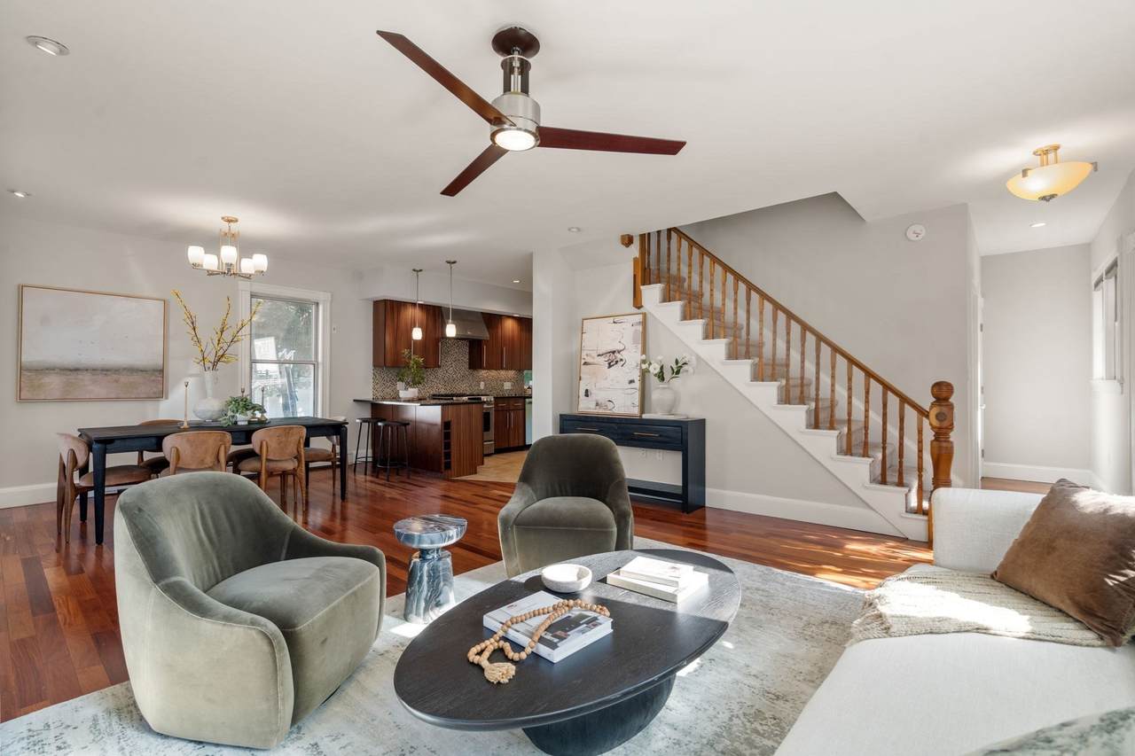
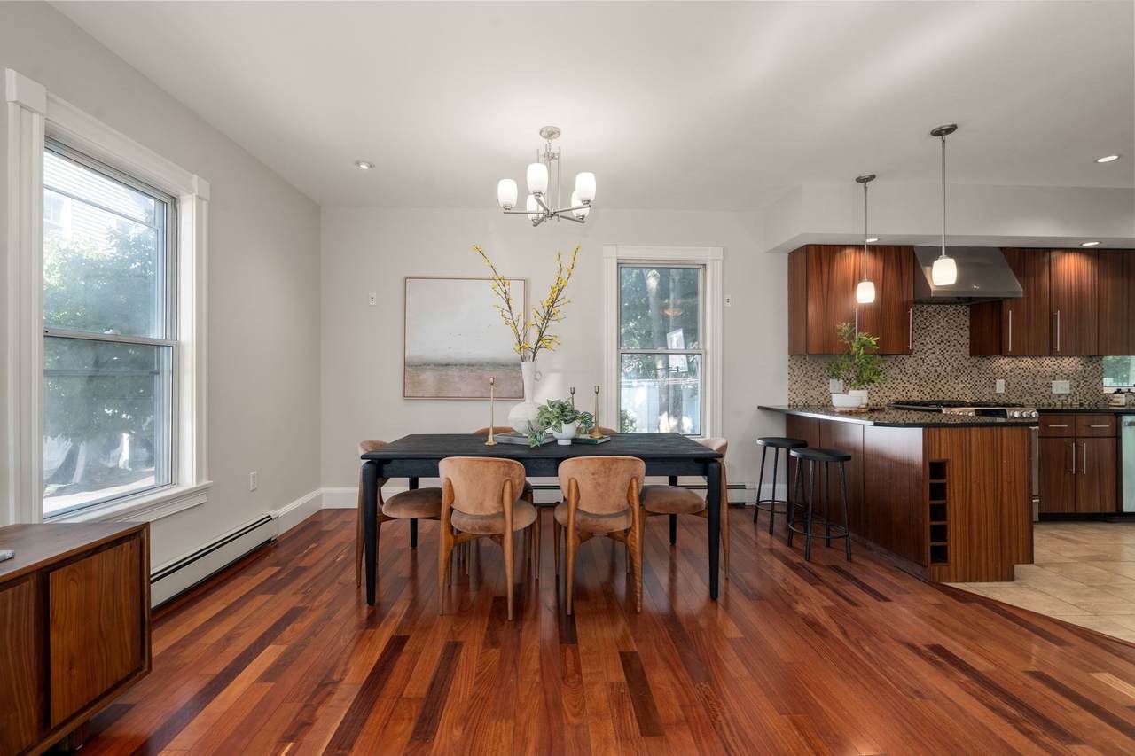
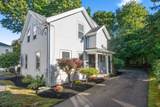
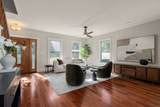
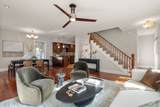
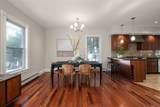
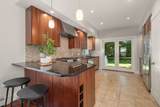
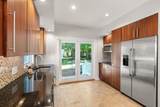
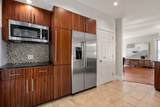
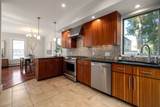
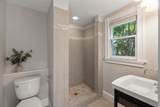
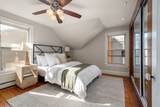
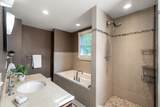
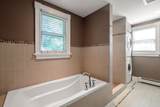
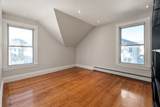
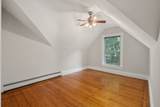
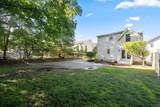
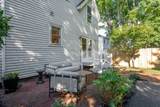
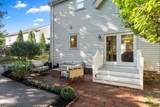
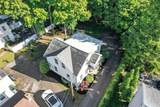
Tucked away on a private back lot in an extremely convenient Needham Heights location, this home, extensively renovated in 2014, offers a wonderful combination of space, privacy, and functionality. High ceilings and abundant natural light create an airy feel throughout. The first floor features a spacious family room, dining room, and renovated eat-in kitchen that flows seamlessly to the large, level and private backyard, complete with patio, perfect for everyday living and entertaining. A full bath completes the main level. Upstairs, you will find three comfortable bedrooms and an additional full bath complete with laundry as well as an oversized hall closet. The partially finished lower level provides valuable bonus living space, ideal for a playroom, home office, gym, or media room. Set back from the road yet close to all that Needham has to offer, this inviting home is not to be missed!

Monthly Payment Calculator


The property listing data and information set forth herein were provided to MLS Property Information Network, Inc. from third party sources, including sellers, lessors and public records, and were compiled by MLS Property Information Network, Inc. The property listing data and information are for the personal, non commercial use of consumers having a good faith interest in purchasing or leasing listed properties of the type displayed to them and may not be used for any purpose other than to identify prospective properties which such consumers may have a good faith interest in purchasing or leasing. MLS Property Information Network, Inc. and its subscribers disclaim any and all representations and warranties as to the accuracy of the property listing data and information set forth herein. Data last updated 2026-10-12T14:04:01.85.
www.southcoastrealtors.com/homes/181457025
Print Image

354 Hunnewell Street Needham, MA 02494

  • Price: $935,000
  • Status: Active
  • On Site: Days
  • Updated: 79 min ago
  • MLS #: 73581101
3
Beds
2
Baths
0
½ Baths
0.16
Acres
2,032
SQFT
$460
$/SQFT
1880
Built
County:
Norfolk
Elementary School:
Eliot
Middle School:
High Rock / Pollard
High School:
Needham
Property Description
Tucked away on a private back lot in an extremely convenient Needham Heights location, this home, extensively renovated in 2014, offers a wonderful combination of space, privacy, and functionality. High ceilings and abundant natural light create an airy feel throughout. The first floor features a spacious family room, dining room, and renovated eat-in kitchen that flows seamlessly to the large, level and private backyard, complete with patio, perfect for everyday living and entertaining. A full bath completes the main level. Upstairs, you will find three comfortable bedrooms and an additional full bath complete with laundry as well as an oversized hall closet. The partially finished lower level provides valuable bonus living space, ideal for a playroom, home office, gym, or media room. Set back from the road yet close to all that Needham has to offer, this inviting home is not to be missed!
Exterior Features

Architectural Style Colonial Color Grey Construction Materials Frame Covered Spaces 0 Exterior Features PatioRain GuttersSprinkler System Garage YN No Lot Features Level Open Parking YN Yes Parking Features Shared DrivewayOff Street Parking Total 2 Patio And Porch Features Patio Property Attached YN No Road Frontage Type Public Roof Shingle Spa YN No Waterfront YN No

Interior Features

Appliances Gas Water HeaterRangeDishwasherDisposalMicrowaveRefrigeratorWasherDryerPlumbed For Ice Maker Basement FullPartially FinishedInterior EntryRadon Remediation System Bedroom2 Dimensions Length 15 Bedroom2 Dimensions Width 9 Bedroom2 Features Ceiling Fan(s)Closet/Cabinets - Custom BuiltFlooring - HardwoodLighting - Overhead Bedroom2 Level Second Bedroom3 Dimensions Length 12 Bedroom3 Dimensions Width 13 Bedroom3 Features Closet/Cabinets - Custom BuiltFlooring - HardwoodRecessed Lighting Bedroom3 Level Second Building Area Total 2032 Cooling Window Unit(s)None Cooling YN No Dining Room Dimensions Length 13 Dining Room Dimensions Width 9 Dining Room Features Flooring - HardwoodOpen FloorplanRecessed LightingLighting - Overhead Dining Room Level First Fireplace YN No Fireplaces Total 0 Flooring TileCarpetHardwoodFlooring - Hardwood Foundation Details Stone Heat Zones 2 Heating BaseboardNatural Gas Heating YN Yes Interior Features Beamed CeilingsBonus Room Kitchen Dimensions Length 15 Kitchen Dimensions Width 11 Kitchen Features Flooring - Stone/Ceramic TileCountertops - Stone/Granite/SolidCabinets - UpgradedRecessed LightingStainless Steel AppliancesGas StovePeninsulaLighting - Pendant Kitchen Level First Laundry Features Second FloorElectric Dryer HookupWasher Hookup Lead Paint Unknown Living Room Dimensions Length 16 Living Room Dimensions Width 16 Living Room Features Ceiling Fan(s)Flooring - HardwoodOpen FloorplanRecessed Lighting Living Room Level First Master Bedroom Dimensions Length 13 Master Bedroom Dimensions Width 11 Master Bedroom Features Ceiling Fan(s)ClosetFlooring - HardwoodRecessed LightingLighting - Overhead Master Bedroom Level Second Rooms Total 7

Property Features

Association YN No Community Features Public TransportationShoppingPoolTennis Court(s)ParkWalk/Jog TrailsGolfMedical FacilityHighway AccessPrivate SchoolPublic SchoolT-StationUniversity Disclosures House is set back directly behind 352 Hunnewell Street. One bedroom has built-in storage rather than a traditional closet; an oversized hall closet provides additional storage. Electric Circuit Breakers200+ Amp Service Exclusions Washer/Dryer Is Included Home Warranty YN No Property Sub Type Single Family Residence Senior Community YN No Sewer Public Sewer Tax Annual Amount 10892 Tax Year 2025 Utilities for Gas Rangefor Electric Ovenfor Electric DryerWasher HookupIcemaker Connection Water Source Public Year Built Details ApproximateRenovated Since Zoning SRB

Listing information © 2026 MLS Property Information Network. All information is deemed reliable but should be independently verified.
Listing provided courtesy of Rob And Meaghan of Hawthorn Properties: 617-840-3463.


The property listing data and information set forth herein were provided to MLS Property Information Network, Inc. from third party sources, including sellers, lessors and public records, and were compiled by MLS Property Information Network, Inc. The property listing data and information are for the personal, non commercial use of consumers having a good faith interest in purchasing or leasing listed properties of the type displayed to them and may not be used for any purpose other than to identify prospective properties which such consumers may have a good faith interest in purchasing or leasing. MLS Property Information Network, Inc. and its subscribers disclaim any and all representations and warranties as to the accuracy of the property listing data and information set forth herein. Data last updated 2026-10-12T14:04:01.85.
 
https://bt-photos.global.ssl.fastly.net/mlspin/1280_boomver_1_73581101_2.jpg https://bt-photos.global.ssl.fastly.net/mlspin/1280_boomver_1_73581101_2.jpg https://bt-photos.global.ssl.fastly.net/mlspin/1280_boomver_1_73581101_2.jpg
Logo
RE/MAX Vantage
77 State Rd
Dartmouth MA, 02747
Listing courtesy of Rob And Meaghan of Hawthorn Properties.