Skip To Content

351 Elm St

Marlborough, MA 01752
  • $724,900
  • STATUS: Active
  • MLS #: 73576419
Open House
UPDATED: 19 min ago
$724,900
  • 3
    BEDS
  • 0.25
    ACRES
  • 1
    BATHS
  • 1
    1/2 BATHS
  • 1,451
    SQFT
  • $500
    $/SQFT
Type:
Single-Family Home
Built:
1955
County:

School Ratings & Info

Listing courtesy of Brianne Weider of Keller Williams Realty North Central.

Description

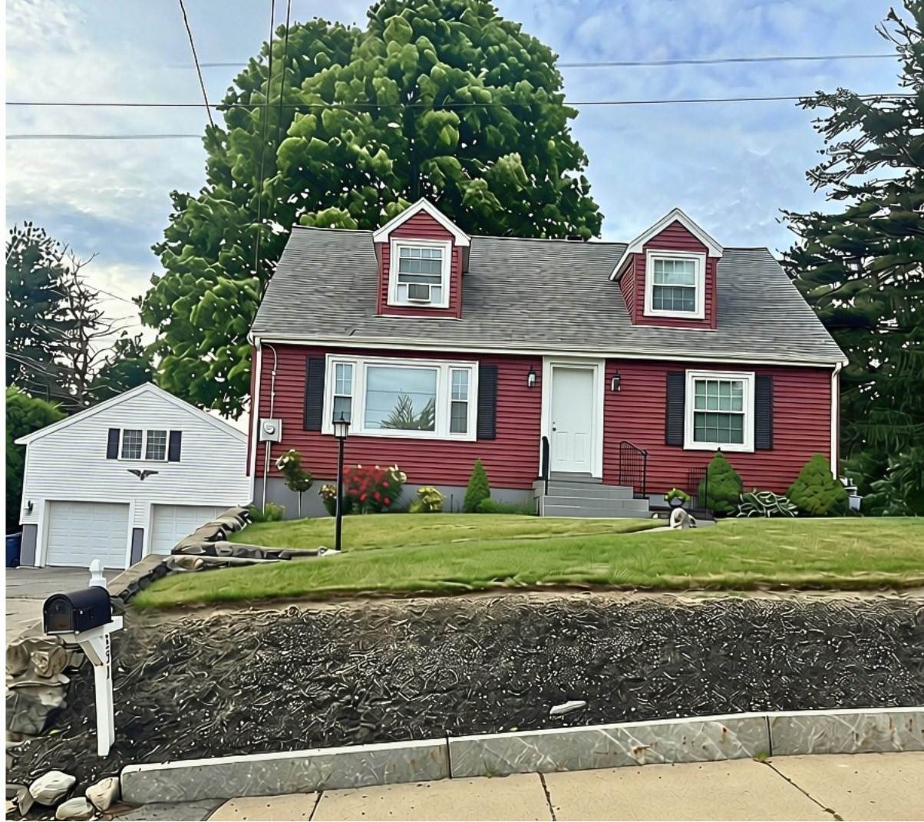
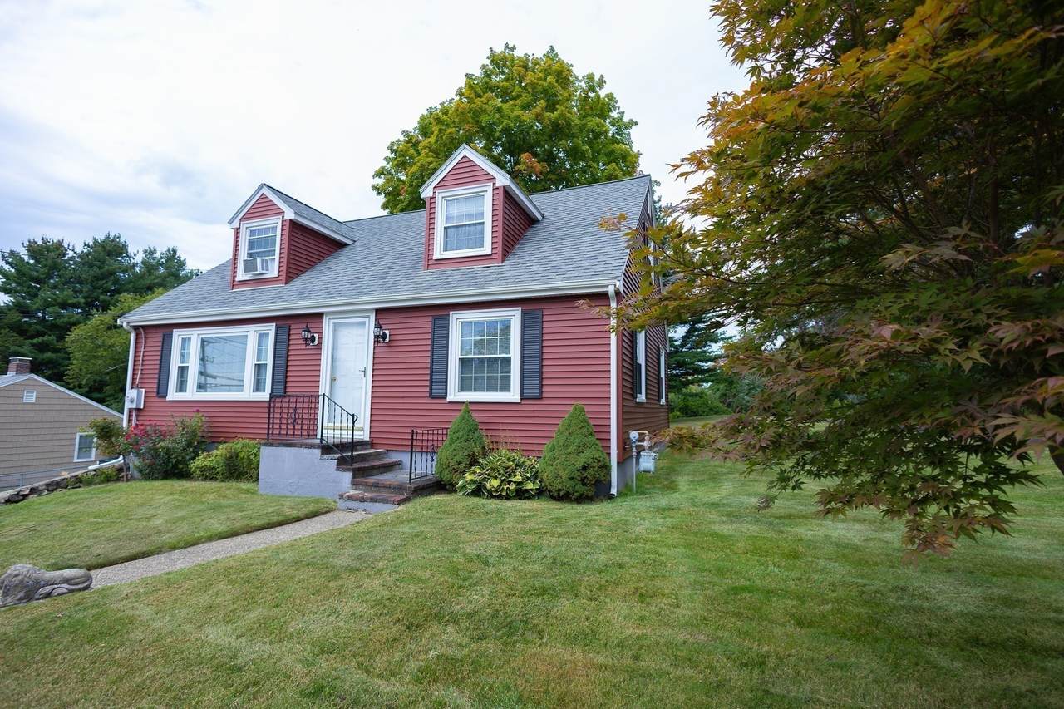
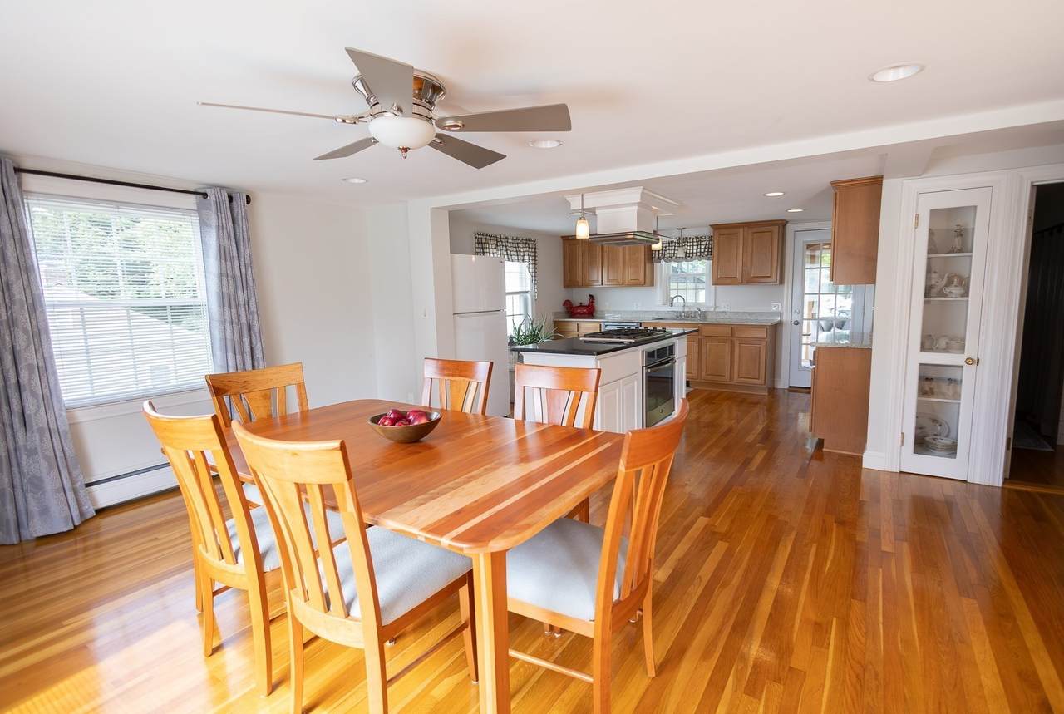
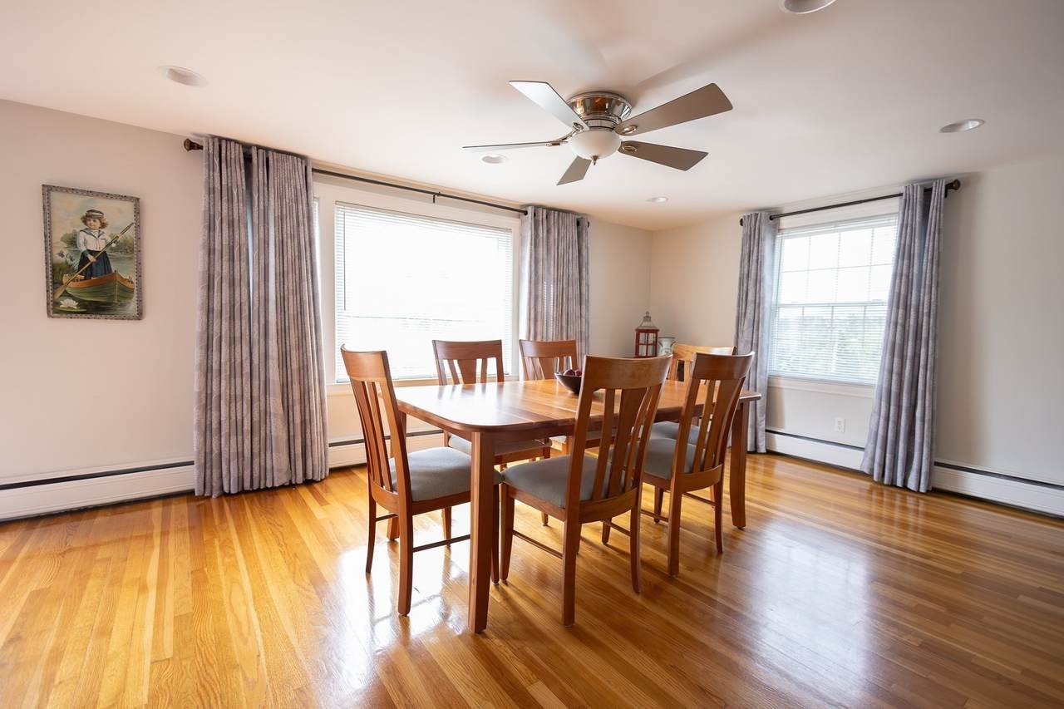
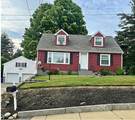
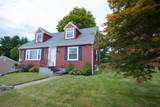
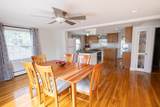
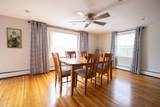
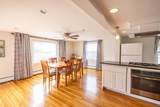
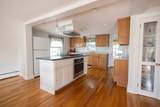
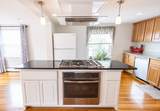
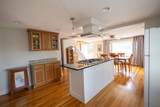
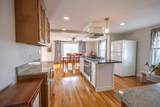
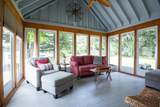
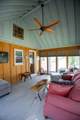
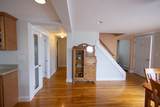
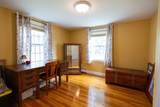
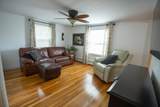
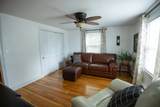
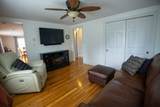
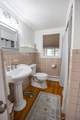
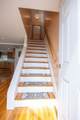
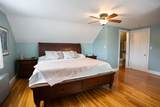
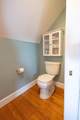
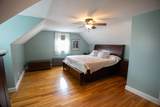
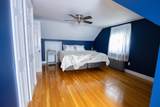
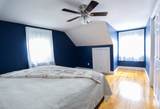
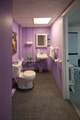
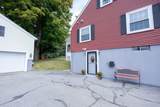
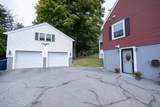
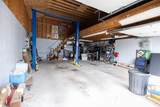
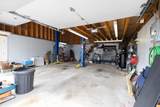
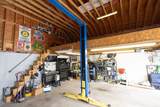
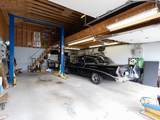
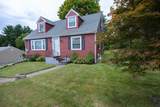
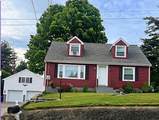
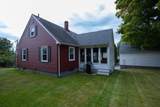
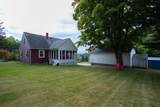
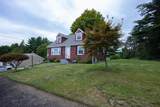
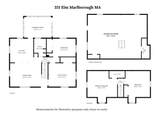
Impeccably maintained, this classic Cape-style home combines custom features with modern, quality upgrades. Highlights include an oversized mechanic’s garage with car lift and a chef ready kitchen that opens to a bright 3 season porch. ALL rooms showcase beautiful hardwood floors and upgraded ceiling fans. The lower level gives direct access to the large paved driveway perfect for your home business, this large multi used space has a ¾ bathroom and could be finished for more living space! Zoned residential with commercial use. Newer siding, roof and vinyl windows. Fantastic location– with easy access to local amenities, Apex entertainment, Lake Williams Boardwalk, shopping, dining, and major commuter routes, this is an exciting opportunity in a sought-after Marlborough location.

Monthly Payment Calculator


The property listing data and information set forth herein were provided to MLS Property Information Network, Inc. from third party sources, including sellers, lessors and public records, and were compiled by MLS Property Information Network, Inc. The property listing data and information are for the personal, non commercial use of consumers having a good faith interest in purchasing or leasing listed properties of the type displayed to them and may not be used for any purpose other than to identify prospective properties which such consumers may have a good faith interest in purchasing or leasing. MLS Property Information Network, Inc. and its subscribers disclaim any and all representations and warranties as to the accuracy of the property listing data and information set forth herein. Data last updated 2026-10-08T00:04:16.113.
www.southcoastrealtors.com/homes/181154583
Print Image

351 Elm St Marlborough, MA 01752

  • Price: $724,900
  • Status: Active
  • On Site: Days
  • Updated: 19 min ago
  • MLS #: 73576419
3
Beds
1
Baths
1
½ Baths
0.25
Acres
1,451
SQFT
$500
$/SQFT
1955
Built
County:
Middlesex
Property Description
Impeccably maintained, this classic Cape-style home combines custom features with modern, quality upgrades. Highlights include an oversized mechanic’s garage with car lift and a chef ready kitchen that opens to a bright 3 season porch. ALL rooms showcase beautiful hardwood floors and upgraded ceiling fans. The lower level gives direct access to the large paved driveway perfect for your home business, this large multi used space has a ¾ bathroom and could be finished for more living space! Zoned residential with commercial use. Newer siding, roof and vinyl windows. Fantastic location– with easy access to local amenities, Apex entertainment, Lake Williams Boardwalk, shopping, dining, and major commuter routes, this is an exciting opportunity in a sought-after Marlborough location.
Exterior Features

Architectural Style Cape Attached Garage YN No Carport YN No Color Red Construction Materials Frame Covered Spaces 2 Exterior Features Porch - EnclosedPorch - ScreenedStorageStone Wall Garage YN Yes Lot Features Gentle SlopingLevel Open Parking YN Yes Parking Features DetachedPaved DriveOff StreetPaved Parking Total 12 Patio And Porch Features Porch - EnclosedScreened Property Attached YN No Road Frontage Type Public Roof Shingle Spa YN No Waterfront YN No

Interior Features

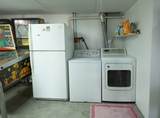
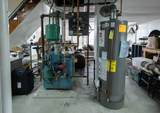
Appliances Gas Water HeaterDishwasherRangeRefrigeratorWasherDryerRange Hood Basement Full Bedroom2 Features Ceiling Fan(s)ClosetFlooring - Hardwood Bedroom2 Level Second Bedroom3 Features ClosetCloset/Cabinets - Custom BuiltFlooring - Hardwood Bedroom3 Level MainFirst Building Area Total 1451 Cooling Window Unit(s) Cooling YN Yes Dining Room Features Ceiling Fan(s)Closet/Cabinets - Custom BuiltFlooring - HardwoodLighting - Overhead Dining Room Level First Door Features Insulated Doors Fireplace YN No Fireplaces Total 0 Flooring Wood Foundation Details Concrete Perimeter Heat Zones 3 Heating BaseboardNatural Gas Heating YN Yes Kitchen Features Flooring - HardwoodCountertops - Stone/Granite/SolidKitchen IslandExterior AccessOpen FloorplanRecessed LightingRemodeledStainless Steel AppliancesGas StoveLighting - Pendant Kitchen Level First Laundry Features In Basement Lead Paint Unknown Living Room Features Ceiling Fan(s)Flooring - Hardwood Living Room Level First Main Level Bedrooms 1 Master Bathroom Features Yes Master Bedroom Features Bathroom - HalfCeiling Fan(s)ClosetFlooring - Hardwood Master Bedroom Level Second Rooms Total 6 Window Features Insulated Windows

Property Features

Association YN No Community Features Public TransportationShoppingParkWalk/Jog TrailsMedical FacilityBike PathConservation AreaHighway AccessHouse of WorshipPublic School Exclusions Included Washer/Dryer And 2nd Refrigerator. Negotiable Universal Garage Car Lift. Home Warranty YN No Property Sub Type Single Family Residence Senior Community YN No Sewer Public Sewer Tax Annual Amount 5077 Tax Year 2025 Water Source Public Year Built Details Actual Year Round Yes Zoning LI

Listing information © 2026 MLS Property Information Network. All information is deemed reliable but should be independently verified.
Listing provided courtesy of Brianne Weider of Keller Williams Realty North Central: 978-779-5090.


The property listing data and information set forth herein were provided to MLS Property Information Network, Inc. from third party sources, including sellers, lessors and public records, and were compiled by MLS Property Information Network, Inc. The property listing data and information are for the personal, non commercial use of consumers having a good faith interest in purchasing or leasing listed properties of the type displayed to them and may not be used for any purpose other than to identify prospective properties which such consumers may have a good faith interest in purchasing or leasing. MLS Property Information Network, Inc. and its subscribers disclaim any and all representations and warranties as to the accuracy of the property listing data and information set forth herein. Data last updated 2026-10-08T00:04:16.113.
 
https://bt-photos.global.ssl.fastly.net/mlspin/1280_boomver_2_73576419_2.jpg https://bt-photos.global.ssl.fastly.net/mlspin/1280_boomver_2_73576419_2.jpg https://bt-photos.global.ssl.fastly.net/mlspin/1280_boomver_2_73576419_2.jpg
Logo
RE/MAX Vantage
77 State Rd
Dartmouth MA, 02747
Listing courtesy of Brianne Weider of Keller Williams Realty North Central.