



Skip To Content

35 Sandy Pond Rd , A

Ayer, MA 01432
  • $699,900
  • STATUS: Active
  • MLS #: 73578219
UPDATED: 47 min ago
$699,900
  • 3
    BEDS
  • 0.4
    ACRES
  • 2
    BATHS
  • 0
    1/2 BATHS
  • 1,953
    SQFT
  • $358
    $/SQFT
Type:
Single-Family Home
Built:
2026
County:

School Information

Listing courtesy of Kanniard Residential Group of LAER Realty Partners.

Description

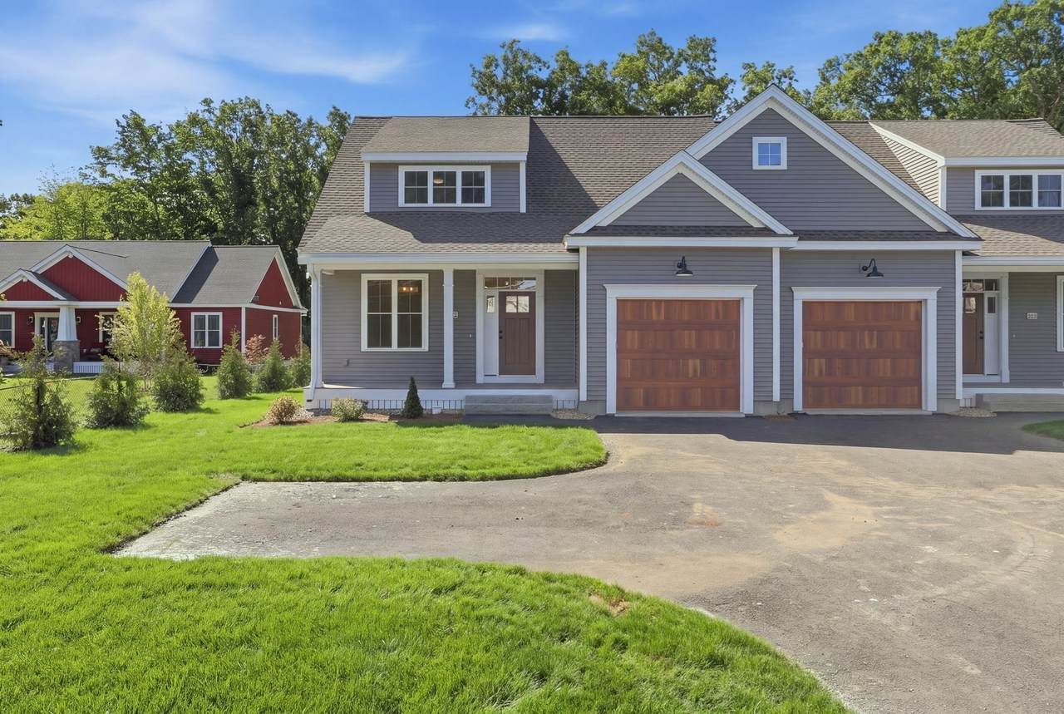
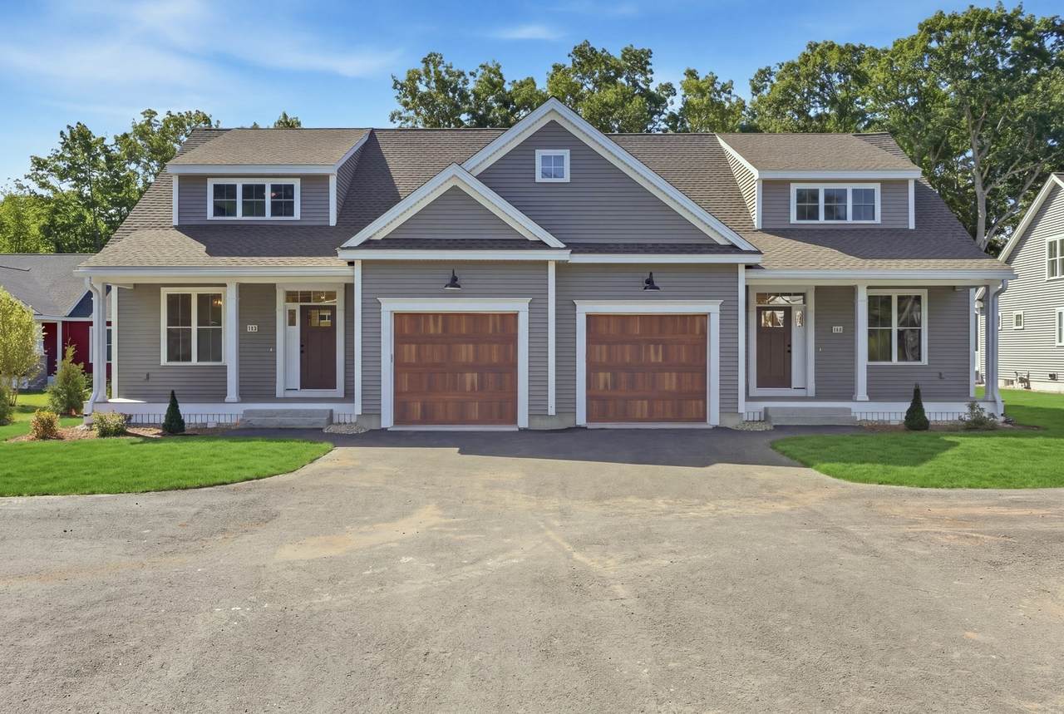
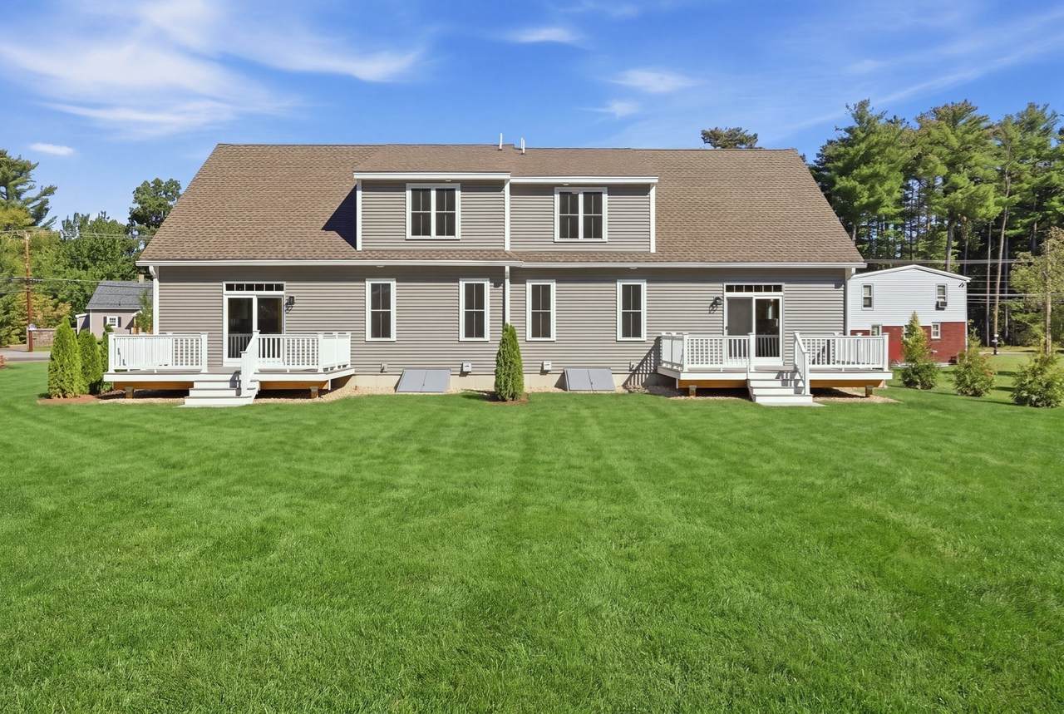
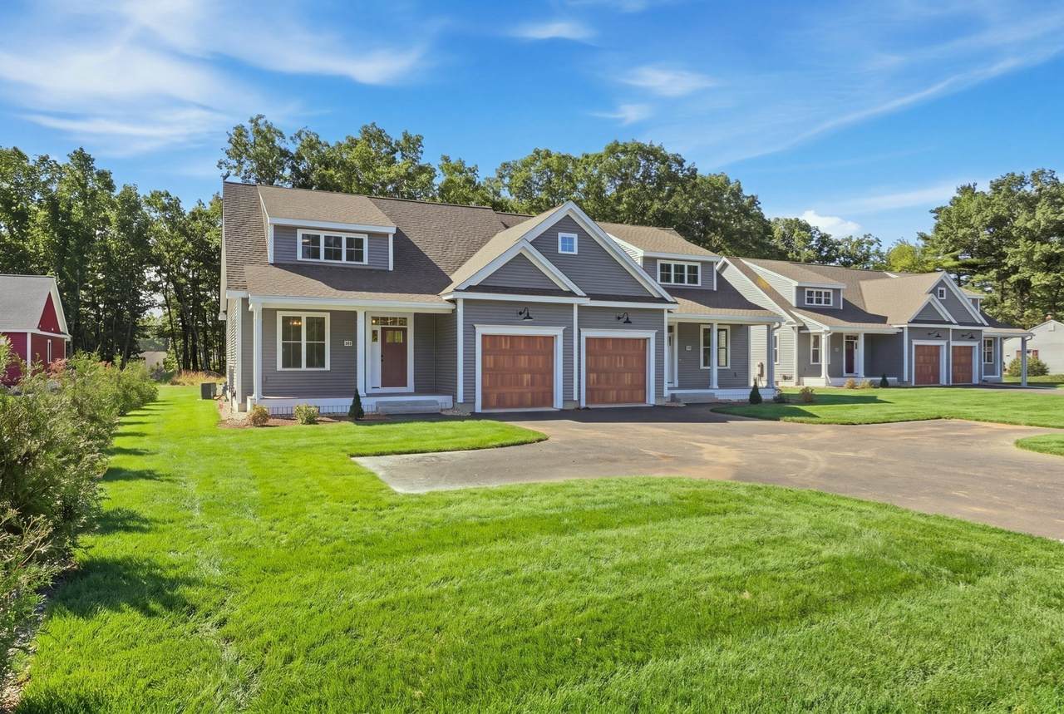
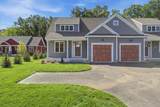
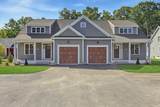
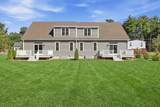
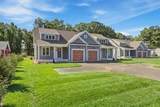
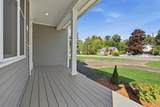
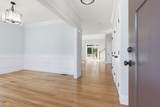
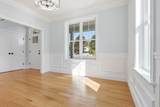
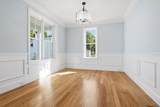
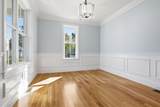
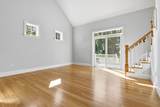
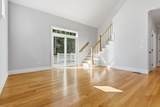
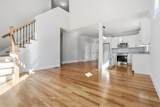
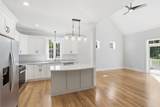
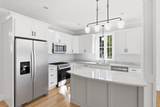
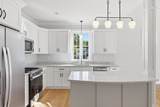
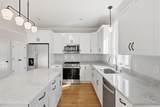
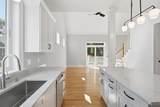
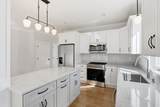
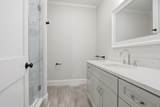
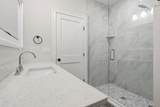
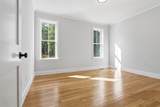
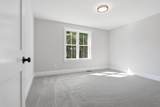
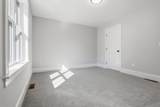
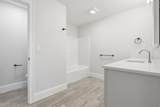
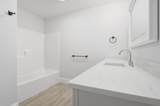
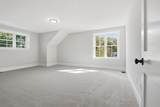
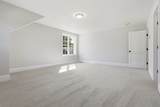
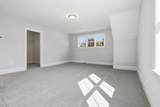
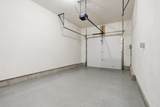
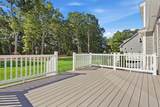
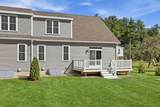
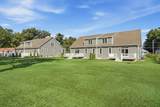
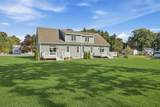
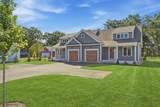
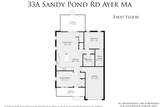
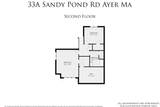
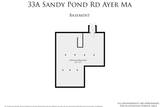
Welcome home to this brand new and spacious luxury condo featuring three bedrooms and 2 full bathrooms, including an optional 1st-floor primary suite. The main level has hardwood flooring throughout, an eat in kitchen with white shaker style cabinetry, a dining room with an upgraded trim package, and a living room with a vaulted ceiling. It also includes a 14x12 bedroom with a walk-in-closet, a full bath with a tile shower, and a separate laundry closet. The upper level has two additional bedrooms (one an expansive 15x19 space ideal for a secondary great room or media room), a full bathroom, and an unfinished room for storage or future living area. Enjoy a classic front farmer's porch, a rear deck, and an exclusive-use flat backyard. Full unfinished basement with ample storage/expansion potential, 16x22 garage plus 3 additional parking spots in the driveway, town water and sewer, and low taxes. This pristine property is quality built by a local developer with over 40 years of experience. Inquire today!

Monthly Payment Calculator


The property listing data and information set forth herein were provided to MLS Property Information Network, Inc. from third party sources, including sellers, lessors and public records, and were compiled by MLS Property Information Network, Inc. The property listing data and information are for the personal, non commercial use of consumers having a good faith interest in purchasing or leasing listed properties of the type displayed to them and may not be used for any purpose other than to identify prospective properties which such consumers may have a good faith interest in purchasing or leasing. MLS Property Information Network, Inc. and its subscribers disclaim any and all representations and warranties as to the accuracy of the property listing data and information set forth herein. Data last updated 2026-10-12T20:03:52.59.
www.southcoastrealtors.com/homes/181254513
Print Image

35 Sandy Pond Rd , A Ayer, MA 01432

  • Price: $699,900
  • Status: Active
  • On Site: Days
  • Updated: 47 min ago
  • MLS #: 73578219
3
Beds
2
Baths
0
½ Baths
0.4
Acres
1,953
SQFT
$358
$/SQFT
2026
Built
County:
Middlesex
Elementary School:
Page Hilltop Elementary
Middle School:
Ayer-Shirley Regional Middle
High School:
Ayer-Shirley Regional High
Property Description
Welcome home to this brand new and spacious luxury condo featuring three bedrooms and 2 full bathrooms, including an optional 1st-floor primary suite. The main level has hardwood flooring throughout, an eat in kitchen with white shaker style cabinetry, a dining room with an upgraded trim package, and a living room with a vaulted ceiling. It also includes a 14x12 bedroom with a walk-in-closet, a full bath with a tile shower, and a separate laundry closet. The upper level has two additional bedrooms (one an expansive 15x19 space ideal for a secondary great room or media room), a full bathroom, and an unfinished room for storage or future living area. Enjoy a classic front farmer's porch, a rear deck, and an exclusive-use flat backyard. Full unfinished basement with ample storage/expansion potential, 16x22 garage plus 3 additional parking spots in the driveway, town water and sewer, and low taxes. This pristine property is quality built by a local developer with over 40 years of experience. Inquire today!
Exterior Features

Attached Garage YN Yes Carport YN No Construction Materials Frame Covered Spaces 1 Entry Level 1 Exterior Features PorchDeckDeck - VinylDeck - Composite Garage YN Yes Open Parking YN Yes Parking Features AttachedOff StreetPaved Parking Total 3 Patio And Porch Features PorchDeckDeck - VinylDeck - Composite Property Attached YN Yes Roof Shingle Spa YN No Structure Type TownhouseAttachedDuplex Waterfront Features Lake/Pond3/10 to 1/2 Mile To BeachBeach Ownership(Public) Waterfront YN No

Interior Features

Appliances RangeDishwasherMicrowaveRefrigeratorWasherDryerPlumbed For Ice Maker Basement Y Bedroom2 Dimensions Length 15 Bedroom2 Dimensions Width 19 Bedroom2 Features ClosetFlooring - Wall to Wall Carpet Bedroom2 Level Second Bedroom3 Dimensions Length 14 Bedroom3 Dimensions Width 12 Bedroom3 Features ClosetFlooring - Wall to Wall Carpet Bedroom3 Level Third Building Area Total 1953 Cooling Central Air Cooling YN Yes Cooling Zones 2 Dining Room Dimensions Length 12 Dining Room Dimensions Width 11 Dining Room Features Flooring - HardwoodExterior AccessDecorative Molding Dining Room Level First Door Features Insulated Doors Fireplace YN No Fireplaces Total 0 Flooring TileCarpetHardwood Heat Zones 2 Heating Forced AirPropane Heating YN Yes Kitchen Dimensions Length 18 Kitchen Dimensions Width 11 Kitchen Features Flooring - HardwoodDining AreaCountertops - Stone/Granite/SolidKitchen IslandCabinets - UpgradedOpen FloorplanStainless Steel AppliancesGas Stove Kitchen Level First Laundry Features Flooring - HardwoodMain LevelWasher HookupFirst FloorIn Unit Lead Paint None Living Room Dimensions Length 15 Living Room Dimensions Width 15 Living Room Features Vaulted Ceiling(s)Flooring - HardwoodExterior AccessOpen FloorplanSlider Living Room Level First Main Level Bathrooms 1 Master Bathroom Features No Master Bedroom Dimensions Length 14 Master Bedroom Dimensions Width 12 Master Bedroom Features ClosetFlooring - Hardwood Master Bedroom Level Second Rooms Total 6 Window Features Insulated Windows

Property Features

Community Features Public TransportationShoppingParkWalk/Jog TrailsGolfBike PathConservation AreaHighway AccessHouse of WorshipPrivate SchoolPublic SchoolT-Station Complex Complete Yes Electric 200+ Amp Service Green Energy Efficient Thermostat Home Warranty YN Yes Management Owner Association Pets Allowed Yes w/ Restrictions Property Sub Type Condex Senior Community YN No Sewer Public Sewer Tax Annual Amount 0 Tax Year 2026 Unit Building A Utilities for Gas Rangefor Gas OvenIcemaker Connection Water Source Public Year Built Details Actual Year Round Yes Zoning R

Listing information © 2026 MLS Property Information Network. All information is deemed reliable but should be independently verified.
Listing provided courtesy of Kanniard Residential Group of LAER Realty Partners: 978-251-8221.


The property listing data and information set forth herein were provided to MLS Property Information Network, Inc. from third party sources, including sellers, lessors and public records, and were compiled by MLS Property Information Network, Inc. The property listing data and information are for the personal, non commercial use of consumers having a good faith interest in purchasing or leasing listed properties of the type displayed to them and may not be used for any purpose other than to identify prospective properties which such consumers may have a good faith interest in purchasing or leasing. MLS Property Information Network, Inc. and its subscribers disclaim any and all representations and warranties as to the accuracy of the property listing data and information set forth herein. Data last updated 2026-10-12T20:03:52.59.
 
https://bt-photos.global.ssl.fastly.net/mlspin/1280_boomver_1_73578219_2.jpg https://bt-photos.global.ssl.fastly.net/mlspin/1280_boomver_1_73578219_2.jpg https://bt-photos.global.ssl.fastly.net/mlspin/1280_boomver_1_73578219_2.jpg
Logo
RE/MAX Vantage
77 State Rd
Dartmouth MA, 02747
Listing courtesy of Kanniard Residential Group of LAER Realty Partners.