
Skip To Content

35 Jerrold Street

Holliston, MA 01746
  • $639,000
  • STATUS: Active
  • MLS #: 73579102
Price Reduced
UPDATED: 42 min ago
$639,000
  • 3
    BEDS
  • 0.46
    ACRES
  • 1
    BATHS
  • 1
    1/2 BATHS
  • 1,933
    SQFT
  • $331
    $/SQFT
Neighborhood:
Type:
Single-Family Home
Built:
1964
County:

School Information

Elementary School:
Middle School:
High School:
Listing courtesy of Nancy Flynn of Realty ONE Group Suburban Lifestyle.

Description

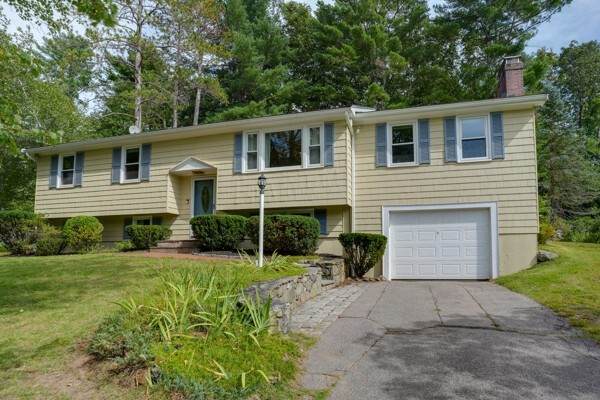
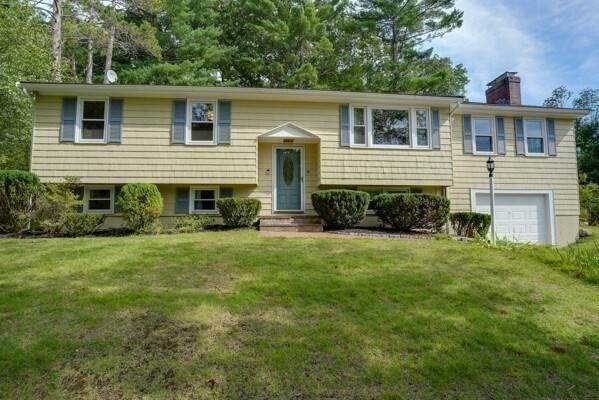
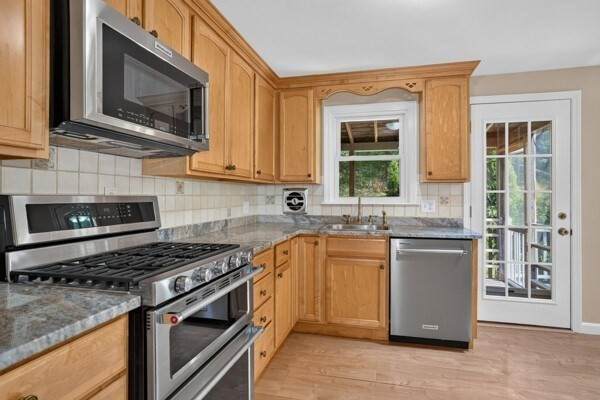
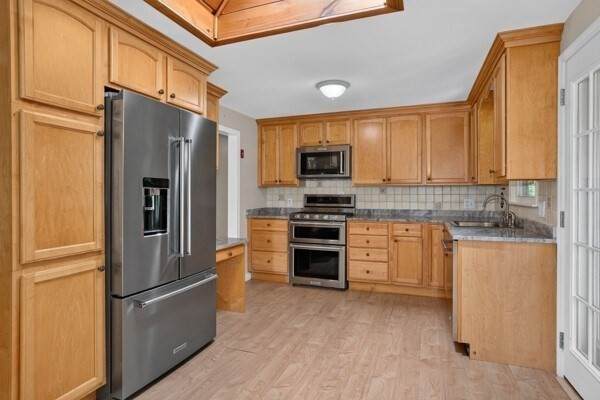
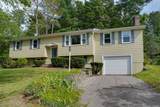
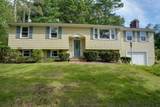
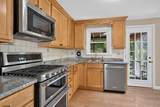
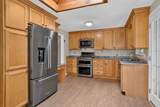
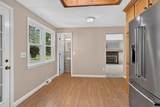
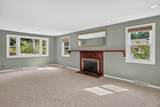
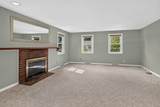
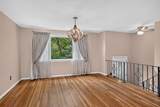
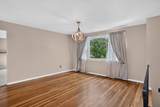
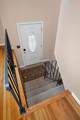
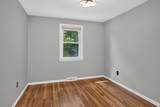
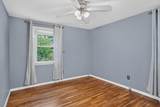
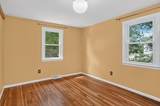
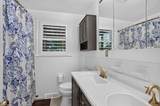
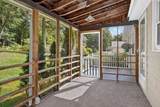
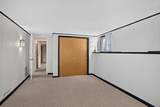
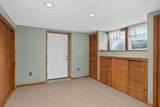
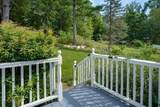
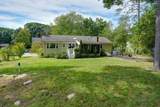
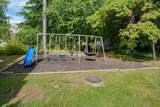
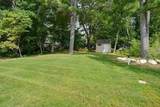
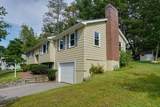
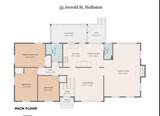
NEW PRICE! HOLLISTON's Favorite BRENTWOOD NEIGHBORHOOD! Lovingly maintained Raised Ranch built in 1964 with 1933 SF of living space. Foyer recently painted also has a Ceiling Fan, Sunny Formal Dining Room with Hardwood Floors, leads to an amazing Kitchen with wood floors, Maple Cabinets, Dual Fuel Double Oven, Ceramic Tile Back Splash, Skylight, 5 Burner Cook Top, Quartize Countertops which were done in 2024, Kitchen Appliances will stay new in 2020, Wall to Wall Carpet in Spacious Family Room, Three Bedrooms all with Hardwood Floors, One Car Garage, Screened Porch, Shed, Back Yard Play Area (w Rubber Mulch) 2021, plus many Recent Updates including Interior Painting 2025, 2026, C/A added 2022, Leaf Filter Gutters 2023, 2 furnaces, one new in 2024 and located in the garage, new Harvey Windows 2013, Exterior painted 2025, deck painted 2026, 200 AMP Board 2022, Water heater approx. 2 years old, Septic System 2023, Pentair Whole House Water Filter System 2023, Primary Bathroom Hardware (Sinks, Showers & Tub) 2024 This home is ready for immediate occupancy. WELCOME HOME!!

Monthly Payment Calculator


The property listing data and information set forth herein were provided to MLS Property Information Network, Inc. from third party sources, including sellers, lessors and public records, and were compiled by MLS Property Information Network, Inc. The property listing data and information are for the personal, non commercial use of consumers having a good faith interest in purchasing or leasing listed properties of the type displayed to them and may not be used for any purpose other than to identify prospective properties which such consumers may have a good faith interest in purchasing or leasing. MLS Property Information Network, Inc. and its subscribers disclaim any and all representations and warranties as to the accuracy of the property listing data and information set forth herein. Data last updated 2026-10-07T15:04:39.773.
www.southcoastrealtors.com/homes/181304690
Print Image

35 Jerrold Street Holliston, MA 01746

  • Price: $639,000
  • Status: Active
  • On Site: Days
  • Updated: 42 min ago
  • MLS #: 73579102
3
Beds
1
Baths
1
½ Baths
0.46
Acres
1,933
SQFT
$331
$/SQFT
1964
Built
Neighborhood:
Brentwood
County:
Middlesex
Elementary School:
Placentino Elementary
Middle School:
Adams
High School:
Holliston
Property Description
NEW PRICE! HOLLISTON's Favorite BRENTWOOD NEIGHBORHOOD! Lovingly maintained Raised Ranch built in 1964 with 1933 SF of living space. Foyer recently painted also has a Ceiling Fan, Sunny Formal Dining Room with Hardwood Floors, leads to an amazing Kitchen with wood floors, Maple Cabinets, Dual Fuel Double Oven, Ceramic Tile Back Splash, Skylight, 5 Burner Cook Top, Quartize Countertops which were done in 2024, Kitchen Appliances will stay new in 2020, Wall to Wall Carpet in Spacious Family Room, Three Bedrooms all with Hardwood Floors, One Car Garage, Screened Porch, Shed, Back Yard Play Area (w Rubber Mulch) 2021, plus many Recent Updates including Interior Painting 2025, 2026, C/A added 2022, Leaf Filter Gutters 2023, 2 furnaces, one new in 2024 and located in the garage, new Harvey Windows 2013, Exterior painted 2025, deck painted 2026, 200 AMP Board 2022, Water heater approx. 2 years old, Septic System 2023, Pentair Whole House Water Filter System 2023, Primary Bathroom Hardware (Sinks, Showers & Tub) 2024 This home is ready for immediate occupancy. WELCOME HOME!!
Exterior Features

Architectural Style Raised Ranch Attached Garage YN Yes Carport YN No Construction Materials Frame Covered Spaces 1 Exterior Features PorchPorch - ScreenedDeckStorageGarden Garage YN Yes Open Parking YN Yes Parking Features UnderGarage Door OpenerPaved DriveOff StreetPaved Parking Total 3 Patio And Porch Features PorchScreenedDeck Property Attached YN No Road Frontage Type Public Road Responsibility Public Maintained Road Road Surface Type Paved Roof Shingle Spa YN No Waterfront Features Lake/PondBeach Ownership(Public) Waterfront YN No

Interior Features

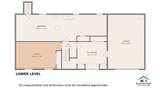
Appliances DishwasherRefrigeratorWasherDryer Basement FullPartially FinishedInterior EntryGarage AccessSump PumpConcrete Bedroom2 Features Flooring - Hardwood Bedroom2 Level First Bedroom3 Features Flooring - Hardwood Bedroom3 Level First Building Area Total 1933 Cooling Central Air Cooling YN Yes Cooling Zones 1 Dining Room Features Flooring - HardwoodWindow(s) - Bay/Bow/Box Dining Room Level First Family Room Features Flooring - Wall to Wall Carpet Family Room Level First Fireplace Features Family Room Fireplace YN Yes Fireplaces Total 1 Flooring WoodTileCarpetFlooring - Wall to Wall Carpet Foundation Details Concrete Perimeter Heat Zones 1 Heating Forced AirNatural GasElectric Heating YN Yes Interior Features Home OfficePlay Room Kitchen Features SkylightFlooring - WoodDining AreaCountertops - UpgradedStainless Steel Appliances Kitchen Level First Laundry Features Washer HookupIn Basement Lead Paint Unknown Living Room Level First Master Bedroom Features Flooring - Hardwood Master Bedroom Level First Office Features Flooring - Wall to Wall Carpet Office Level Basement Rooms Total 8

Property Features

Association YN No Community Features Public TransportationShoppingTennis Court(s)ParkWalk/Jog TrailsStable(s)GolfMedical FacilityBike PathConservation AreaHighway AccessHouse of WorshipPublic School Disclosures Fireplace only used a couple of timesneeds new liner and flashing.All Buyers and Buyer's Agent use their own due diligence to verify all information. Home Warranty YN No Property Sub Type Single Family Residence Senior Community YN No Sewer Private Sewer Tax Annual Amount 8491 Tax Year 2026 Utilities for Gas RangeWasher Hookup Water Source Public Year Built Details Actual Year Round Yes Zoning Res

Listing information © 2026 MLS Property Information Network. All information is deemed reliable but should be independently verified.
Listing provided courtesy of Nancy Flynn of Realty ONE Group Suburban Lifestyle: 508-520-4300.


The property listing data and information set forth herein were provided to MLS Property Information Network, Inc. from third party sources, including sellers, lessors and public records, and were compiled by MLS Property Information Network, Inc. The property listing data and information are for the personal, non commercial use of consumers having a good faith interest in purchasing or leasing listed properties of the type displayed to them and may not be used for any purpose other than to identify prospective properties which such consumers may have a good faith interest in purchasing or leasing. MLS Property Information Network, Inc. and its subscribers disclaim any and all representations and warranties as to the accuracy of the property listing data and information set forth herein. Data last updated 2026-10-07T15:04:39.773.
 
https://bt-photos.global.ssl.fastly.net/mlspin/orig_boomver_1_73579102_2.jpg https://bt-photos.global.ssl.fastly.net/mlspin/orig_boomver_1_73579102_2.jpg https://bt-photos.global.ssl.fastly.net/mlspin/orig_boomver_1_73579102_2.jpg
Logo
RE/MAX Vantage
77 State Rd
Dartmouth MA, 02747
Listing courtesy of Nancy Flynn of Realty ONE Group Suburban Lifestyle.