

Skip To Content

35 Elm Park

Groveland, MA 01834
  • $649,900
  • STATUS: Active
  • MLS #: 73580152
Price Reduced
UPDATED: 24 min ago
$649,900
  • 3
    BEDS
  • 0.18
    ACRES
  • 1
    BATHS
  • 1
    1/2 BATHS
  • 2,008
    SQFT
  • $324
    $/SQFT
Type:
Single-Family Home
Built:
1856
County:

School Information

Elementary School:
Middle School:
High School:
Listing courtesy of Mark Dickinson of Realty One Group Nest.

Description

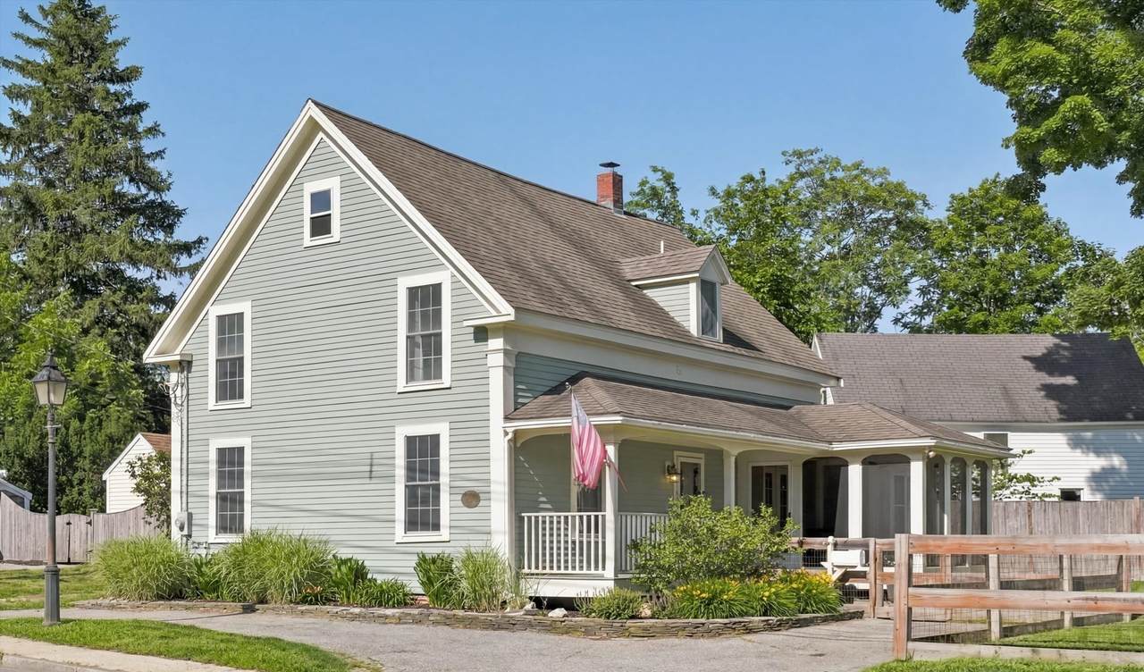
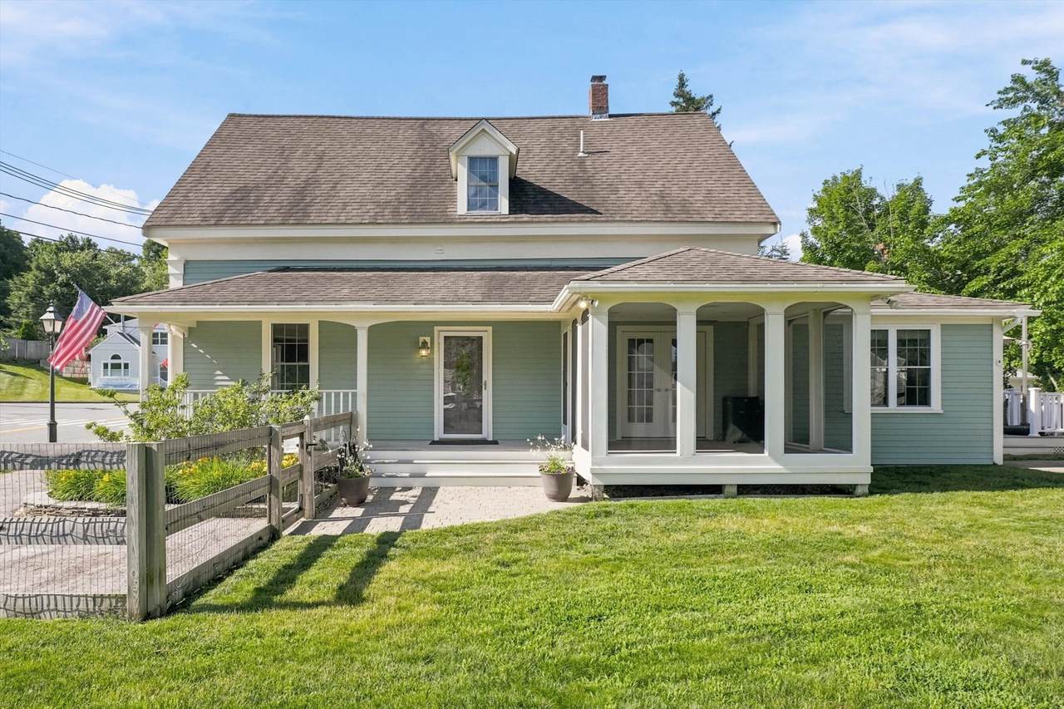
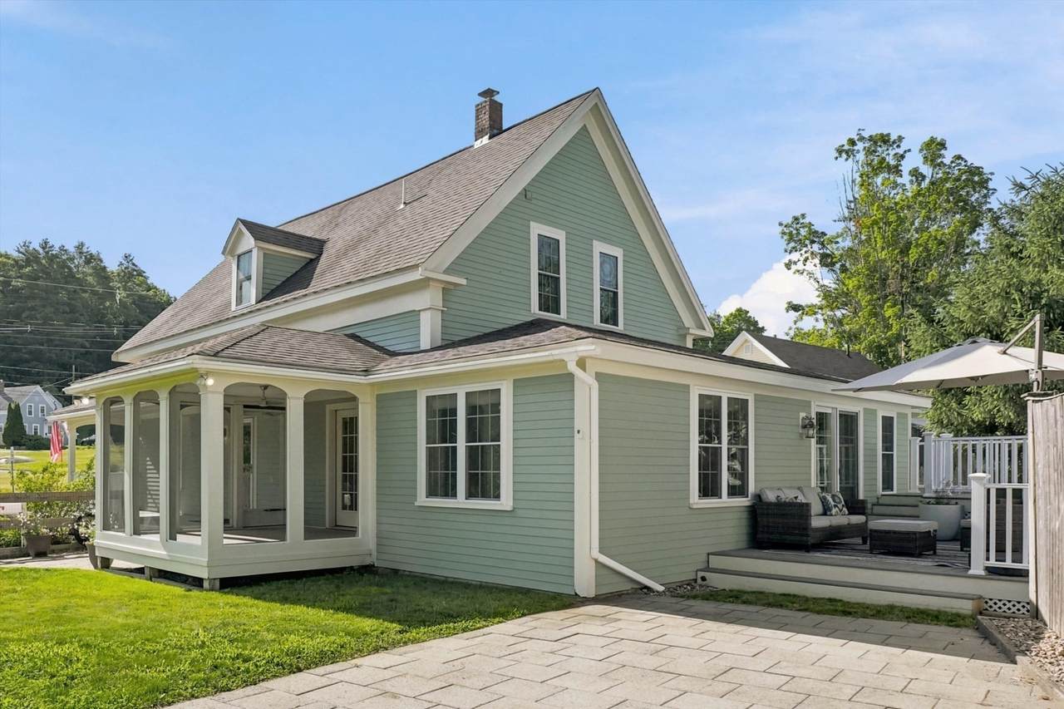
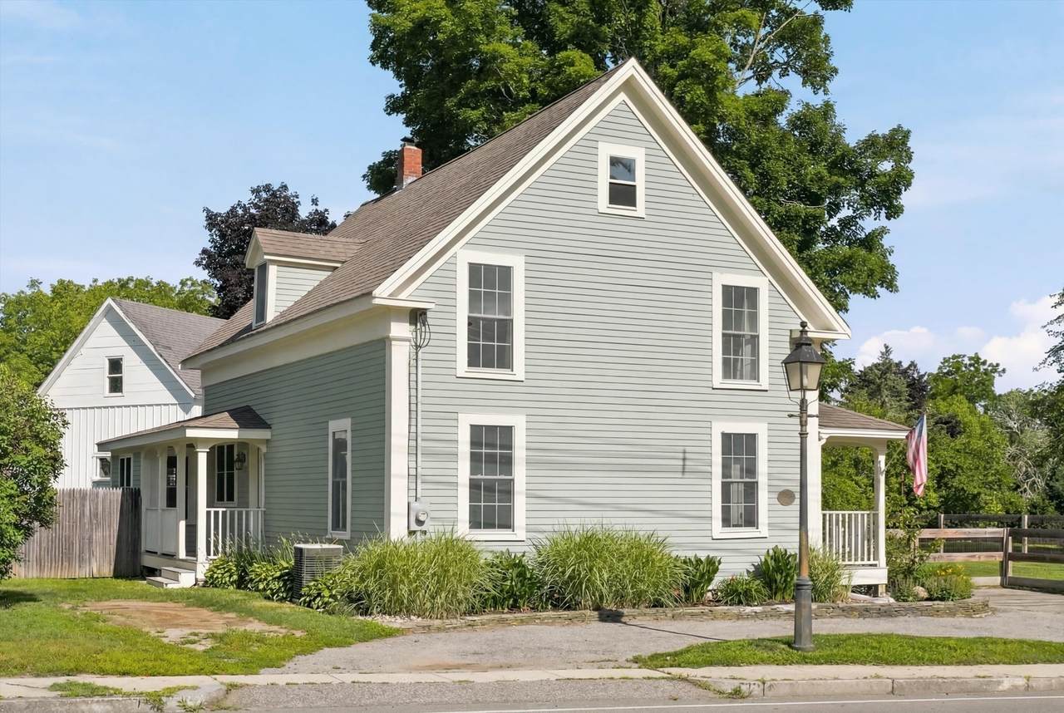
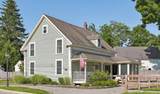
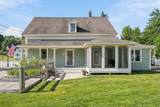
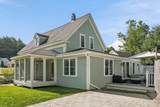
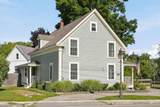
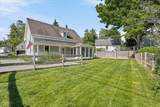
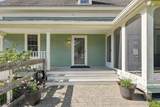
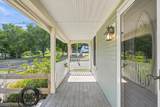
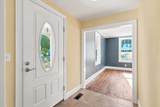
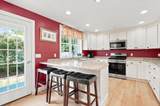
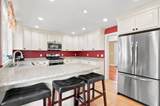
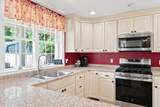
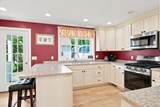
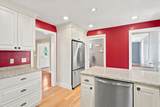
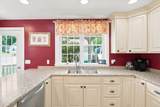
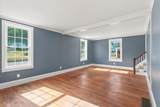
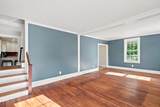
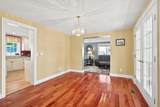
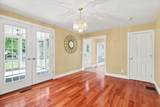
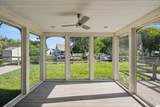
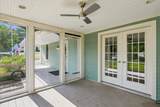
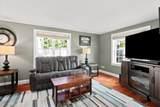
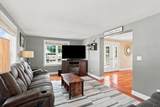
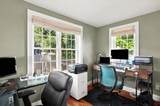
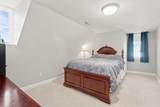
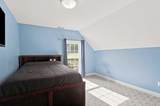
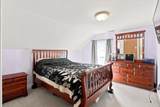
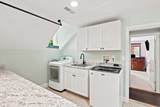
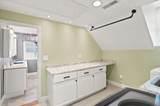
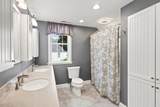
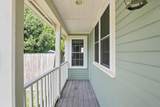
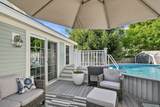
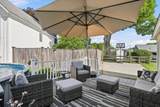
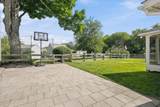
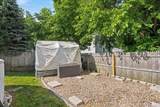
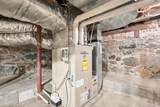
** GROVELAND - NEW TO THE MARKET ** TOTAL & COMPLETE RENOVATION - INSIDE & OUT (2006 - 2007) - UPDATED KITCHEN WITH STAINLESS APPLIANCES & BATH(S) - IMMACULATE - Originally built in 1856, this home has been thoughtfully restored to contemporary standards while keeping its charm and character. With a large kitchen, formal dining room, 2 living rooms, one with designated office space, 3 large bedrooms and a 2nd floor laundry room there is no shortage of space. Boasting 2,000+- S.F. of Living Area. New Framing, Roofing, Windows, Insulation, Wiring, Plumbing, HVAC, Hardey Plank Siding, Decks & Screen Porch - (2006- 2007). Some Special Features Include: Harvey Windows / New Wallboard / New Millwork / Hardwood Floors / Recessed Lighting / Large Composite Deck(s) / Covered Screened Porch / Excellent Closet & Pantry Storage / Private Level Yard with adjacent Sports Court & Pool / 4 Car Off Street Parking / Town Water & Sewer / FHA Gas with Central A/C / Professionally Landscaped all within walking distance to the downtown and in the highly sought after Pentucket School District. Easy access to Routes 495 & 95, the Commuter Rail, Boston and 3 Major Airports.

Monthly Payment Calculator


The property listing data and information set forth herein were provided to MLS Property Information Network, Inc. from third party sources, including sellers, lessors and public records, and were compiled by MLS Property Information Network, Inc. The property listing data and information are for the personal, non commercial use of consumers having a good faith interest in purchasing or leasing listed properties of the type displayed to them and may not be used for any purpose other than to identify prospective properties which such consumers may have a good faith interest in purchasing or leasing. MLS Property Information Network, Inc. and its subscribers disclaim any and all representations and warranties as to the accuracy of the property listing data and information set forth herein. Data last updated 2026-10-12T20:03:52.59.
www.southcoastrealtors.com/homes/181398676
Print Image

35 Elm Park Groveland, MA 01834

  • Price: $649,900
  • Status: Active
  • On Site: Days
  • Updated: 24 min ago
  • MLS #: 73580152
3
Beds
1
Baths
1
½ Baths
0.18
Acres
2,008
SQFT
$324
$/SQFT
1856
Built
County:
Essex
Elementary School:
Bagnal
Middle School:
Pentucket
High School:
Pentucket
Property Description
** GROVELAND - NEW TO THE MARKET ** TOTAL & COMPLETE RENOVATION - INSIDE & OUT (2006 - 2007) - UPDATED KITCHEN WITH STAINLESS APPLIANCES & BATH(S) - IMMACULATE - Originally built in 1856, this home has been thoughtfully restored to contemporary standards while keeping its charm and character. With a large kitchen, formal dining room, 2 living rooms, one with designated office space, 3 large bedrooms and a 2nd floor laundry room there is no shortage of space. Boasting 2,000+- S.F. of Living Area. New Framing, Roofing, Windows, Insulation, Wiring, Plumbing, HVAC, Hardey Plank Siding, Decks & Screen Porch - (2006- 2007). Some Special Features Include: Harvey Windows / New Wallboard / New Millwork / Hardwood Floors / Recessed Lighting / Large Composite Deck(s) / Covered Screened Porch / Excellent Closet & Pantry Storage / Private Level Yard with adjacent Sports Court & Pool / 4 Car Off Street Parking / Town Water & Sewer / FHA Gas with Central A/C / Professionally Landscaped all within walking distance to the downtown and in the highly sought after Pentucket School District. Easy access to Routes 495 & 95, the Commuter Rail, Boston and 3 Major Airports.
Exterior Features

Architectural Style Cape Color Green Construction Materials Frame Covered Spaces 0 Exterior Features PorchPorch - EnclosedPorch - ScreenedDeck - CompositePatioPool - Above GroundStorageProfessional Landscaping Fencing Fenced/Enclosed Garage YN No Lot Features ClearedLevel Parking Features Off Street Parking Total 4 Patio And Porch Features PorchPorch - EnclosedScreenedDeck - CompositePatio Pool Features Above Ground Pool Private YN Yes Property Attached YN No Road Frontage Type Public Roof Shingle Spa YN No Waterfront YN No

Interior Features

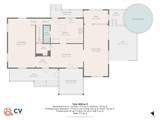
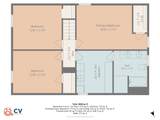
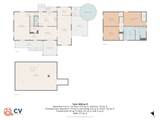
Appliances Water HeaterRangeDishwasherMicrowaveRefrigeratorWasherDryer Basement FullInterior EntryBulkheadConcrete Bedroom2 Dimensions Length 12.666666666 Bedroom2 Dimensions Width 11.416666666 Bedroom2 Features ClosetRemodeledLighting - Overhead Bedroom2 Level Second Bedroom3 Dimensions Length 12.666666666 Bedroom3 Dimensions Width 11.833333333 Bedroom3 Features ClosetRemodeledLighting - Overhead Bedroom3 Level Second Building Area Total 2008 Cooling Central Air Cooling YN Yes Dining Room Dimensions Length 15.166666666 Dining Room Dimensions Width 11 Dining Room Features Flooring - HardwoodDeck - ExteriorExterior AccessOpen FloorplanRemodeledLighting - Overhead Dining Room Level MainFirst Family Room Dimensions Length 24 Family Room Dimensions Width 11.25 Family Room Features Flooring - HardwoodCable HookupDeck - ExteriorExterior AccessHigh Speed Internet HookupOpen FloorplanRemodeled Family Room Level MainFirst Fireplace YN No Fireplaces Total 0 Flooring HardwoodFlooring - Hardwood Foundation Details Stone Heating Forced AirNatural Gas Heating YN Yes Interior Features Open FloorplanHome OfficeInternet Available - Broadband Kitchen Dimensions Length 15.166666666 Kitchen Dimensions Width 11.416666666 Kitchen Features Bathroom - HalfCloset/Cabinets - Custom BuiltFlooring - HardwoodCountertops - UpgradedBreakfast Bar / NookCabinets - UpgradedExterior AccessOpen FloorplanRecessed LightingRemodeledGas StoveLighting - Overhead Kitchen Level MainFirst Laundry Dimensions 11'10X9'4 Laundry Features Flooring - LaminateCountertops - UpgradedElectric Dryer HookupExterior AccessRecessed LightingRemodeledWasher HookupSinkSecond Floor Lead Paint Unknown Living Room Dimensions Length 22.833333333 Living Room Dimensions Width 12.666666666 Living Room Features Beamed CeilingsFlooring - HardwoodOpen FloorplanRemodeledCrown Molding Living Room Level MainFirst Master Bathroom Features No Master Bedroom Dimensions Length 18.333333333 Master Bedroom Dimensions Width 11.416666666 Master Bedroom Features ClosetRemodeledLighting - Overhead Master Bedroom Level Second Office Dimensions Length 11.25 Office Dimensions Width 6.25 Office Features Flooring - HardwoodExterior AccessOpen Floor PlanRemodeled Office Level Main Rooms Total 8 Window Features Insulated Windows

Property Features

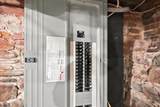
Association YN No Community Features ParkGolfLaundromatBike PathHighway AccessHouse of WorshipMarinaPublic SchoolT-Station Electric 200+ Amp Service Home Warranty YN No Property Condition Updated/Remodeled Property Sub Type Single Family Residence Senior Community YN No Sewer Public Sewer Tax Annual Amount 7106 Tax Year 2026 Utilities for Gas Range Water Source Public Year Built Details ActualRenovated Since Year Round Yes Zoning RC

Listing information © 2026 MLS Property Information Network. All information is deemed reliable but should be independently verified.
Listing provided courtesy of Mark Dickinson of Realty One Group Nest: 978-255-4394.


The property listing data and information set forth herein were provided to MLS Property Information Network, Inc. from third party sources, including sellers, lessors and public records, and were compiled by MLS Property Information Network, Inc. The property listing data and information are for the personal, non commercial use of consumers having a good faith interest in purchasing or leasing listed properties of the type displayed to them and may not be used for any purpose other than to identify prospective properties which such consumers may have a good faith interest in purchasing or leasing. MLS Property Information Network, Inc. and its subscribers disclaim any and all representations and warranties as to the accuracy of the property listing data and information set forth herein. Data last updated 2026-10-12T20:03:52.59.
 
https://bt-photos.global.ssl.fastly.net/mlspin/1280_boomver_1_73580152_2.jpg https://bt-photos.global.ssl.fastly.net/mlspin/1280_boomver_1_73580152_2.jpg https://bt-photos.global.ssl.fastly.net/mlspin/1280_boomver_1_73580152_2.jpg
Logo
RE/MAX Vantage
77 State Rd
Dartmouth MA, 02747
Listing courtesy of Mark Dickinson of Realty One Group Nest.