







Skip To Content

35 Anthony Rd

Franklin, MA 02038
  • $619,000
  • STATUS: Price Changed
  • MLS #: 73579268
Price Reduced
UPDATED: 36 min ago
$619,000
  • 4
    BEDS
  • 0.36
    ACRES
  • 2
    BATHS
  • 0
    1/2 BATHS
  • 1,739
    SQFT
  • $356
    $/SQFT
Type:
Single-Family Home
Built:
1959
County:

School Ratings & Info

Listing courtesy of Sumathi Narayanan of Sumathi Narayanan Realty LLC.

Description

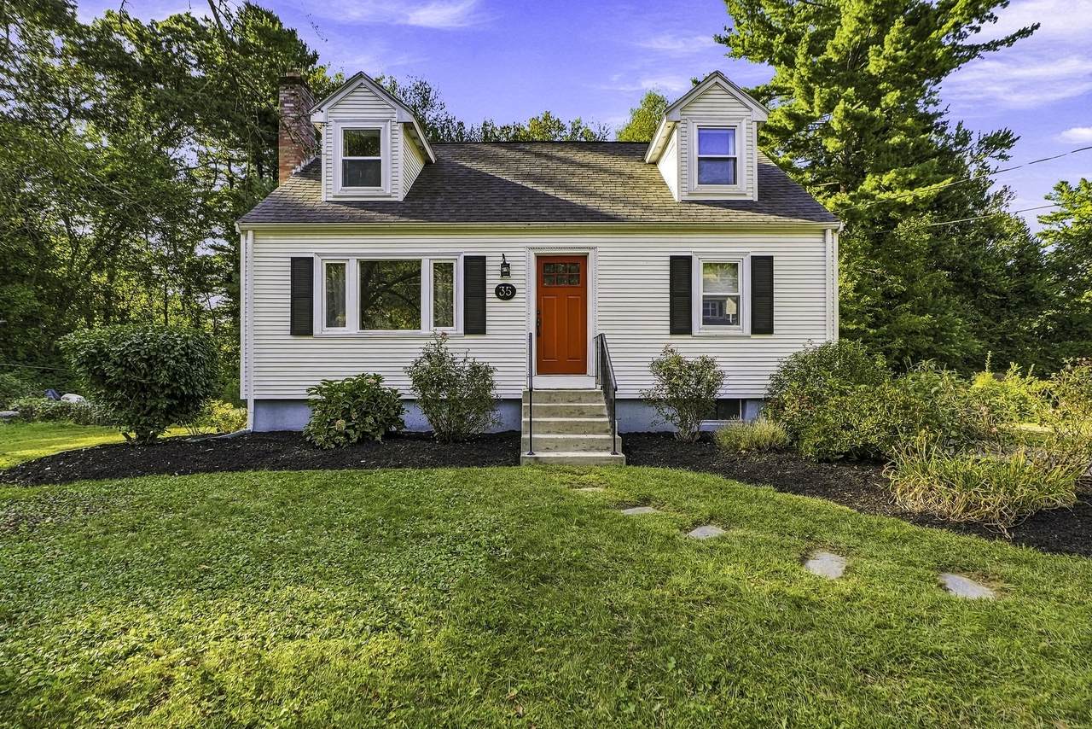
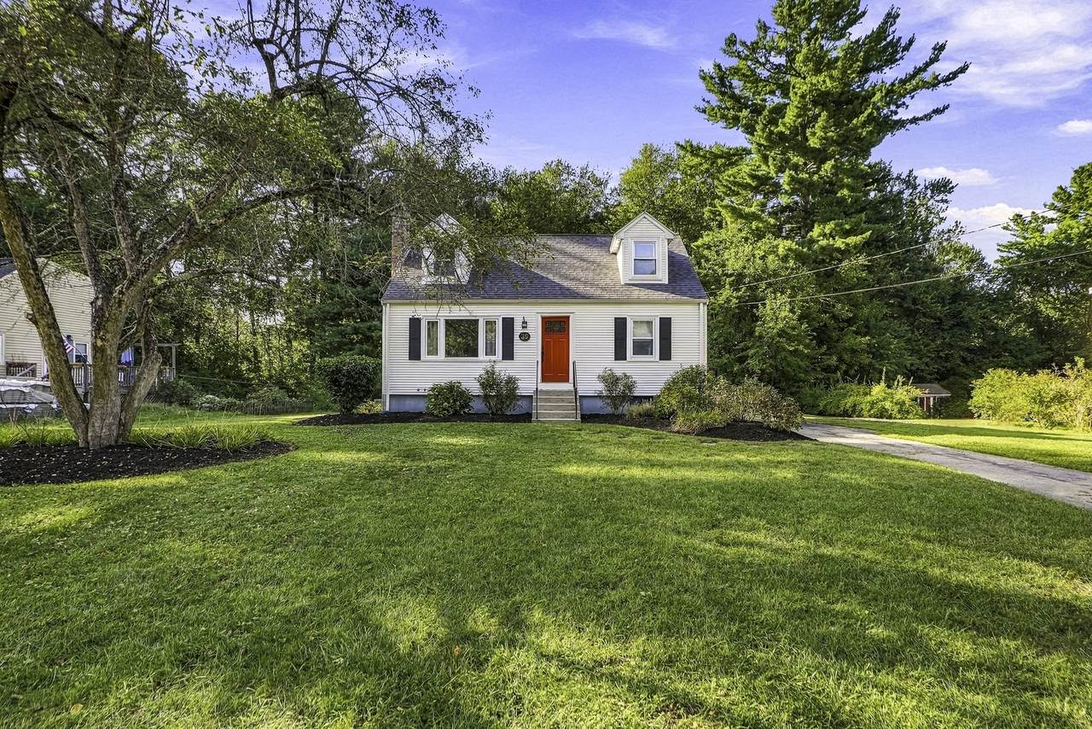
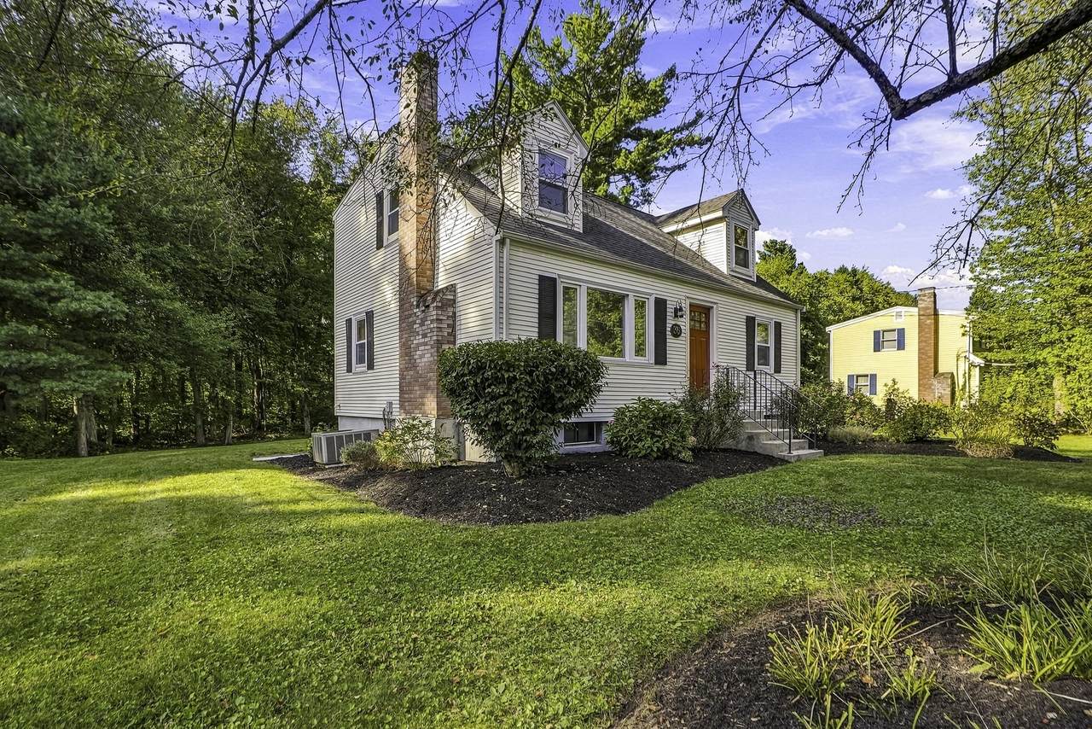
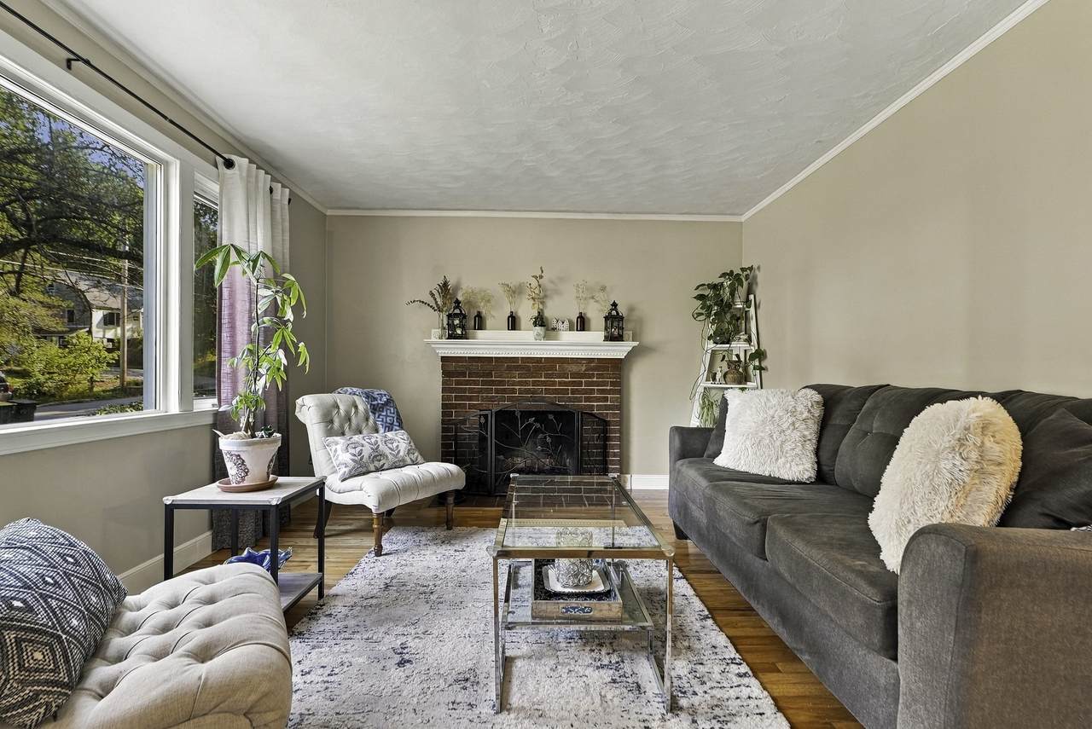
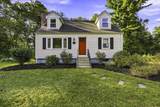
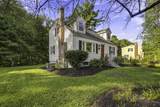
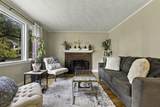
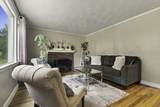
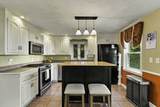
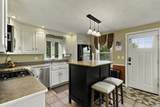
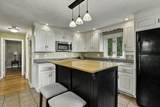
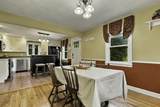
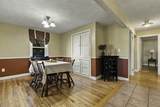
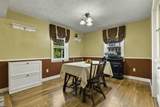
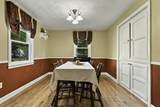
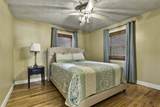
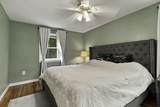
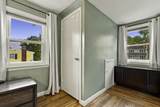
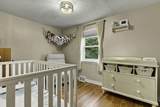
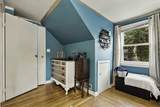
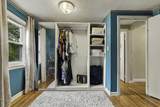
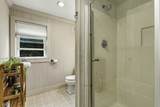
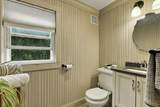
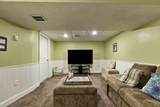
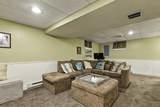
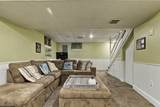
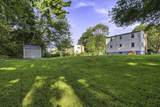
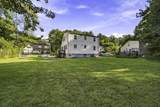
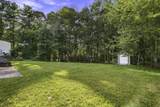
Welcome to the charming Cape-style home offering a spacious and versatile floor plan in a convenient Franklin location! The first floor features a bright living room, kitchen, dining area, full bath and a bedroom that offers flexibility for guests, a home office, or first-floor living. Upstairs, you’ll find three additional bedrooms and a second full bath. The basement offers a family room, providing additional space for recreation. Step outside and enjoy the spacious, level backyard with plenty of room for outdoor gatherings, gardening and play. Ideally located with convenient access to the commuter rail, shopping, dining and major highways. A wonderful opportunity to enjoy comfortable living with space inside and out!! Don't Miss it!!

Monthly Payment Calculator


The property listing data and information set forth herein were provided to MLS Property Information Network, Inc. from third party sources, including sellers, lessors and public records, and were compiled by MLS Property Information Network, Inc. The property listing data and information are for the personal, non commercial use of consumers having a good faith interest in purchasing or leasing listed properties of the type displayed to them and may not be used for any purpose other than to identify prospective properties which such consumers may have a good faith interest in purchasing or leasing. MLS Property Information Network, Inc. and its subscribers disclaim any and all representations and warranties as to the accuracy of the property listing data and information set forth herein. Data last updated 2026-10-07T17:05:23.693.
www.southcoastrealtors.com/homes/181315753
Print Image

35 Anthony Rd Franklin, MA 02038

  • Price: $619,000
  • Status: Price Changed
  • On Site: Days
  • Updated: 36 min ago
  • MLS #: 73579268
4
Beds
2
Baths
0
½ Baths
0.36
Acres
1,739
SQFT
$356
$/SQFT
1959
Built
County:
Norfolk
Property Description
Welcome to the charming Cape-style home offering a spacious and versatile floor plan in a convenient Franklin location! The first floor features a bright living room, kitchen, dining area, full bath and a bedroom that offers flexibility for guests, a home office, or first-floor living. Upstairs, you’ll find three additional bedrooms and a second full bath. The basement offers a family room, providing additional space for recreation. Step outside and enjoy the spacious, level backyard with plenty of room for outdoor gatherings, gardening and play. Ideally located with convenient access to the commuter rail, shopping, dining and major highways. A wonderful opportunity to enjoy comfortable living with space inside and out!! Don't Miss it!!
Exterior Features

Architectural Style Cape Construction Materials Frame Covered Spaces 0 Garage YN No Open Parking YN Yes Parking Features Paved DrivePaved Parking Total 3 Property Attached YN No Road Frontage Type Public Roof Shingle Spa YN No Waterfront YN No

Interior Features

Appliances RangeDishwasherMicrowaveRefrigerator Bedroom2 Features Flooring - HardwoodLighting - Overhead Bedroom2 Level Second Bedroom3 Features Flooring - HardwoodLighting - Overhead Bedroom3 Level Second Bedroom4 Features Ceiling Fan(s)Flooring - Hardwood Bedroom4 Level First Building Area Total 1739 Cooling Central Air Cooling YN Yes Dining Room Features Flooring - Hardwood Dining Room Level First Family Room Features Flooring - Wall to Wall Carpet Family Room Level Basement Fireplace YN Yes Fireplaces Total 1 Flooring TileCarpetHardwood Foundation Details Concrete Perimeter Heating Forced AirNatural Gas Heating YN Yes Kitchen Features Flooring - HardwoodRecessed LightingLighting - Pendant Kitchen Level First Laundry Features In Basement Lead Paint Unknown Living Room Features Flooring - Hardwood Living Room Level First Master Bedroom Features Ceiling Fan(s)Flooring - Hardwood Master Bedroom Level Second Rooms Total 8

Property Features

Association YN No Community Features Public TransportationShoppingMedical FacilityHighway AccessPublic SchoolT-StationUniversity Exclusions ShedWasher And Dryer Home Warranty YN No Property Sub Type Single Family Residence Senior Community YN No Sewer Public Sewer Tax Annual Amount 6220 Tax Year 2026 Water Source Public Year Built Details Actual Zoning RES

Listing information © 2026 MLS Property Information Network. All information is deemed reliable but should be independently verified.
Listing provided courtesy of Sumathi Narayanan of Sumathi Narayanan Realty LLC: 508-579-6054.


The property listing data and information set forth herein were provided to MLS Property Information Network, Inc. from third party sources, including sellers, lessors and public records, and were compiled by MLS Property Information Network, Inc. The property listing data and information are for the personal, non commercial use of consumers having a good faith interest in purchasing or leasing listed properties of the type displayed to them and may not be used for any purpose other than to identify prospective properties which such consumers may have a good faith interest in purchasing or leasing. MLS Property Information Network, Inc. and its subscribers disclaim any and all representations and warranties as to the accuracy of the property listing data and information set forth herein. Data last updated 2026-10-07T17:05:23.693.
 
https://bt-photos.global.ssl.fastly.net/mlspin/1280_boomver_1_73579268_2.jpg https://bt-photos.global.ssl.fastly.net/mlspin/1280_boomver_1_73579268_2.jpg https://bt-photos.global.ssl.fastly.net/mlspin/1280_boomver_1_73579268_2.jpg
Logo
RE/MAX Vantage
77 State Rd
Dartmouth MA, 02747
Listing courtesy of Sumathi Narayanan of Sumathi Narayanan Realty LLC.