





Skip To Content

35 Alison Way

Lynn, MA 01904
  • $789,000
  • STATUS: Active
  • MLS #: 73578576
Price Reduced
UPDATED: 41 min ago
$789,000
  • 4
    BEDS
  • 0.35
    ACRES
  • 2
    BATHS
  • 1
    1/2 BATHS
  • 1,914
    SQFT
  • $412
    $/SQFT
Neighborhood:
Type:
Single-Family Home
Built:
1993
County:

School Information

Elementary School:
Middle School:
Listing courtesy of Steven Novak of Serhant.

Description

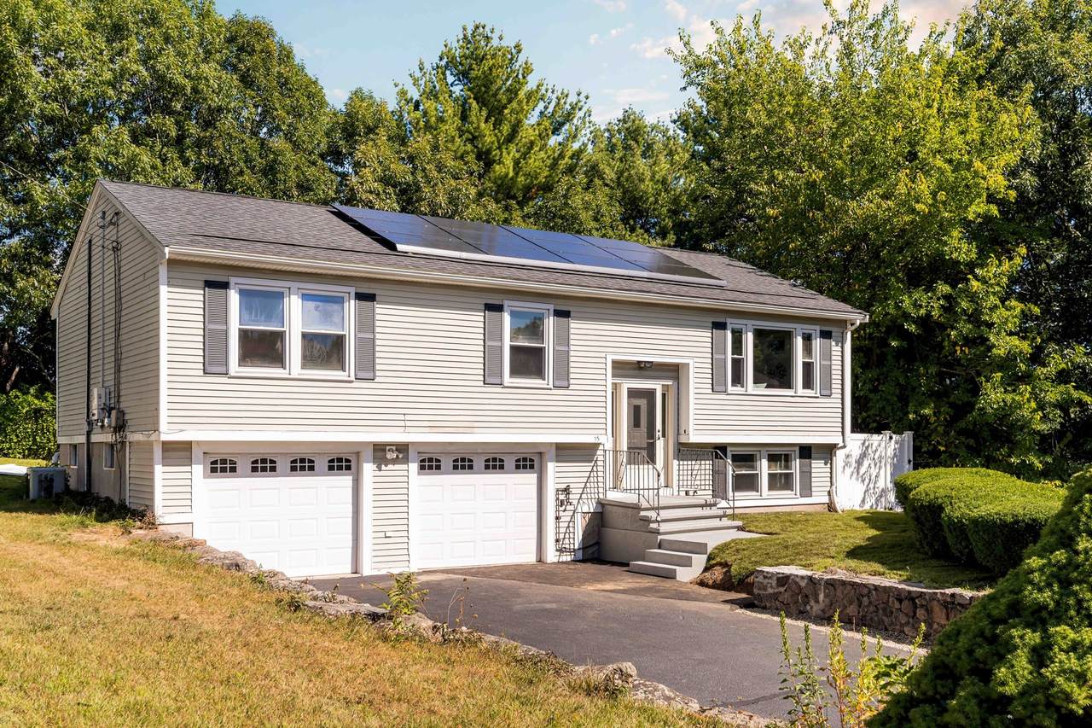
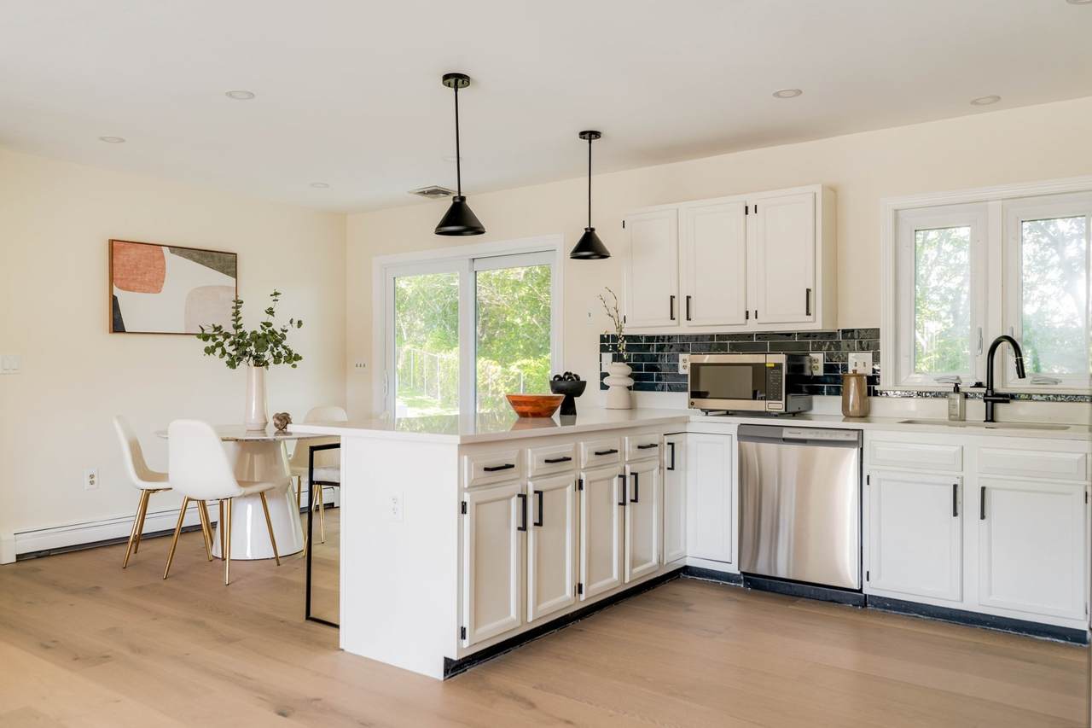
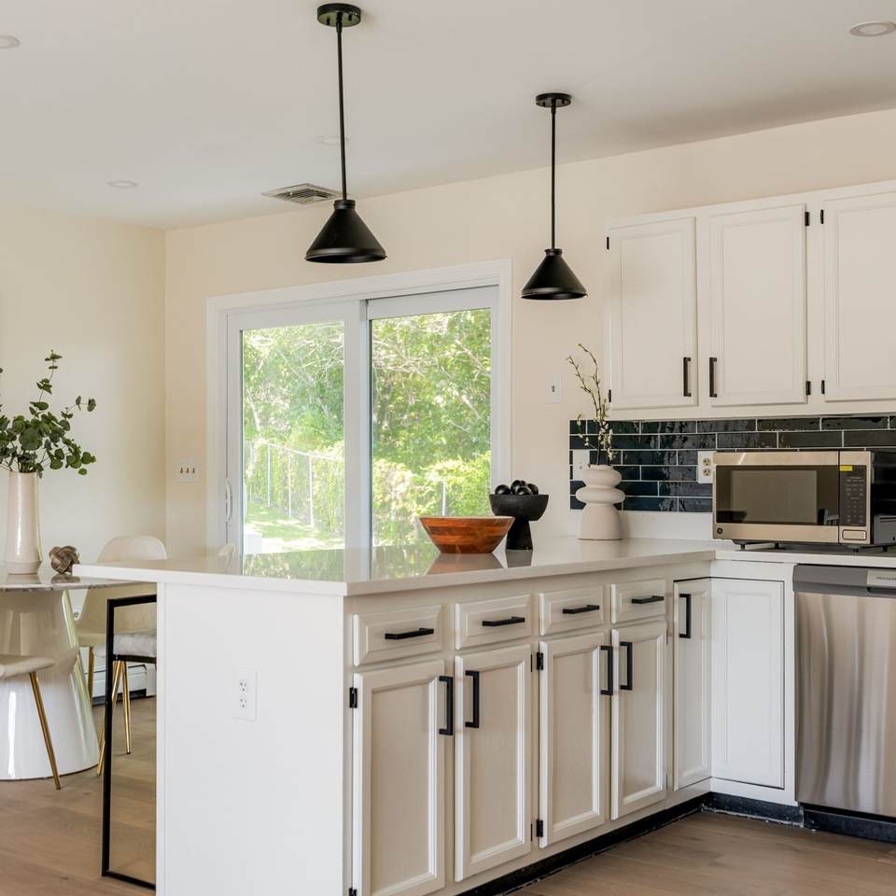
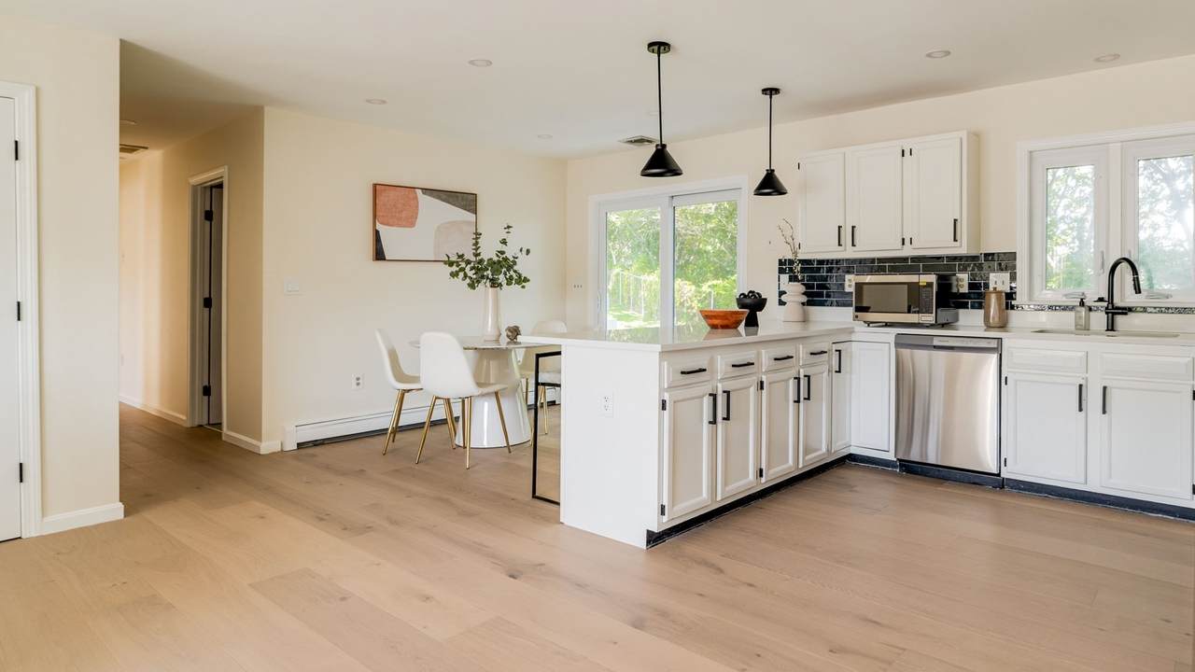
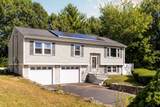
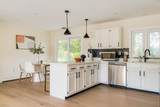
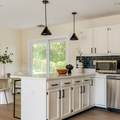
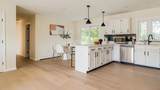
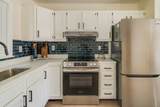
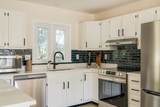
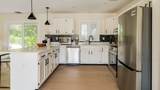
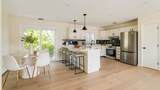
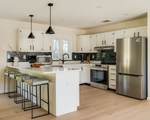
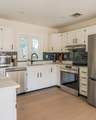
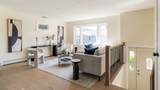
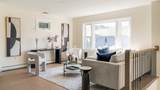
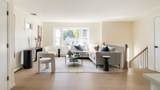
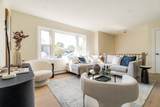
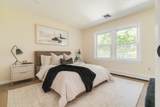
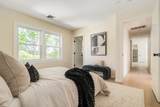
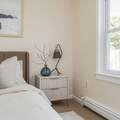
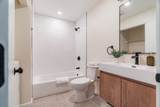
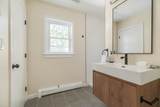
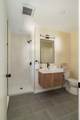
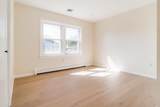
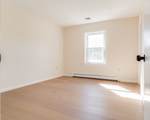
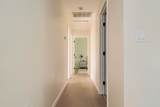
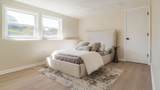
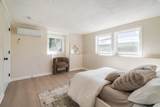
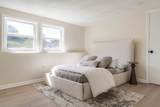
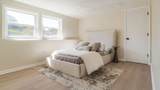
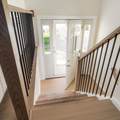
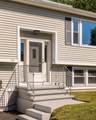
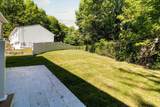
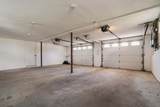
Modern finishes, sun-filled rooms, and a flexible layout come together in this recently renovated split-entry home in Lynn's desirable Ward 1 neighborhood. Set atop a hill on a cul-de-sac, this 4-bedroom, 2.5-bath home feels fresh and contemporary throughout. The main level offers three bedrooms and two full baths, while the lower level adds a fourth bedroom, a half bath, and versatile space for movie nights, a home office, or a gym. Updated appliances make everyday living easy, and rooftop solar is a welcome bonus. Host summer gatherings on the patio, relax in the large enclosed backyard, and enjoy the convenience of a two-car garage and spacious driveway. Quick highway access keeps commuting simple, and the trails of Lynn Woods Reservation are close by for hiking and outdoor fun. A stylish, refreshed home with room to spread out, inside and out.

Monthly Payment Calculator


The property listing data and information set forth herein were provided to MLS Property Information Network, Inc. from third party sources, including sellers, lessors and public records, and were compiled by MLS Property Information Network, Inc. The property listing data and information are for the personal, non commercial use of consumers having a good faith interest in purchasing or leasing listed properties of the type displayed to them and may not be used for any purpose other than to identify prospective properties which such consumers may have a good faith interest in purchasing or leasing. MLS Property Information Network, Inc. and its subscribers disclaim any and all representations and warranties as to the accuracy of the property listing data and information set forth herein. Data last updated 2026-10-12T13:04:32.713.
www.southcoastrealtors.com/homes/181272936
Print Image

35 Alison Way Lynn, MA 01904

  • Price: $789,000
  • Status: Active
  • On Site: Days
  • Updated: 41 min ago
  • MLS #: 73578576
4
Beds
2
Baths
1
½ Baths
0.35
Acres
1,914
SQFT
$412
$/SQFT
1993
Built
Neighborhood:
Ward 1
County:
Essex
Elementary School:
Lynn Woods Elementary
Middle School:
Pickering Middle School
High School:
Fecteau-Leary Junior/Senior
Property Description
Modern finishes, sun-filled rooms, and a flexible layout come together in this recently renovated split-entry home in Lynn's desirable Ward 1 neighborhood. Set atop a hill on a cul-de-sac, this 4-bedroom, 2.5-bath home feels fresh and contemporary throughout. The main level offers three bedrooms and two full baths, while the lower level adds a fourth bedroom, a half bath, and versatile space for movie nights, a home office, or a gym. Updated appliances make everyday living easy, and rooftop solar is a welcome bonus. Host summer gatherings on the patio, relax in the large enclosed backyard, and enjoy the convenience of a two-car garage and spacious driveway. Quick highway access keeps commuting simple, and the trails of Lynn Woods Reservation are close by for hiking and outdoor fun. A stylish, refreshed home with room to spread out, inside and out.
Exterior Features

Architectural Style Split Entry Attached Garage YN Yes Carport YN No Construction Materials Frame Covered Spaces 2 Exterior Features PatioFenced Yard Fencing Fenced/EnclosedFenced Garage YN Yes Lot Features Cul-De-Sac Open Parking YN Yes Parking Features AttachedUnderPaved DriveOff Street Parking Total 10 Patio And Porch Features Patio Property Attached YN No Road Frontage Type Public Roof Shingle Spa YN No Waterfront YN No

Interior Features

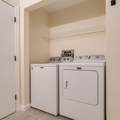
Appliances Water HeaterRangeDishwasherDisposalMicrowaveRefrigeratorFreezerWasherDryer Basement FullFinished Bedroom2 Dimensions Length 14.7 Bedroom2 Dimensions Width 11.8 Bedroom2 Level Second Bedroom3 Dimensions Length 11.2 Bedroom3 Dimensions Width 11.8 Bedroom3 Level Second Bedroom4 Dimensions Length 15.1 Bedroom4 Dimensions Width 11.6 Bedroom4 Level First Building Area Total 1914 Cooling Central Air Cooling YN Yes Cooling Zones 3 Dining Room Dimensions Length 9.2 Dining Room Dimensions Width 12.5 Dining Room Level Second Fireplace YN No Fireplaces Total 0 Flooring Wood Foundation Details Concrete PerimeterBlock Heat Zones 1 Heating CentralForced Air Heating YN Yes Interior Features Bathroom Kitchen Dimensions Length 11.6 Kitchen Dimensions Width 12.5 Kitchen Level Second Laundry Features Second FloorElectric Dryer Hookup Lead Paint None Living Room Dimensions Length 17.1 Living Room Dimensions Width 12.2 Living Room Level Second Master Bathroom Features Yes Master Bedroom Dimensions Length 12.2 Master Bedroom Dimensions Width 12.5 Master Bedroom Level Second Rooms Total 10

Property Features

Association YN No Community Features Public TransportationShoppingParkWalk/Jog TrailsMedical FacilityLaundromatBike PathConservation AreaHighway AccessPrivate SchoolPublic School Home Warranty YN No Property Sub Type Single Family Residence Senior Community YN No Sewer Public Sewer Tax Annual Amount 6378 Tax Year 2025 Utilities for Electric Rangefor Electric Ovenfor Electric Dryer Water Source Public Year Built Details Actual Zoning R1

Listing information © 2026 MLS Property Information Network. All information is deemed reliable but should be independently verified.
Listing provided courtesy of Steven Novak of Serhant: 617-250-0559.


The property listing data and information set forth herein were provided to MLS Property Information Network, Inc. from third party sources, including sellers, lessors and public records, and were compiled by MLS Property Information Network, Inc. The property listing data and information are for the personal, non commercial use of consumers having a good faith interest in purchasing or leasing listed properties of the type displayed to them and may not be used for any purpose other than to identify prospective properties which such consumers may have a good faith interest in purchasing or leasing. MLS Property Information Network, Inc. and its subscribers disclaim any and all representations and warranties as to the accuracy of the property listing data and information set forth herein. Data last updated 2026-10-12T13:04:32.713.
 
https://bt-photos.global.ssl.fastly.net/mlspin/1280_boomver_1_73578576_2.jpg https://bt-photos.global.ssl.fastly.net/mlspin/1280_boomver_1_73578576_2.jpg https://bt-photos.global.ssl.fastly.net/mlspin/1280_boomver_1_73578576_2.jpg
Logo
RE/MAX Vantage
77 State Rd
Dartmouth MA, 02747
Listing courtesy of Steven Novak of Serhant.