


Skip To Content

345 Harvard St , 3B

Cambridge, MA 02138
  • $775,000
  • STATUS: Active
  • MLS #: 73553766
UPDATED: 51 min ago
$775,000
  • 2
    BEDS
  • N/A
    ACRES
  • 1
    BATHS
  • 1
    1/2 BATHS
  • 856
    SQFT
  • $905
    $/SQFT
Neighborhood:
Type:
Condo
Built:
1964
County:

School Ratings & Info

Listing courtesy of Justin Blankenship of Fiv Realty Co.

Description

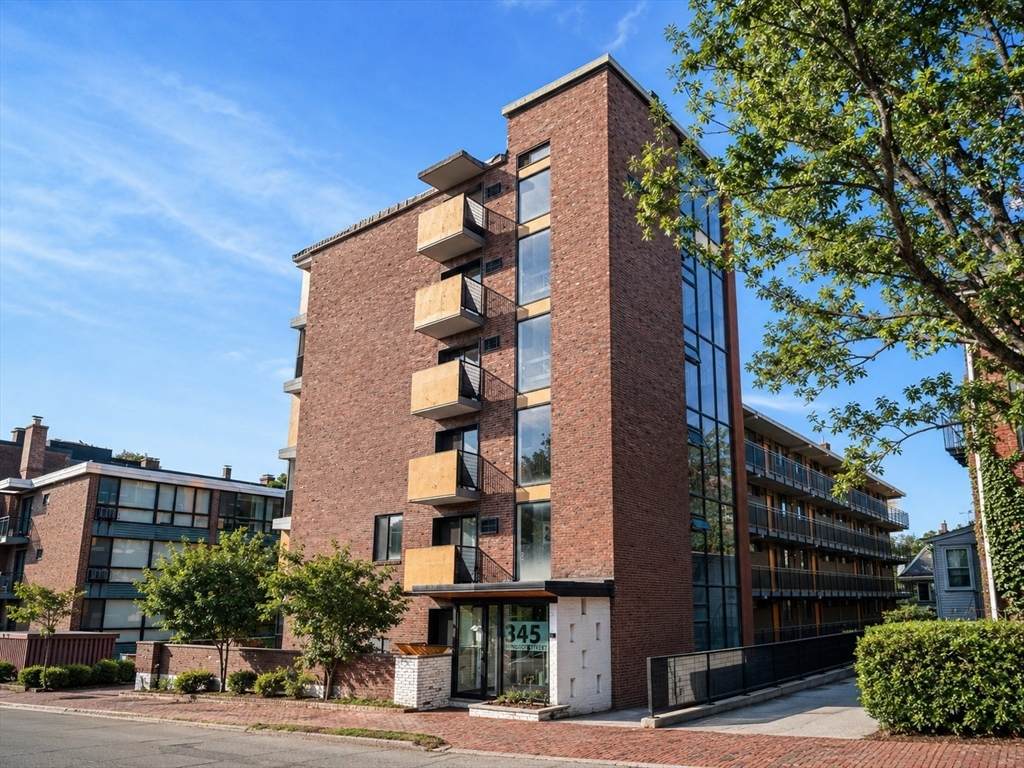
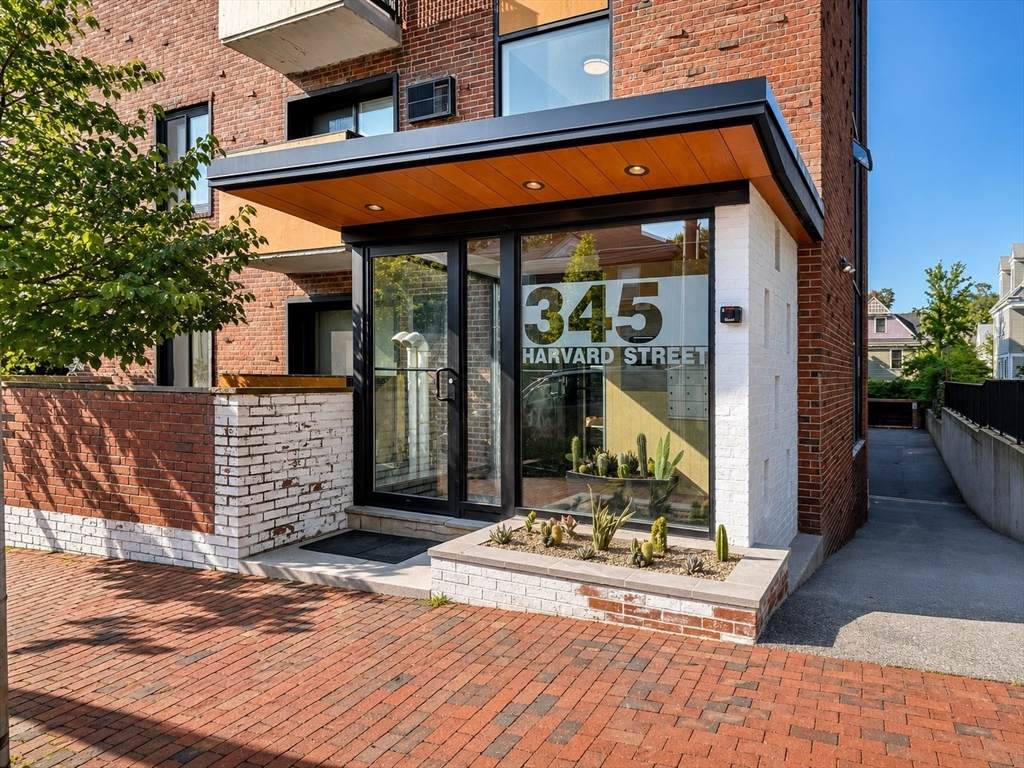
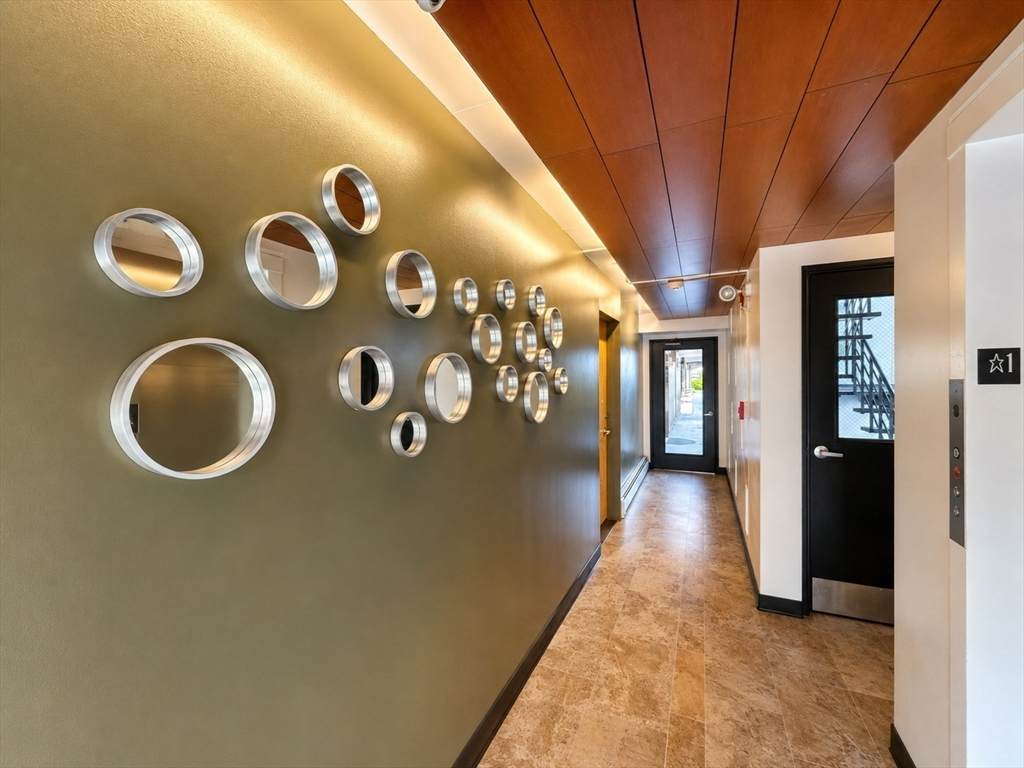
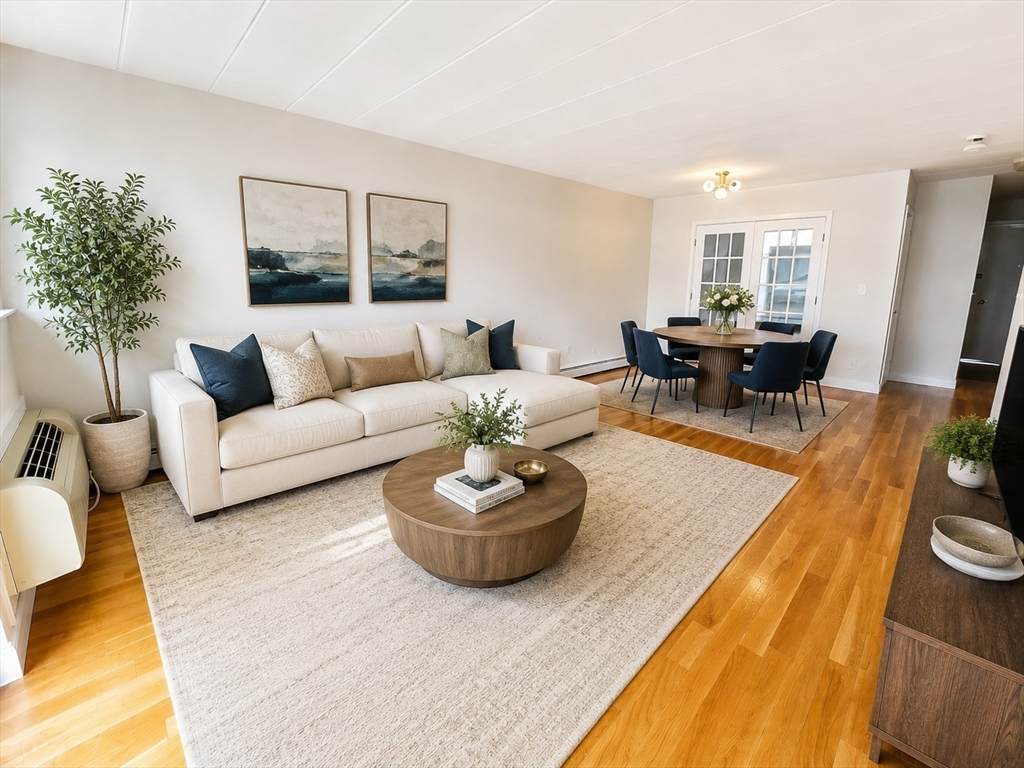
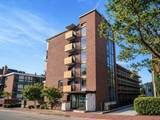
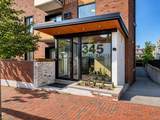
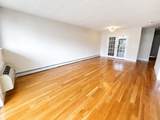
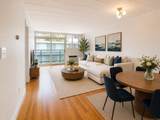
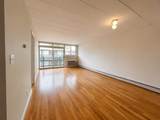
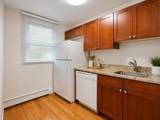
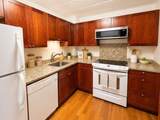
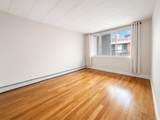
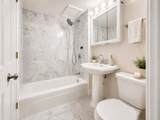
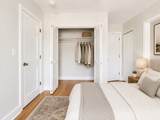
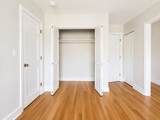
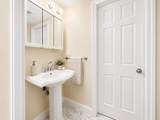
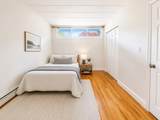
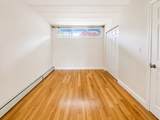
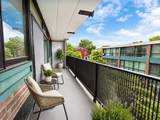
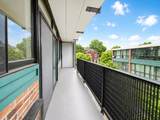
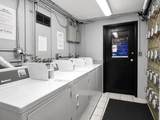
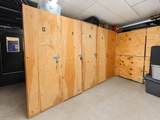
Ideally located in the heart of Mid-Cambridge, this bright and inviting 2-bedroom, 1.5-bath condo is just 0.3 miles to Harvard Square, 0.6 miles to Central Square and blocks from the main library. This 3rd floor home in a professionally managed elevator building features include: oversized sliding glass doors that fills the living area with natural light and open to a private balcony.. The open-concept living and dining area offers hardwood floors throughout. The modern kitchen is equipped with a full suite of appliances, including a refrigerator, stove, dishwasher, and microwave. The spacious primary bedroom features an ensuite bath, while the second bedroom with french doors provides flexibility as a guest room or home office. A convenient powder room is located just off the main living area. Additional amenities include: bike storage, dedicated basement storage, and common coin-operated laundry. Offering exceptional light, comfort, and convenience of Cambridge. Currently, the unit owner is renting an uncovered surface lot parking space next door at $200 that may be rentable for the next owner.

Monthly Payment Calculator


The property listing data and information set forth herein were provided to MLS Property Information Network, Inc. from third party sources, including sellers, lessors and public records, and were compiled by MLS Property Information Network, Inc. The property listing data and information are for the personal, non commercial use of consumers having a good faith interest in purchasing or leasing listed properties of the type displayed to them and may not be used for any purpose other than to identify prospective properties which such consumers may have a good faith interest in purchasing or leasing. MLS Property Information Network, Inc. and its subscribers disclaim any and all representations and warranties as to the accuracy of the property listing data and information set forth herein. Data last updated 2026-10-12T14:04:01.85.
www.southcoastrealtors.com/homes/179120248
Print Image

345 Harvard St , 3B Cambridge, MA 02138

  • Price: $775,000
  • Status: Active
  • On Site: Days
  • Updated: 51 min ago
  • MLS #: 73553766
2
Beds
1
Baths
1
½ Baths
N/A
Acres
856
SQFT
$905
$/SQFT
1964
Built
Neighborhood:
Mid Cambridge
County:
Middlesex
Area:
Mid Cambridge
Property Description
Ideally located in the heart of Mid-Cambridge, this bright and inviting 2-bedroom, 1.5-bath condo is just 0.3 miles to Harvard Square, 0.6 miles to Central Square and blocks from the main library. This 3rd floor home in a professionally managed elevator building features include: oversized sliding glass doors that fills the living area with natural light and open to a private balcony.. The open-concept living and dining area offers hardwood floors throughout. The modern kitchen is equipped with a full suite of appliances, including a refrigerator, stove, dishwasher, and microwave. The spacious primary bedroom features an ensuite bath, while the second bedroom with french doors provides flexibility as a guest room or home office. A convenient powder room is located just off the main living area. Additional amenities include: bike storage, dedicated basement storage, and common coin-operated laundry. Offering exceptional light, comfort, and convenience of Cambridge. Currently, the unit owner is renting an uncovered surface lot parking space next door at $200 that may be rentable for the next owner.
Exterior Features

Covered Spaces 0 Entry Level 3 Exterior Features Patio Garage YN No Parking Features Leased Parking Total 1 Patio And Porch Features Patio Spa YN No Structure Type Low-Rise Waterfront YN No

Interior Features

Appliances RangeOvenDishwasherMicrowaveRefrigeratorFreezer Basement N Bedroom2 Dimensions Length 9.17 Bedroom2 Dimensions Width 11.49 Bedroom2 Level Third Building Area Total 856 Common Walls 2+ Common Walls Cooling Wall Unit(s) Cooling YN Yes Fireplace YN No Fireplaces Total 0 Heat Zones 1 Heating Baseboard Heating YN Yes Interior Features Internet Available - Unknown Kitchen Dimensions Length 7.83 Kitchen Dimensions Width 9.71 Kitchen Level Third Laundry Features Common AreaIn Building Lead Paint Unknown Living Room Dimensions Length 12.46 Living Room Dimensions Width 21.93 Living Room Level Third Master Bathroom Features Yes Master Bedroom Dimensions Length 10.67 Master Bedroom Dimensions Width 14.54 Master Bedroom Level Third Rooms Total 5

Property Features

Association Amenities Hot WaterLaundryElevator(s) Association Fee 698.54 Association Fee Frequency Monthly Association Fee Includes HeatWaterSewerInsuranceMaintenance StructureMaintenance GroundsSnow Removal Community Features Public TransportationShoppingTennis Court(s)ParkWalk/Jog TrailsGolfMedical FacilityBike PathConservation AreaHighway AccessHouse of WorshipPrivate SchoolPublic SchoolT-StationUniversity Complex Complete Yes Disclosures Association is currently undergoing new roof system workseller paid special assessment of $55K. Roof anticipated completion date: NOV. 2026. Patios rebuilt &reinforced in 2023. Photos VR staged for illustrative purposes only. Unit is sold unfurnished. Home Warranty YN No Listing Terms Contract Management Professional - Off Site Property Sub Type Condominium Senior Community YN No Sewer Public Sewer Tax Annual Amount 5322.66 Tax Year 2026 Unit Building 3B Water Source Public Year Built Details Actual Year Round Yes Zoning R3

Listing information © 2026 MLS Property Information Network. All information is deemed reliable but should be independently verified.
Listing provided courtesy of Justin Blankenship of Fiv Realty Co: 781-365-7984.


The property listing data and information set forth herein were provided to MLS Property Information Network, Inc. from third party sources, including sellers, lessors and public records, and were compiled by MLS Property Information Network, Inc. The property listing data and information are for the personal, non commercial use of consumers having a good faith interest in purchasing or leasing listed properties of the type displayed to them and may not be used for any purpose other than to identify prospective properties which such consumers may have a good faith interest in purchasing or leasing. MLS Property Information Network, Inc. and its subscribers disclaim any and all representations and warranties as to the accuracy of the property listing data and information set forth herein. Data last updated 2026-10-12T14:04:01.85.
 
https://bt-photos.global.ssl.fastly.net/mlspin/orig_boomver_2_73553766_2.jpg https://bt-photos.global.ssl.fastly.net/mlspin/orig_boomver_2_73553766_2.jpg https://bt-photos.global.ssl.fastly.net/mlspin/orig_boomver_2_73553766_2.jpg
Logo
RE/MAX Vantage
77 State Rd
Dartmouth MA, 02747
Listing courtesy of Justin Blankenship of Fiv Realty Co.