www.southcoastrealtors.com/homes/181429339
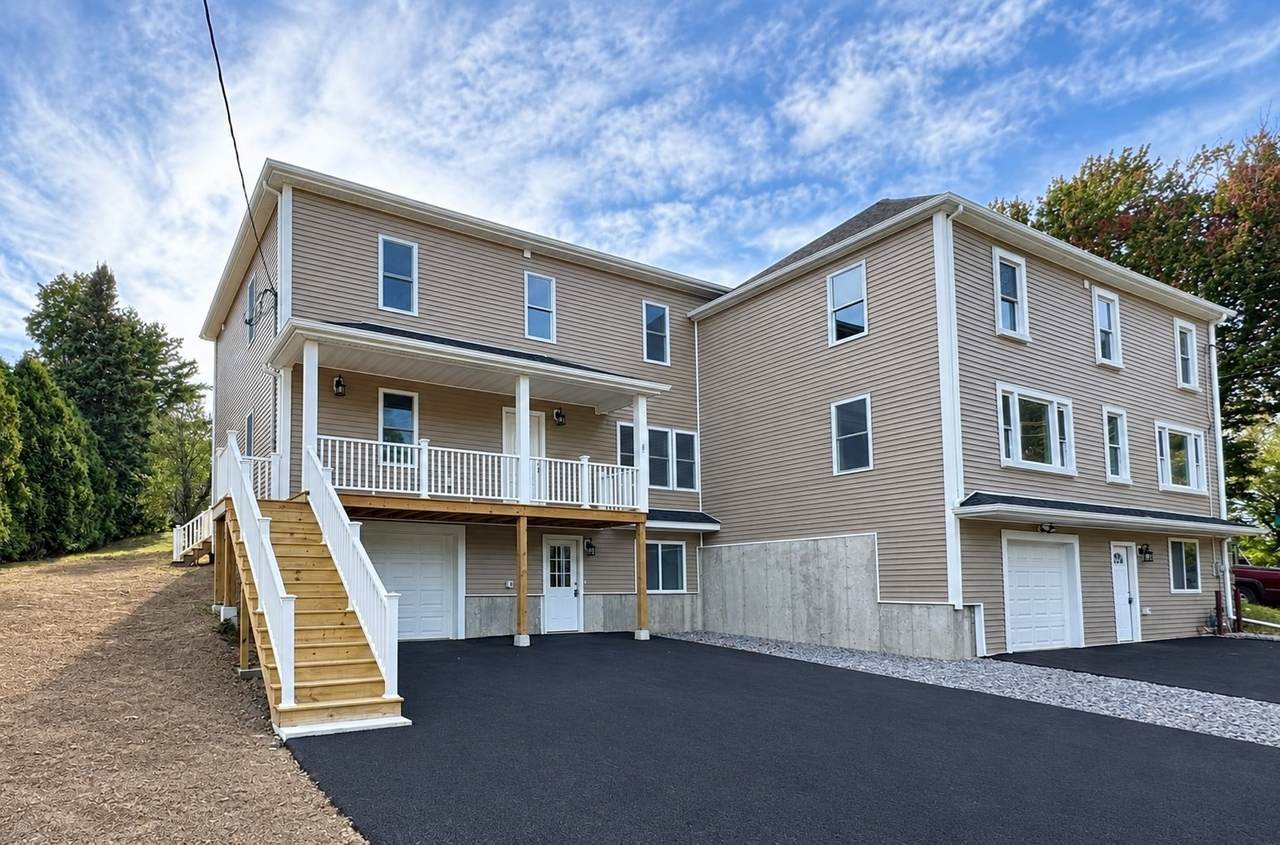
344
Hilldale Ave
, #344
Haverhill,
MA
01832
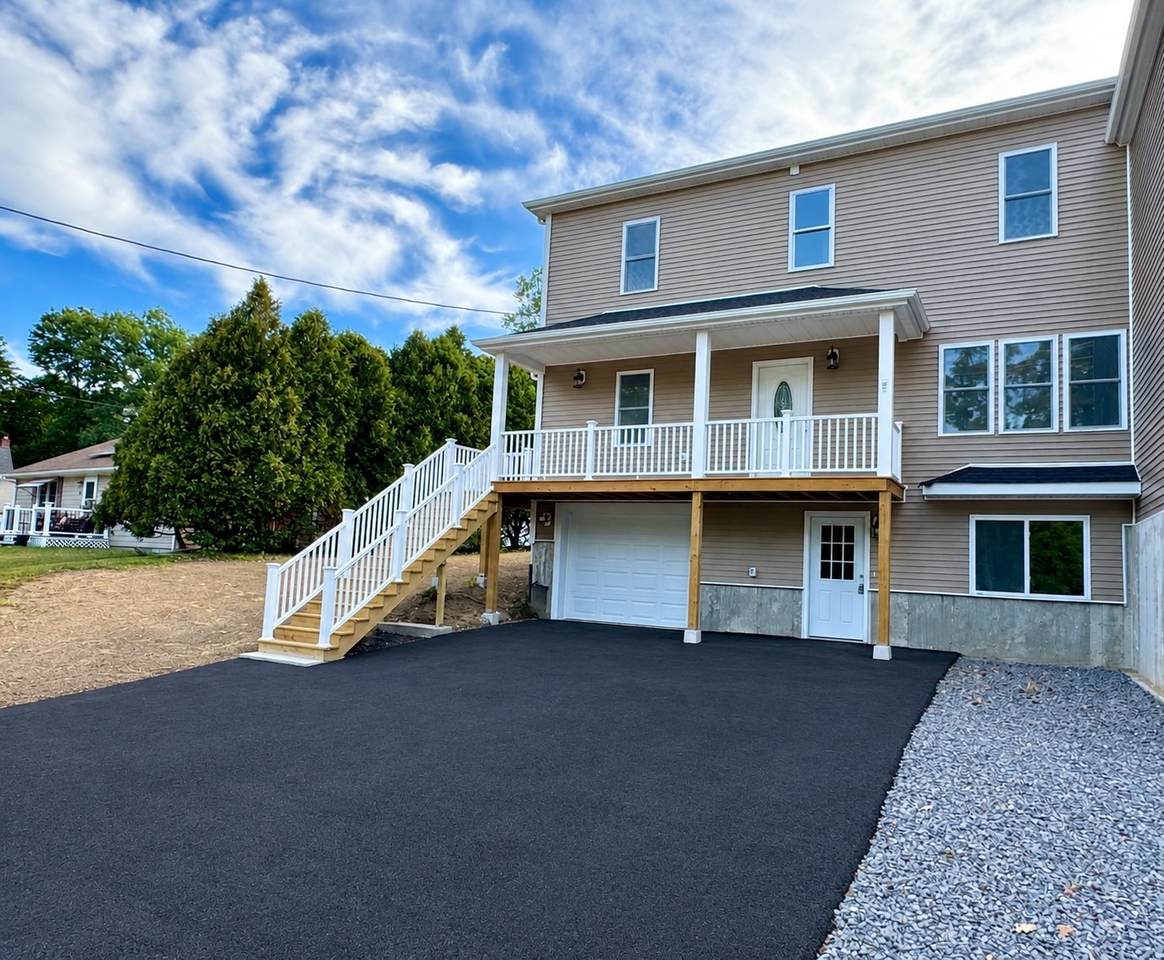
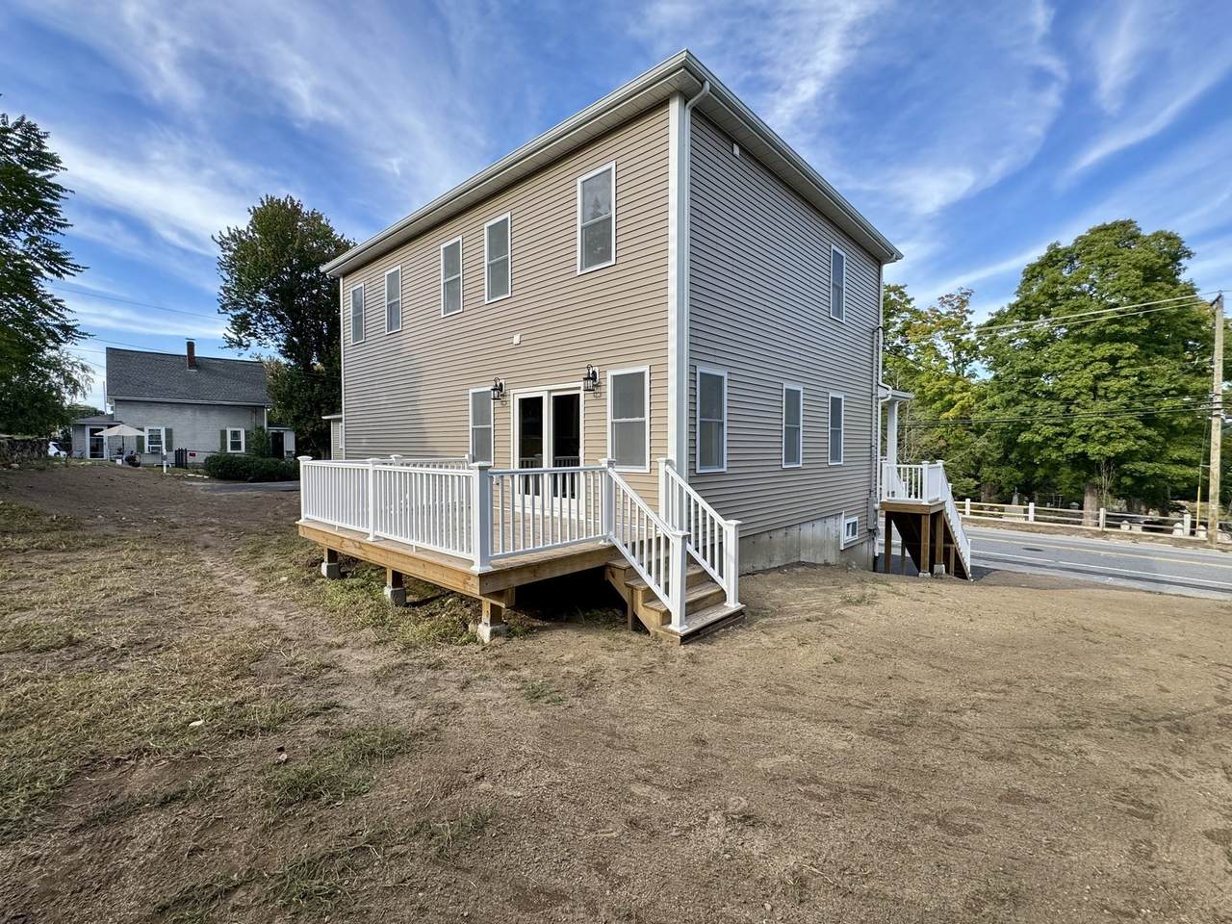
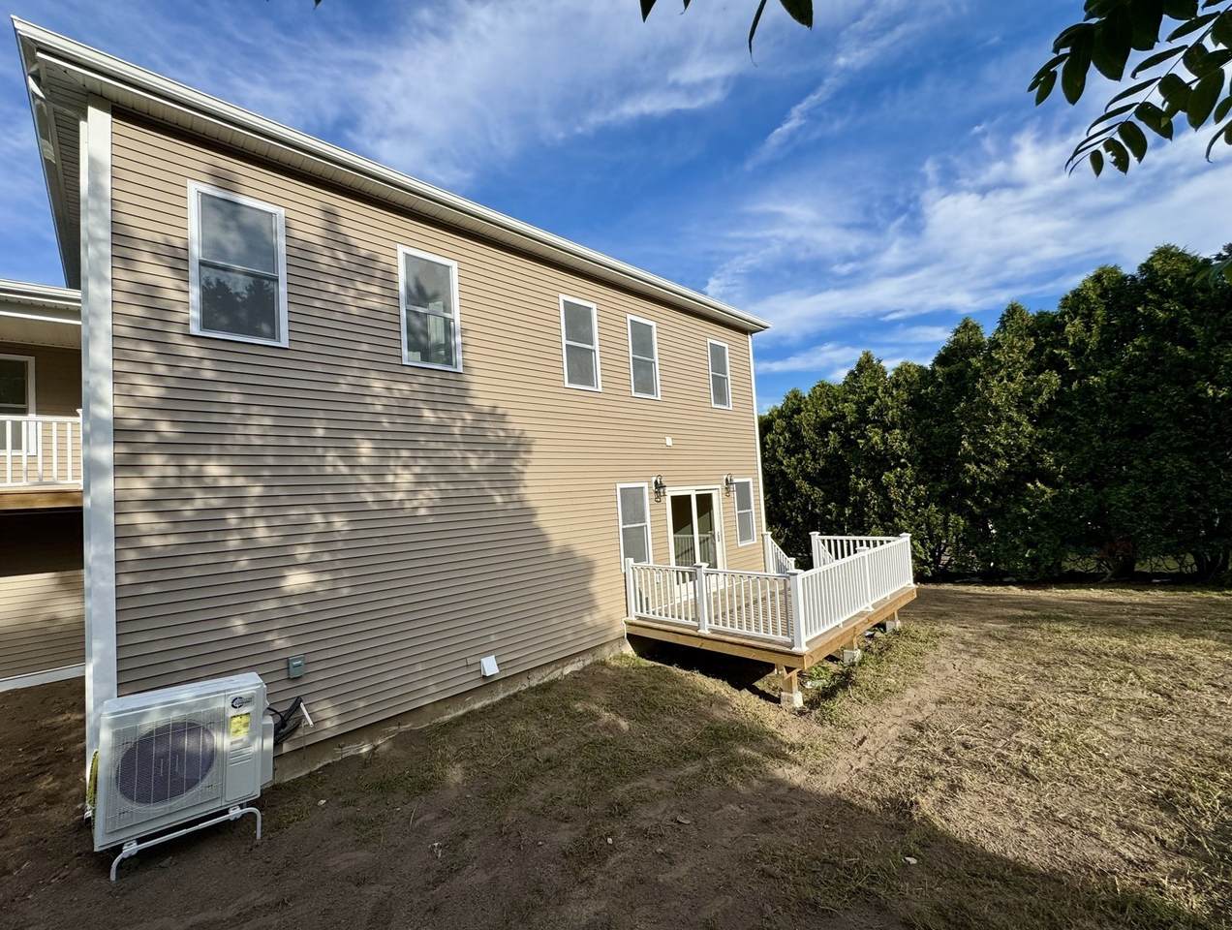
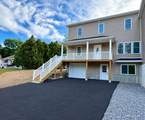
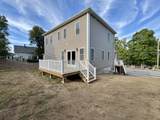
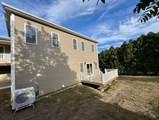
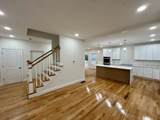
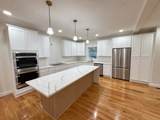
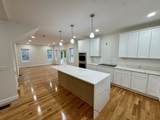
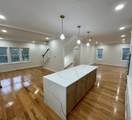
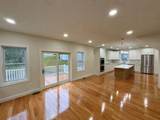
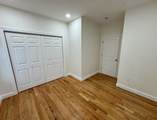
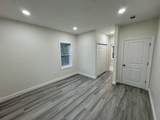
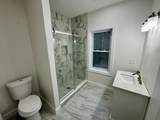
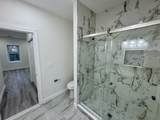
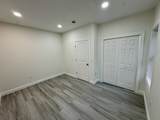
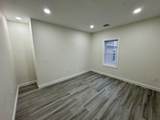
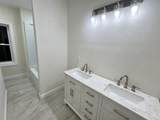
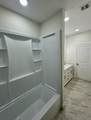
Welcome to this stunning NEW CONSTRUCTION home featuring a bright, spacious, and open-concept floor plan with high ceilings and abundant natural light. The heart of the home is a large, beautiful chef's kitchen with gorgeous countertops, ample cabinetry, and plenty of space for cooking and entertaining. The open kitchen flows seamlessly into the spacious living and dining areas atop of your gorgeous hardwood floors. With 4 bedrooms, 2.5 bathrooms, modern finishes, high and bright ceilings, and an airy open layout, this home offers the perfect combination of style, comfort, and functionality at an unbelievable value. A beautiful new home designed for modern living and effortless entertaining waiting to be claimed!
Attached Garage YN
Yes
Carport YN
Yes
Construction Materials
FrameStoneSee Remarks
Covered Spaces
1
Entry Level
1
Entry Location
Unit Placement(StreetGround)
Exterior Features
PorchDeckDeck - WoodDeck - VinylFruit TreesGarden
Garage YN
Yes
Open Parking YN
Yes
Parking Features
AttachedUnderCarportGarage Door OpenerOff StreetPaved
Parking Total
5
Patio And Porch Features
PorchDeckDeck - WoodDeck - Vinyl
Property Attached YN
Yes
Roof
ShingleOther
Spa YN
No
Structure Type
TownhouseDuplex
Waterfront YN
No
Appliances
OvenDishwasherDisposalRangeRefrigeratorFreezerRange Hood
Basement
Y
Bedroom2 Features
Walk-In Closet(s)ClosetFlooring - HardwoodRecessed LightingRemodeledLighting - OverheadCloset - Double
Bedroom2 Level
Second
Bedroom3 Features
Walk-In Closet(s)ClosetFlooring - VinylRecessed LightingRemodeledLighting - Overhead
Bedroom3 Level
Second
Bedroom4 Features
Flooring - VinylRecessed LightingRemodeledLighting - Overhead
Bedroom4 Level
Second
Bedroom5 Level
First
Building Area Total
2250
Cooling
Central AirHeat Pump
Cooling YN
Yes
Cooling Zones
2
Dining Room Features
Bathroom - HalfClosetFlooring - HardwoodBalcony / DeckBalcony - ExteriorExterior AccessOpen FloorplanRecessed LightingRemodeledLighting - PendantLighting - OverheadCrown Molding
Dining Room Level
MainFirst
Family Room Features
Bathroom - HalfClosetFlooring - HardwoodBalcony / DeckBalcony - ExteriorExterior AccessOpen FloorplanRecessed LightingRemodeledLighting - PendantLighting - OverheadCrown Molding
Family Room Level
MainFirst
Fireplace YN
No
Fireplaces Total
0
Flooring
WoodPlywoodTileVinylConcreteHardwood
Heat Zones
2
Heating
CentralForced AirHeat Pump
Heating YN
Yes
Interior Features
Finish - Sheetrock
Kitchen Features
Bathroom - HalfClosetFlooring - HardwoodDining AreaBalcony / DeckBalcony - ExteriorCountertops - Stone/Granite/SolidKitchen IslandExterior AccessOpen FloorplanRecessed LightingRemodeledStainless Steel AppliancesLighting - PendantLighting - OverheadCrown Molding
Kitchen Level
MainFirst
Laundry Features
Flooring - VinylAttic AccessRecessed LightingRemodeledLighting - OverheadSecond FloorIn UnitElectric Dryer HookupWasher Hookup
Lead Paint
NoneUnknown
Living Room Features
Bathroom - HalfClosetFlooring - HardwoodBalcony / DeckBalcony - ExteriorExterior AccessOpen FloorplanRecessed LightingRemodeledLighting - PendantLighting - OverheadCrown Molding
Living Room Level
MainFirst
Master Bathroom Features
Yes
Master Bedroom Features
Bathroom - FullWalk-In Closet(s)ClosetFlooring - VinylRecessed LightingRemodeledLighting - OverheadCloset - Double
Master Bedroom Level
Second
Rooms Total
8
Window Features
Insulated Windows
Community Features
Public TransportationShoppingPoolTennis Court(s)ParkWalk/Jog TrailsGolfMedical FacilityLaundromatBike PathHighway AccessHouse of WorshipPrivate SchoolPublic SchoolT-StationOther
Disclosures
Condo docs in process and required for both units #344 and #346 before final sale. Listing agent has ownership interest. Buyer and buyers agent to perform own due diligence regarding any and all information provided herein and or implied. Some images have been virtually staged.
Electric
110 Volts220 VoltsCircuit Breakers200+ Amp ServiceOther (See Remarks)
Green Energy Efficient
Thermostat
Home Warranty YN
No
Listing Terms
Contract
Property Sub Type
Condex
Senior Community YN
No
Sewer
Public Sewer
Tax Annual Amount
0
Tax Year
2026
Unit Building
344
Utilities
for Electric Rangefor Electric Ovenfor Electric DryerWasher Hookup
Water Source
Public
Year Built Details
ActualFinishedNever Occupied
Zoning
RH
Listing information © 2026 MLS Property Information Network. All information is deemed reliable but should be independently verified.
Listing provided courtesy of Christopher Azzi of Christopher Azzi: 978-902-5609.
The property listing data and information set forth herein were provided to MLS Property Information Network, Inc. from third party sources, including sellers, lessors and public records, and were compiled by MLS Property Information Network, Inc. The property listing data and information are for the personal, non commercial use of consumers having a good faith interest in purchasing or leasing listed properties of the type displayed to them and may not be used for any purpose other than to identify prospective properties which such consumers may have a good faith interest in purchasing or leasing. MLS Property Information Network, Inc. and its subscribers disclaim any and all representations and warranties as to the accuracy of the property listing data and information set forth herein. Data last updated 2026-10-15T00:04:12.9.