Skip To Content

34 Parkwood Street

Springfield, MA 01108
  • $299,900
  • STATUS: Active
  • MLS #: 73580921
UPDATED: 79 min ago
$299,900
  • 4
    BEDS
  • 0.14
    ACRES
  • 2
    BATHS
  • 1
    1/2 BATHS
  • 1,906
    SQFT
  • $157
    $/SQFT
Neighborhood:
Type:
Single-Family Home
Built:
1901
County:
Area:

School Ratings & Info

Listing courtesy of Eric Chou of eXp Realty LLC - Corporate Office.

Description

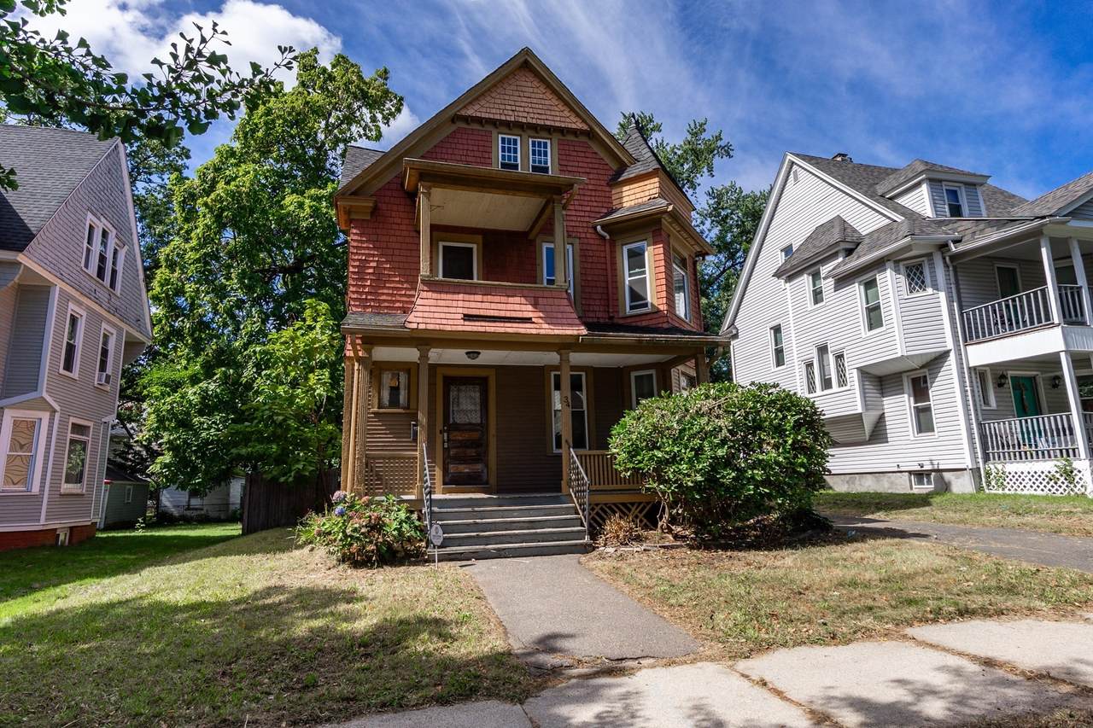
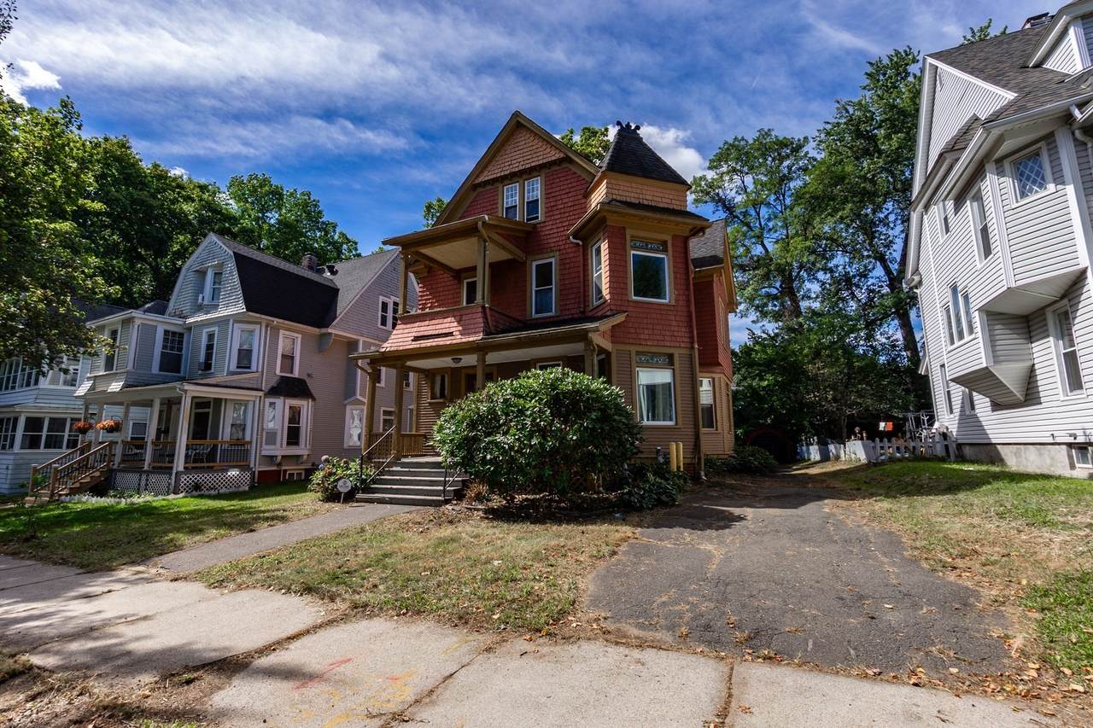
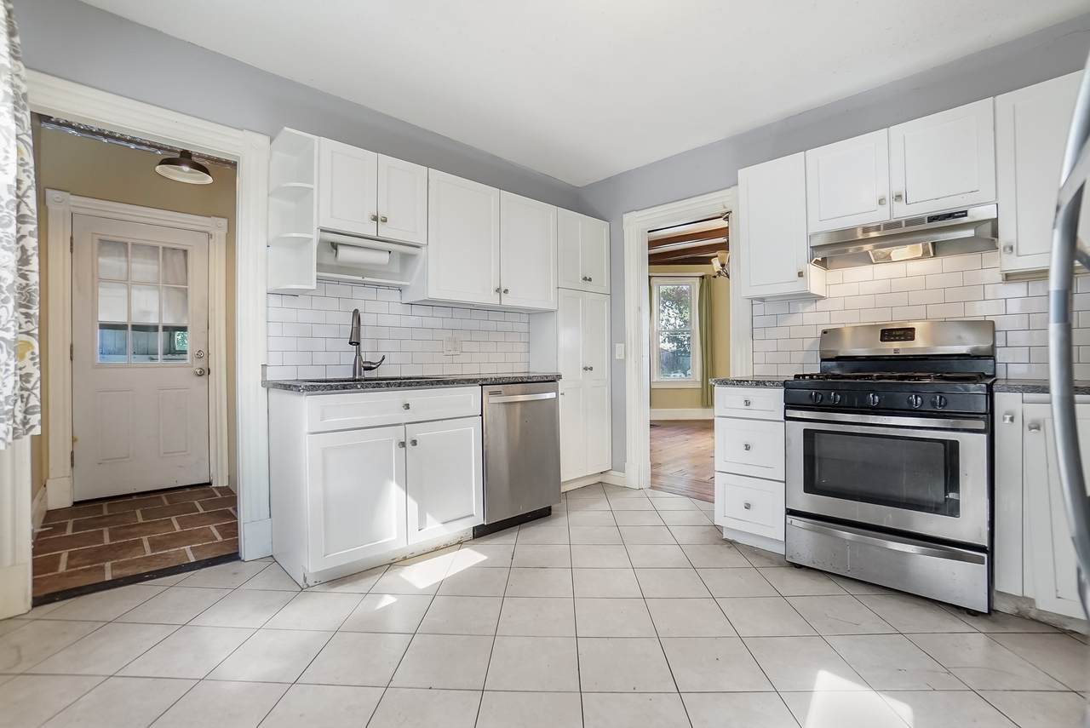
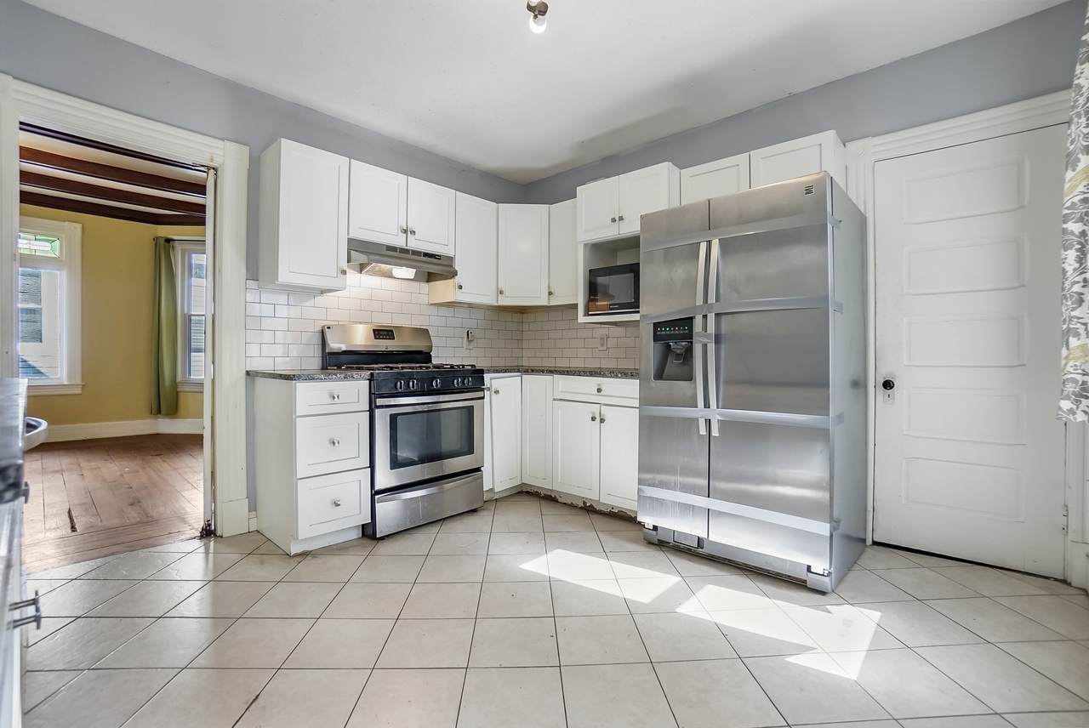
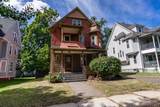
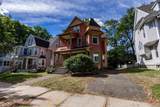
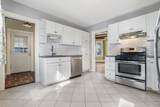
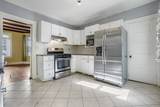
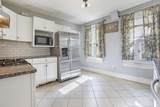
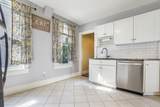
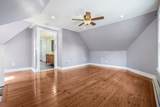
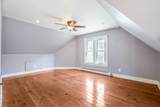
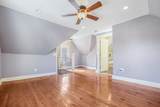
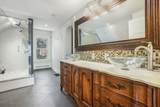
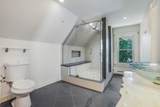
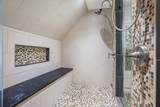
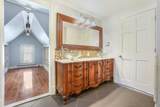
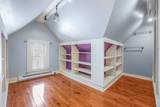
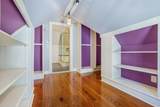
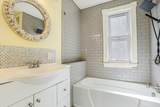
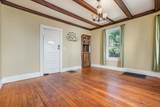
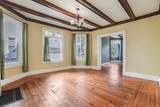
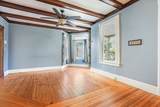
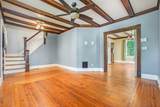
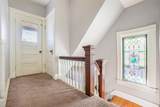
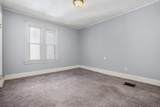
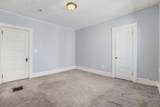
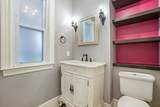
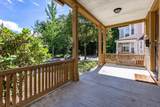
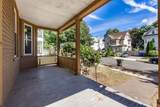
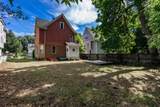
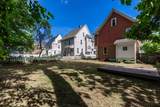
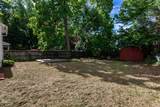
Welcome to your next home, tucked away on a quiet dead end street in the heart of Forest Park, with convenient access to Forest Park, Porter Lake, the Connecticut River, I 91, and downtown Springfield. This inviting Colonial offers 4 bedrooms, 2.5 bathrooms, and nearly 2,000 square feet of living space spanning three levels. Inside, you’ll find updated kitchen and baths with granite countertops, stainless steel appliances, and ceramic tile, along with beautiful hardwood floors throughout and upgraded thermopane windows that bring in plenty of natural light. The second floor features a covered balcony, perfect for relaxing and enjoying warm summer evenings. Head upstairs to the third floor, where you’ll find a private primary suite complete with a walk in closet and an expansive remodeled bathroom featuring dual sinks and a glass enclosed shower with dual showerheads and a built in bench. Outside, the spacious driveway and backyard offer plenty of room to gather, entertain, and enjoy the outdoors, while the full basement and backyard shed provide laundry and plenty of additional storage.

Monthly Payment Calculator


The property listing data and information set forth herein were provided to MLS Property Information Network, Inc. from third party sources, including sellers, lessors and public records, and were compiled by MLS Property Information Network, Inc. The property listing data and information are for the personal, non commercial use of consumers having a good faith interest in purchasing or leasing listed properties of the type displayed to them and may not be used for any purpose other than to identify prospective properties which such consumers may have a good faith interest in purchasing or leasing. MLS Property Information Network, Inc. and its subscribers disclaim any and all representations and warranties as to the accuracy of the property listing data and information set forth herein. Data last updated 2026-10-15T21:05:41.553.
www.southcoastrealtors.com/homes/181446513
Print Image

34 Parkwood Street Springfield, MA 01108

  • Price: $299,900
  • Status: Active
  • On Site: Days
  • Updated: 79 min ago
  • MLS #: 73580921
4
Beds
2
Baths
1
½ Baths
0.14
Acres
1,906
SQFT
$157
$/SQFT
1901
Built
Neighborhood:
Forest Park
County:
Hampden
Area:
Forest Park
Property Description
Welcome to your next home, tucked away on a quiet dead end street in the heart of Forest Park, with convenient access to Forest Park, Porter Lake, the Connecticut River, I 91, and downtown Springfield. This inviting Colonial offers 4 bedrooms, 2.5 bathrooms, and nearly 2,000 square feet of living space spanning three levels. Inside, you’ll find updated kitchen and baths with granite countertops, stainless steel appliances, and ceramic tile, along with beautiful hardwood floors throughout and upgraded thermopane windows that bring in plenty of natural light. The second floor features a covered balcony, perfect for relaxing and enjoying warm summer evenings. Head upstairs to the third floor, where you’ll find a private primary suite complete with a walk in closet and an expansive remodeled bathroom featuring dual sinks and a glass enclosed shower with dual showerheads and a built in bench. Outside, the spacious driveway and backyard offer plenty of room to gather, entertain, and enjoy the outdoors, while the full basement and backyard shed provide laundry and plenty of additional storage.
Exterior Features

Architectural Style Colonial Color Red Construction Materials Frame Covered Spaces 0 Exterior Features PorchDeck - CompositeBalconyRain GuttersStorage Garage YN No Lot Features Level Open Parking YN Yes Parking Features Off StreetPaved Parking Total 3 Patio And Porch Features PorchDeck - Composite Property Attached YN No Road Frontage Type PublicDead End Road Surface Type Paved Roof Shingle Spa YN No Waterfront YN No

Interior Features

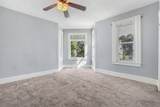
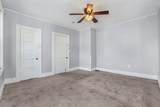
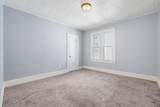
Appliances Gas Water HeaterRangeDishwasherMicrowaveRefrigeratorWasherDryer Basement FullInterior EntryConcrete Bedroom2 Features Flooring - Wall to Wall Carpet Bedroom2 Level Second Bedroom3 Features Flooring - Wall to Wall Carpet Bedroom3 Level Second Bedroom4 Features Flooring - Wall to Wall Carpet Bedroom4 Level Second Building Area Total 1906 Cooling None Cooling YN No Dining Room Features Beamed CeilingsFlooring - HardwoodPocket Door Dining Room Level First Fireplace YN No Fireplaces Total 0 Flooring WoodTileCarpet Foundation Details Concrete Perimeter Heating Forced AirNatural Gas Heating YN Yes Kitchen Features Flooring - Stone/Ceramic TileCountertops - Stone/Granite/SolidCabinets - UpgradedRemodeledStainless Steel AppliancesGas Stove Kitchen Level First Laundry Features In Basement Lead Paint None Living Room Features Ceiling Fan(s)Beamed CeilingsFlooring - HardwoodPocket Door Living Room Level First Master Bathroom Features Yes Master Bedroom Features Flooring - HardwoodHalf Vaulted Ceiling(s) Master Bedroom Level Third Rooms Total 11 Window Features Insulated Windows

Property Features

Association YN No Community Features Public TransportationShoppingParkWalk/Jog TrailsMedical FacilityLaundromatHouse of Worship Electric 100 Amp Service Home Warranty YN No Property Sub Type Single Family Residence Senior Community YN No Sewer Public Sewer Tax Annual Amount 3935 Tax Year 2026 Utilities for Gas Rangefor Gas Oven Water Source Public Year Built Details Actual Year Round Yes Zoning R2

Listing information © 2026 MLS Property Information Network. All information is deemed reliable but should be independently verified.
Listing provided courtesy of Eric Chou of eXp Realty LLC - Corporate Office: 888-854-7493.


The property listing data and information set forth herein were provided to MLS Property Information Network, Inc. from third party sources, including sellers, lessors and public records, and were compiled by MLS Property Information Network, Inc. The property listing data and information are for the personal, non commercial use of consumers having a good faith interest in purchasing or leasing listed properties of the type displayed to them and may not be used for any purpose other than to identify prospective properties which such consumers may have a good faith interest in purchasing or leasing. MLS Property Information Network, Inc. and its subscribers disclaim any and all representations and warranties as to the accuracy of the property listing data and information set forth herein. Data last updated 2026-10-15T21:05:41.553.
 
https://bt-photos.global.ssl.fastly.net/mlspin/1280_boomver_1_73580921_2.jpg https://bt-photos.global.ssl.fastly.net/mlspin/1280_boomver_1_73580921_2.jpg https://bt-photos.global.ssl.fastly.net/mlspin/1280_boomver_1_73580921_2.jpg
Logo
RE/MAX Vantage
77 State Rd
Dartmouth MA, 02747
Listing courtesy of Eric Chou of eXp Realty LLC - Corporate Office.