


Description
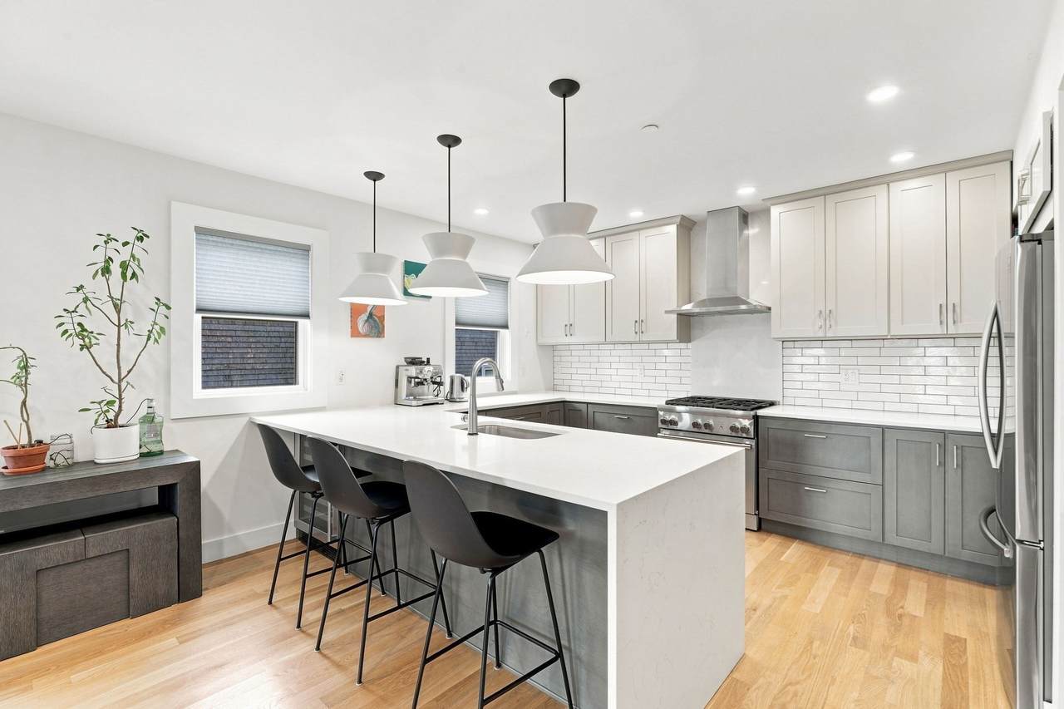
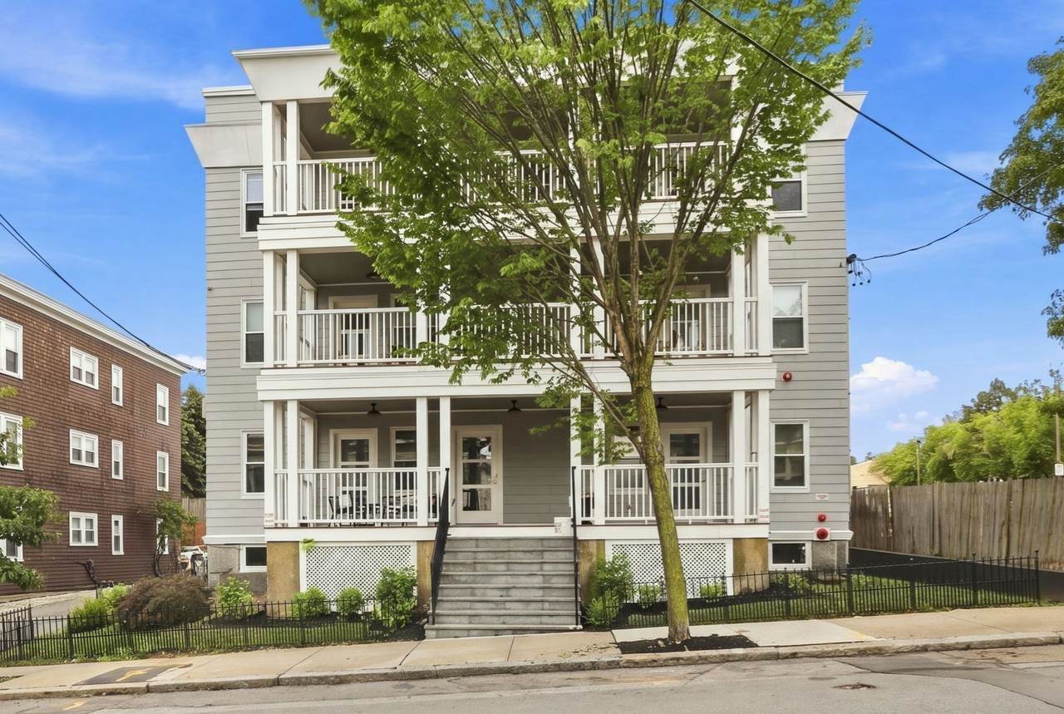
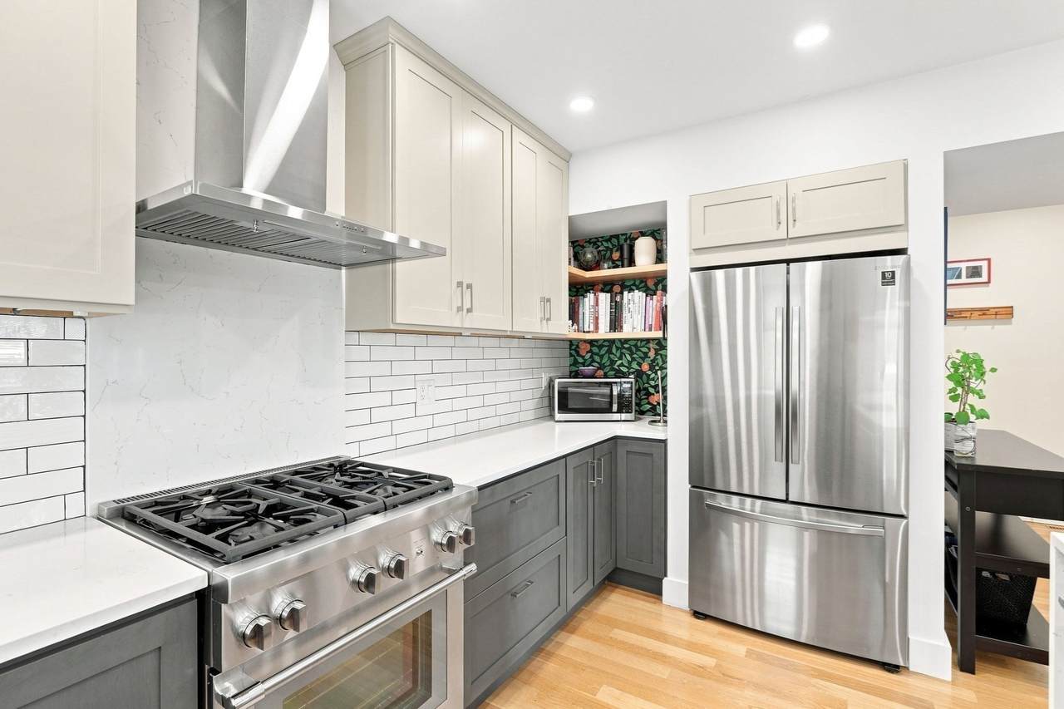
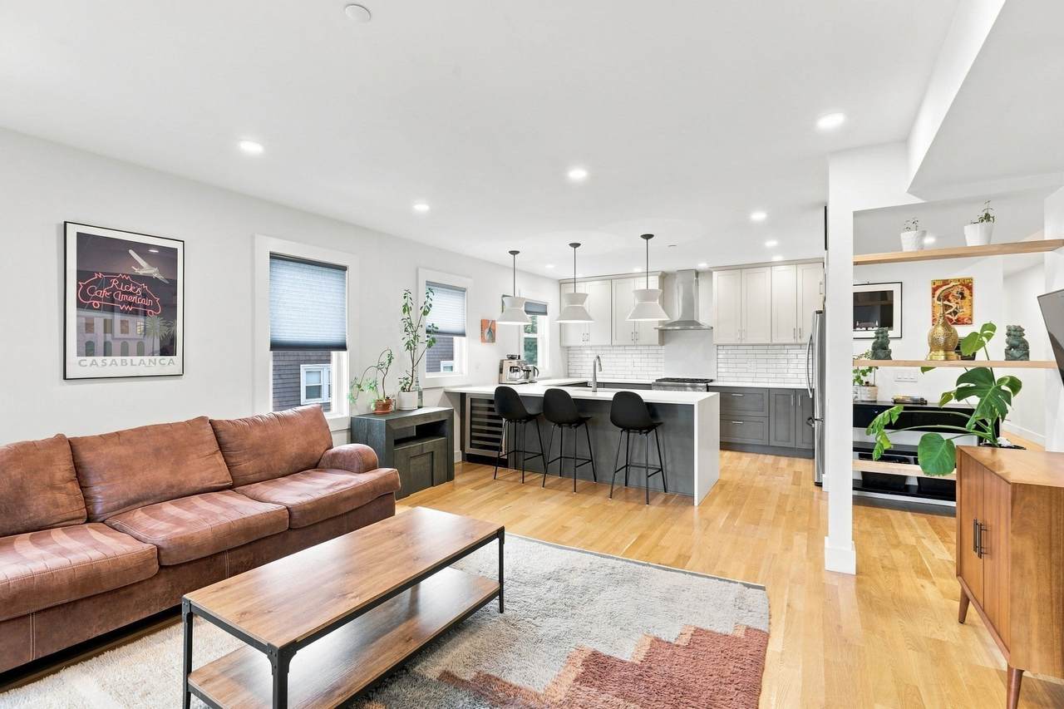
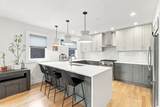
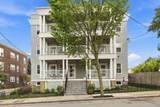
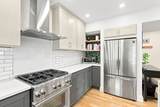
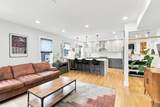
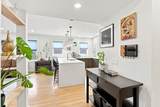
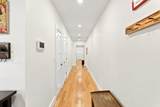
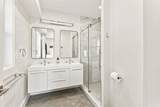
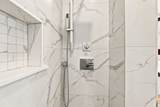
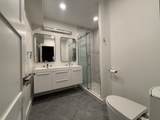
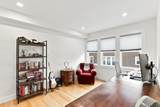
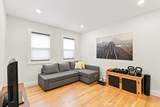
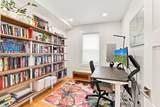
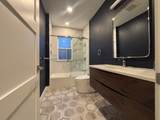
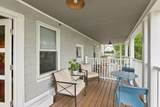
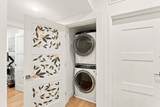
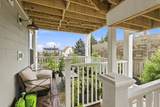
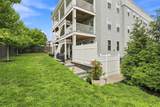
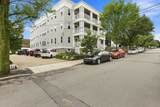
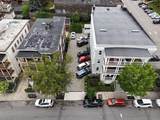
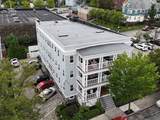
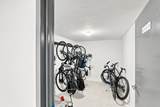
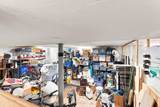
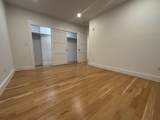
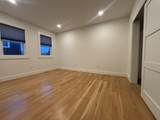
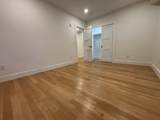
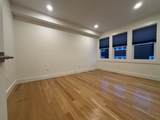
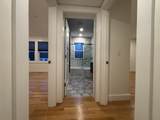
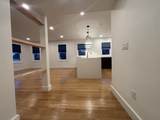
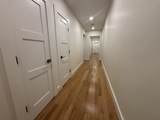
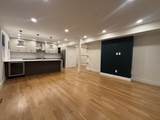
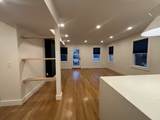
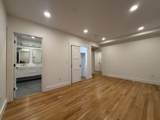
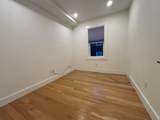
Huge Price Improvement! Welcome home to this stunning, fully updated 3-bedroom, 2-bath condominium offering over 1,700 square feet of beautifully designed living space. Just moments from the Gilman Square Green Line station and Orange Line, this is city convenience meeting elevated living.Step inside to soaring high ceilings, gleaming hardwood floors, and a light-filled open layout that flows effortlessly from room to room. The thoughtfully designed floor plan tucks bedrooms away from the main living areas, giving everyone room to breathe.At the heart of the home, a chef-worthy kitchen dazzles with custom birch cabinetry, sleek quartz countertops, newer stainless steel appliances, and an expansive peninsula made for gathering. Pouring a glass of your favorite vintage is even easier with the built-in wine refrigerator — all opening seamlessly into the living and dining areas for effortless entertaining.Working from home is a breeze with a dedicated office tucked into a quiet corner of the unit, perfect for meetings and deep-focus days alike. Prefer to pedal in? Hop on the nearby Green Line Bike Path for an easy commute.Storage will never be a worry here — closets throughout plus additional storage in the basement keep everything organized and out of sight.And then there's the outdoor living, a rare find in condo life. Enjoy not one, but two private decks, front and back, ideal for morning coffee, evening wine, or weekend entertaining. When you want more room to roam, the common area yard and garden offer additional green space to enjoy.Retreat to the spacious primary suite, and unwind in either of the two full baths, both finished with spa-inspired, updated details — including luxurious heated floors.Rounding out this exceptional offering: in-unit laundry, assigned off-street parking, and a basement bike room. Set within a boutique building of just 6 owner-occupied units, fully remodeled in 2021, this home offers a rare blend of privacy, community, and pride of ownership.
-
3BEDS
-
N/AACRES
-
2BATHS
-
01/2 BATHS
-
1,710SQFT
-
$637$/SQFT
Description
Huge Price Improvement! Welcome home to this stunning, fully updated 3-bedroom, 2-bath condominium offering over 1,700 square feet of beautifully designed living space. Just moments from the Gilman Square Green Line station and Orange Line, this is city convenience meeting elevated living.Step inside to soaring high ceilings, gleaming hardwood floors, and a light-filled open layout that flows effortlessly from room to room. The thoughtfully designed floor plan tucks bedrooms away from the main living areas, giving everyone room to breathe.At the heart of the home, a chef-worthy kitchen dazzles with custom birch cabinetry, sleek quartz countertops, newer stainless steel appliances, and an expansive peninsula made for gathering. Pouring a glass of your favorite vintage is even easier with the built-in wine refrigerator — all opening seamlessly into the living and dining areas for effortless entertaining.Working from home is a breeze with a dedicated office tucked into a quiet corner of the unit, perfect for meetings and deep-focus days alike. Prefer to pedal in? Hop on the nearby Green Line Bike Path for an easy commute.Storage will never be a worry here — closets throughout plus additional storage in the basement keep everything organized and out of sight.And then there's the outdoor living, a rare find in condo life. Enjoy not one, but two private decks, front and back, ideal for morning coffee, evening wine, or weekend entertaining. When you want more room to roam, the common area yard and garden offer additional green space to enjoy.Retreat to the spacious primary suite, and unwind in either of the two full baths, both finished with spa-inspired, updated details — including luxurious heated floors.Rounding out this exceptional offering: in-unit laundry, assigned off-street parking, and a basement bike room. Set within a boutique building of just 6 owner-occupied units, fully remodeled in 2021, this home offers a rare blend of privacy, community, and pride of ownership.
The property listing data and information set forth herein were provided to MLS Property Information Network, Inc. from third party sources, including sellers, lessors and public records, and were compiled by MLS Property Information Network, Inc. The property listing data and information are for the personal, non commercial use of consumers having a good faith interest in purchasing or leasing listed properties of the type displayed to them and may not be used for any purpose other than to identify prospective properties which such consumers may have a good faith interest in purchasing or leasing. MLS Property Information Network, Inc. and its subscribers disclaim any and all representations and warranties as to the accuracy of the property listing data and information set forth herein. Data last updated 2026-10-15T00:04:12.9.