
Skip To Content

34 Eagle Hill Rd

Ipswich, MA 01938
  • $1,250,000
  • STATUS: Active
  • MLS #: 73576358
Open House
UPDATED: 52 min ago
$1,250,000
  • 2
    BEDS
  • 0.11
    ACRES
  • 2
    BATHS
  • 0
    1/2 BATHS
  • 1,038
    SQFT
  • $1,204
    $/SQFT
Type:
Single-Family Home
Built:
1920
County:

School Information

High School:
Ihs
Listing courtesy of Eileen Gagnon of Gibson Sotheby's International Realty.

Description

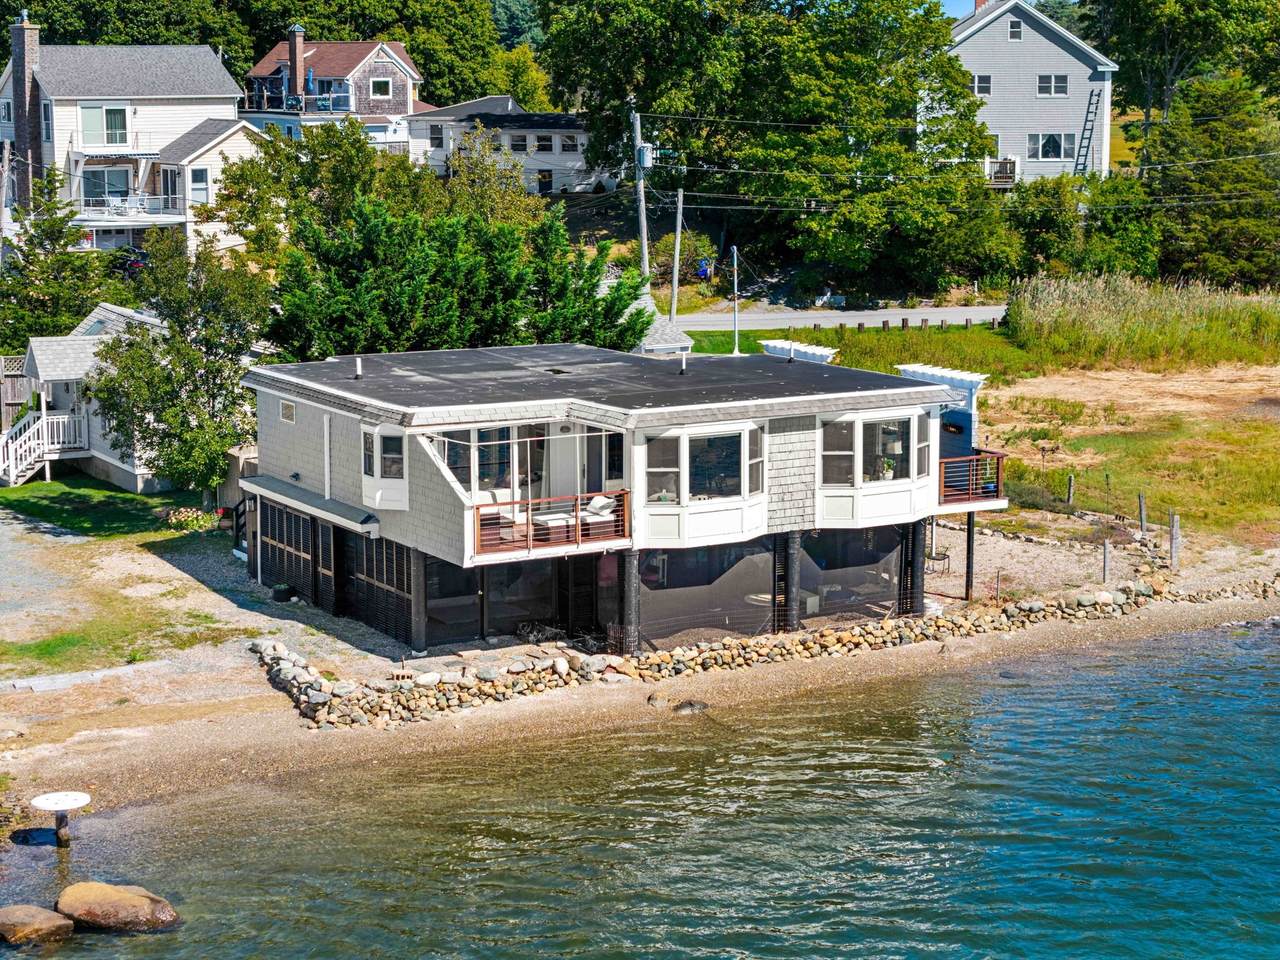
Direct waterfront on Eagle Hill River with sweeping views across Plum Island Sound! This exceptional one-level ranch offers water views from every room and direct access to the river. Enjoy breathtaking scenery from two beautiful mahogany decks, perfect for morning coffee, entertaining, or watching spectacular sunsets. The open-concept kitchen and living room create an inviting gathering space, while two bedrooms and two full baths offer comfortable single-level living. A unique screened-in area on the ground level provides additional space for entertaining, exercising, or simply relaxing while taking in the incredible views. A fenced yard offers privacy and great space for gardening. A truly special waterfront setting with the beauty of nature right outside your door.

Monthly Payment Calculator


The property listing data and information set forth herein were provided to MLS Property Information Network, Inc. from third party sources, including sellers, lessors and public records, and were compiled by MLS Property Information Network, Inc. The property listing data and information are for the personal, non commercial use of consumers having a good faith interest in purchasing or leasing listed properties of the type displayed to them and may not be used for any purpose other than to identify prospective properties which such consumers may have a good faith interest in purchasing or leasing. MLS Property Information Network, Inc. and its subscribers disclaim any and all representations and warranties as to the accuracy of the property listing data and information set forth herein. Data last updated 2026-10-07T23:05:10.197.
www.southcoastrealtors.com/homes/181149635
Print Image

34 Eagle Hill Rd Ipswich, MA 01938

  • Price: $1,250,000
  • Status: Active
  • On Site: Days
  • Updated: 52 min ago
  • MLS #: 73576358
2
Beds
2
Baths
0
½ Baths
0.11
Acres
1,038
SQFT
$1,204
$/SQFT
1920
Built
County:
Essex
High School:
Ihs
Property Description
Direct waterfront on Eagle Hill River with sweeping views across Plum Island Sound! This exceptional one-level ranch offers water views from every room and direct access to the river. Enjoy breathtaking scenery from two beautiful mahogany decks, perfect for morning coffee, entertaining, or watching spectacular sunsets. The open-concept kitchen and living room create an inviting gathering space, while two bedrooms and two full baths offer comfortable single-level living. A unique screened-in area on the ground level provides additional space for entertaining, exercising, or simply relaxing while taking in the incredible views. A fenced yard offers privacy and great space for gardening. A truly special waterfront setting with the beauty of nature right outside your door.
Exterior Features

Architectural Style Ranch Color Grey Construction Materials Frame Covered Spaces 0 Exterior Features Deck - WoodPatio - EnclosedCovered Patio/DeckRain GuttersFenced Yard Fencing Fenced Garage YN No Lot Features Corner LotFlood PlainLevel Parking Features Off Street Parking Total 2 Patio And Porch Features Deck - WoodEnclosedCovered Property Attached YN No Road Frontage Type Public Roof Rubber Spa YN No View Scenic View(s) View YN Yes Water View Features CreekRiverSound Waterfront Features WaterfrontNavigable WaterSoundRiverFrontageDirect AccessMarshRiverDirect Access0 to 1/10 Mile To BeachBeach Ownership(Deeded Rights) Waterfront YN Yes

Interior Features

Appliances Electric Water HeaterRangeDishwasherRefrigerator Bedroom2 Dimensions Length 11.5 Bedroom2 Dimensions Width 10.1 Bedroom2 Features ClosetFlooring - Wall to Wall CarpetDeck - Exterior Bedroom2 Level First Building Area Total 1038 Cooling Heat PumpDuctless Cooling YN Yes Dining Room Dimensions Length 9.11 Dining Room Dimensions Width 15.3 Dining Room Features Closet/Cabinets - Custom BuiltFlooring - Wall to Wall CarpetWindow(s) - Bay/Bow/BoxBalcony / DeckDeck - ExteriorOpen FloorplanSlider Dining Room Level First Fireplace YN No Fireplaces Total 0 Flooring Tile Foundation Details Other Heating RadiantHeat PumpElectricDuctless Heating YN Yes Interior Features Sun Room Kitchen Dimensions Length 7.5 Kitchen Dimensions Width 11.3 Kitchen Features Flooring - Stone/Ceramic TileKitchen IslandOpen Floorplan Kitchen Level MainFirst Laundry Dimensions 3.11X9.7 Laundry Features Main LevelElectric Dryer HookupWalk-in StorageFirst Floor Lead Paint Unknown Living Room Dimensions Length 13.5 Living Room Dimensions Width 10.7 Living Room Features Flooring - Wall to Wall CarpetWindow(s) - Bay/Bow/BoxBalcony / DeckBalcony - ExteriorCable HookupExterior AccessOpen FloorplanSlider Living Room Level First Main Level Bathrooms 1 Master Bedroom Dimensions Length 10.1 Master Bedroom Dimensions Width 16 Master Bedroom Features ClosetFlooring - Wall to Wall CarpetDeck - ExteriorSlider Master Bedroom Level First Rooms Total 4 Window Features Insulated Windows

Property Features

Association YN No Community Features ShoppingParkWalk/Jog TrailsStable(s)GolfMedical FacilityBike PathConservation AreaMarinaPublic SchoolT-Station Electric Circuit Breakers200+ Amp Service Home Warranty YN No Property Sub Type Single Family Residence Senior Community YN No Sewer Inspection Required for Sale Tax Annual Amount 8729 Tax Year 2026 Water Source Public Year Built Details Approximate Zoning RRA

Listing information © 2026 MLS Property Information Network. All information is deemed reliable but should be independently verified.
Listing provided courtesy of Eileen Gagnon of Gibson Sotheby's International Realty: 978-255-3569.


The property listing data and information set forth herein were provided to MLS Property Information Network, Inc. from third party sources, including sellers, lessors and public records, and were compiled by MLS Property Information Network, Inc. The property listing data and information are for the personal, non commercial use of consumers having a good faith interest in purchasing or leasing listed properties of the type displayed to them and may not be used for any purpose other than to identify prospective properties which such consumers may have a good faith interest in purchasing or leasing. MLS Property Information Network, Inc. and its subscribers disclaim any and all representations and warranties as to the accuracy of the property listing data and information set forth herein. Data last updated 2026-10-07T23:05:10.197.
 
https://bt-photos.global.ssl.fastly.net/mlspin/1280_boomver_1_73576358_2.jpg https://bt-photos.global.ssl.fastly.net/mlspin/1280_boomver_1_73576358_2.jpg https://bt-photos.global.ssl.fastly.net/mlspin/1280_boomver_1_73576358_2.jpg
Logo
RE/MAX Vantage
77 State Rd
Dartmouth MA, 02747
Listing courtesy of Eileen Gagnon of Gibson Sotheby's International Realty.