

Skip To Content

334 Sea St

Quincy, MA 02169
  • $649,900
  • STATUS: Active
  • MLS #: 73577409
Price Reduced
UPDATED: 51 min ago
$649,900
  • 3
    BEDS
  • 0.13
    ACRES
  • 2
    BATHS
  • 0
    1/2 BATHS
  • 1,991
    SQFT
  • $326
    $/SQFT
Type:
Single-Family Home
Built:
1924
County:

School Information

Elementary School:
Middle School:
High School:
Listing courtesy of Zhonghui Zhu of Keller Williams Realty.

Description

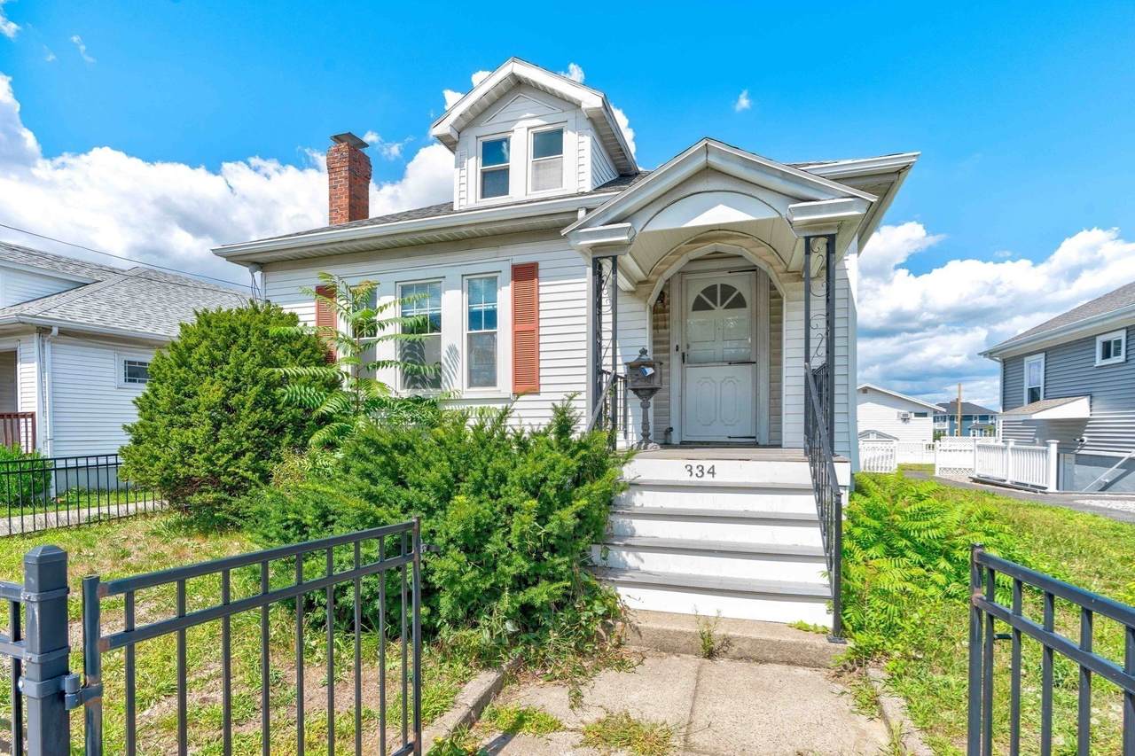
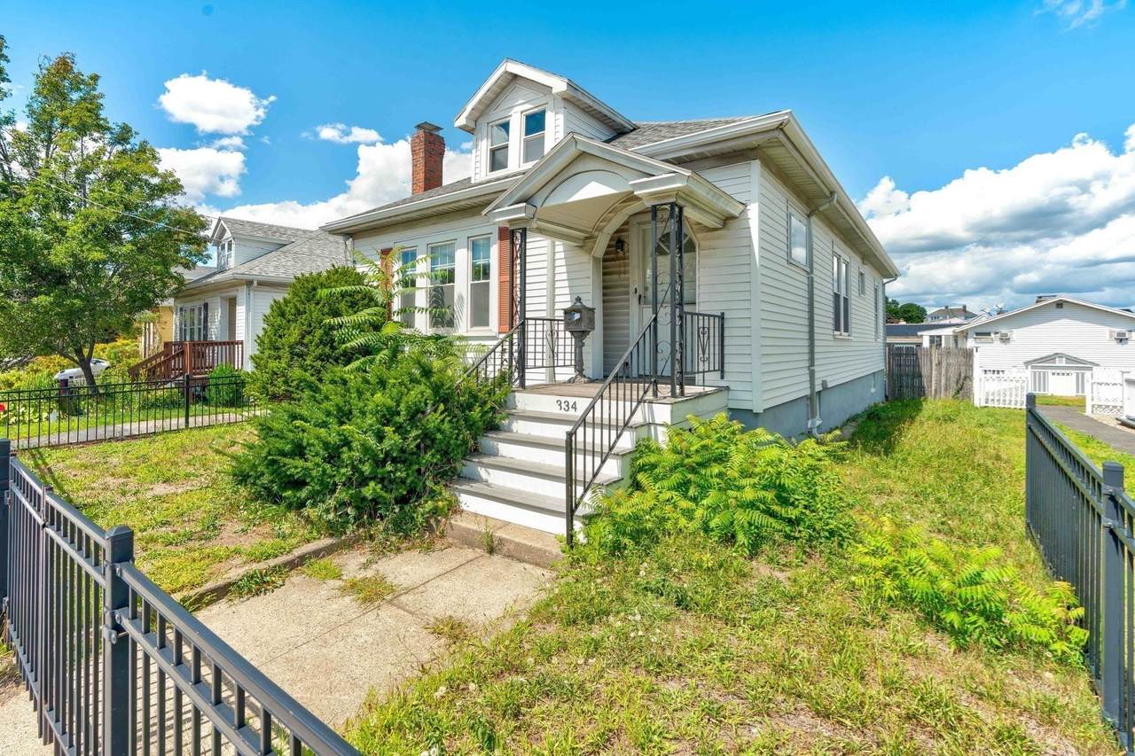
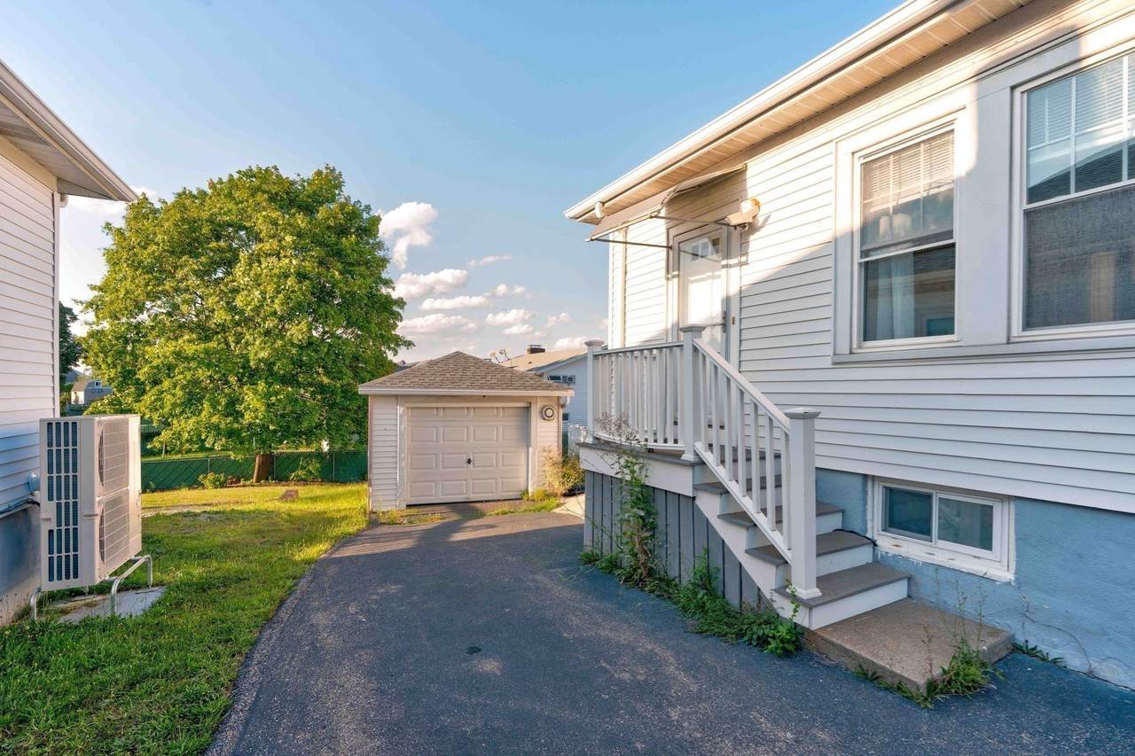
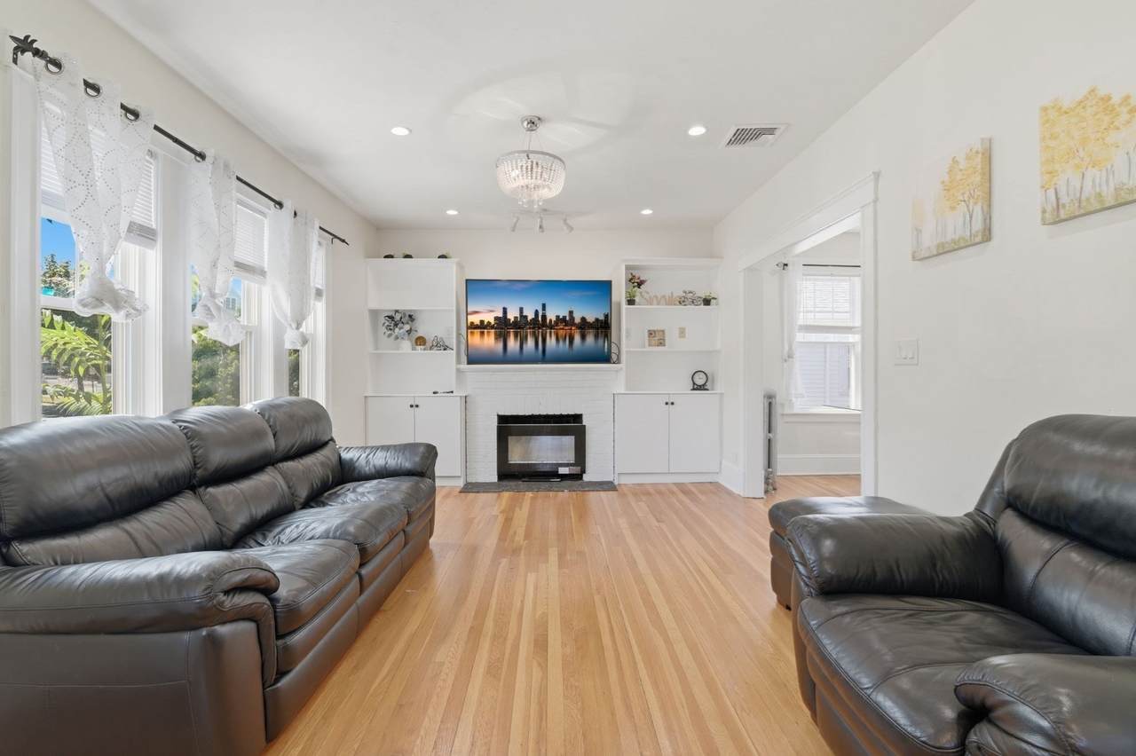
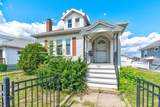
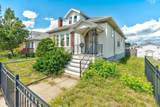
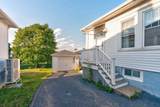
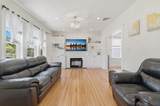
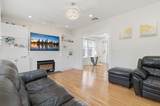
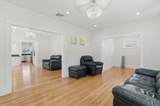
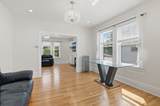
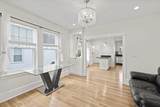
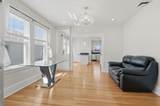
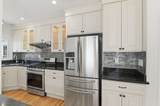
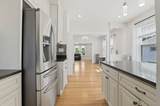
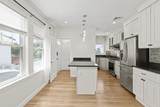
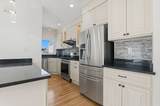
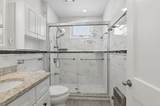
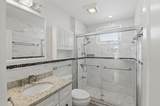
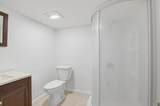
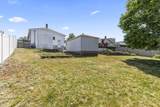
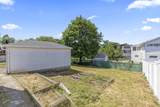
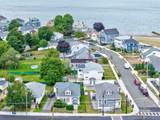
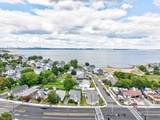
Presenting 334 Sea St, Quincy, MA, a single-family offering 1991 square feet of meticulously maintained living space in recently updated. This attractive property embodies a refined bungalow architectural style, Near the Quincy Beach presenting an exceptional opportunity for discerning buyers. The kitchen is thoughtfully appointed with stainless steel appliances and features a peninsula, providing both functionality and an inviting space for culinary endeavors. The living room offers a welcoming ambiance, centered around a classic fireplace, ideal for relaxation and gatherings. One of the full bathrooms is equipped with a walk-in shower, further enhanced by multiple shower heads, providing a spa-like experience. The property also includes a private yard, offering an exclusive outdoor retreat, and a dedicated laundry room for convenience. A single-car garage space completes this residence. Discover the exceptional lifestyle afforded by this distinguished Quincy residence; we invite your inquiry for a private viewing.

Monthly Payment Calculator


The property listing data and information set forth herein were provided to MLS Property Information Network, Inc. from third party sources, including sellers, lessors and public records, and were compiled by MLS Property Information Network, Inc. The property listing data and information are for the personal, non commercial use of consumers having a good faith interest in purchasing or leasing listed properties of the type displayed to them and may not be used for any purpose other than to identify prospective properties which such consumers may have a good faith interest in purchasing or leasing. MLS Property Information Network, Inc. and its subscribers disclaim any and all representations and warranties as to the accuracy of the property listing data and information set forth herein. Data last updated 2026-10-12T20:03:52.59.
www.southcoastrealtors.com/homes/181215126
Print Image

334 Sea St Quincy, MA 02169

  • Price: $649,900
  • Status: Active
  • On Site: Days
  • Updated: 51 min ago
  • MLS #: 73577409
3
Beds
2
Baths
0
½ Baths
0.13
Acres
1,991
SQFT
$326
$/SQFT
1924
Built
County:
Norfolk
Elementary School:
Merrymount
Middle School:
Broad Meadows
High School:
Quincy
Property Description
Presenting 334 Sea St, Quincy, MA, a single-family offering 1991 square feet of meticulously maintained living space in recently updated. This attractive property embodies a refined bungalow architectural style, Near the Quincy Beach presenting an exceptional opportunity for discerning buyers. The kitchen is thoughtfully appointed with stainless steel appliances and features a peninsula, providing both functionality and an inviting space for culinary endeavors. The living room offers a welcoming ambiance, centered around a classic fireplace, ideal for relaxation and gatherings. One of the full bathrooms is equipped with a walk-in shower, further enhanced by multiple shower heads, providing a spa-like experience. The property also includes a private yard, offering an exclusive outdoor retreat, and a dedicated laundry room for convenience. A single-car garage space completes this residence. Discover the exceptional lifestyle afforded by this distinguished Quincy residence; we invite your inquiry for a private viewing.
Exterior Features

Architectural Style Bungalow Attached Garage YN No Carport YN No Color white Construction Materials Frame Covered Spaces 1 Exterior Features Deck Garage YN Yes Lot Features Other Open Parking YN Yes Parking Features DetachedPaved Drive Parking Total 3 Patio And Porch Features Deck Property Attached YN No Roof Shingle Spa YN No Waterfront Features Bay0 to 1/10 Mile To Beach Waterfront YN No

Interior Features

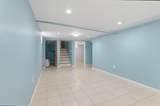
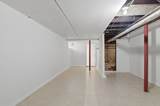
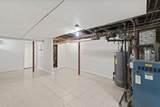
Appliances Gas Water HeaterRangeDishwasherDisposalWasherDryer Basement Partially Finished Building Area Total 1991 Cooling Central Air Cooling YN Yes Cooling Zones 1 Fireplace YN Yes Fireplaces Total 1 Flooring Wood Foundation Details Concrete Perimeter Heat Zones 1 Heating SteamNatural Gas Heating YN Yes Lead Paint Unknown Master Bathroom Features No Rooms Total 6

Property Features

Accessibility Features No Association YN No Community Features Public TransportationShoppingParkWalk/Jog TrailsMedical FacilityHighway AccessMarinaPublic SchoolT-StationUniversity Disclosures Sell As is condition and their buying agent to do their own diligenceFlood insurance will be $830 per year for 2026 Electric 100 Amp Service Home Warranty YN No Property Sub Type Single Family Residence Senior Community YN No Sewer Public Sewer Tax Annual Amount 6404 Tax Year 2026 Utilities for Gas Range Water Source Public Year Built Details Actual Zoning RESA

Listing information © 2026 MLS Property Information Network. All information is deemed reliable but should be independently verified.
Listing provided courtesy of Zhonghui Zhu of Keller Williams Realty: 781-843-3200.


The property listing data and information set forth herein were provided to MLS Property Information Network, Inc. from third party sources, including sellers, lessors and public records, and were compiled by MLS Property Information Network, Inc. The property listing data and information are for the personal, non commercial use of consumers having a good faith interest in purchasing or leasing listed properties of the type displayed to them and may not be used for any purpose other than to identify prospective properties which such consumers may have a good faith interest in purchasing or leasing. MLS Property Information Network, Inc. and its subscribers disclaim any and all representations and warranties as to the accuracy of the property listing data and information set forth herein. Data last updated 2026-10-12T20:03:52.59.
 
https://bt-photos.global.ssl.fastly.net/mlspin/1280_boomver_1_73577409_2.jpg https://bt-photos.global.ssl.fastly.net/mlspin/1280_boomver_1_73577409_2.jpg https://bt-photos.global.ssl.fastly.net/mlspin/1280_boomver_1_73577409_2.jpg
Logo
RE/MAX Vantage
77 State Rd
Dartmouth MA, 02747
Listing courtesy of Zhonghui Zhu of Keller Williams Realty.