Skip To Content

333 Nottingham St

Springfield, MA 01104
  • $275,000
  • STATUS: Active
  • MLS #: 73577790
Price Reduced
UPDATED: 14 min ago
$275,000
  • 2
    BEDS
  • 0.11
    ACRES
  • 2
    BATHS
  • 0
    1/2 BATHS
  • 932
    SQFT
  • $295
    $/SQFT
Type:
Single-Family Home
Built:
1919
County:

School Ratings & Info

Listing courtesy of John Taylor of Park Square Realty.

Description

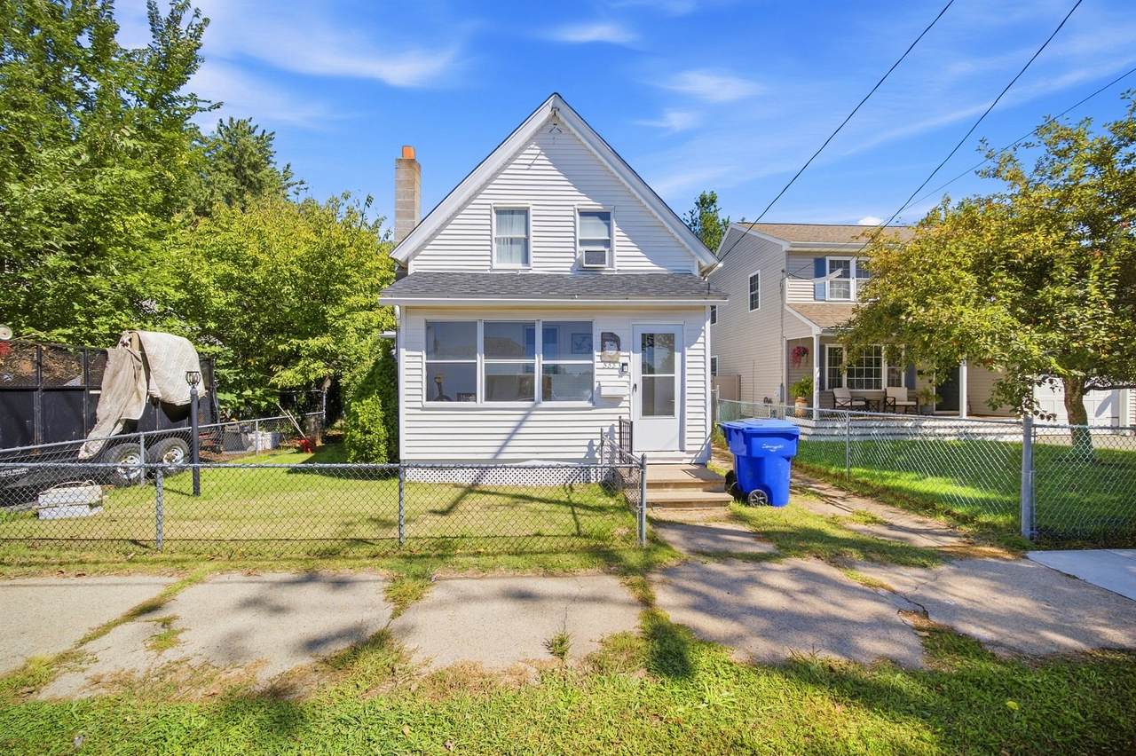
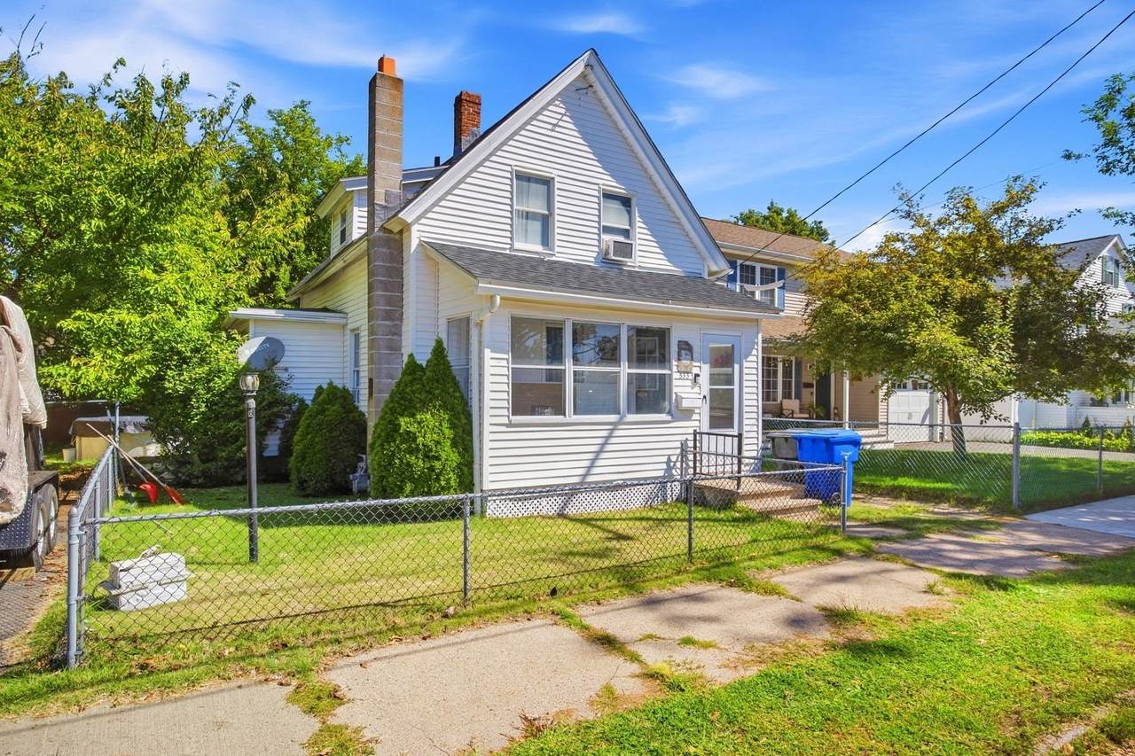
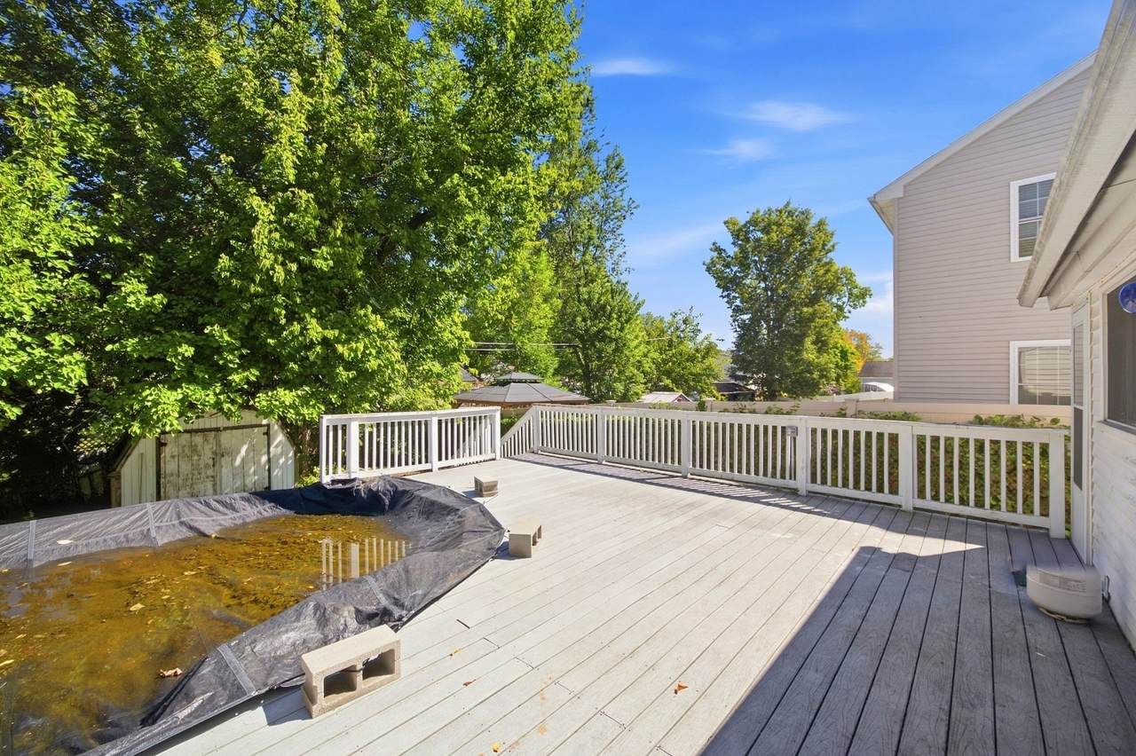
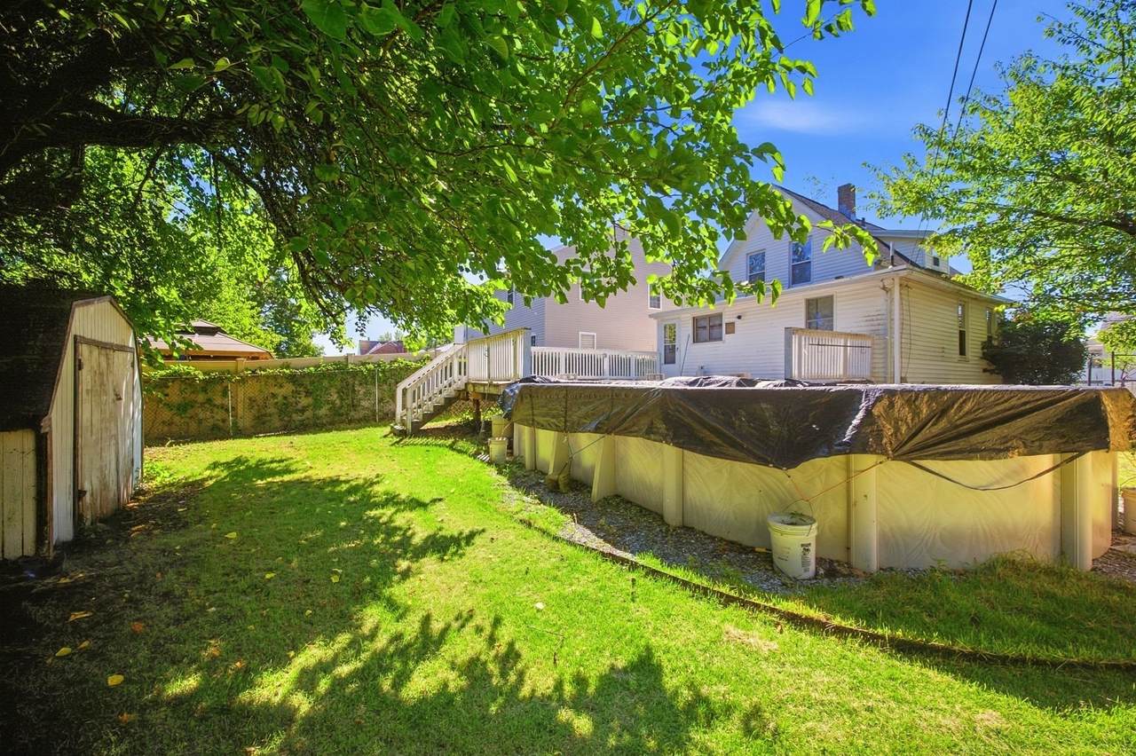
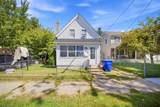
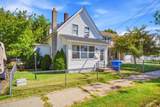
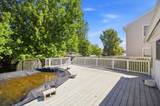
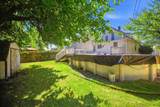
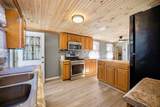
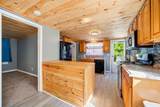
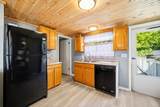
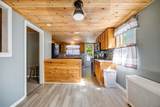
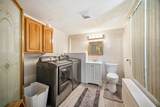
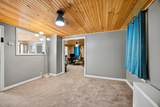
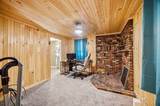
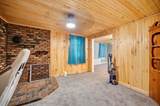
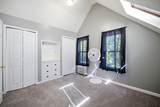
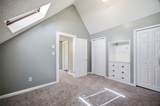
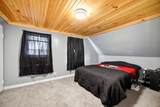
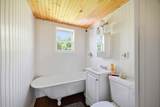
Welcome to this updated five-room home featuring two bedrooms and two full bathrooms. Recent improvements include a new roof in 2024, a new water heater in 2025, and extensive remodeling completed in 2026, including fresh paint, carpeting, and flooring. Outside, enjoy a spacious Trex deck leading to a 15-by-24-foot oval swimming pool and fenced-in yard. The partially finished basement provides additional usable space and plenty of possibilities. . Come take a look!

Monthly Payment Calculator


The property listing data and information set forth herein were provided to MLS Property Information Network, Inc. from third party sources, including sellers, lessors and public records, and were compiled by MLS Property Information Network, Inc. The property listing data and information are for the personal, non commercial use of consumers having a good faith interest in purchasing or leasing listed properties of the type displayed to them and may not be used for any purpose other than to identify prospective properties which such consumers may have a good faith interest in purchasing or leasing. MLS Property Information Network, Inc. and its subscribers disclaim any and all representations and warranties as to the accuracy of the property listing data and information set forth herein. Data last updated 2026-10-07T17:05:23.693.
www.southcoastrealtors.com/homes/181240154
Print Image

333 Nottingham St Springfield, MA 01104

  • Price: $275,000
  • Status: Active
  • On Site: Days
  • Updated: 14 min ago
  • MLS #: 73577790
2
Beds
2
Baths
0
½ Baths
0.11
Acres
932
SQFT
$295
$/SQFT
1919
Built
County:
Hampden
Property Description
Welcome to this updated five-room home featuring two bedrooms and two full bathrooms. Recent improvements include a new roof in 2024, a new water heater in 2025, and extensive remodeling completed in 2026, including fresh paint, carpeting, and flooring. Outside, enjoy a spacious Trex deck leading to a 15-by-24-foot oval swimming pool and fenced-in yard. The partially finished basement provides additional usable space and plenty of possibilities. . Come take a look!
Exterior Features

Architectural Style Cape Color White Construction Materials Frame Covered Spaces 0 Exterior Features Porch - EnclosedDeckPool - Above GroundRain GuttersStorageFenced YardFruit Trees Fencing Fenced/EnclosedFenced Garage YN No Lot Features Level Open Parking YN Yes Parking Features Off StreetPaved Parking Total 2 Patio And Porch Features Porch - EnclosedDeck Pool Features Above Ground Pool Private YN Yes Property Attached YN No Road Frontage Type Public Roof Shingle Spa YN No Waterfront YN No

Interior Features

Appliances Gas Water HeaterRangeDishwasherMicrowaveRefrigeratorWasherDryer Basement FullFinishedConcrete Bedroom2 Features ClosetFlooring - Wall to Wall Carpet Bedroom2 Level Second Building Area Total 932 Cooling Window Unit(s) Cooling YN Yes Family Room Features Ceiling Fan(s)Flooring - Wall to Wall Carpet Family Room Level First Fireplace YN No Fireplaces Total 0 Flooring VinylCarpet Foundation Details Brick/Mortar Heating SteamNatural Gas Heating YN Yes Kitchen Features Ceiling Fan(s)Flooring - LaminateDining AreaKitchen IslandRemodeledGas Stove Kitchen Level First Laundry Features Gas Dryer HookupWasher HookupFirst Floor Lead Paint Unknown Living Room Features Ceiling Fan(s)Flooring - Wall to Wall Carpet Living Room Level First Master Bedroom Features SkylightCathedral Ceiling(s)Ceiling Fan(s)Walk-In Closet(s)ClosetCloset/Cabinets - Custom BuiltFlooring - Wall to Wall Carpet Master Bedroom Level Second Rooms Total 5

Property Features

Association YN No Community Features Public TransportationShoppingTennis Court(s)ParkLaundromatHighway AccessHouse of WorshipPublic School Disclosures Seller is related to AgentSwimming pool and shed being sold AS ISFreezer and extra dyer in Basement will stay with property. Electric Circuit Breakers Home Warranty YN No Property Sub Type Single Family Residence Senior Community YN No Sewer Public Sewer Tax Annual Amount 2623 Tax Year 2025 Utilities for Gas Rangefor Gas DryerWasher Hookup Water Source Public Year Built Details Actual Zoning R1

Listing information © 2026 MLS Property Information Network. All information is deemed reliable but should be independently verified.
Listing provided courtesy of John Taylor of Park Square Realty: 413-568-9226.


The property listing data and information set forth herein were provided to MLS Property Information Network, Inc. from third party sources, including sellers, lessors and public records, and were compiled by MLS Property Information Network, Inc. The property listing data and information are for the personal, non commercial use of consumers having a good faith interest in purchasing or leasing listed properties of the type displayed to them and may not be used for any purpose other than to identify prospective properties which such consumers may have a good faith interest in purchasing or leasing. MLS Property Information Network, Inc. and its subscribers disclaim any and all representations and warranties as to the accuracy of the property listing data and information set forth herein. Data last updated 2026-10-07T17:05:23.693.
 
https://bt-photos.global.ssl.fastly.net/mlspin/1280_boomver_1_73577790_2.jpg https://bt-photos.global.ssl.fastly.net/mlspin/1280_boomver_1_73577790_2.jpg https://bt-photos.global.ssl.fastly.net/mlspin/1280_boomver_1_73577790_2.jpg
Logo
RE/MAX Vantage
77 State Rd
Dartmouth MA, 02747
Listing courtesy of John Taylor of Park Square Realty.