













Skip To Content

330 Country Club Way

Kingston, MA 02364
  • $1,999,000
  • STATUS: Active
  • MLS #: 73577848
UPDATED: 42 min ago
$1,999,000
  • 5
    BEDS
  • 1.02
    ACRES
  • 3
    BATHS
  • 1
    1/2 BATHS
  • 5,501
    SQFT
  • $363
    $/SQFT
Neighborhood:
Type:
Single-Family Home
Built:
2022
County:
Area:

School Information

Elementary School:
Kes
Middle School:
Kis
High School:
Listing courtesy of Sandrine Brennan of William Raveis R.E. & Homes Services.

Description

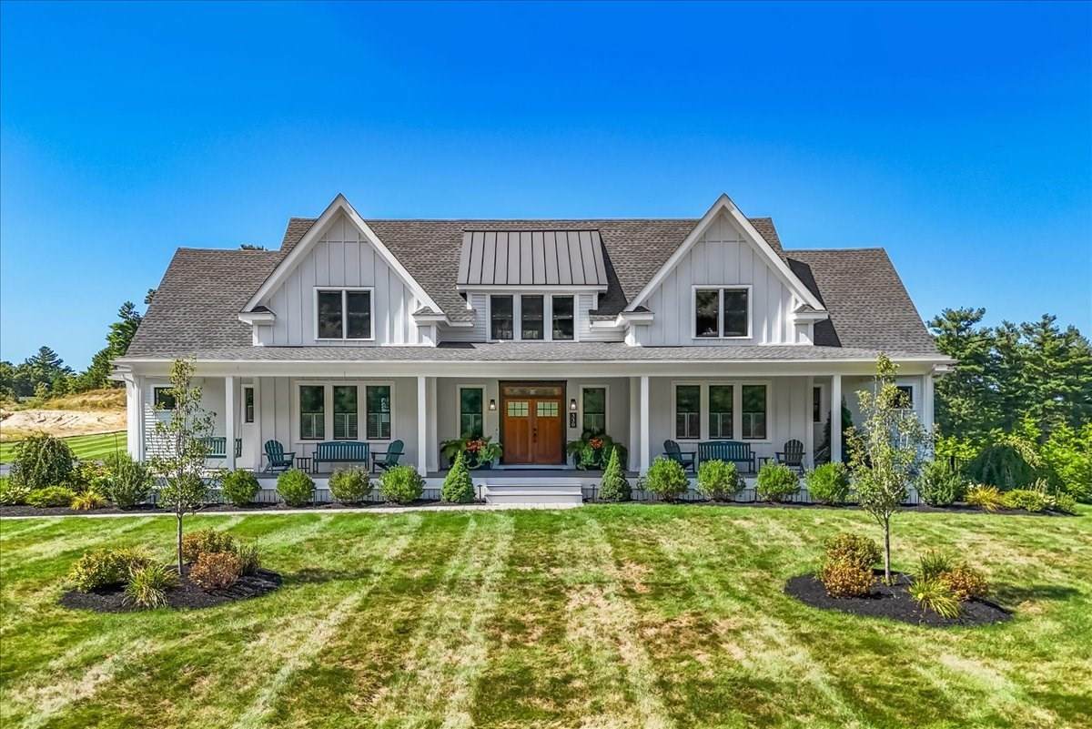
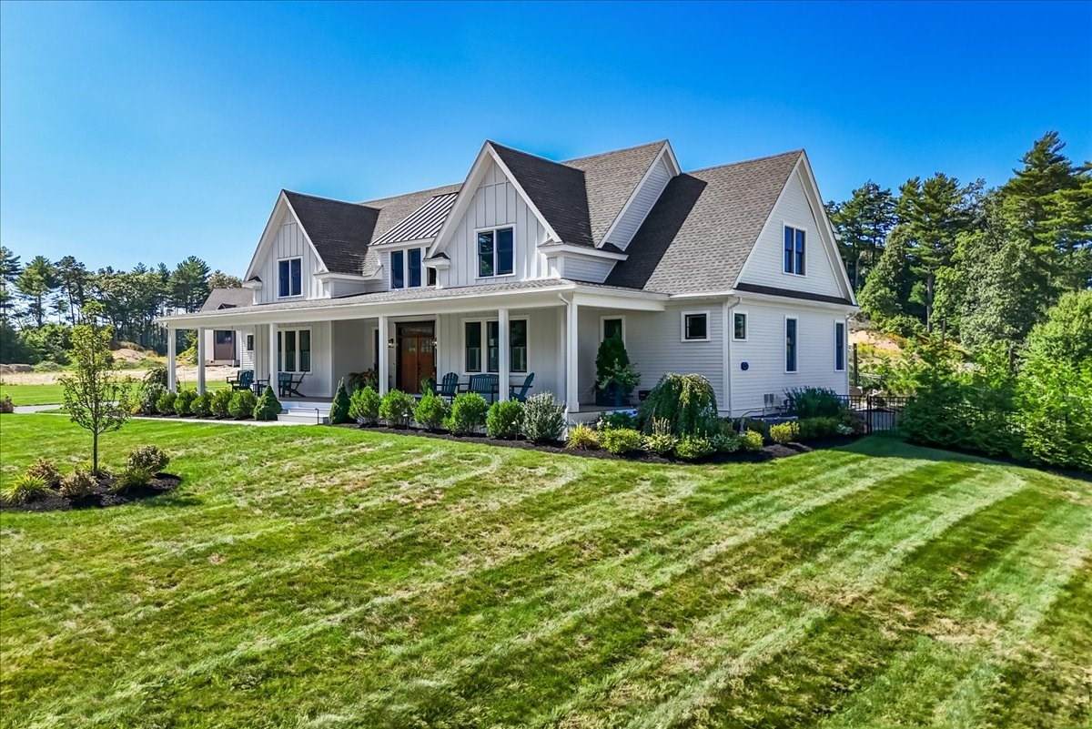
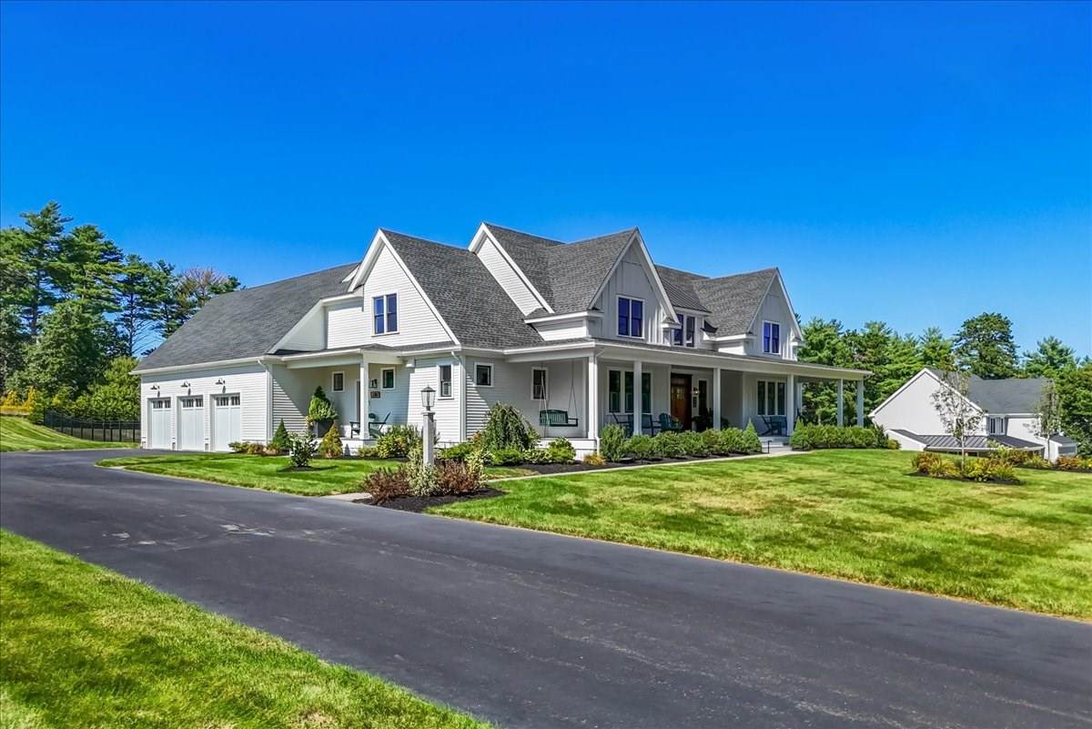
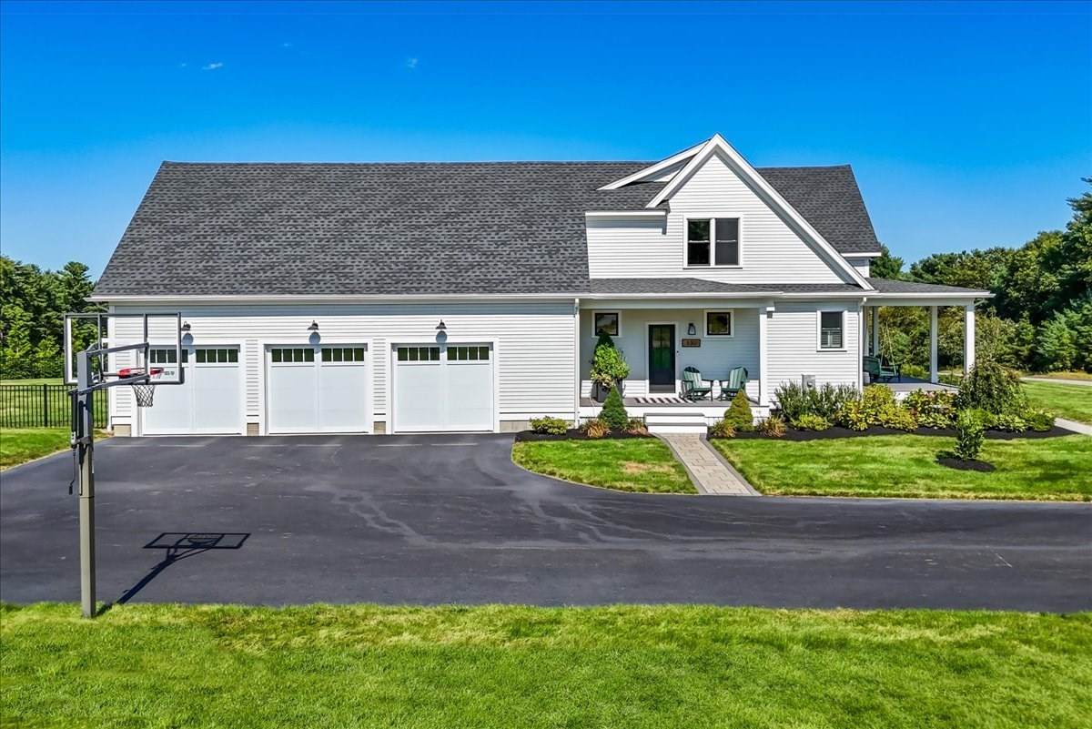
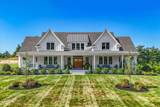
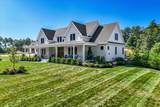
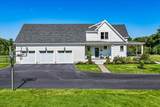
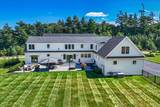
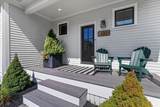
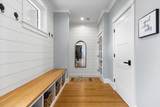
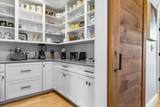
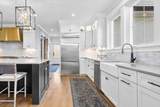
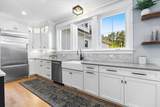
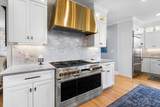
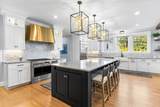
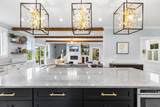
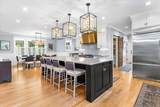
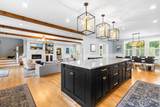
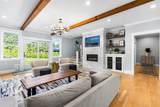
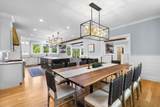
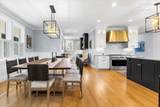
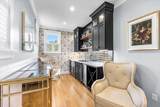
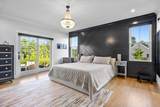
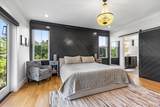
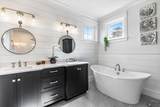
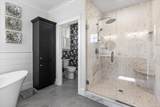
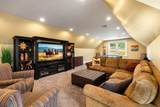
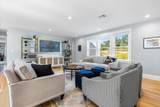
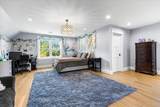
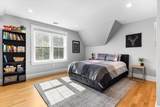
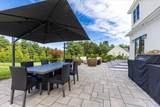
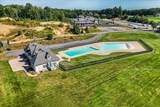
Welcome to an exceptional modern farmhouse overlooking the 11th hole of Indian Pond Country Club in Kingston, where sophisticated design, custom architectural details, and refined craftsmanship come together to create an extraordinary luxury residence. This impressive 5-bedroom, 3½-bath home offers a blend of elegance, comfort, and versatility, with high-end finishes and thoughtful details incorporated throughout. Sun-filled interiors feature beautiful hardwood flooring, generous living spaces, soaring ceilings, and an inviting open-concept design. The showstopping custom chef’s kitchen is truly the centerpiece of the home, featuring exquisite two-tone cabinetry, premium stainless-steel appliances, an oversized center island, dramatic gold-accented hood, and sophisticated black-and-gold detailing. The adjoining dining area and living room blends contemporary elegance with modern farmhouse warmth, highlighted by a striking marble-surround gas fireplace and custom exposed beams. A rare dual-primary-suite design provides exceptional flexibility and privacy. The first-floor primary suite offers a luxurious private retreat with its own stackable laundry, spacious accommodations, and a slider opening directly to the patio. A second primary suite is located on the upper level, creating an ideal arrangement for extended family or guests. Additional generously sized bedrooms and a spacious second-floor loft provide even more room for family and guests. The property’s exceptional amenities continue with a private office, a bar area and a three-car garage with a media room above. With its dedicated staircase, this versatile space can also serve as a fitness studio, or private retreat. The outdoor living has been thoughtfully designed for effortless entertaining, with professional landscaping, landscape lighting, upgraded decking, and an expansive patio overlooking the fenced backyard and golf-course setting. A private hot tub, gas firepit, and deluxe grill connected directly to the home’s gas line create a beautifully appointed outdoor retreat. A welcoming front porch completes the inviting modern farmhouse exterior. Every detail has been thoughtfully curated to create a home that is as impressive as it is inviting. A must see!

Monthly Payment Calculator


The property listing data and information set forth herein were provided to MLS Property Information Network, Inc. from third party sources, including sellers, lessors and public records, and were compiled by MLS Property Information Network, Inc. The property listing data and information are for the personal, non commercial use of consumers having a good faith interest in purchasing or leasing listed properties of the type displayed to them and may not be used for any purpose other than to identify prospective properties which such consumers may have a good faith interest in purchasing or leasing. MLS Property Information Network, Inc. and its subscribers disclaim any and all representations and warranties as to the accuracy of the property listing data and information set forth herein. Data last updated 2026-10-07T14:05:03.927.
www.southcoastrealtors.com/homes/181241965
Print Image

330 Country Club Way Kingston, MA 02364

  • Price: $1,999,000
  • Status: Active
  • On Site: Days
  • Updated: 42 min ago
  • MLS #: 73577848
5
Beds
3
Baths
1
½ Baths
1.02
Acres
5,501
SQFT
$363
$/SQFT
2022
Built
Neighborhood:
Indian Pond Estate
County:
Plymouth
Area:
Indian Pond
Elementary School:
Kes
Middle School:
Kis
High School:
Silver Lake
Property Description
Welcome to an exceptional modern farmhouse overlooking the 11th hole of Indian Pond Country Club in Kingston, where sophisticated design, custom architectural details, and refined craftsmanship come together to create an extraordinary luxury residence. This impressive 5-bedroom, 3½-bath home offers a blend of elegance, comfort, and versatility, with high-end finishes and thoughtful details incorporated throughout. Sun-filled interiors feature beautiful hardwood flooring, generous living spaces, soaring ceilings, and an inviting open-concept design. The showstopping custom chef’s kitchen is truly the centerpiece of the home, featuring exquisite two-tone cabinetry, premium stainless-steel appliances, an oversized center island, dramatic gold-accented hood, and sophisticated black-and-gold detailing. The adjoining dining area and living room blends contemporary elegance with modern farmhouse warmth, highlighted by a striking marble-surround gas fireplace and custom exposed beams. A rare dual-primary-suite design provides exceptional flexibility and privacy. The first-floor primary suite offers a luxurious private retreat with its own stackable laundry, spacious accommodations, and a slider opening directly to the patio. A second primary suite is located on the upper level, creating an ideal arrangement for extended family or guests. Additional generously sized bedrooms and a spacious second-floor loft provide even more room for family and guests. The property’s exceptional amenities continue with a private office, a bar area and a three-car garage with a media room above. With its dedicated staircase, this versatile space can also serve as a fitness studio, or private retreat. The outdoor living has been thoughtfully designed for effortless entertaining, with professional landscaping, landscape lighting, upgraded decking, and an expansive patio overlooking the fenced backyard and golf-course setting. A private hot tub, gas firepit, and deluxe grill connected directly to the home’s gas line create a beautifully appointed outdoor retreat. A welcoming front porch completes the inviting modern farmhouse exterior. Every detail has been thoughtfully curated to create a home that is as impressive as it is inviting. A must see!
Exterior Features

Architectural Style ColonialContemporaryFarmhouse Attached Garage YN Yes Carport YN No Color White Construction Materials Frame Covered Spaces 3 Exterior Features PorchDeckPatioRain GuttersHot Tub/SpaProfessional LandscapingSprinkler SystemDecorative LightingFenced Yard Fencing Fenced Frontage Type Golf Course Garage YN Yes Lot Features ClearedLevel Open Parking YN Yes Parking Features AttachedGarage Door OpenerPaved DriveOff StreetPaved Parking Total 12 Patio And Porch Features PorchDeckPatio Property Attached YN No Road Frontage Type Private Road Roof ShingleMetal Spa Features Private Spa YN Yes Waterfront YN No

Interior Features

Appliances Gas Water HeaterTankless Water HeaterRangeDishwasherMicrowaveRefrigeratorWasherDryerWine RefrigeratorRange HoodInstant Hot Water Basement FullInterior Entry Bedroom2 Dimensions Length 15.9 Bedroom2 Dimensions Width 19.9 Bedroom2 Features ClosetFlooring - HardwoodWindow(s) - PictureRecessed LightingLighting - Overhead Bedroom2 Level Second Bedroom3 Dimensions Length 13.4 Bedroom3 Dimensions Width 14.6 Bedroom3 Features Ceiling Fan(s)ClosetFlooring - HardwoodWindow(s) - PictureRecessed LightingLighting - Overhead Bedroom3 Level Second Bedroom4 Dimensions Length 24.3 Bedroom4 Dimensions Width 20.7 Bedroom4 Features Bathroom - FullWalk-In Closet(s)Flooring - HardwoodWindow(s) - PictureRecessed LightingLighting - Overhead Bedroom4 Level Second Bedroom5 Dimensions Length 16.3 Bedroom5 Dimensions Width 14.11 Bedroom5 Features Flooring - HardwoodFlooring - Wood Bedroom5 Level Second Building Area Total 5501 Cooling Central Air Cooling YN Yes Cooling Zones 5 Dining Room Dimensions Length 16.3 Dining Room Dimensions Width 16.7 Dining Room Features Flooring - HardwoodWindow(s) - PictureOpen FloorplanWainscotingLighting - OverheadCrown Molding Dining Room Level MainFirst Door Features Insulated Doors Fireplace Features Living Room Fireplace YN Yes Fireplaces Total 1 Flooring TileHardwoodFlooring - HardwoodFlooring - Wall to Wall CarpetFlooring - Stone/Ceramic Tile Foundation Details Concrete Perimeter Heat Zones 5 Heating Forced AirNatural Gas Heating YN Yes Interior Features Walk-In Closet(s)Recessed LightingWainscotingCrown MoldingOpen FloorplanClosetCable HookupBathroom - FullBathroom - Double Vanity/SinkBathroom - Tiled With Shower StallCloset - LinenLighting - OverheadCloset/Cabinets - Custom BuiltCountertops - Stone/Granite/SolidWet barEntry HallMedia RoomLoftBathroomHome Office Kitchen Dimensions Length 15.3 Kitchen Dimensions Width 19.5 Kitchen Features Flooring - HardwoodWindow(s) - PicturePantryCountertops - Stone/Granite/SolidKitchen IslandBreakfast Bar / NookOpen FloorplanRecessed LightingStainless Steel AppliancesStorageGas StoveLighting - Overhead Kitchen Level MainFirst Laundry Dimensions 9.4X5.3 Laundry Features Closet/Cabinets - Custom BuiltFlooring - Stone/Ceramic TileCountertops - Stone/Granite/SolidElectric Dryer HookupRecessed LightingWasher HookupSecond FloorGas Dryer Hookup Lead Paint Unknown Living Room Dimensions Length 20.1 Living Room Dimensions Width 20.8 Living Room Features Beamed CeilingsFlooring - HardwoodWindow(s) - PictureCable HookupDeck - ExteriorExterior AccessOpen FloorplanRecessed LightingSliderLighting - OverheadCrown Molding Living Room Level MainFirst Main Level Bathrooms 2 Main Level Bedrooms 1 Master Bathroom Features Yes Master Bedroom Dimensions Length 21.4 Master Bedroom Dimensions Width 18.8 Master Bedroom Features Bathroom - FullWalk-In Closet(s)Flooring - HardwoodWindow(s) - PictureCable HookupDeck - ExteriorExterior AccessRecessed LightingSliderLighting - PendantCrown Molding Master Bedroom Level MainFirst Office Dimensions Length 16.2 Office Dimensions Width 11.1 Office Features ClosetFlooring - HardwoodWindow(s) - PictureCrown Molding Office Level Main Rooms Total 13 Window Features Window(s) - PictureInsulated Windows

Property Features

Association YN No Community Features Public TransportationShoppingPoolGolfHighway AccessT-Station Disclosures Seller & Seller agent/representative offer no warranty or guarantee expressed or implied. Buyers/Buyer's agent to verify all information. Video and recording devices on the premises. Electric 220 Volts Green Energy Efficient Thermostat Home Warranty YN No Property Sub Type Single Family Residence Senior Community YN No Sewer Private Sewer Tax Annual Amount 21835 Tax Year 2026 Utilities for Gas Rangefor Gas DryerWasher Hookup Water Source Public Year Built Details Actual Year Round Yes Zoning R

Listing information © 2026 MLS Property Information Network. All information is deemed reliable but should be independently verified.
Listing provided courtesy of Sandrine Brennan of William Raveis R.E. & Homes Services: 774-608-7160.


The property listing data and information set forth herein were provided to MLS Property Information Network, Inc. from third party sources, including sellers, lessors and public records, and were compiled by MLS Property Information Network, Inc. The property listing data and information are for the personal, non commercial use of consumers having a good faith interest in purchasing or leasing listed properties of the type displayed to them and may not be used for any purpose other than to identify prospective properties which such consumers may have a good faith interest in purchasing or leasing. MLS Property Information Network, Inc. and its subscribers disclaim any and all representations and warranties as to the accuracy of the property listing data and information set forth herein. Data last updated 2026-10-07T14:05:03.927.
 
https://bt-photos.global.ssl.fastly.net/mlspin/orig_boomver_1_73577848_2.jpg https://bt-photos.global.ssl.fastly.net/mlspin/orig_boomver_1_73577848_2.jpg https://bt-photos.global.ssl.fastly.net/mlspin/orig_boomver_1_73577848_2.jpg
Logo
RE/MAX Vantage
77 State Rd
Dartmouth MA, 02747
Listing courtesy of Sandrine Brennan of William Raveis R.E. & Homes Services.