Skip To Content

33 Westwind Rd.

Andover, MA 01810
  • $999,000
  • STATUS: Contingent
  • MLS #: 73577737
Under Contract
UPDATED: 70 min ago
$999,000
  • 3
    BEDS
  • N/A
    ACRES
  • 2
    BATHS
  • 0
    1/2 BATHS
  • 1,950
    SQFT
  • $512
    $/SQFT
Type:
Single-Family Home
Built:
1954
County:

School Information

Elementary School:
High School:
Listing courtesy of Nicole Bradford of Prestige Homes Real Estate, LLC.

Description

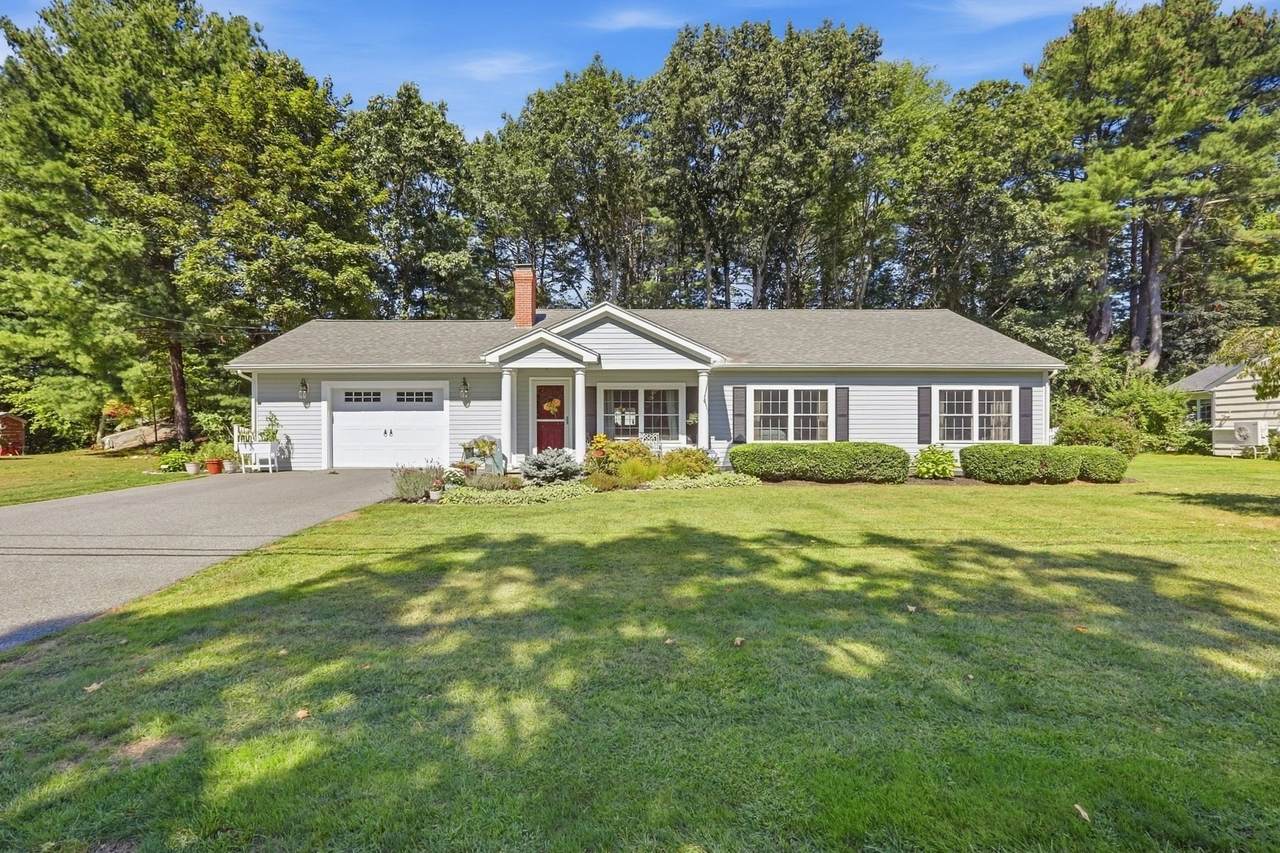
Welcome to 33 Westwind Road, where thoughtful design, quality updates, and a highly convenient Andover location come together beautifully. Completely rebuilt in 2013 and further enhanced over the years, this pristine 3-bedroom, 2-bath home offers beautifully updated single-level living with an inviting flow. A covered entrance welcomes you into an airy open-concept layout connecting the kitchen, dining, and living spaces, while a light-filled family room overlooks the private, fenced backyard oasis and fire pit, complete with a hot tub—ideal for relaxing or entertaining on cool fall evenings. The kitchen is beautifully appointed with high-end appliances, and Harvey windows bring abundant natural light throughout. The primary suite offers a comfortable retreat, featuring an oversized bath with a standing shower, separate soaking tub, and dual Jack-and-Jill sinks. Two additional bedrooms and generous storage provide flexibility and functionality. An oversized attached garage, attic storage, and large backyard shed offer exceptional storage space. Recent improvements by the current owners include a new hot water heater (2025), new washer and dryer, flooring in one bedroom, fresh backyard pavers, and numerous additional thoughtful updates. Nestled within a tree-lined neighborhood just .5 miles from Merrimack College and minutes from downtown Andover, the location offers convenient access to boutique shops, restaurants, community events, and everyday amenities. Beautifully maintained and thoughtfully updated, 33 Westwind Road presents a wonderful opportunity to enjoy refined, comfortable single-level living in a highly sought-after Andover location.

Monthly Payment Calculator


The property listing data and information set forth herein were provided to MLS Property Information Network, Inc. from third party sources, including sellers, lessors and public records, and were compiled by MLS Property Information Network, Inc. The property listing data and information are for the personal, non commercial use of consumers having a good faith interest in purchasing or leasing listed properties of the type displayed to them and may not be used for any purpose other than to identify prospective properties which such consumers may have a good faith interest in purchasing or leasing. MLS Property Information Network, Inc. and its subscribers disclaim any and all representations and warranties as to the accuracy of the property listing data and information set forth herein. Data last updated 2026-10-07T17:05:23.693.
www.southcoastrealtors.com/homes/181235771
Print Image

33 Westwind Rd. Andover, MA 01810

  • Price: $999,000
  • Status: Contingent
  • On Site: Days
  • Updated: 70 min ago
  • MLS #: 73577737
3
Beds
2
Baths
0
½ Baths
N/A
Acres
1,950
SQFT
$512
$/SQFT
1954
Built
County:
Essex
Elementary School:
Supt.
High School:
Andover
Property Description
Welcome to 33 Westwind Road, where thoughtful design, quality updates, and a highly convenient Andover location come together beautifully. Completely rebuilt in 2013 and further enhanced over the years, this pristine 3-bedroom, 2-bath home offers beautifully updated single-level living with an inviting flow. A covered entrance welcomes you into an airy open-concept layout connecting the kitchen, dining, and living spaces, while a light-filled family room overlooks the private, fenced backyard oasis and fire pit, complete with a hot tub—ideal for relaxing or entertaining on cool fall evenings. The kitchen is beautifully appointed with high-end appliances, and Harvey windows bring abundant natural light throughout. The primary suite offers a comfortable retreat, featuring an oversized bath with a standing shower, separate soaking tub, and dual Jack-and-Jill sinks. Two additional bedrooms and generous storage provide flexibility and functionality. An oversized attached garage, attic storage, and large backyard shed offer exceptional storage space. Recent improvements by the current owners include a new hot water heater (2025), new washer and dryer, flooring in one bedroom, fresh backyard pavers, and numerous additional thoughtful updates. Nestled within a tree-lined neighborhood just .5 miles from Merrimack College and minutes from downtown Andover, the location offers convenient access to boutique shops, restaurants, community events, and everyday amenities. Beautifully maintained and thoughtfully updated, 33 Westwind Road presents a wonderful opportunity to enjoy refined, comfortable single-level living in a highly sought-after Andover location.
Exterior Features

Architectural Style Ranch Attached Garage YN Yes Carport YN No Color gray Construction Materials Frame Covered Spaces 1 Exterior Features PatioRain GuttersHot Tub/SpaStorageProfessional LandscapingScreensFenced YardStone Wall Fencing Fenced/EnclosedFenced Garage YN Yes Lot Features Level Open Parking YN Yes Parking Features AttachedPaved DriveOff StreetPaved Parking Total 5 Patio And Porch Features Patio Property Attached YN No Road Frontage Type Public Roof Shingle Spa Features Private Spa YN Yes Waterfront YN No

Interior Features

Appliances Water HeaterRangeDishwasherRefrigeratorFreezerWasherDryerPlumbed For Ice Maker Bedroom2 Dimensions Length 11.4 Bedroom2 Dimensions Width 13.7 Bedroom2 Features ClosetFlooring - LaminateAttic AccessLighting - Overhead Bedroom2 Level MainFirst Bedroom3 Dimensions Length 14.5 Bedroom3 Dimensions Width 9.9 Bedroom3 Features ClosetFlooring - Wall to Wall CarpetLighting - Overhead Bedroom3 Level First Building Area Total 1950 Cooling Central AirDuctless Cooling YN Yes Cooling Zones 1 Dining Room Dimensions Length 16.8 Dining Room Dimensions Width 10.4 Dining Room Features ClosetFlooring - LaminateOpen FloorplanRecessed LightingLighting - Overhead Dining Room Level First Door Features Insulated DoorsFrench Doors Family Room Dimensions Length 15.4 Family Room Dimensions Width 14.3 Family Room Features SkylightVaulted Ceiling(s)Flooring - Wall to Wall CarpetFrench DoorsExterior AccessOpen FloorplanRecessed Lighting Family Room Level MainFirst Fireplace Features Living Room Fireplace YN Yes Fireplaces Total 1 Flooring TileCarpetWood Laminate Foundation Details Slab Heat Zones 2 Heating Forced AirOil Heating YN Yes Kitchen Dimensions Length 16.8 Kitchen Dimensions Width 9.3 Kitchen Features ClosetPantryCountertops - Stone/Granite/SolidCountertops - UpgradedKitchen IslandBreakfast Bar / NookCabinets - UpgradedExterior AccessOpen FloorplanRecessed LightingStainless Steel AppliancesLighting - Pendant Kitchen Level MainFirst Laundry Features Bathroom - FullLaundry ClosetFirst FloorElectric Dryer HookupWasher Hookup Lead Paint Unknown Living Room Dimensions Length 15 Living Room Dimensions Width 13.7 Living Room Features ClosetFlooring - LaminateOpen FloorplanRecessed LightingLighting - Overhead Living Room Level First Main Level Bathrooms 1 Main Level Bedrooms 1 Master Bathroom Features Yes Master Bedroom Dimensions Length 17.3 Master Bedroom Dimensions Width 13.6 Master Bedroom Features Bathroom - FullWalk-In Closet(s)Flooring - Wall to Wall CarpetLighting - Overhead Master Bedroom Level First Rooms Total 6 Window Features Insulated WindowsScreens

Property Features

Association YN No Community Features Public TransportationShoppingTennis Court(s)ParkWalk/Jog TrailsGolfMedical FacilityLaundromatBike PathConservation AreaHighway AccessHouse of WorshipPrivate SchoolPublic School Contingency Inspection Disclosures One bedroom currently being used as an office. Electric 200+ Amp Service Exclusions Wine Fridge. Small Floating Wood Shelves Green Energy Efficient Thermostat Home Warranty YN No Property Sub Type Single Family Residence Security Features Security System Senior Community YN No Sewer Public Sewer Tax Annual Amount 9386 Tax Year 2025 Utilities for Electric Rangefor Electric Ovenfor Electric DryerWasher HookupIcemaker Connection Water Source Public Year Built Details ActualRenovated Since Zoning RES

Listing information © 2026 MLS Property Information Network. All information is deemed reliable but should be independently verified.
Listing provided courtesy of Nicole Bradford of Prestige Homes Real Estate, LLC: 781-944-9500.


The property listing data and information set forth herein were provided to MLS Property Information Network, Inc. from third party sources, including sellers, lessors and public records, and were compiled by MLS Property Information Network, Inc. The property listing data and information are for the personal, non commercial use of consumers having a good faith interest in purchasing or leasing listed properties of the type displayed to them and may not be used for any purpose other than to identify prospective properties which such consumers may have a good faith interest in purchasing or leasing. MLS Property Information Network, Inc. and its subscribers disclaim any and all representations and warranties as to the accuracy of the property listing data and information set forth herein. Data last updated 2026-10-07T17:05:23.693.
 
https://bt-photos.global.ssl.fastly.net/mlspin/1280_boomver_1_73577737_2.jpg https://bt-photos.global.ssl.fastly.net/mlspin/1280_boomver_1_73577737_2.jpg https://bt-photos.global.ssl.fastly.net/mlspin/1280_boomver_1_73577737_2.jpg
Logo
RE/MAX Vantage
77 State Rd
Dartmouth MA, 02747
Listing courtesy of Nicole Bradford of Prestige Homes Real Estate, LLC.