Skip To Content

33 Union St

North Andover, MA 01845
  • $789,900
  • STATUS: Active
  • MLS #: 73579082
Price Reduced
UPDATED: 33 min ago
$789,900
  • 4
    BEDS
  • 0.18
    ACRES
  • 1
    BATHS
  • 1
    1/2 BATHS
  • 2,200
    SQFT
  • $359
    $/SQFT
Type:
Single-Family Home
Built:
1920
County:

School Information

Elementary School:
Middle School:
High School:
Listing courtesy of North Point Home Group of Compass.

Description

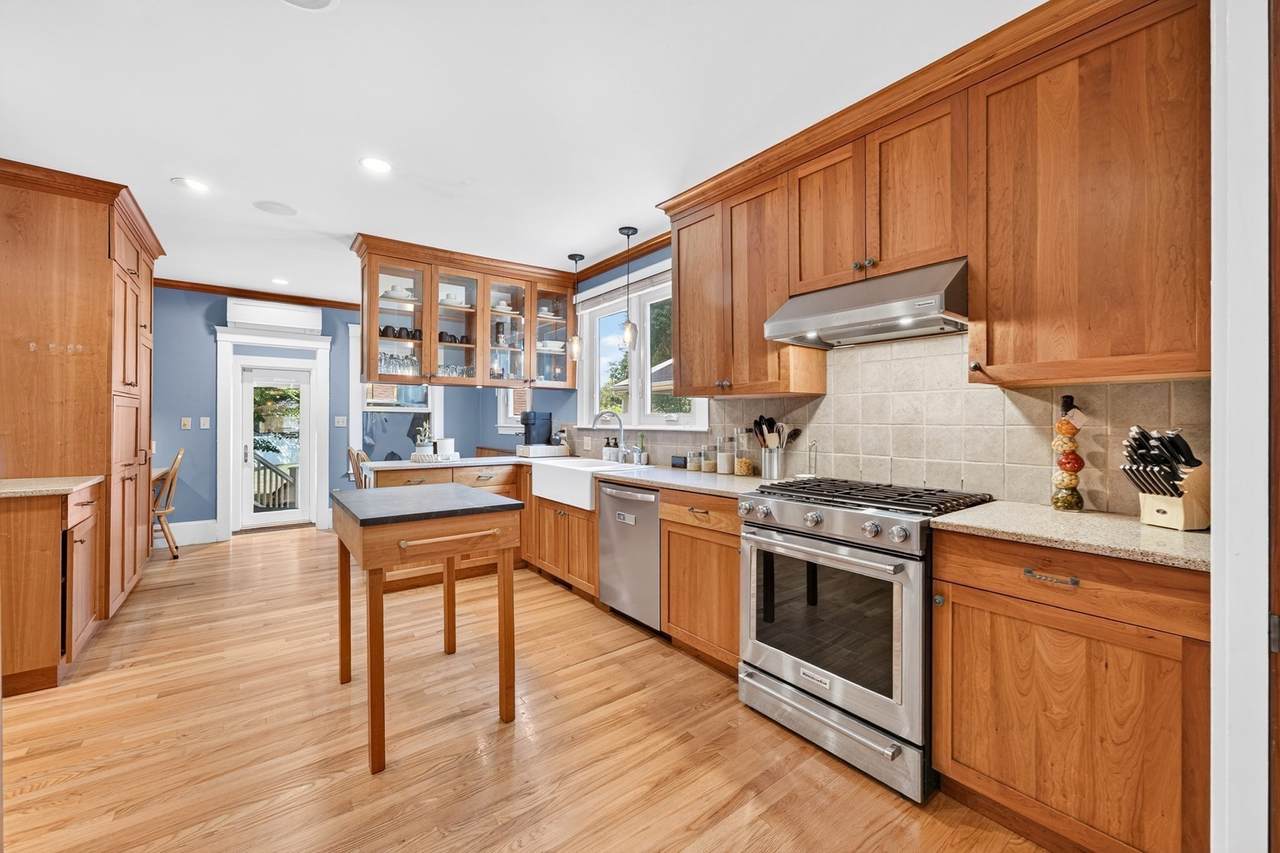
NO electric bill, building a credit every month with the electric company through OWNED solar panels!? Plumbing in place to convert the half bath to a full bath!? Using the mini splits to heat the house well into winter because you have “free” electricity? The entire house upgraded with energy efficient windows to keep the temperature controlled how you want each season? This home has so many reasons to want to move in! The kitchen has custom cabinetry, a farmhouse sink and a built in breakfast nook - a kitchen built for gathering. The pocket doors off the living room and the French-door den give you flexible space already move-in ready as a dining room, home office, playroom, or nursery - no renovation required, just decide how you'll use it. The first-floor primary suite with its walk-in closet means single-level living is an option from day one, while three more bedrooms upstairs leave plenty of room to grow (and give the kids their own bathroom!). The enclosed front porch and oversized covered back deck extend the living space into the outdoors. The fenced yard with its patios, stone walls, garden beds, fire pit and detached garage are ready to enjoy the first weekend you're in. What really sets this one apart is the setting: a sidewalk-lined street in an established North Andover neighborhood, with public transportation, parks, conservation land, and schools all close at hand. It's the kind of block where you get to know your neighbors, kids can walk to the park, and everything feels a short trip away - the sense of community you can't renovate into a house, but that comes built in here.

Monthly Payment Calculator


The property listing data and information set forth herein were provided to MLS Property Information Network, Inc. from third party sources, including sellers, lessors and public records, and were compiled by MLS Property Information Network, Inc. The property listing data and information are for the personal, non commercial use of consumers having a good faith interest in purchasing or leasing listed properties of the type displayed to them and may not be used for any purpose other than to identify prospective properties which such consumers may have a good faith interest in purchasing or leasing. MLS Property Information Network, Inc. and its subscribers disclaim any and all representations and warranties as to the accuracy of the property listing data and information set forth herein. Data last updated 2026-10-12T20:03:52.59.
www.southcoastrealtors.com/homes/181304663
Print Image

33 Union St North Andover, MA 01845

  • Price: $789,900
  • Status: Active
  • On Site: Days
  • Updated: 33 min ago
  • MLS #: 73579082
4
Beds
1
Baths
1
½ Baths
0.18
Acres
2,200
SQFT
$359
$/SQFT
1920
Built
County:
Essex
Elementary School:
Thomson
Middle School:
Nams
High School:
Nahs
Property Description
NO electric bill, building a credit every month with the electric company through OWNED solar panels!? Plumbing in place to convert the half bath to a full bath!? Using the mini splits to heat the house well into winter because you have “free” electricity? The entire house upgraded with energy efficient windows to keep the temperature controlled how you want each season? This home has so many reasons to want to move in! The kitchen has custom cabinetry, a farmhouse sink and a built in breakfast nook - a kitchen built for gathering. The pocket doors off the living room and the French-door den give you flexible space already move-in ready as a dining room, home office, playroom, or nursery - no renovation required, just decide how you'll use it. The first-floor primary suite with its walk-in closet means single-level living is an option from day one, while three more bedrooms upstairs leave plenty of room to grow (and give the kids their own bathroom!). The enclosed front porch and oversized covered back deck extend the living space into the outdoors. The fenced yard with its patios, stone walls, garden beds, fire pit and detached garage are ready to enjoy the first weekend you're in. What really sets this one apart is the setting: a sidewalk-lined street in an established North Andover neighborhood, with public transportation, parks, conservation land, and schools all close at hand. It's the kind of block where you get to know your neighbors, kids can walk to the park, and everything feels a short trip away - the sense of community you can't renovate into a house, but that comes built in here.
Exterior Features

Architectural Style Bungalow Attached Garage YN No Carport YN No Color Green Construction Materials Frame Covered Spaces 1 Exterior Features Porch - EnclosedDeck - CompositePatioCovered Patio/DeckRain GuttersScreensFenced YardStone Wall Fencing Fenced Garage YN Yes Lot Features Level Open Parking YN Yes Parking Features DetachedStorageGarage Faces SidePaved DriveOff StreetPaved Parking Total 5 Patio And Porch Features Deck - ExteriorPorch - EnclosedDeck - CompositePatioCovered Property Attached YN No Road Frontage Type Public Road Responsibility Public Maintained Road Road Surface Type Paved Roof Shingle Spa YN No Waterfront Features Lake/Pond1 to 2 Mile To BeachBeach Ownership(Other (See Remarks)) Waterfront YN No

Interior Features

Appliances Gas Water HeaterRangeDishwasherDisposalMicrowaveRefrigeratorWasherDryerRange Hood Basement FullUnfinished Bedroom2 Features ClosetFlooring - HardwoodLighting - Overhead Bedroom2 Level Second Bedroom3 Features ClosetFlooring - HardwoodLighting - Overhead Bedroom3 Level Second Bedroom4 Features Walk-In Closet(s)Flooring - HardwoodRecessed LightingLighting - Overhead Bedroom4 Level Second Building Area Total 2200 Cooling Ductless Cooling YN Yes Cooling Zones 4 Door Features French Doors Family Room Features Ceiling Fan(s)Flooring - HardwoodLighting - OverheadCrown Molding Family Room Level MainFirst Fireplace YN No Fireplaces Total 0 Flooring TileHardwoodFlooring - Stone/Ceramic Tile Foundation Details Stone Heat Zones 5 Heating SteamNatural GasDuctless Heating YN Yes Interior Features Recessed LightingLighting - OverheadMud Room Kitchen Features Closet/Cabinets - Custom BuiltFlooring - HardwoodDining AreaPantryCountertops - Stone/Granite/SolidKitchen IslandBreakfast Bar / NookExterior AccessRecessed LightingStainless Steel AppliancesGas StoveCrown Molding Kitchen Level MainFirst Laundry Features Laundry ClosetFirst Floor Lead Paint None Living Room Features Ceiling Fan(s)Flooring - HardwoodLighting - OverheadCrown Molding Living Room Level MainFirst Main Level Bathrooms 1 Main Level Bedrooms 1 Master Bathroom Features No Master Bedroom Features Ceiling Fan(s)Walk-In Closet(s)Flooring - HardwoodLighting - Overhead Master Bedroom Level MainFirst Rooms Total 8 Window Features Insulated WindowsScreens

Property Features

Association YN No Community Features Public TransportationShoppingParkGolfMedical FacilityConservation AreaHighway AccessHouse of WorshipPrivate SchoolPublic SchoolT-StationUniversitySidewalks Disclosures Solar panels are owned with $0 electric bill since Feb 2023. Ring camera system on the exterior of the home. Plumbing in place to convert half bath to full bath if desired. Electric 200+ Amp ServiceGenerator Connection Exclusions See Inclusion/Exclusion Doc Green Energy Generation Solar Home Warranty YN No Property Sub Type Single Family Residence Senior Community YN No Sewer Public Sewer Tax Annual Amount 6963 Tax Year 2026 Utilities for Gas RangeGenerator Connection Water Source Public Year Built Details Actual Year Round Yes Zoning R4

Listing information © 2026 MLS Property Information Network. All information is deemed reliable but should be independently verified.
Listing provided courtesy of North Point Home Group of Compass: 978-248-8081.


The property listing data and information set forth herein were provided to MLS Property Information Network, Inc. from third party sources, including sellers, lessors and public records, and were compiled by MLS Property Information Network, Inc. The property listing data and information are for the personal, non commercial use of consumers having a good faith interest in purchasing or leasing listed properties of the type displayed to them and may not be used for any purpose other than to identify prospective properties which such consumers may have a good faith interest in purchasing or leasing. MLS Property Information Network, Inc. and its subscribers disclaim any and all representations and warranties as to the accuracy of the property listing data and information set forth herein. Data last updated 2026-10-12T20:03:52.59.
 
https://bt-photos.global.ssl.fastly.net/mlspin/1280_boomver_2_73579082_2.jpg https://bt-photos.global.ssl.fastly.net/mlspin/1280_boomver_2_73579082_2.jpg https://bt-photos.global.ssl.fastly.net/mlspin/1280_boomver_2_73579082_2.jpg
Logo
RE/MAX Vantage
77 State Rd
Dartmouth MA, 02747
Listing courtesy of North Point Home Group of Compass.